Leave a Message

Thank you for your message. We will be in touch with you shortly.

35 Tremont # A
35 Tremont # A
35 Tremont # A
35 Tremont # A
35 Tremont # A
35 Tremont # A
35 Tremont # A
35 Tremont # A
35 Tremont # A
35 Tremont # A
35 Tremont # A
35 Tremont # A
35 Tremont # A
35 Tremont # A
35 Tremont # A
35 Tremont # A
35 Tremont # A
35 Tremont # A
35 Tremont # A
35 Tremont # A
35 Tremont # A
35 Tremont # A
35 Tremont # A
35 Tremont # A
35 Tremont # A
35 Tremont # A
35 Tremont # A
35 Tremont # A
35 Tremont # A
35 Tremont # A
35 Tremont # A
SEE ALL PHOTOS
35 Tremont # A
35 Tremont # A
35 Tremont # A
35 Tremont # A
35 Tremont # A
35 Tremont # A
35 Tremont # A
35 Tremont # A
35 Tremont # A
35 Tremont # A
35 Tremont # A
35 Tremont # A
35 Tremont # A
35 Tremont # A
35 Tremont # A
35 Tremont # A
35 Tremont # A
35 Tremont # A
35 Tremont # A
35 Tremont # A
35 Tremont # A
35 Tremont # A
35 Tremont # A
35 Tremont # A
35 Tremont # A
35 Tremont # A
35 Tremont # A
35 Tremont # A
35 Tremont # A
35 Tremont # A
35 Tremont # A
Sold

35 Tremont # A

35 Tremont # A, Cambridge, MA 02139

$2,250,000
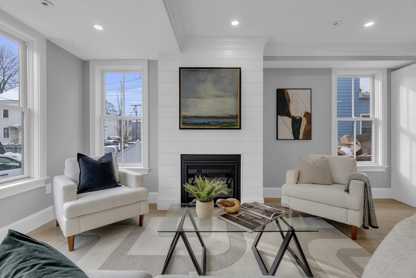
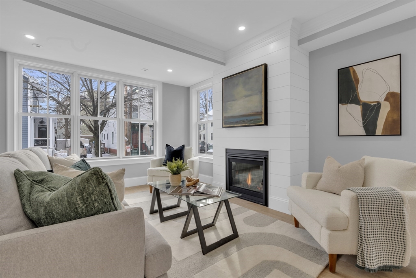
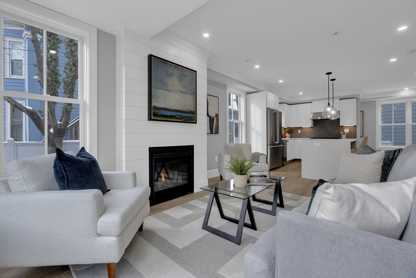
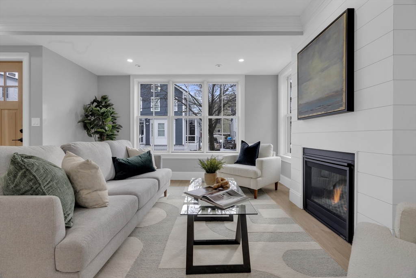
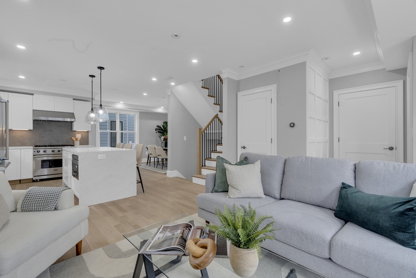
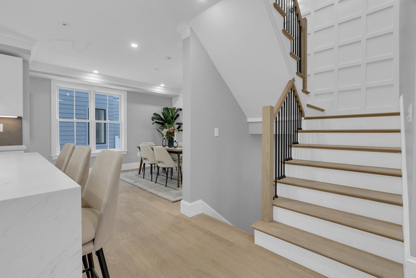
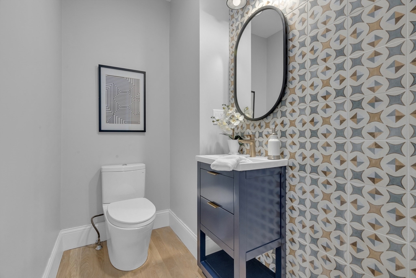
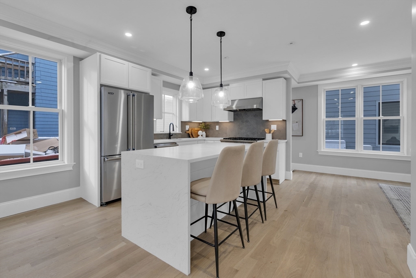
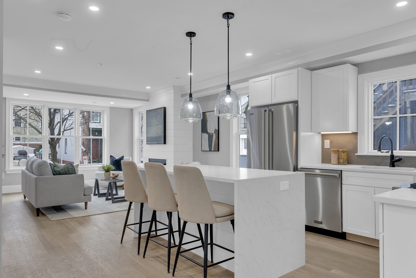
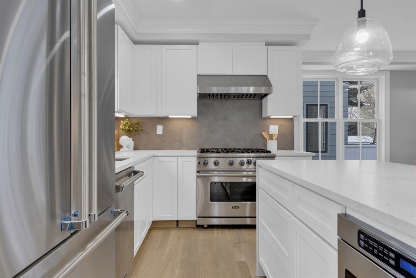
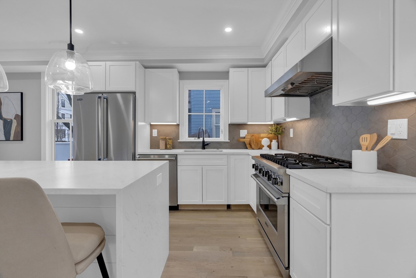
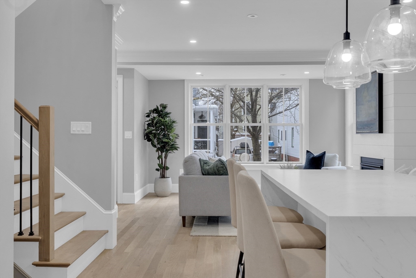
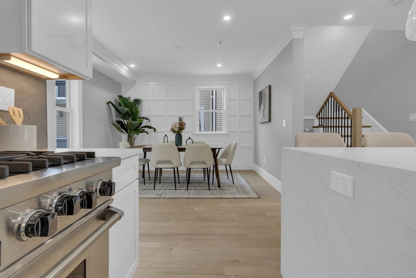
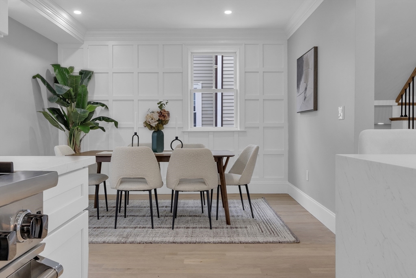
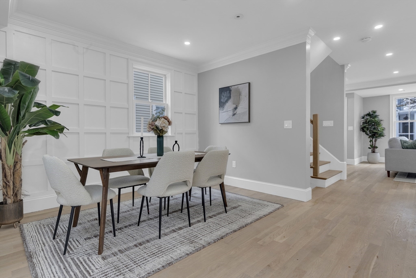
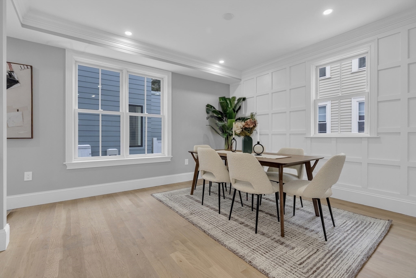
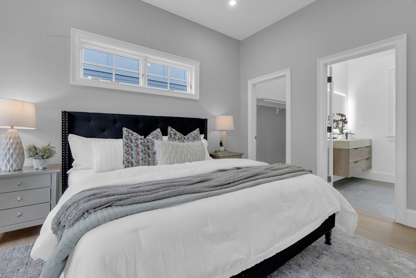
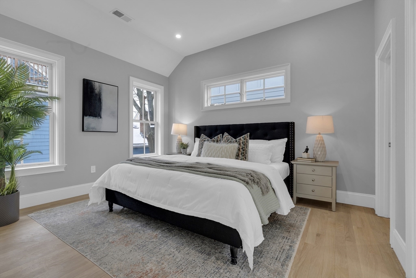
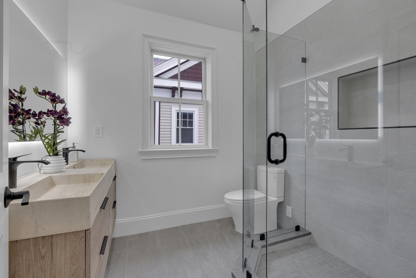
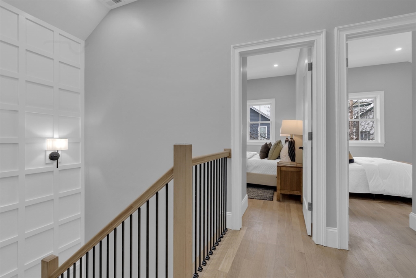
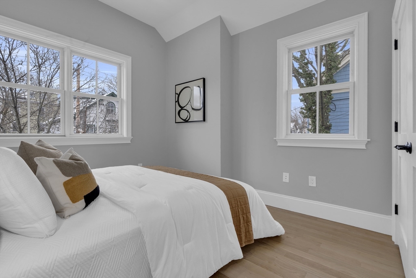
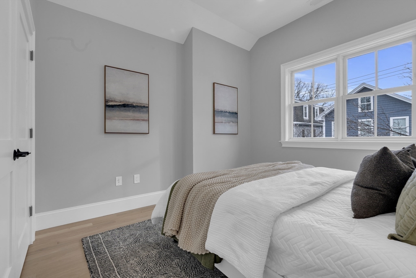
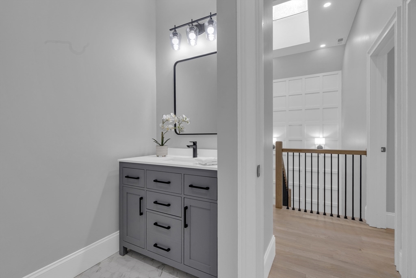
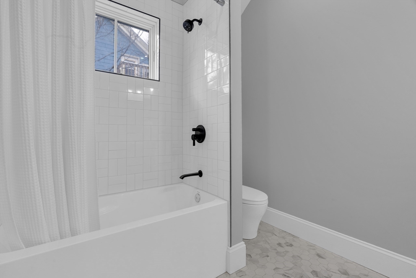
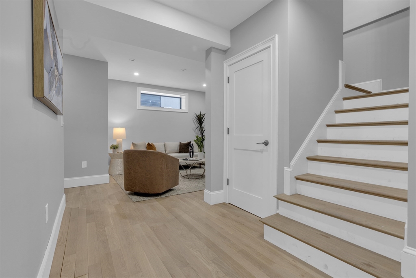
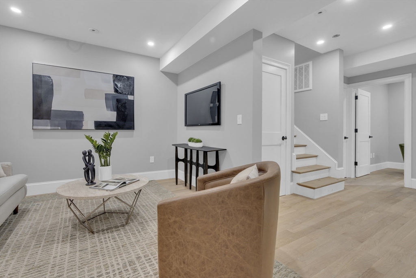
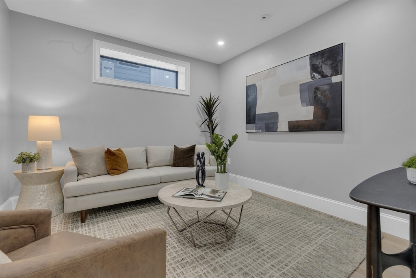
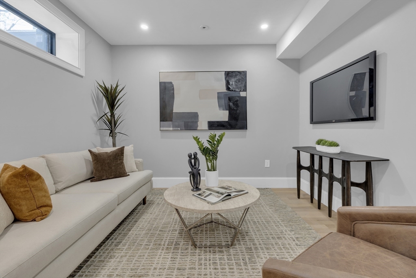
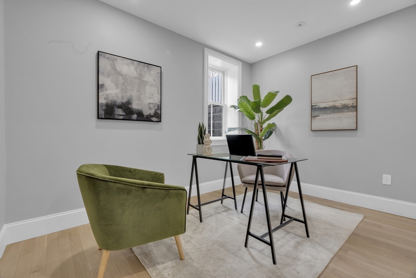
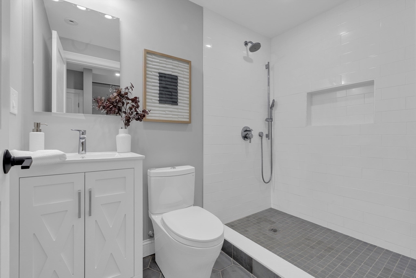
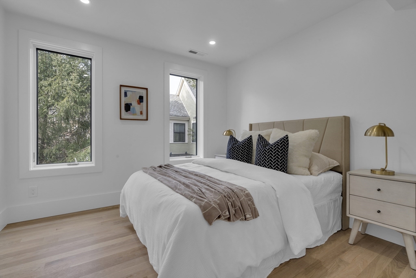
Unveil the epitome of luxury at 35 Tremont Street. Nestled on a tree line side street in Inman Square where sophistication seamlessly blends with convenience. This meticulously crafted stand-alone townhome welcomes you upon entry with a sun-soaked floor-through living area with a gas fireplace, an open private dining room, and a chef kitchen boasting a waterfall quartz countertop and Viking Professional appliances. The second floor finds the primary suite featuring an en-suite bath with a double vanity/glass-enclosed shower and walk in closet Two additional bedrooms and bath complete this level. The lower lever contains a media room, full bath with shower as well as a fourth bedroom. With a private fenced in outdoor space, and two off-street parking spots with an EV hook-up, your dream home awaits, offered at $2,299,000. Elevate your lifestyle to new heights.

4
beds

4
baths

2,200 Sq.Ft. LIVING AREA

4,576 Sq.Ft. lot

Harry Silverstein

Harry Silverstein

Features & Amenities

Interior

  • total bedrooms4
  • Total bathrooms4
  • full bathrooms3
  • half bathroom1
  • Laundry room In Basement, In Unit, Electric Dryer Hookup, Washer Hookup
  • Flooring Tile, Hardwood
  • Fireplace Living Room
  • APPLIANCES Range, Dishwasher, Disposal, Microwave, Refrigerator, Washer, Dryer, Range Hood, Plumbed For Ice Maker
  • other interior Features Bathroom - Full, Bathroom - Tiled With Shower Stall, Bathroom, Finish - Sheetrock, Internet Available - Broadband

Area & Lot

  • Status Sold
  • Living Area2,200 Sq.Ft.
  • Total Area2,200 Sq.Ft.
  • Lot Area4,576 Sq.Ft.
  • MLS® ID73198063
  • TypeCondo
  • YEAR BUILT2024
  • NeighborhoodMiddlesex County

Exterior

  • STORIES3
  • water SourcePublic
  • utilitiesfor Gas Range, for Electric Dryer, Washer Hookup, Icemaker Connection
  • roofShingle
  • parkingOff Street, Deeded
  • HEAT TYPEForced Air, Heat Pump, Electric, Hydronic Floor Heat(Radiant), Air Source Heat Pumps (ASHP)
  • AIR CONDITIONINGCentral Air, Heat Pump, Air Source Heat Pumps (ASHP)
  • sewerPublic Sewer
  • other exterior FeaturesPorch, Patio - Enclosed

Financial

  • Sales Price$2,250,000
  • HOA $225/mo
  • Zoning c-1

Middlesex County

A county in the Commonwealth of Massachusetts, in the United States.

Explore

Work With Us

Work with us at Keller Williams, where integrity, collaboration, and growth drive success. Join a top 1% office built on shared values and a passion for excellence.

Follow Me on Instagram