Leave a Message

Thank you for your message. We will be in touch with you shortly.

352 Lincoln Ave
352 Lincoln Ave
352 Lincoln Ave
352 Lincoln Ave
352 Lincoln Ave
352 Lincoln Ave
352 Lincoln Ave
352 Lincoln Ave
352 Lincoln Ave
352 Lincoln Ave
352 Lincoln Ave
352 Lincoln Ave
352 Lincoln Ave
352 Lincoln Ave
352 Lincoln Ave
352 Lincoln Ave
352 Lincoln Ave
SEE ALL PHOTOS
352 Lincoln Ave
352 Lincoln Ave
352 Lincoln Ave
352 Lincoln Ave
352 Lincoln Ave
352 Lincoln Ave
352 Lincoln Ave
352 Lincoln Ave
352 Lincoln Ave
352 Lincoln Ave
352 Lincoln Ave
352 Lincoln Ave
352 Lincoln Ave
352 Lincoln Ave
352 Lincoln Ave
352 Lincoln Ave
352 Lincoln Ave
Sold

352 Lincoln Ave

352 Lincoln Ave, Saugus, MA 01906

$875,000
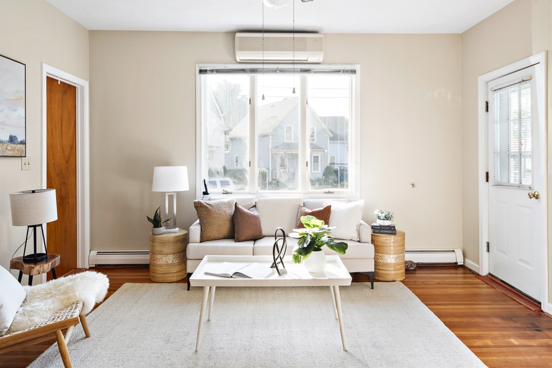
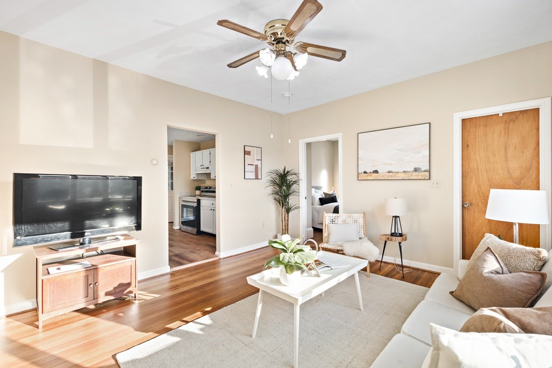
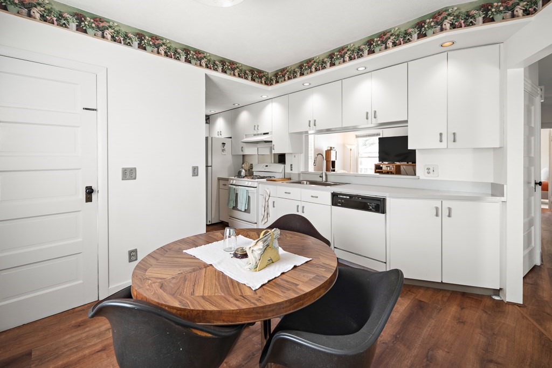
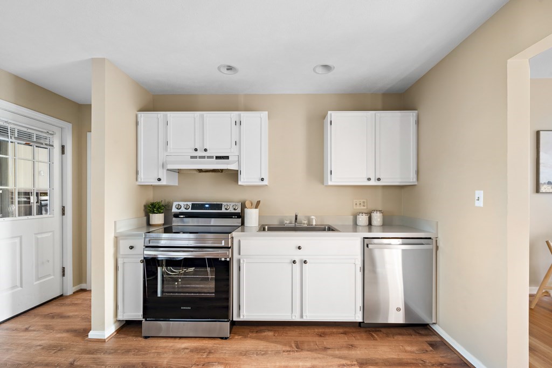
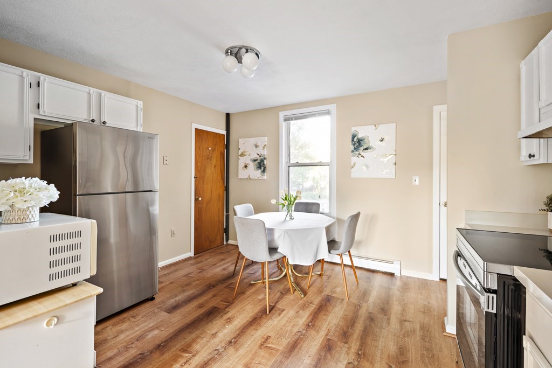
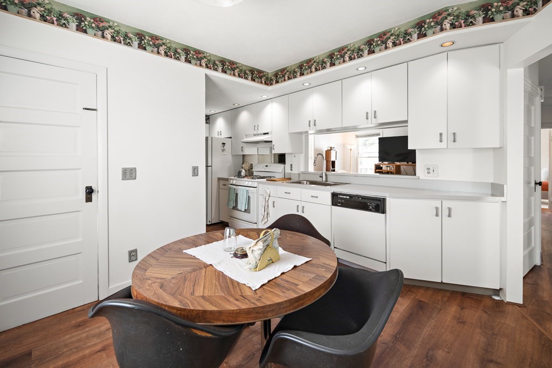
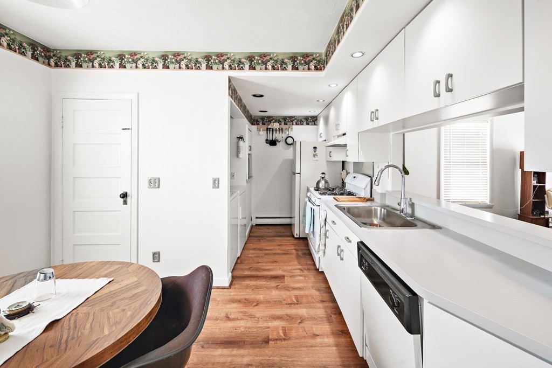
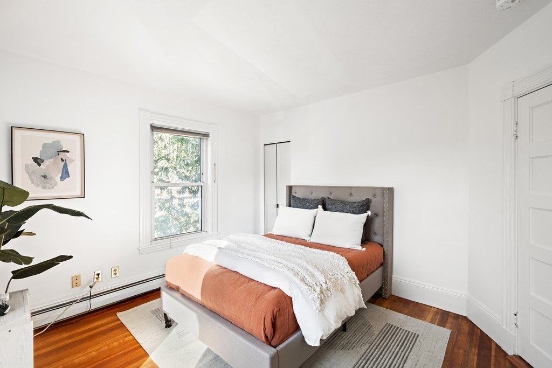
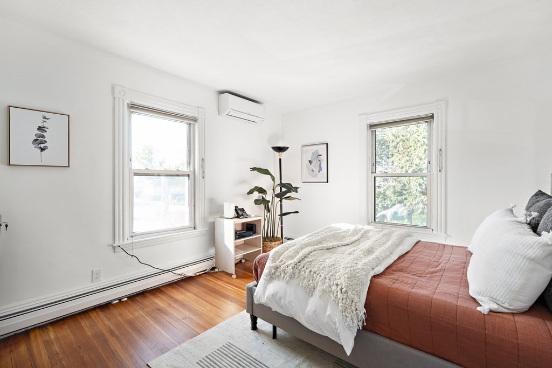
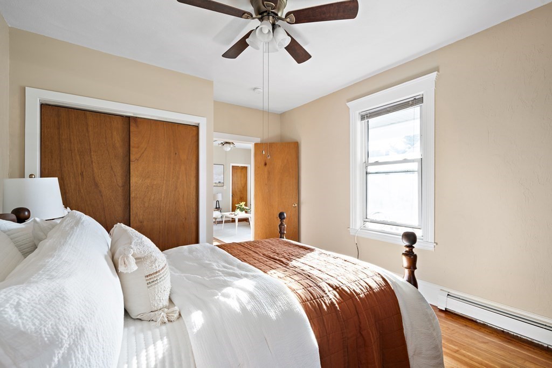
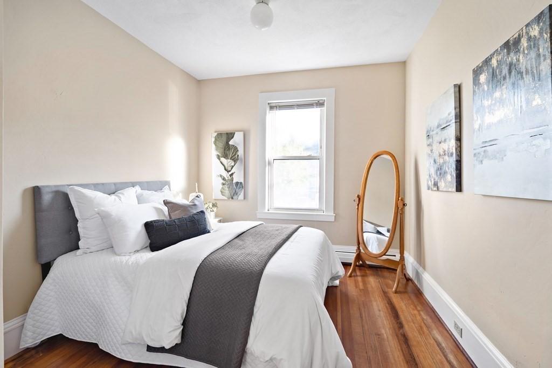
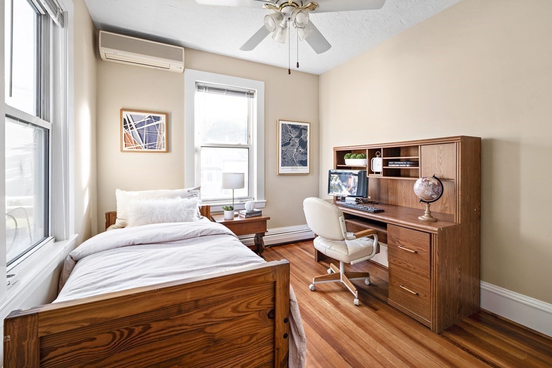
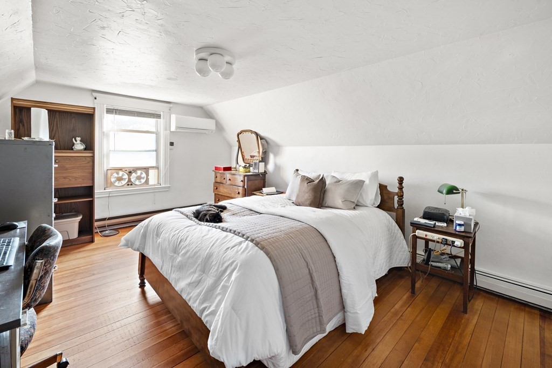
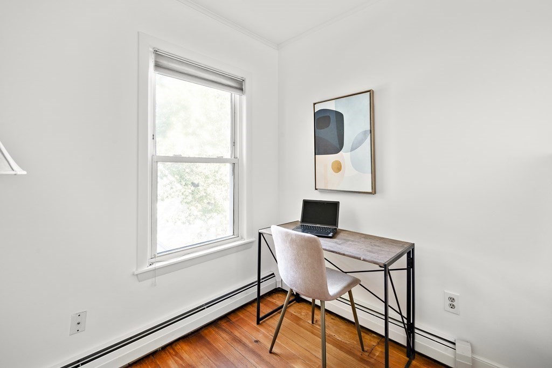
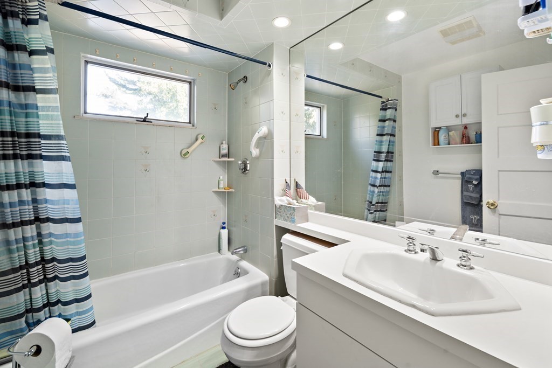
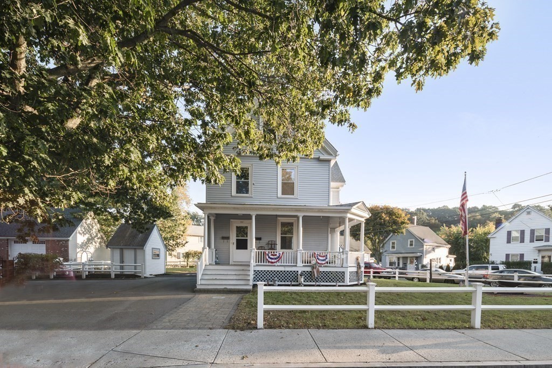
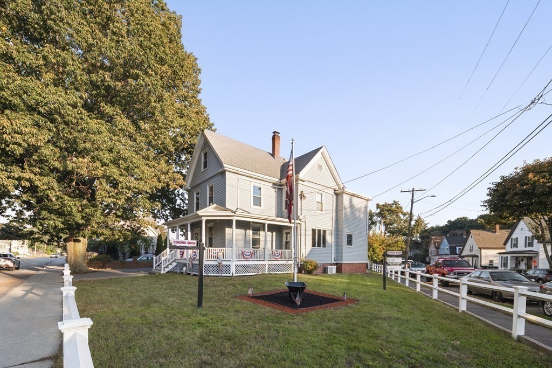
Investors and owner-occupants alike will love this stunning 2-family in a top Saugus location. The bi-level upstairs unit consists of 4 sizable bedrooms PLUS office and 1.5 baths. It also features a spacious eat-in-kitchen, gleaming hardwood floors and voluminous storage. The other unit occupies the first floor of the building, and is comprised of a recently updated kitchen with brand-new appliances and flooring, a refreshed full bath and three spacious bedrooms with refinished wood floors. The property is situated on a wide, flat, grassy corner lot with loads of off-street parking and a wraparound farmer's porch, and oozes curb appeal. Conveniently located near the shops and restaurants of Route 1 and Saugus center, this is a top-notch commuter location. Whether you sit back and collect premium rents or make this a home, the possibilities are endless.

7
beds

3
baths

3,158 Sq.Ft. LIVING AREA

8,934 Sq.Ft. lot

Harry Silverstein

Harry Silverstein

Features & Amenities

Interior

  • total bedrooms7
  • Total bathrooms3
  • full bathrooms2
  • half bathroom1
  • Laundry room Unit 2 Laundry Room
  • Flooring Vinyl, Hardwood
  • APPLIANCES Unit 1(Range, Dishwasher, Disposal, Refrigerator, Washer, Dryer), Unit 2(Range, Dishwasher, Disposal, Refrigerator, Washer, Dryer)
  • other interior Features Unit 1(Ceiling Fans, Storage), Unit 2(Ceiling Fans, Storage), Unit 1 Rooms(Living Room, Kitchen), Unit 2 Rooms(Living Room, Kitchen, Office/Den)

Area & Lot

  • Status Sold
  • Date Sold December 12, 2023
  • Living Area3,158 Sq.Ft.
  • Total Area3,158 Sq.Ft.
  • Lot Area8,934 Sq.Ft.
  • MLS® ID73169343
  • TypeMulti-Family
  • YEAR BUILT1900
  • NeighborhoodEssex County
  • Elementary SchoolVeterans Mem
  • Middle SchoolHiggins
  • High SchoolSaugus High

Exterior

  • STORIES3
  • water SourcePublic
  • roofShingle
  • lot featuresCorner Lot
  • parkingPaved Drive, Off Street, Driveway
  • HEAT TYPEUnit 1(Hot Water Baseboard, Gas, Unit Control), Unit 2(Hot Water Radiators, Gas, Unit Control)
  • AIR CONDITIONINGUnit 1(Ductless Mini-Split System), Unit 2(Ductless Mini-Split System)
  • sewerPublic Sewer
  • SubstructureStone
  • other exterior FeaturesPorch, Storage Shed, Fenced Yard

Financial

  • Sales Price$875,000
  • Real Estate Tax $6,751/yr
  • Zoning NA

Essex County

Explore

Work With Us

Work with us at Keller Williams, where integrity, collaboration, and growth drive success. Join a top 1% office built on shared values and a passion for excellence.

Follow Me on Instagram