Leave a Message

Thank you for your message. We will be in touch with you shortly.

36 Peabody Dr
36 Peabody Dr
36 Peabody Dr
36 Peabody Dr
36 Peabody Dr
36 Peabody Dr
36 Peabody Dr
36 Peabody Dr
36 Peabody Dr
36 Peabody Dr
36 Peabody Dr
36 Peabody Dr
36 Peabody Dr
36 Peabody Dr
36 Peabody Dr
36 Peabody Dr
36 Peabody Dr
36 Peabody Dr
36 Peabody Dr
36 Peabody Dr
36 Peabody Dr
36 Peabody Dr
36 Peabody Dr
36 Peabody Dr
36 Peabody Dr
36 Peabody Dr
36 Peabody Dr
36 Peabody Dr
36 Peabody Dr
36 Peabody Dr
36 Peabody Dr
36 Peabody Dr
36 Peabody Dr
36 Peabody Dr
36 Peabody Dr
36 Peabody Dr
36 Peabody Dr
SEE ALL PHOTOS
36 Peabody Dr
36 Peabody Dr
36 Peabody Dr
36 Peabody Dr
36 Peabody Dr
36 Peabody Dr
36 Peabody Dr
36 Peabody Dr
36 Peabody Dr
36 Peabody Dr
36 Peabody Dr
36 Peabody Dr
36 Peabody Dr
36 Peabody Dr
36 Peabody Dr
36 Peabody Dr
36 Peabody Dr
36 Peabody Dr
36 Peabody Dr
36 Peabody Dr
36 Peabody Dr
36 Peabody Dr
36 Peabody Dr
36 Peabody Dr
36 Peabody Dr
36 Peabody Dr
36 Peabody Dr
36 Peabody Dr
36 Peabody Dr
36 Peabody Dr
36 Peabody Dr
36 Peabody Dr
36 Peabody Dr
36 Peabody Dr
36 Peabody Dr
36 Peabody Dr
36 Peabody Dr
Pending

36 Peabody Dr

36 Peabody Dr, Stow, MA 01775

$690,000
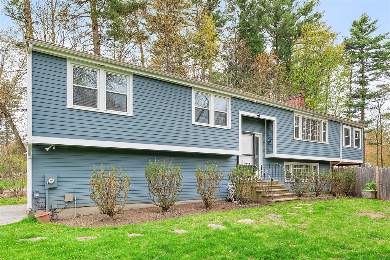
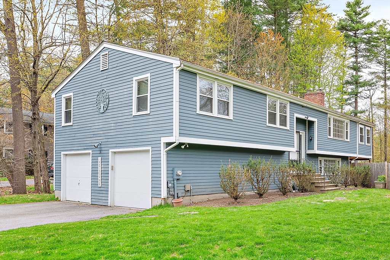
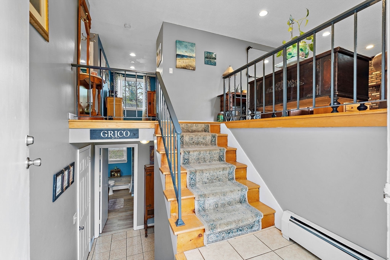
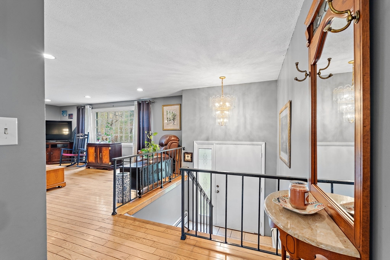
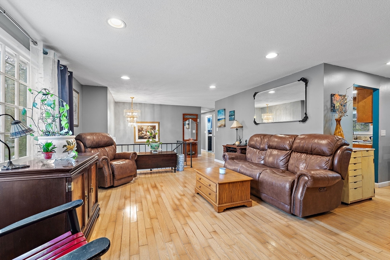
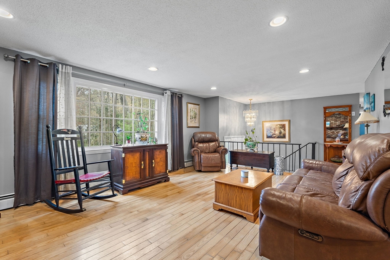
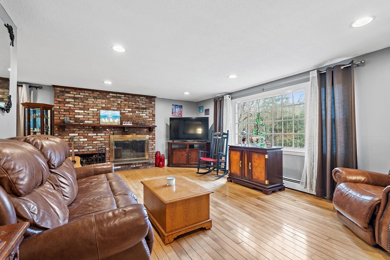
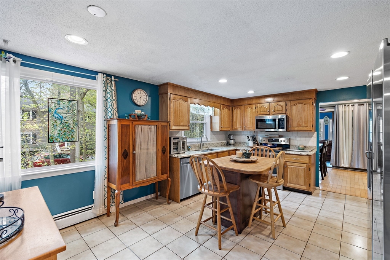
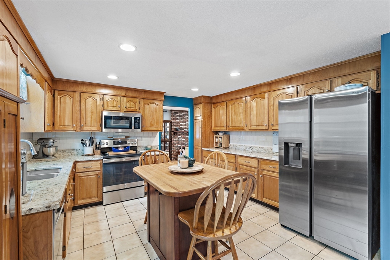
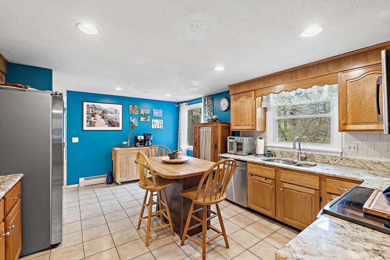
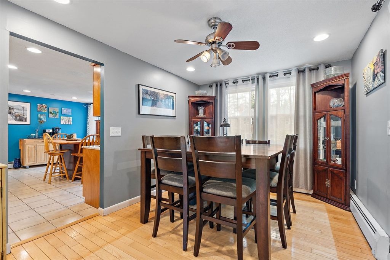
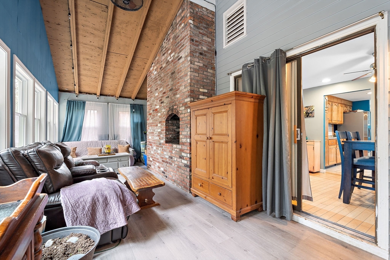
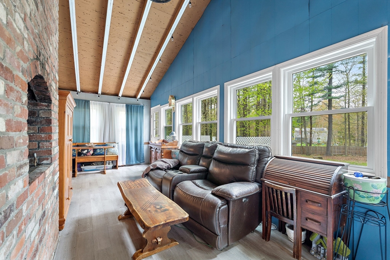
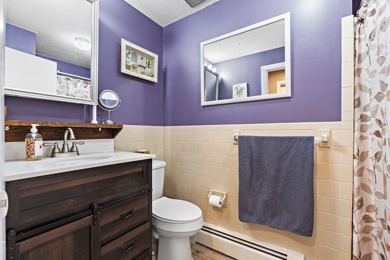
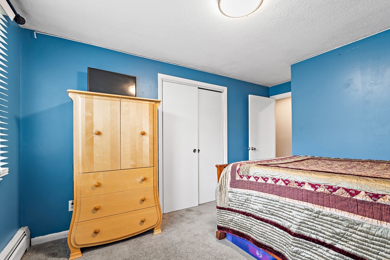
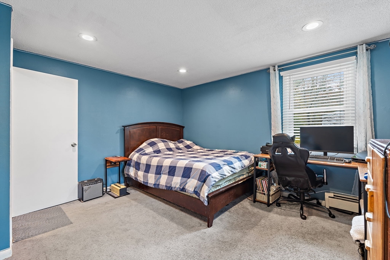
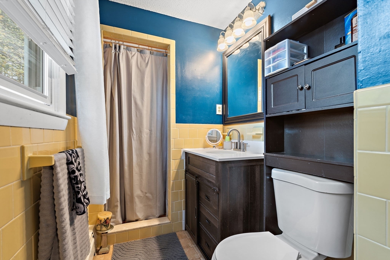
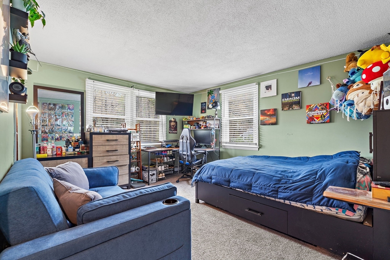
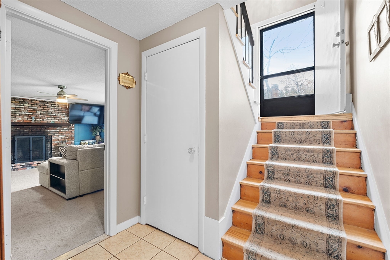
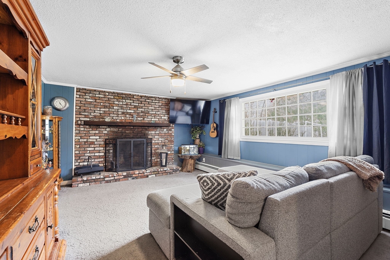
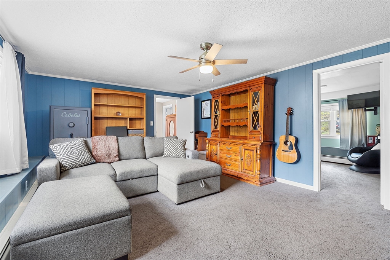
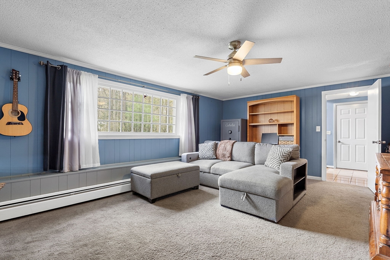
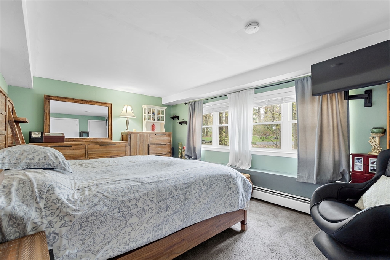
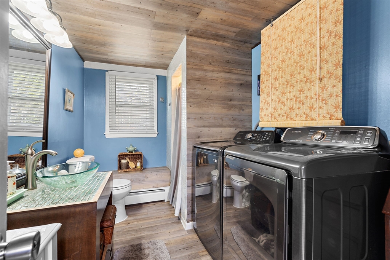
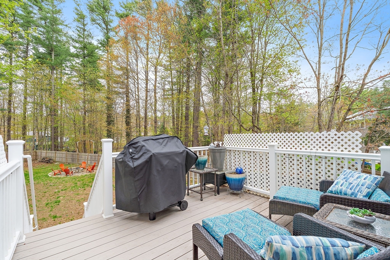
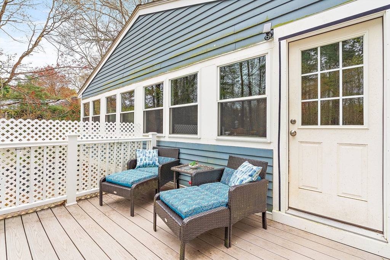
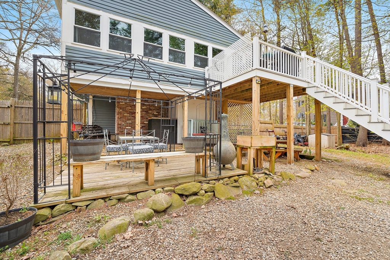
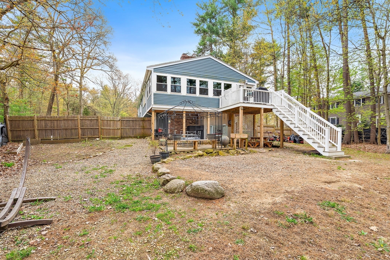
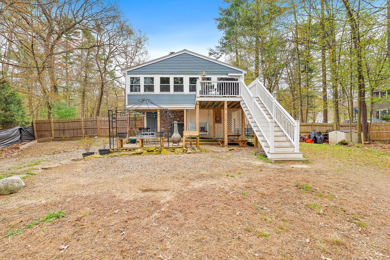
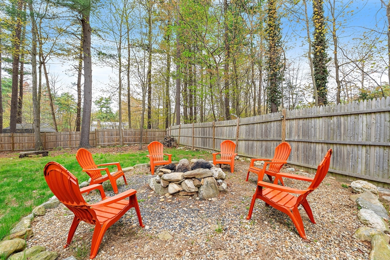
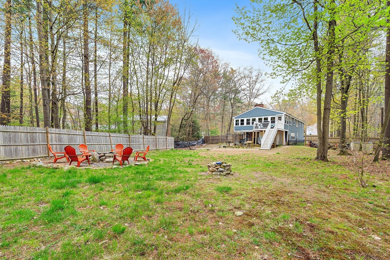
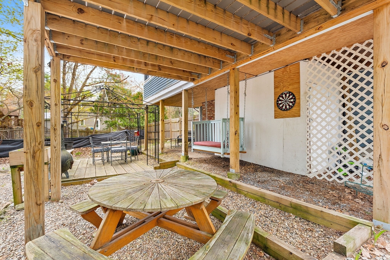
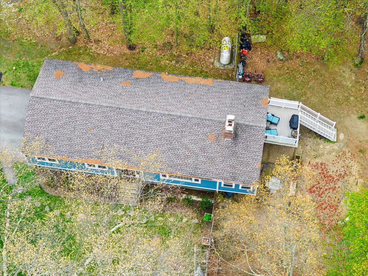
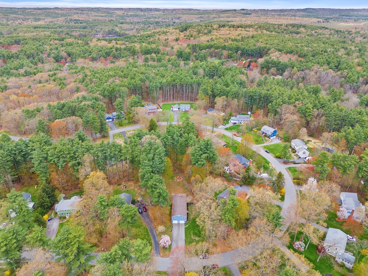
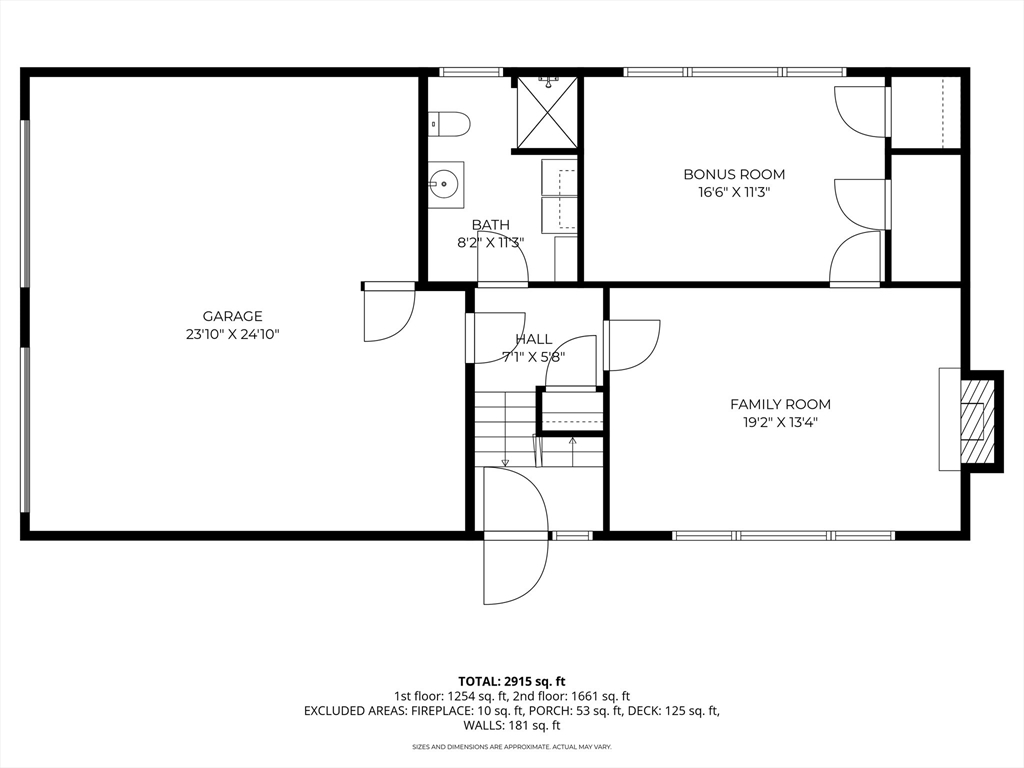
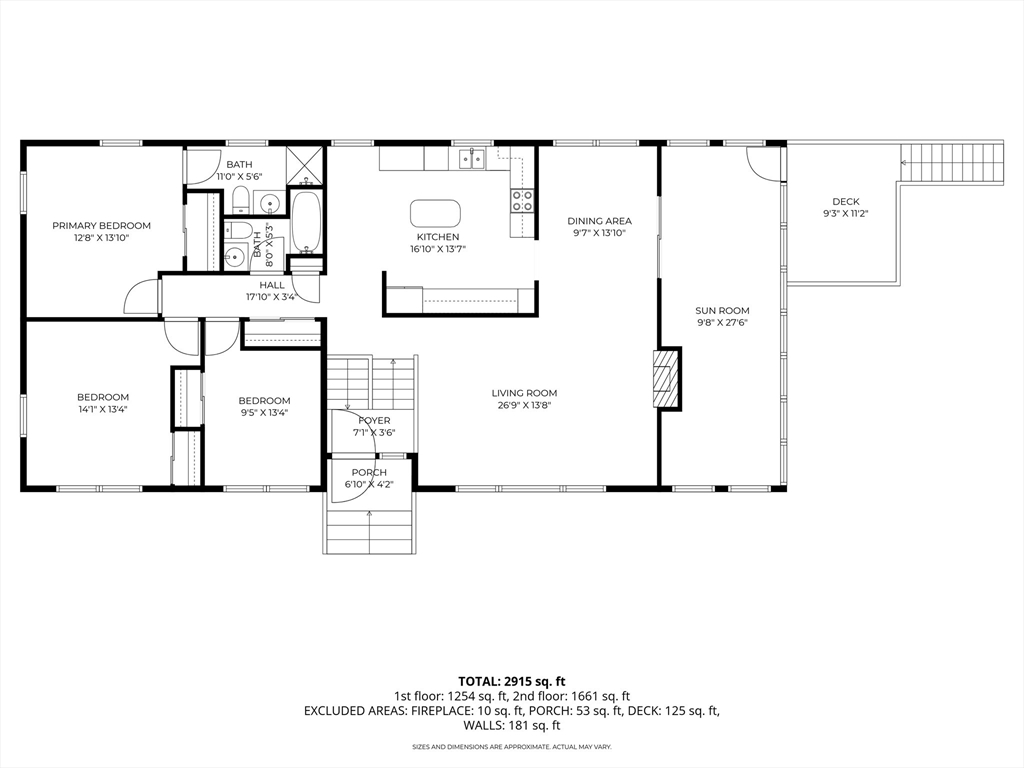
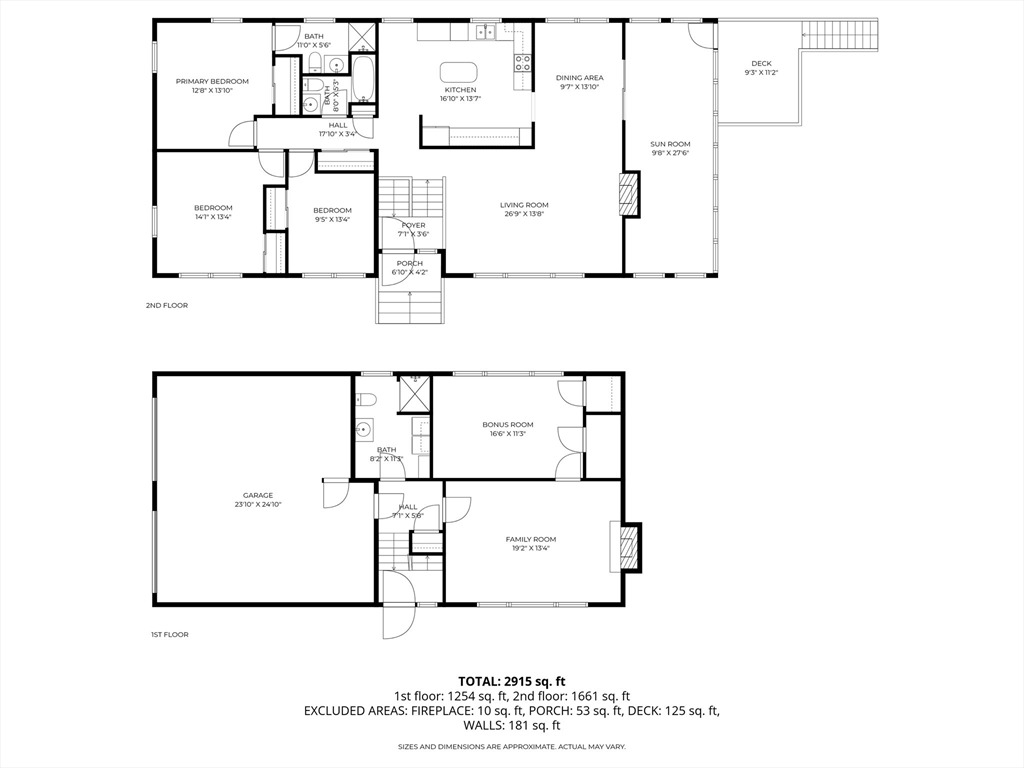
Welcome to this spacious raised ranch in Stow's desirable Harvard Acres neighborhood, offering nearly 3,000 sq ft of flexible living space on a private .63-acre lot. The main level features a bright living room with hardwood floors and fireplace, a well-appointed kitchen with ample cabinetry, and a dining area ideal for everyday living and entertaining. A sun-filled bonus room with exposed beams and walls of windows provides the perfect retreat overlooking the backyard. Three comfortable bedrooms, including a primary suite, and an additional full bath on the the main level. The finished lower level adds significant living space with a large family room, second fireplace, full bath, and additional rooms for office, gym, or guests. Enjoy outdoor living with a deck, patio, and fire pit area surrounded by mature trees. Two-car garage and convenient access to local amenities complete this inviting home.

3
beds

3
baths

2,915 Sq.Ft. LIVING AREA

0.62 Acres lot

Jennifer Gero

Jennifer Gero

Features & Amenities

Interior

  • total bedrooms3
  • Total bathrooms3
  • full bathrooms3
  • Laundry room Electric Dryer Hookup
  • Flooring Tile, Carpet
  • Fireplace Living Room
  • APPLIANCES Water Heater, Range, Dishwasher, Microwave, Refrigerator, Washer, Dryer

Area & Lot

  • Status Pending
  • Living Area2,915 Sq.Ft.
  • Total Area2,915 Sq.Ft.
  • Lot Area0.62 Acres
  • MLS® ID73510738
  • TypeResidential
  • YEAR BUILT1974
  • NeighborhoodMiddlesex County
  • Architecture StylesRaised Ranch
  • Elementary SchoolCenter
  • Middle SchoolHale, Amsa, Masters Academy
  • High SchoolNashoba, Amsa, Masters Academy

Exterior

  • Garage Space2.0
  • water SourcePrivate
  • utilitiesfor Electric Range, for Electric Dryer
  • lot featuresCleared, Level
  • parkingAttached, Garage Door Opener, Storage, Paved Drive, Off Street, Paved
  • HEAT TYPEBaseboard, Propane
  • AIR CONDITIONINGNone
  • sewerPrivate Sewer
  • SubstructureConcrete Perimeter

Financial

  • Sales Price$690,000
  • Real Estate Tax $9,555/yr
  • Zoning R
image

Schedule a Showing

We would love to show you our beautiful property. Please select your preferred date and time below. An agent will be in touch shortly to confirm your appointment.

Schedule a Showing

We would love to show you our beautiful property. Please select your preferred date and time below. An agent will be in touch shortly to confirm your appointment.

Thank you for your interest in 36 Peabody Dr, Stow, MA 01775. We are reviewing your request and will be in touch shortly!

Mortgage Calculator

Estimate your monthly mortgage payment, including the principal and interest, property taxes, and HOA. Adjust the values to generate a more accurate rate.

All estimates are provided for informational purposes only. Actual amounts may vary.
$0,000 Your Payment 20 15 65
$0,000 Your Payment

Middlesex County

A county in the Commonwealth of Massachusetts, in the United States.

Explore

Work With Us

Work with us at Keller Williams, where integrity, collaboration, and growth drive success. Join a top 1% office built on shared values and a passion for excellence.

Follow Me on Instagram