Leave a Message

Thank you for your message. We will be in touch with you shortly.

36 Pickman Dr
36 Pickman Dr
36 Pickman Dr
36 Pickman Dr
36 Pickman Dr
36 Pickman Dr
36 Pickman Dr
36 Pickman Dr
36 Pickman Dr
36 Pickman Dr
36 Pickman Dr
36 Pickman Dr
36 Pickman Dr
36 Pickman Dr
36 Pickman Dr
36 Pickman Dr
36 Pickman Dr
36 Pickman Dr
36 Pickman Dr
36 Pickman Dr
36 Pickman Dr
36 Pickman Dr
36 Pickman Dr
36 Pickman Dr
36 Pickman Dr
36 Pickman Dr
36 Pickman Dr
36 Pickman Dr
36 Pickman Dr
36 Pickman Dr
36 Pickman Dr
36 Pickman Dr
36 Pickman Dr
36 Pickman Dr
36 Pickman Dr
36 Pickman Dr
36 Pickman Dr
36 Pickman Dr
36 Pickman Dr
SEE ALL PHOTOS
36 Pickman Dr
36 Pickman Dr
36 Pickman Dr
36 Pickman Dr
36 Pickman Dr
36 Pickman Dr
36 Pickman Dr
36 Pickman Dr
36 Pickman Dr
36 Pickman Dr
36 Pickman Dr
36 Pickman Dr
36 Pickman Dr
36 Pickman Dr
36 Pickman Dr
36 Pickman Dr
36 Pickman Dr
36 Pickman Dr
36 Pickman Dr
36 Pickman Dr
36 Pickman Dr
36 Pickman Dr
36 Pickman Dr
36 Pickman Dr
36 Pickman Dr
36 Pickman Dr
36 Pickman Dr
36 Pickman Dr
36 Pickman Dr
36 Pickman Dr
36 Pickman Dr
36 Pickman Dr
36 Pickman Dr
36 Pickman Dr
36 Pickman Dr
36 Pickman Dr
36 Pickman Dr
36 Pickman Dr
36 Pickman Dr
For Sale

36 Pickman Dr

36 Pickman Dr, Bedford, MA 01730

$1,098,000
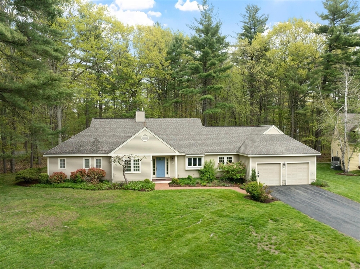
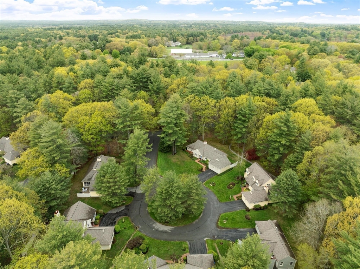
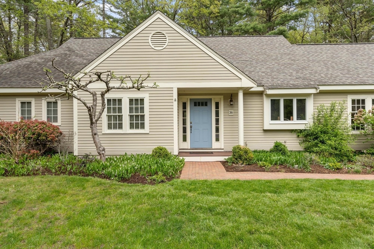
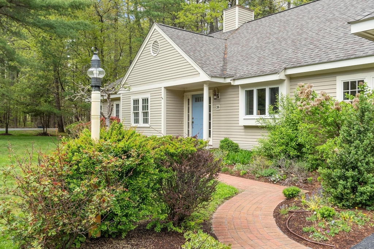
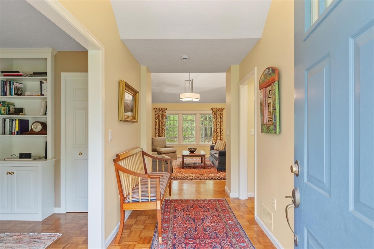
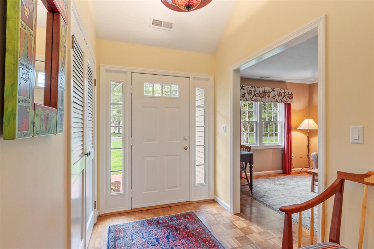
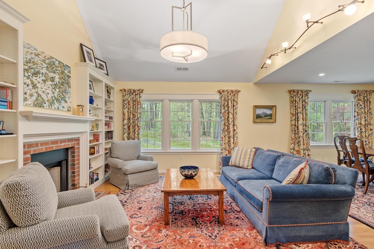
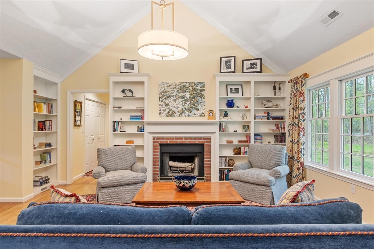
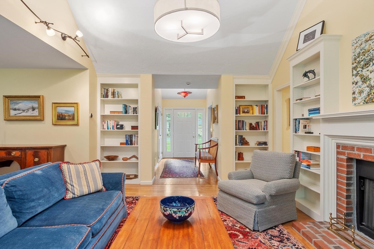
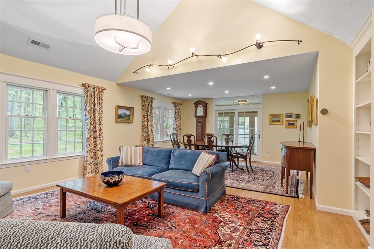
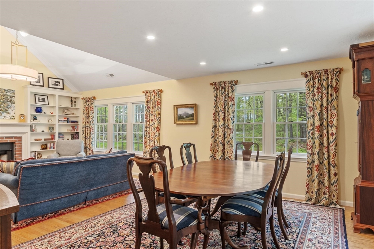
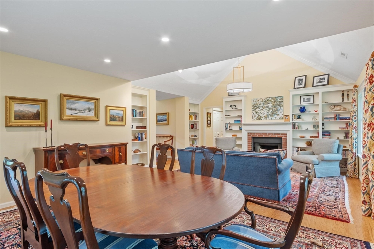
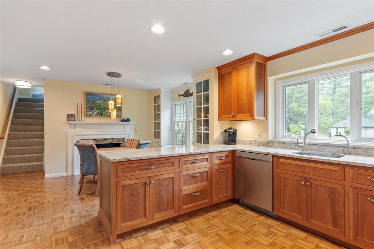
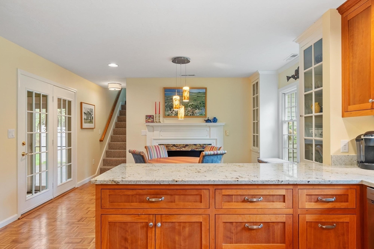
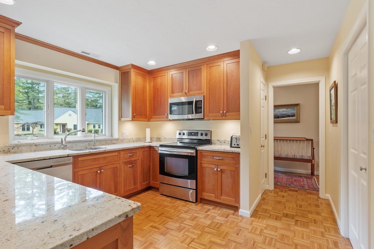
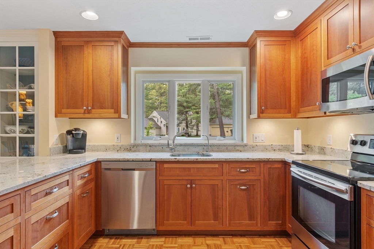
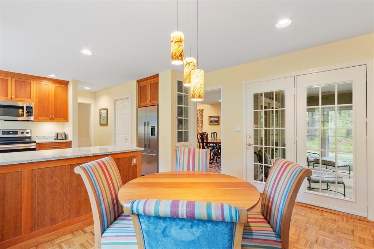
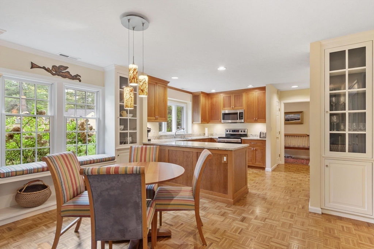
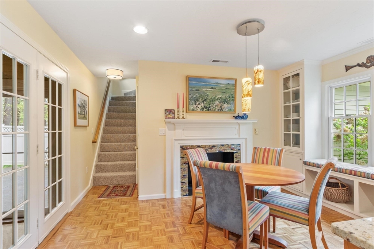
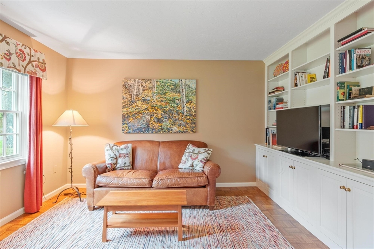
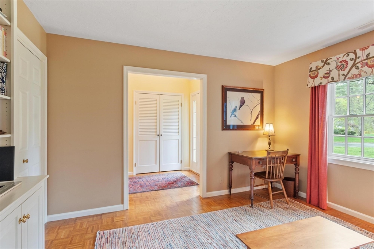
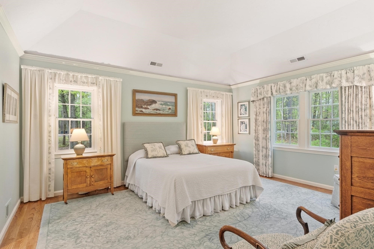
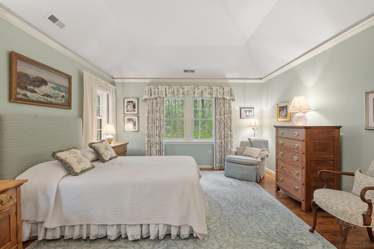
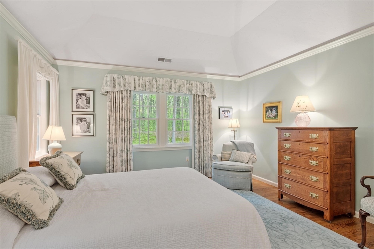
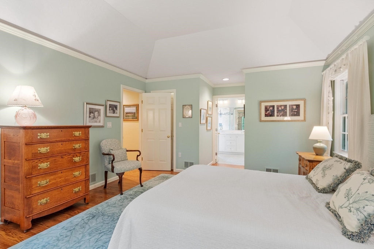
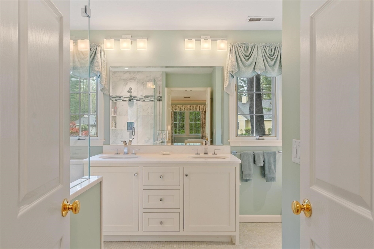
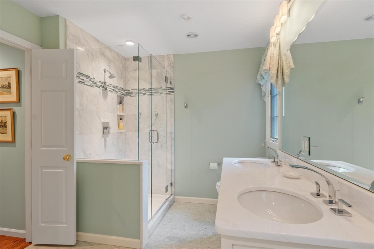
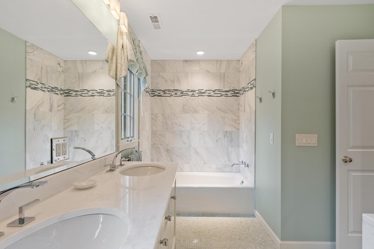
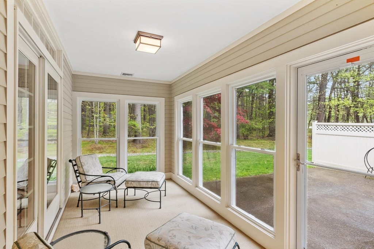
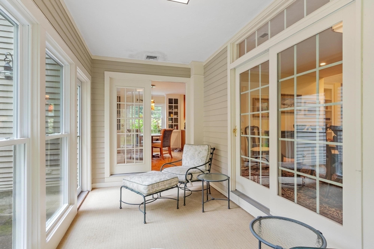
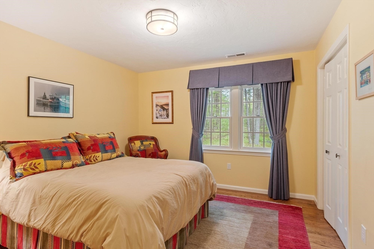
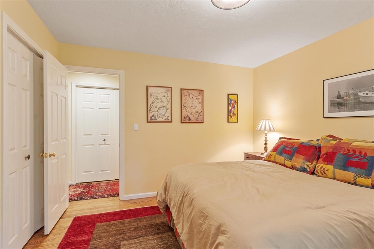
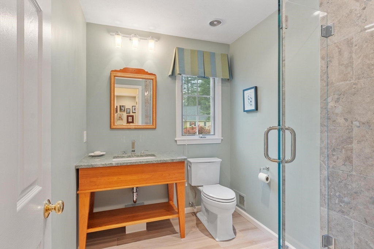
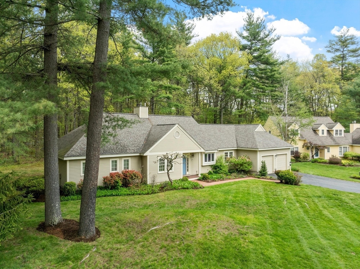
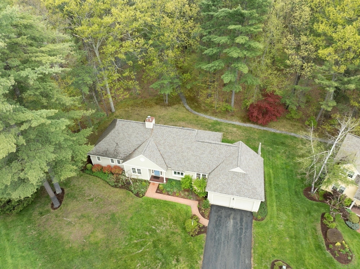
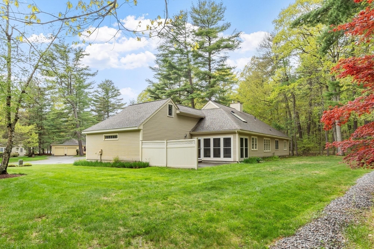
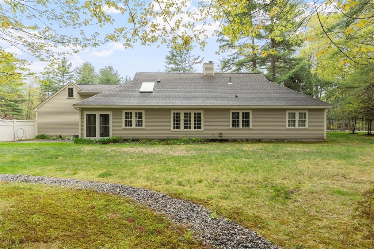
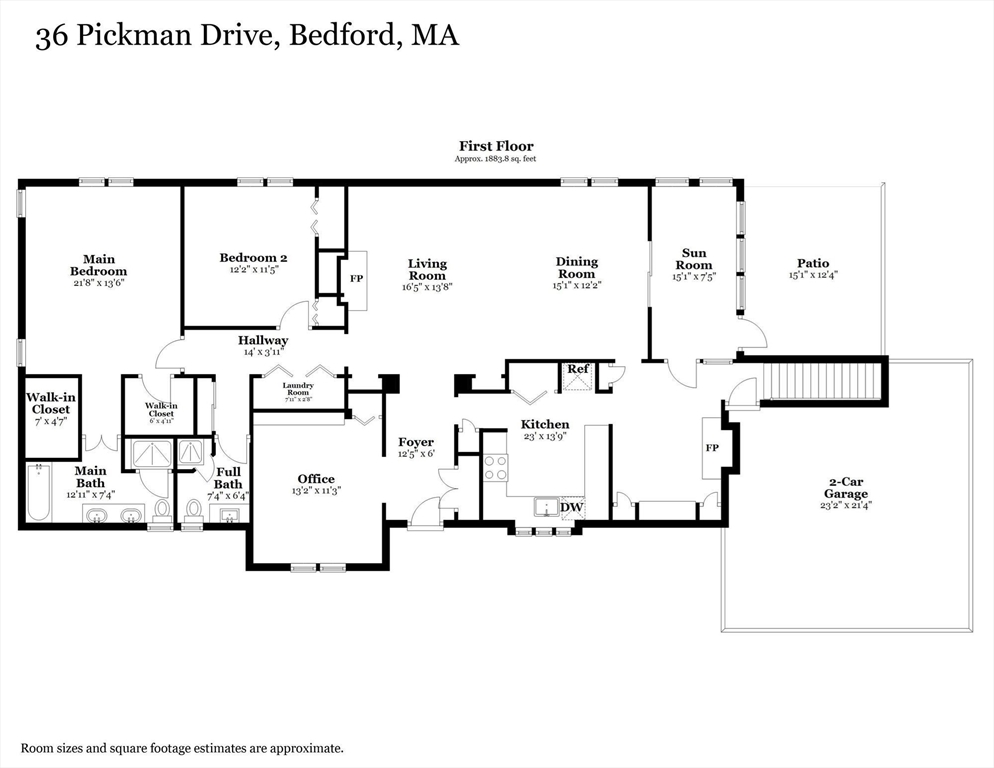
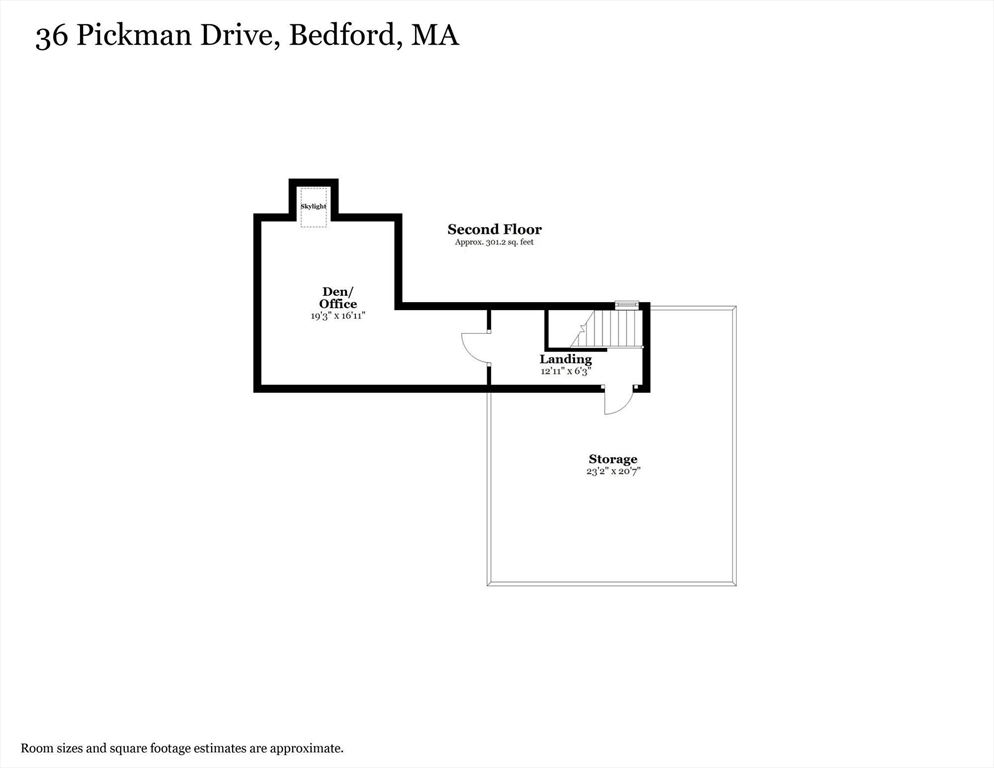
THIS IS A CONDO. Discover the elegance of single-level living in this beautifully maintained 2-bedroom, 2-bathroom home nestled in the desirable Huckins Farm community. The home opens to a spacious living room with oversized windows and a wood fireplace, flowing effortlessly into the dining room for easy entertaining. The inviting eat-in kitchen is updated with granite countertops, cherry cabinetry, and a charming fireplace that creates a warm and welcoming atmosphere. Step out onto the sun-drenched four-season porch - an ideal space for enjoying morning coffee or relaxing evenings. The main level also includes a private office with custom built-ins, a generous primary suite, along with a second bedroom and full bathroom. Upstairs, a finished den offers exceptional flexibility for a home office, guest retreat, or hobby space. As a resident of Huckins Farm, you'll have access to exceptional amenities including a swimming pool, tennis courts, and walking trails.

5/29/2026 10:30AM - 12:00PM EDT

5/30/2026 12:30PM - 2:00PM EDT

5/31/2026 12:30PM - 2:00PM EDT

2
beds

2
baths

2,556 Sq.Ft. LIVING AREA

Debbie Spencer

Debbie Spencer

Features & Amenities

Interior

  • total bedrooms2
  • Total bathrooms2
  • full bathrooms2
  • Laundry room First Floor, Washer Hookup
  • Flooring Tile, Carpet, Hardwood, Parquet, Flooring - Wall to Wall Carpet, Flooring - Wood
  • Fireplace Kitchen, Living Room
  • APPLIANCES Gas Water Heater, Water Heater, Range, Dishwasher, Disposal, Microwave, Refrigerator
  • other interior Features Lighting - Overhead, Closet, Sun Room, Den, Office, Walk-up Attic, Internet Available - Unknown

Area & Lot

  • Status For Sale
  • OPEN HOUSE

    5/29/2026 10:30AM - 12:00PM EDT

    5/30/2026 12:30PM - 2:00PM EDT

    5/31/2026 12:30PM - 2:00PM EDT

  • Living Area2,556 Sq.Ft.
  • Total Area2,556 Sq.Ft.
  • MLS® ID73524658
  • TypeResidential
  • YEAR BUILT1993
  • NeighborhoodMiddlesex County
  • Architecture StylesRanch
  • Elementary SchoolDavis/Lane
  • Middle SchoolJohn Glenn
  • High SchoolBedford High School

Exterior

  • Garage Space2.0
  • water SourcePublic
  • utilitiesfor Electric Range, for Electric Oven, Washer Hookup
  • roofShingle
  • lot featuresWooded
  • parkingAttached, Paved Drive, Off Street, Paved
  • HEAT TYPEForced Air, Natural Gas
  • AIR CONDITIONINGCentral Air
  • sewerPublic Sewer
  • SubstructureSlab
  • other exterior FeaturesPorch - Enclosed, Patio, Professional Landscaping, Sprinkler System

Financial

  • Sales Price$1,098,000
  • Real Estate Tax $9,940/yr
  • HOA $1,156/mo
  • Zoning Res
image

Schedule a Showing

We would love to show you our beautiful property. Please select your preferred date and time below. An agent will be in touch shortly to confirm your appointment.

Schedule a Showing

We would love to show you our beautiful property. Please select your preferred date and time below. An agent will be in touch shortly to confirm your appointment.

Thank you for your interest in 36 Pickman Dr, Bedford, MA 01730. We are reviewing your request and will be in touch shortly!

Mortgage Calculator

Estimate your monthly mortgage payment, including the principal and interest, property taxes, and HOA. Adjust the values to generate a more accurate rate.

All estimates are provided for informational purposes only. Actual amounts may vary.
$0,000 Your Payment 20 15 65
$0,000 Your Payment

Middlesex County

A county in the Commonwealth of Massachusetts, in the United States.

Explore

Work With Us

Work with us at Keller Williams, where integrity, collaboration, and growth drive success. Join a top 1% office built on shared values and a passion for excellence.

Follow Me on Instagram