Leave a Message

Thank you for your message. We will be in touch with you shortly.

38 Central St
38 Central St
38 Central St
38 Central St
38 Central St
38 Central St
38 Central St
38 Central St
38 Central St
38 Central St
38 Central St
38 Central St
38 Central St
38 Central St
38 Central St
38 Central St
38 Central St
38 Central St
38 Central St
38 Central St
38 Central St
38 Central St
38 Central St
38 Central St
SEE ALL PHOTOS
38 Central St
38 Central St
38 Central St
38 Central St
38 Central St
38 Central St
38 Central St
38 Central St
38 Central St
38 Central St
38 Central St
38 Central St
38 Central St
38 Central St
38 Central St
38 Central St
38 Central St
38 Central St
38 Central St
38 Central St
38 Central St
38 Central St
38 Central St
38 Central St
Sold

38 Central St

38 Central St, Acton, MA 01720

$989,000
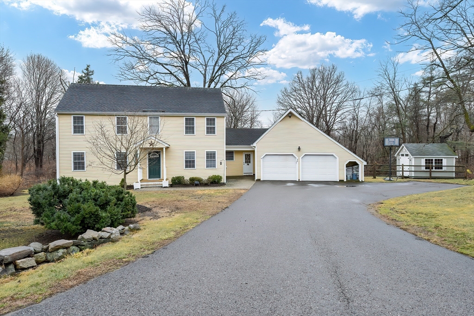
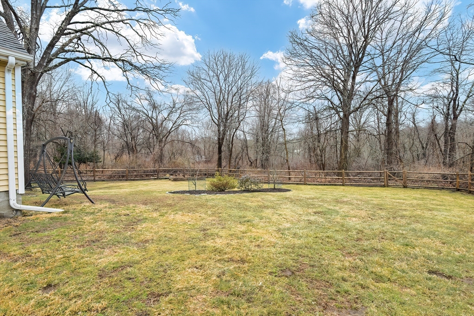
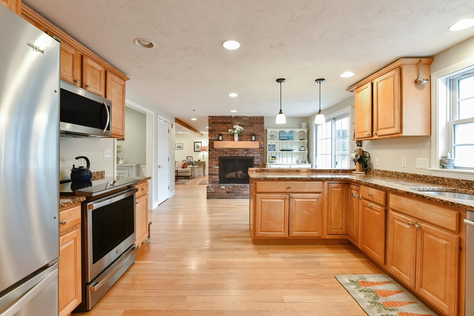
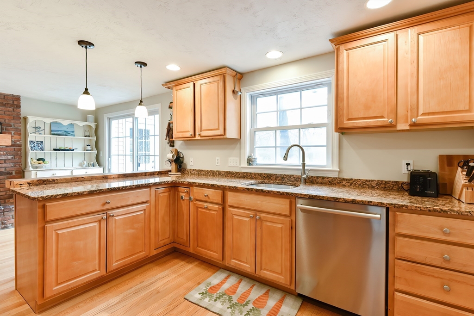
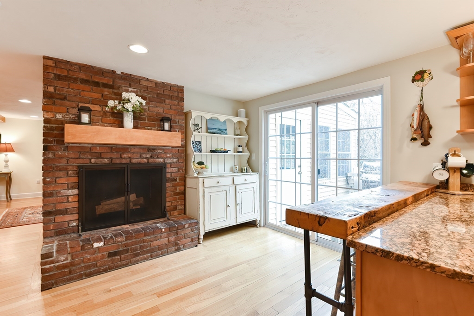
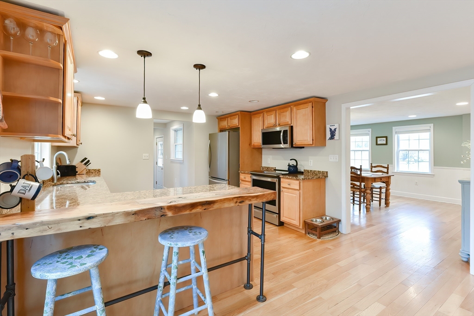
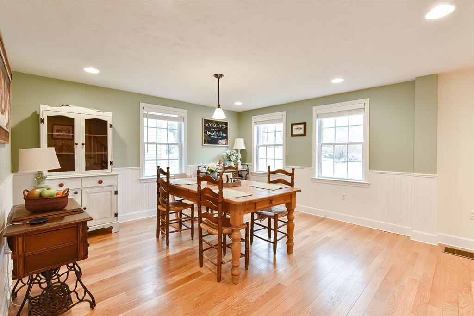
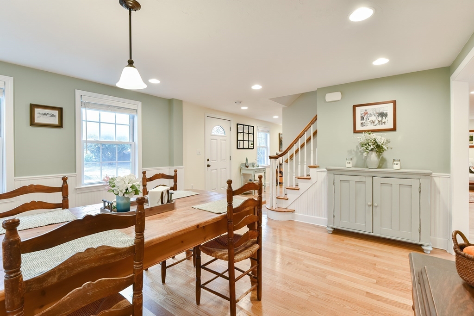
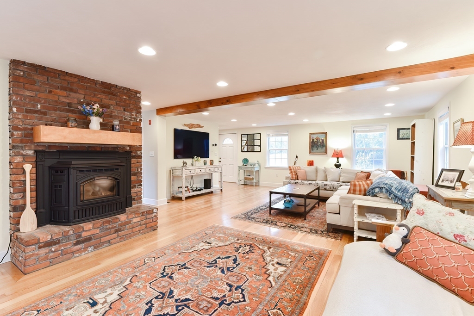
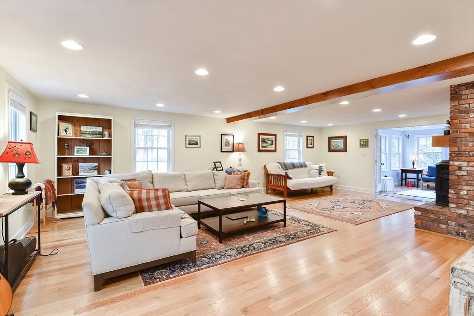
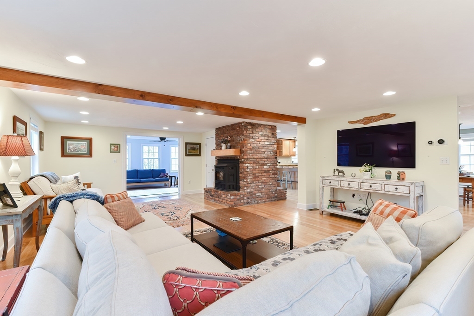
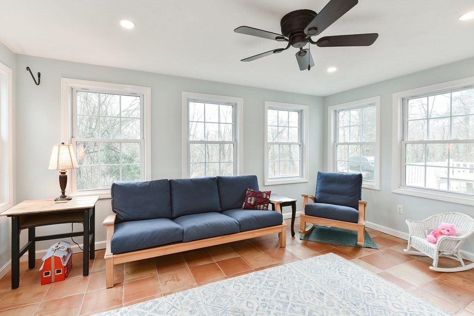
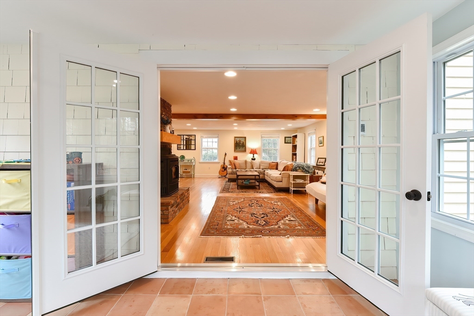
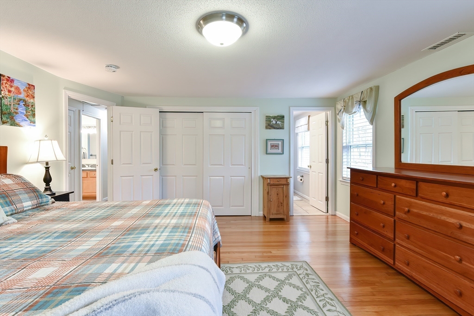
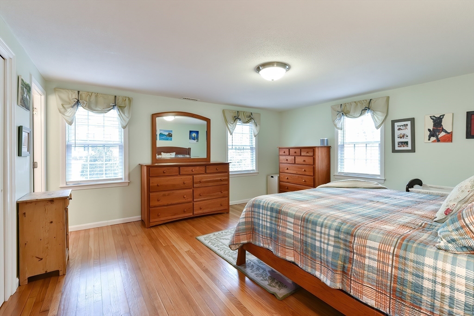
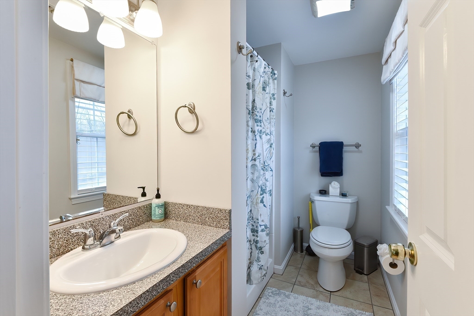
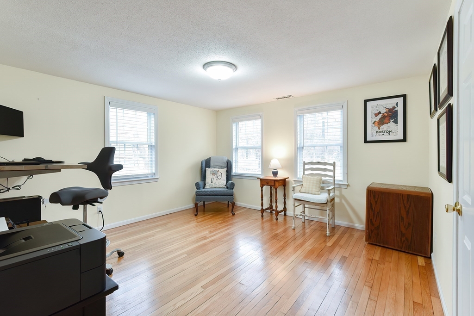
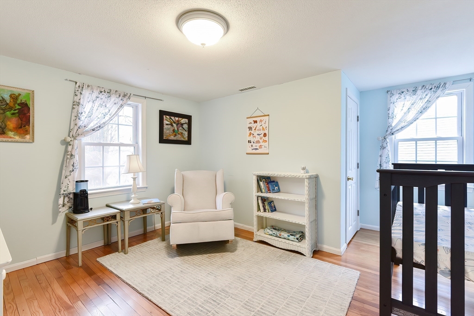
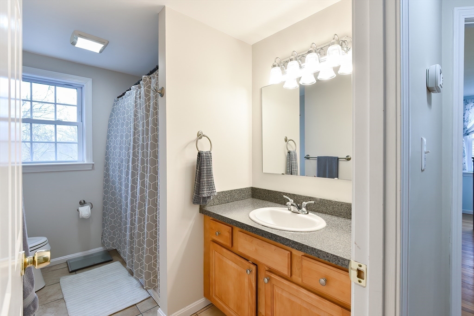
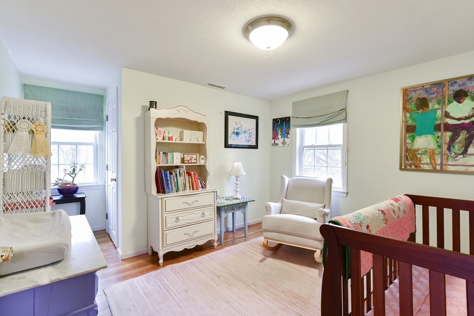
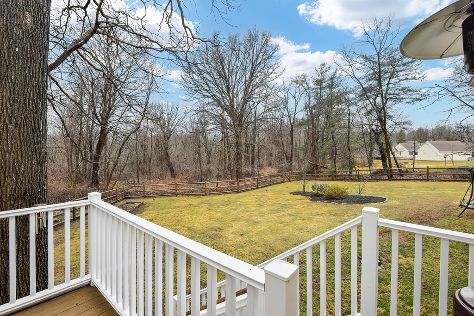
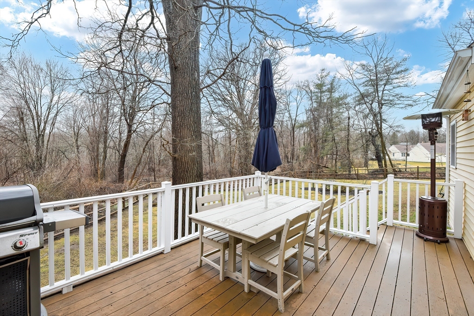
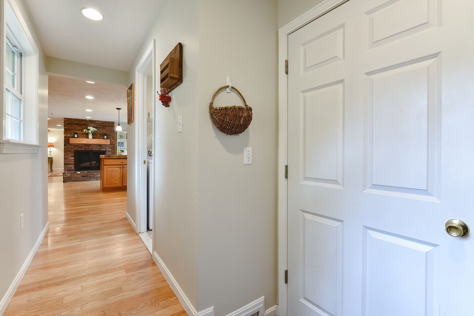
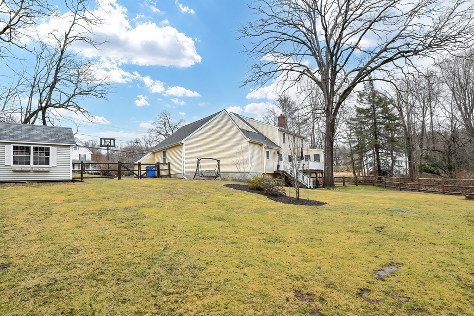
AMAZING opportunity to own a beautiful and spacious COLONIAL in Acton at THIS price point! This home is conveniently located to the commuter rail into Boston, restaurants, shopping and award-winning schools. The large eat-in kitchen is the heart of the home and features ample cabinets, granite countertops, and is ideally situated off the entryway and the 2-car garage. HUGE front-to-back living area with cozy pellet stove for supplementary heating. The enviable dining room with charming beadboard is perfect for hosting large gatherings. Enjoy woodland views from the newly renovated sunroom with radiant heated floors access to the deck and a perfect fenced-in yard for the dog or playing. Walk-out basement offers possibilities for future expansion. Additional highlights include CENTRAL A/C, hardwood flooring, a first-floor laundry room, low-maintenance vinyl siding, and plenty of storage. All that's left to do is MOVE in!

4
beds

3
baths

2,238 Sq.Ft. LIVING AREA

0.62 Acres lot

Nicole Magun

Nicole Magun

Features & Amenities

Interior

  • total bedrooms4
  • Total bathrooms3
  • full bathrooms2
  • half bathroom1
  • Laundry room Electric Dryer Hookup, Washer Hookup, First Floor
  • Flooring Tile, Hardwood, Flooring - Stone/Ceramic Tile
  • Fireplace Kitchen
  • APPLIANCES Water Heater, Range, Dishwasher, Microwave, Refrigerator
  • other interior Features Ceiling Fan(s), Closet, Sun Room, Mud Room

Area & Lot

  • Status Sold
  • Date Sold April 22, 2025
  • Living Area2,238 Sq.Ft.
  • Total Area2,238 Sq.Ft.
  • Lot Area0.62 Acres
  • MLS® ID73347995
  • TypeResidential
  • YEAR BUILT1965
  • NeighborhoodMiddlesex County
  • Architecture StylesColonial
  • Elementary SchoolChoice Of 6
  • Middle SchoolRj Grey
  • High SchoolAbrhs

Exterior

  • Garage Space2.0
  • water SourcePublic
  • utilitiesfor Electric Range, for Electric Dryer, Washer Hookup
  • roofShingle
  • parkingAttached, Paved Drive, Off Street, Paved
  • HEAT TYPEForced Air, Radiant, Oil, Pellet Stove
  • AIR CONDITIONINGCentral Air
  • sewerPrivate Sewer
  • SubstructureConcrete Perimeter
  • Disability FeaturesNo
  • other exterior FeaturesPorch, Deck - Composite, Rain Gutters, Storage, Fenced Yard

Financial

  • Sales Price$989,000
  • Real Estate Tax $13,655/yr
  • Zoning R2

Middlesex County

A county in the Commonwealth of Massachusetts, in the United States.

Explore

Work With Us

Work with us at Keller Williams, where integrity, collaboration, and growth drive success. Join a top 1% office built on shared values and a passion for excellence.

Follow Me on Instagram