Leave a Message

Thank you for your message. We will be in touch with you shortly.

38 Karopulios Dr # 38
SEE ALL PHOTOS
38 Karopulios Dr # 38
Sold

38 Karopulios Dr # 38

38 Karopulios Dr # 38, Marlborough, MA 01752

$499,000
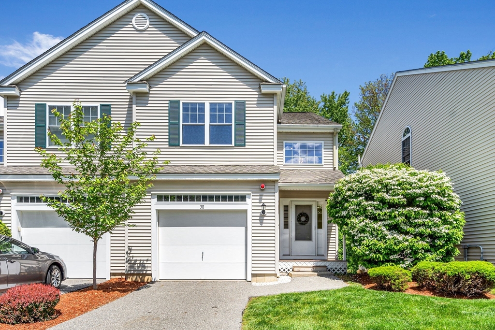
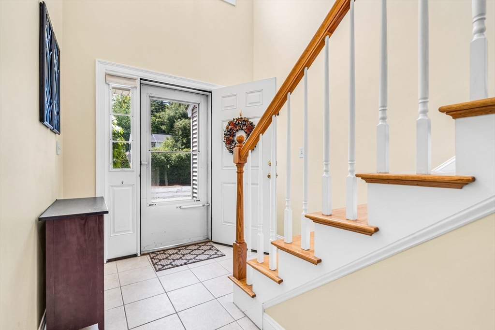
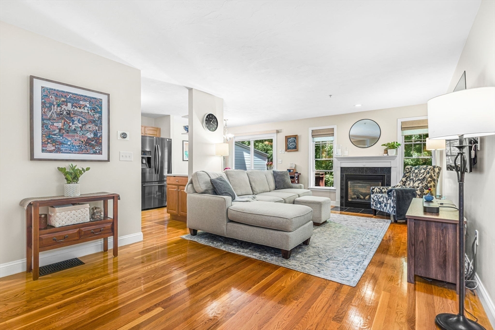
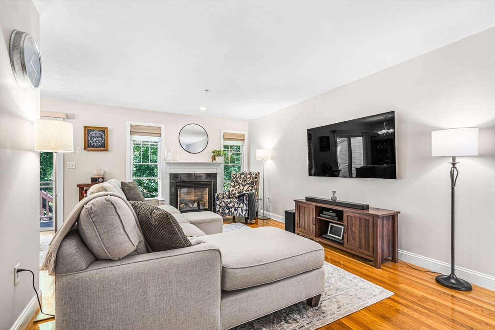
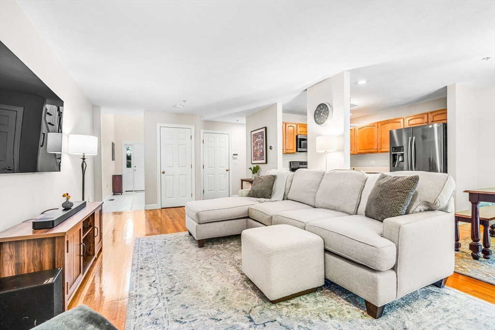
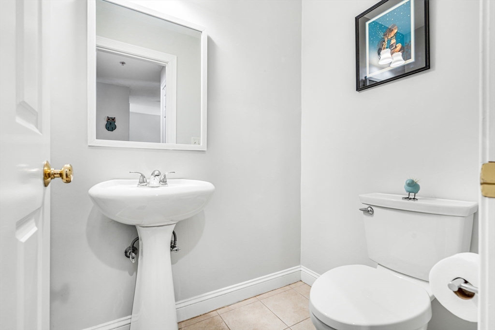
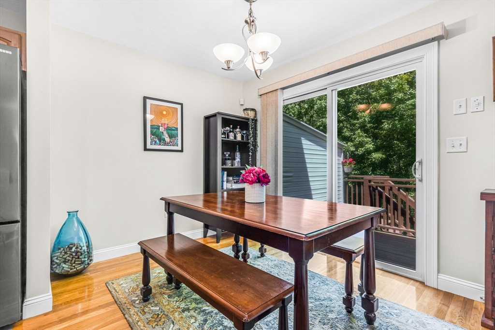
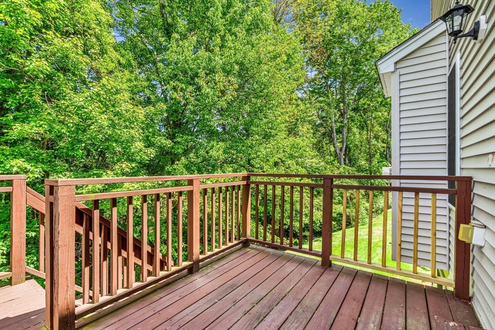
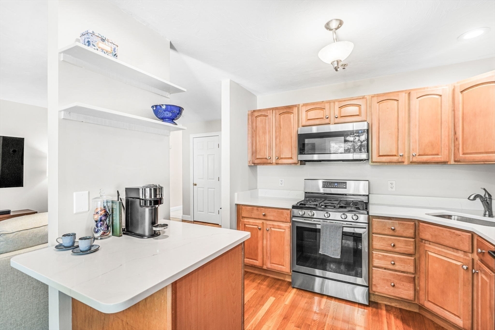
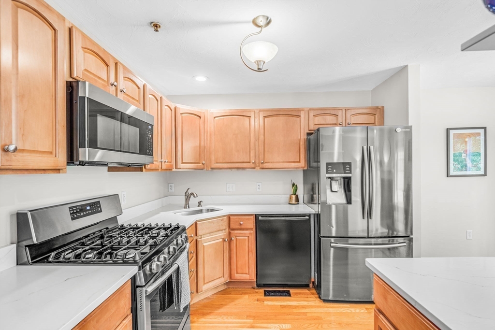
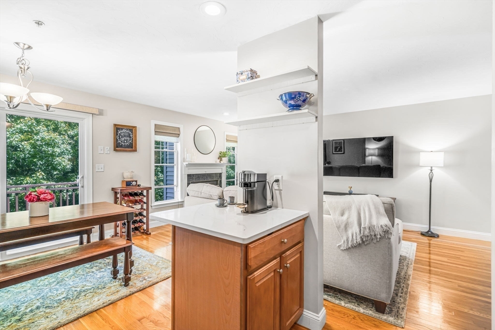
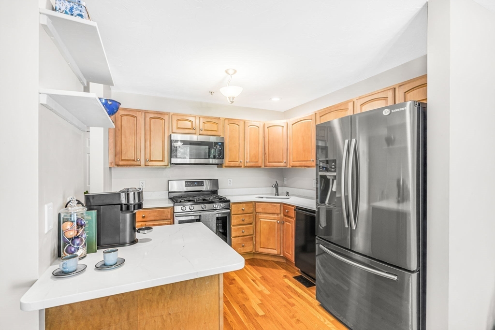
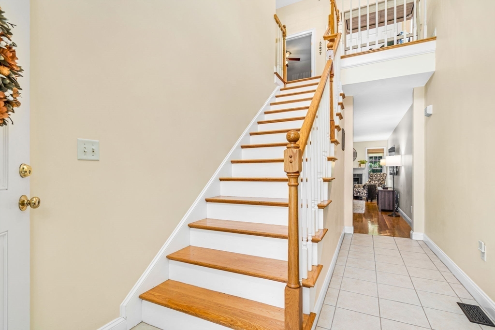
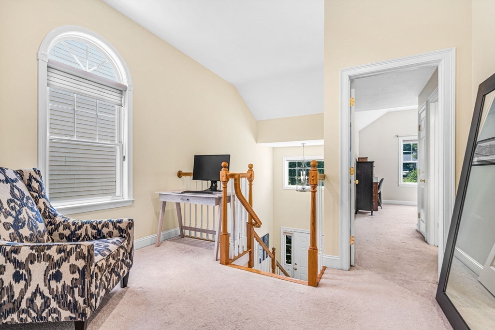
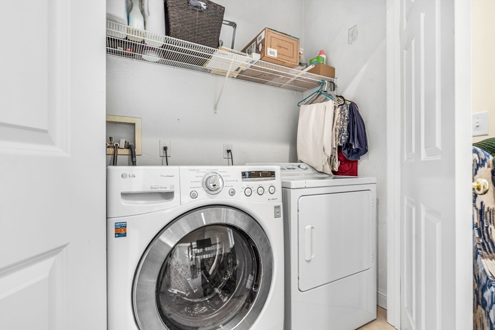
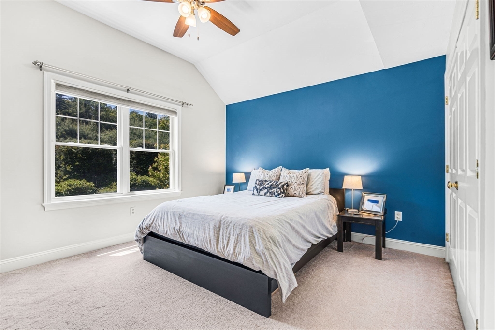
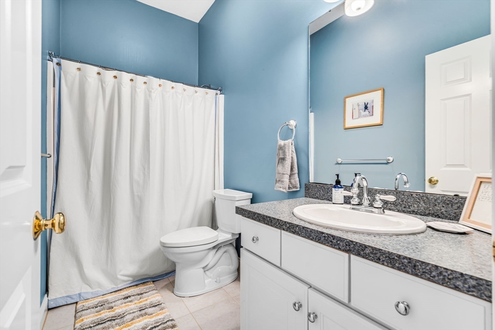
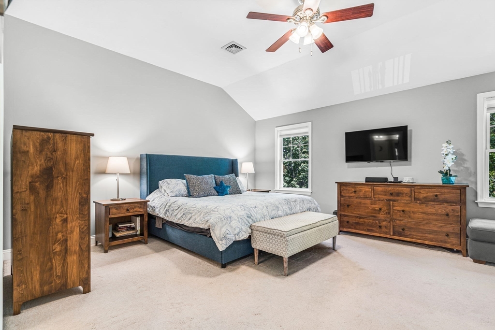
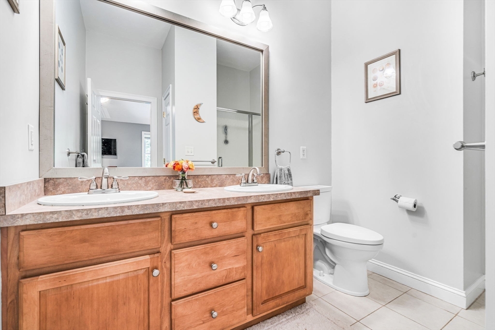
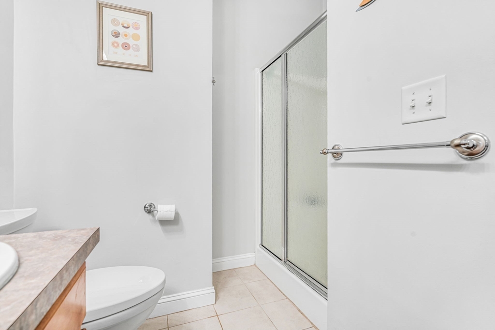
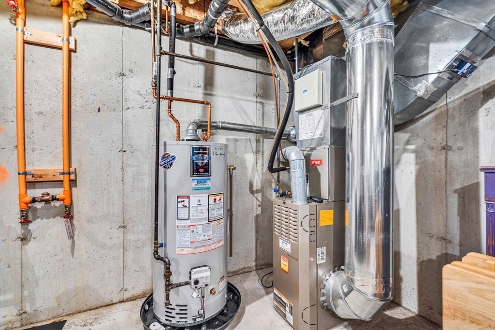
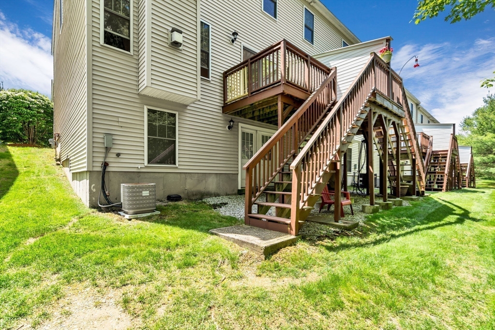
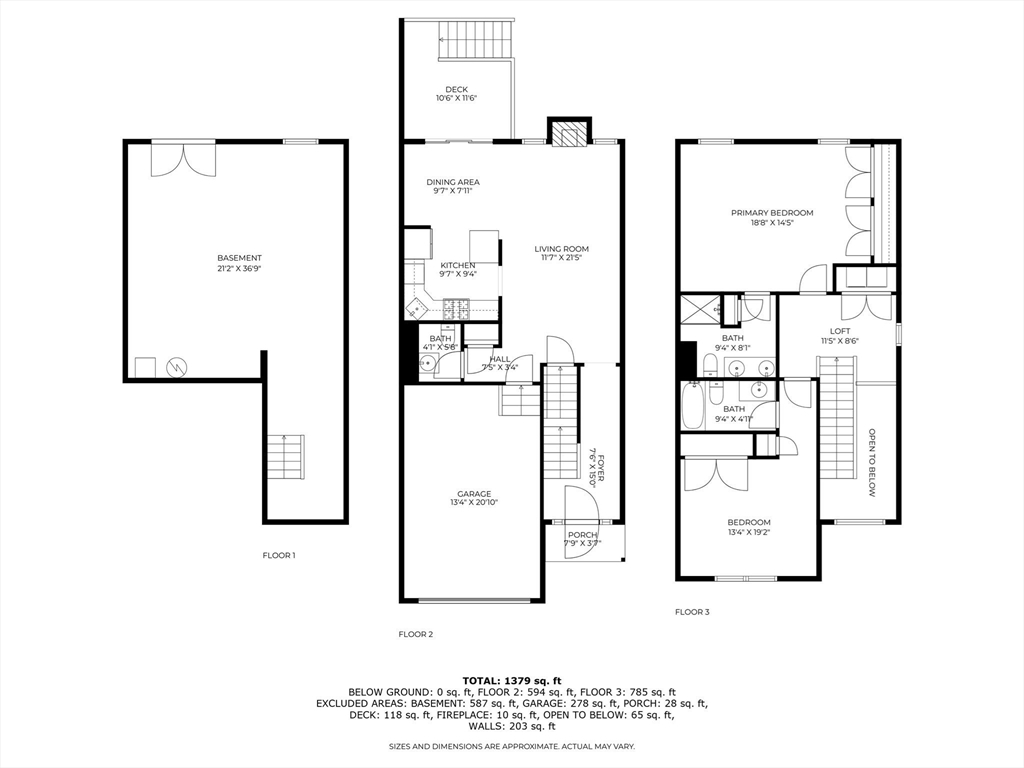
This beautifully maintained 2-bedroom, 2.5-bath condo with garage offers the perfect blend of style, function, & location. A Pristine End Unit with modern comforts & privacy. Beautiful hardwood floors throughout the first level, complemented by a modern kitchen featuring quartz countertops & sleek ss appliances. The expansive counter space caters to all your culinary needs. The open-concept living room, centered around a cozy gas fireplace, provides a welcoming space for relaxing or entertaining. Just off the dining area, sliding glass doors lead to a private deck--ideal for morning coffee or evening gatherings. Upstairs, a thoughtfully designed landing offers a built-in workspace & convenient laundry area.The spacious primary suite boasts generous closet space and en-suite bath with a double vanity. A second bedroom also features its own private full bath, perfect for guests or a home office. The lower level walkout basement is perfect for storage or creating extra living space.

2
beds

3
baths

1,440 Sq.Ft. LIVING AREA

Jennifer Gero

Jennifer Gero

Features & Amenities

Interior

  • total bedrooms2
  • Total bathrooms3
  • full bathrooms2
  • half bathroom1
  • Laundry room In Unit, Gas Dryer Hookup
  • Flooring Tile, Carpet, Hardwood, Flooring - Stone/Ceramic Tile, Flooring - Wall to Wall Carpet, Concrete
  • Fireplace Living Room
  • APPLIANCES Range, Dishwasher, Disposal, Microwave, Refrigerator, Washer, Dryer
  • other interior Features Recessed Lighting, Lighting - Overhead, Closet, Entry Hall, Loft

Area & Lot

  • Status Sold
  • Date Sold July 23, 2025
  • Living Area1,440 Sq.Ft.
  • Total Area1,440 Sq.Ft.
  • MLS® ID73381958
  • TypeCondo
  • YEAR BUILT2003
  • NeighborhoodMiddlesex County
  • Elementary SchoolRicher
  • Middle SchoolC Whitcomb
  • High SchoolMhs Avrhs Amsa

Exterior

  • STORIES3
  • Garage Space1.0
  • water SourcePublic
  • utilitiesfor Gas Range, for Gas Dryer
  • parkingAttached, Garage Door Opener, Storage, Off Street
  • HEAT TYPEForced Air, Natural Gas
  • AIR CONDITIONINGCentral Air
  • sewerPublic Sewer

Financial

  • Sales Price$499,000
  • Real Estate Tax $4,250/yr
  • HOA $491/mo
  • Zoning R

Middlesex County

A county in the Commonwealth of Massachusetts, in the United States.

Explore

Work With Us

Work with us at Keller Williams, where integrity, collaboration, and growth drive success. Join a top 1% office built on shared values and a passion for excellence.

Follow Me on Instagram