Leave a Message

Thank you for your message. We will be in touch with you shortly.

380 Burroughs Rd
380 Burroughs Rd
380 Burroughs Rd
380 Burroughs Rd
380 Burroughs Rd
380 Burroughs Rd
380 Burroughs Rd
380 Burroughs Rd
380 Burroughs Rd
380 Burroughs Rd
380 Burroughs Rd
380 Burroughs Rd
380 Burroughs Rd
380 Burroughs Rd
380 Burroughs Rd
380 Burroughs Rd
380 Burroughs Rd
380 Burroughs Rd
380 Burroughs Rd
380 Burroughs Rd
380 Burroughs Rd
380 Burroughs Rd
380 Burroughs Rd
380 Burroughs Rd
380 Burroughs Rd
380 Burroughs Rd
380 Burroughs Rd
380 Burroughs Rd
380 Burroughs Rd
380 Burroughs Rd
380 Burroughs Rd
380 Burroughs Rd
380 Burroughs Rd
380 Burroughs Rd
380 Burroughs Rd
380 Burroughs Rd
380 Burroughs Rd
380 Burroughs Rd
380 Burroughs Rd
380 Burroughs Rd
SEE ALL PHOTOS
380 Burroughs Rd
380 Burroughs Rd
380 Burroughs Rd
380 Burroughs Rd
380 Burroughs Rd
380 Burroughs Rd
380 Burroughs Rd
380 Burroughs Rd
380 Burroughs Rd
380 Burroughs Rd
380 Burroughs Rd
380 Burroughs Rd
380 Burroughs Rd
380 Burroughs Rd
380 Burroughs Rd
380 Burroughs Rd
380 Burroughs Rd
380 Burroughs Rd
380 Burroughs Rd
380 Burroughs Rd
380 Burroughs Rd
380 Burroughs Rd
380 Burroughs Rd
380 Burroughs Rd
380 Burroughs Rd
380 Burroughs Rd
380 Burroughs Rd
380 Burroughs Rd
380 Burroughs Rd
380 Burroughs Rd
380 Burroughs Rd
380 Burroughs Rd
380 Burroughs Rd
380 Burroughs Rd
380 Burroughs Rd
380 Burroughs Rd
380 Burroughs Rd
380 Burroughs Rd
380 Burroughs Rd
380 Burroughs Rd
Sold

380 Burroughs Rd

380 Burroughs Rd, Boxborough, MA 01719

$1,312,885
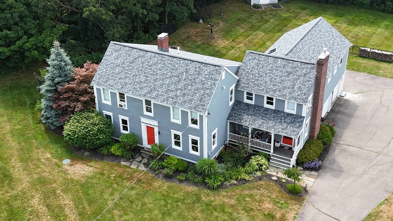
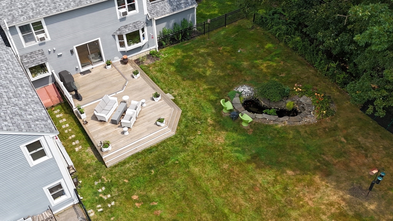
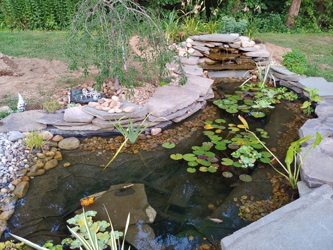
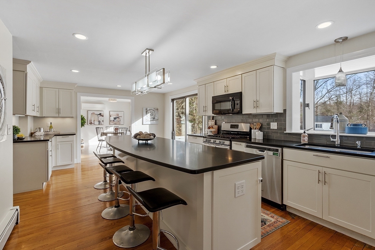
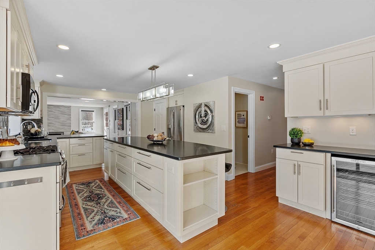
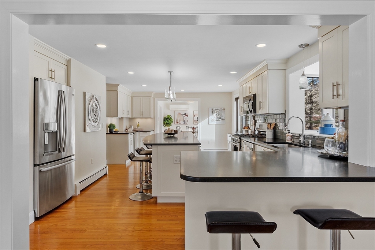
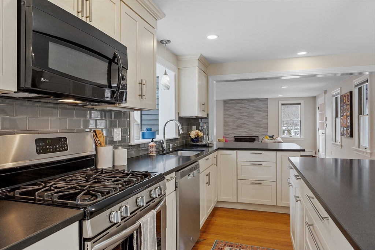
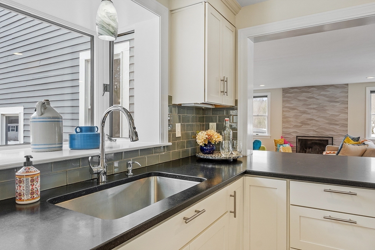
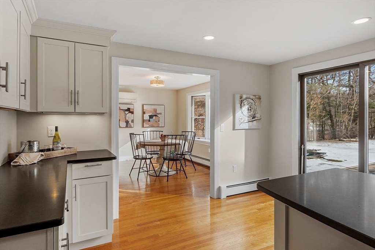
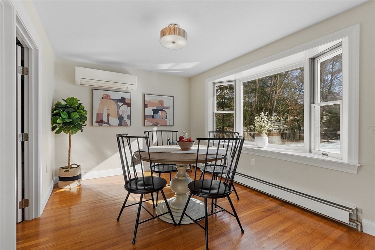
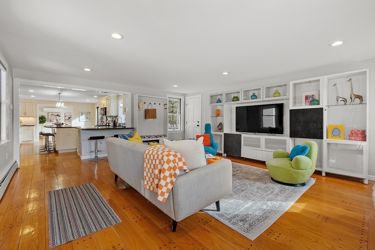
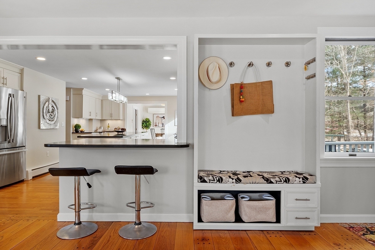
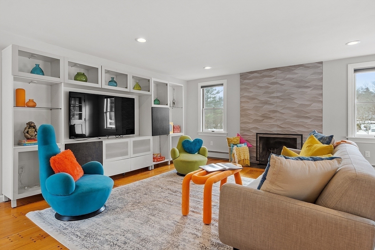
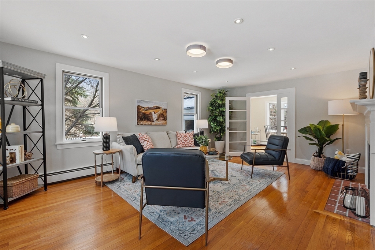
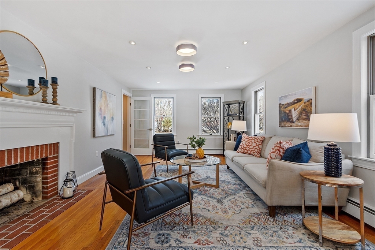
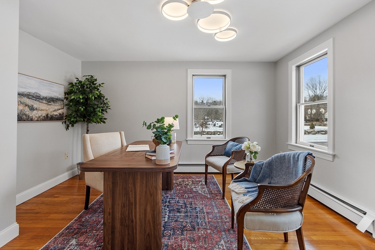
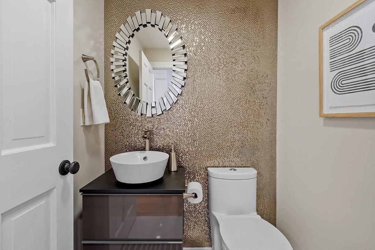
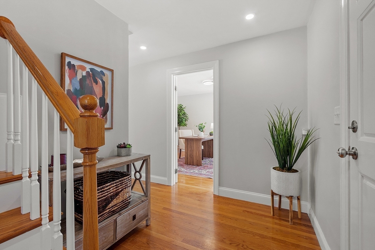
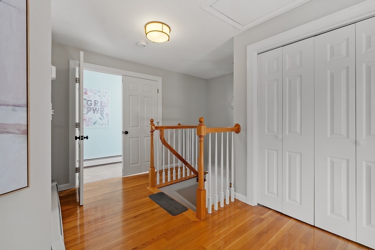
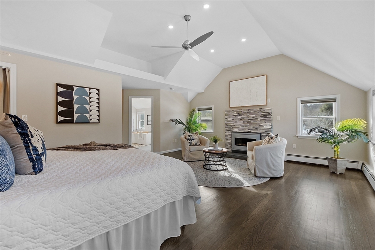
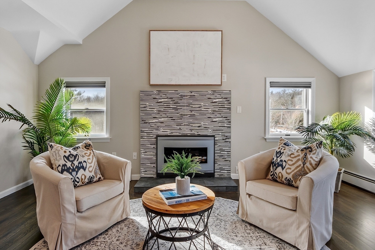
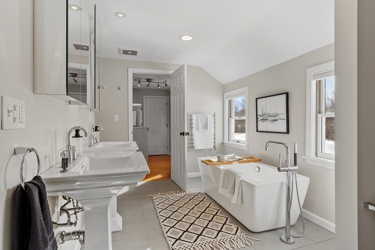
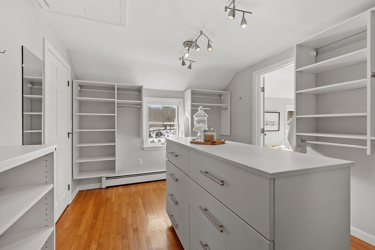
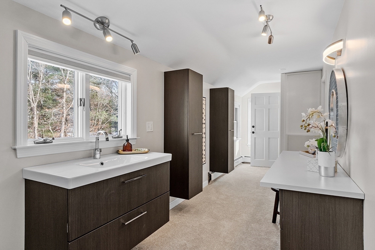
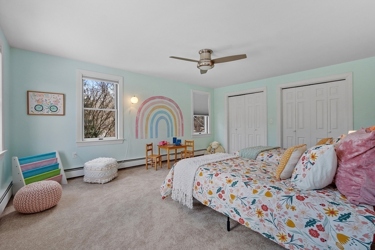
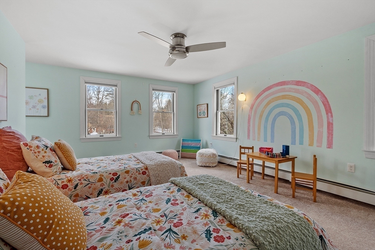
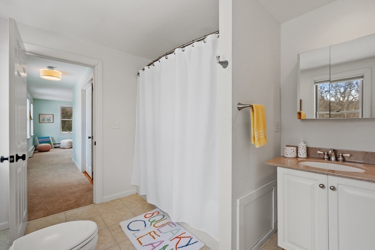
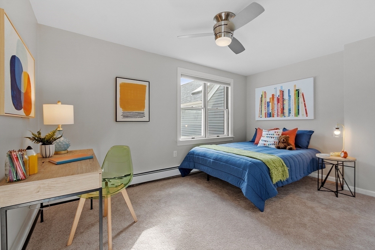
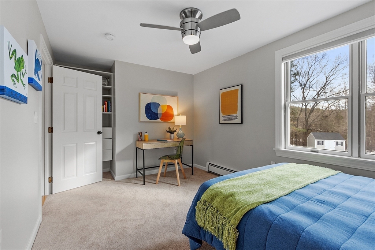
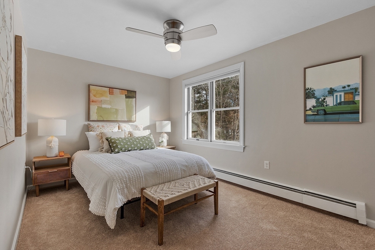
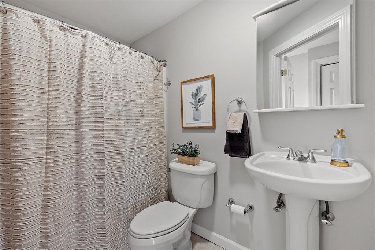
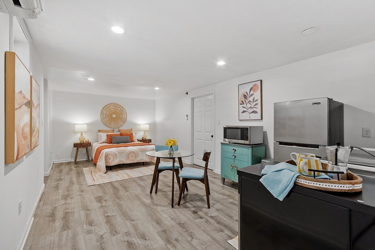
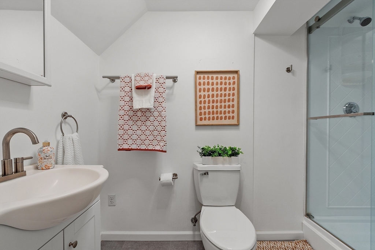
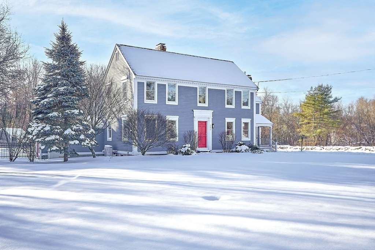
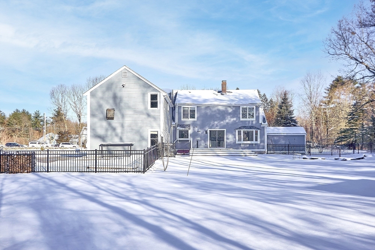
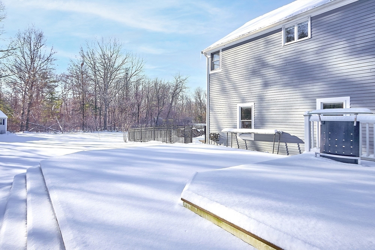
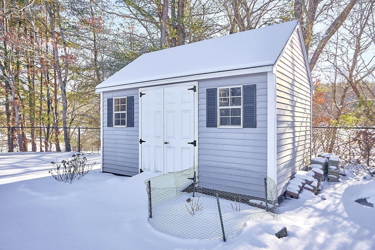
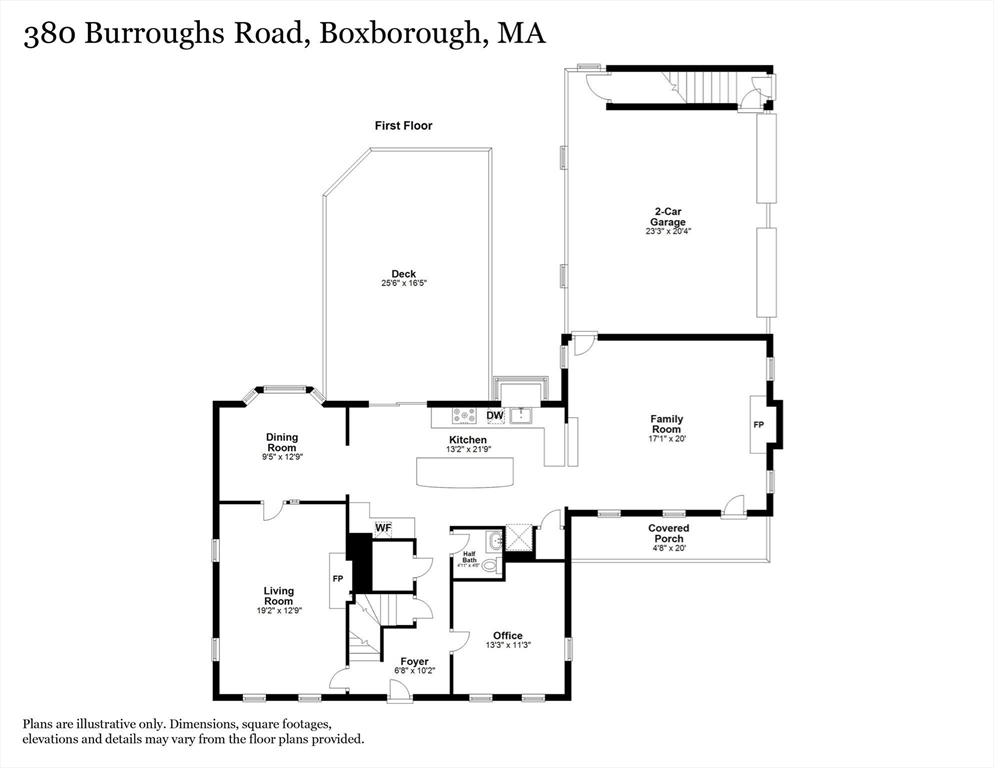
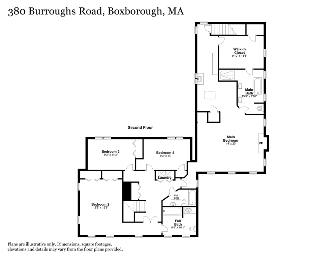
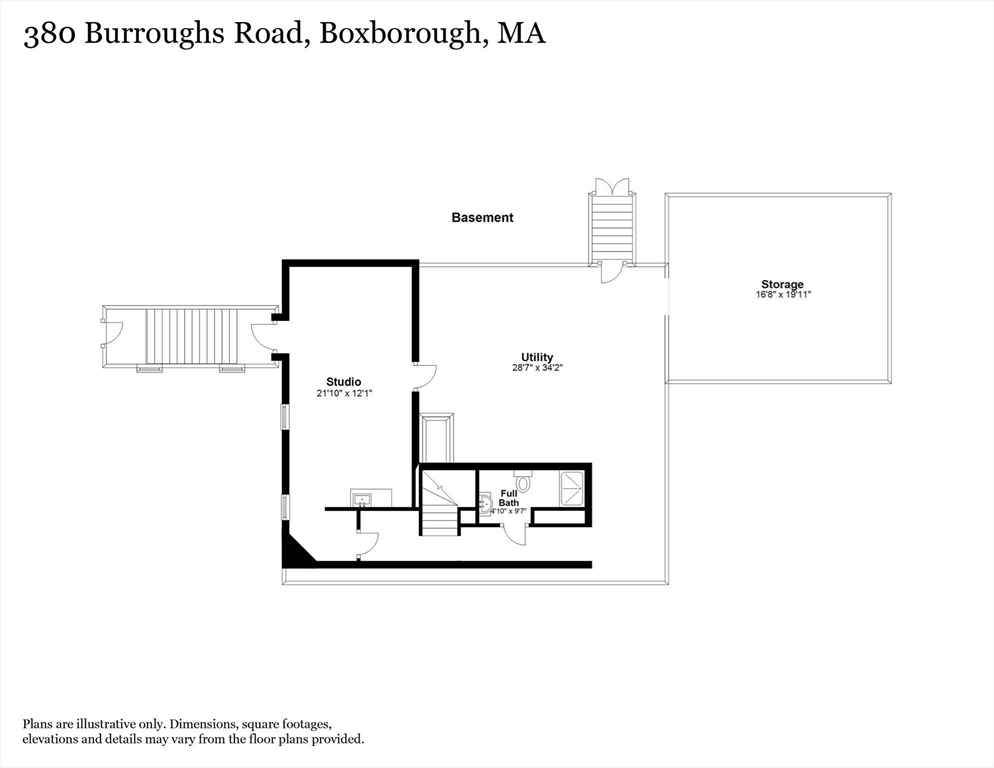
Welcome to 380 Burroughs Rd., a stunning Colonial home on a landscaped level acre. The floorplan was thoughtfully designed to be enjoyed inside and out, from delicious meals prepared in the custom chef's kitchen and served in front of the fireplaces to barbecues on the expansive deck and lawn games by the koi pond's waterfall. There's also plenty of room for all, with a family room, formal living and dining rooms plus a private home office. The primary suite is easily the nicest one in town, composed of four rooms including a fireplaced bedroom with cathedral ceiling, spa bath with radiant heat, dressing room (or nursery/workout space!) and a walk-in closet with built-in shelving and island. Three more bedrooms, one is en-suite, third full bath and laundry complete the second floor. The lower level includes a studio with exterior access, kitchenette, full bath and loads of storage. With too many features to list here, check out the photos and then come visit, you won't want to leave!

4
beds

5
baths

3,711 Sq.Ft. LIVING AREA

0.93 Acres lot

Kristin Hilberg

Kristin Hilberg

Features & Amenities

Interior

  • total bedrooms4
  • Total bathrooms5
  • full bathrooms4
  • half bathroom1
  • Laundry room Dryer Hookup - Electric, Washer Hookup, Flooring - Stone/Ceramic Tile, Second Floor, Electric Dryer Hookup
  • Flooring Tile, Carpet, Hardwood, Engineered Hardwood, Flooring - Stone/Ceramic Tile, Flooring - Hardwood, Flooring - Wall to Wall Carpet, Flooring - Engineered Hardwood
  • Fireplace Family Room, Living Room, Master Bedroom
  • APPLIANCES Water Heater, Range, Dishwasher, Microwave, Refrigerator, Washer, Dryer, Wine Refrigerator, Second Dishwasher, Plumbed For Ice Maker
  • other interior Features Bathroom - Full, Bathroom - With Tub Shower, Lighting - Overhead, Pedestal Sink, Bathroom - With Shower Stall, Closet/Cabinets - Custom Built, Recessed Lighting, Bathroom, Home Office, Internet Available - Broadband, High Speed Internet

Area & Lot

  • Status Sold
  • Date Sold March 28, 2025
  • Living Area3,711 Sq.Ft.
  • Total Area3,711 Sq.Ft.
  • Lot Area0.93 Acres
  • MLS® ID73332926
  • TypeResidential
  • YEAR BUILT1984
  • NeighborhoodMiddlesex County
  • Architecture StylesColonial
  • View DescriptionScenic View(s)
  • Elementary SchoolChoice Of Six
  • Middle SchoolRj Grey
  • High SchoolActon Boxboro

Exterior

  • Garage Space2.0
  • water SourcePrivate
  • utilitiesfor Gas Range, for Electric Dryer, Washer Hookup, Icemaker Connection
  • roofShingle
  • lot featuresLevel
  • parkingAttached, Garage Door Opener, Heated Garage, Storage, Garage Faces Side, Paved Drive, Off Street, Paved
  • HEAT TYPEBaseboard, Oil, Ductless
  • AIR CONDITIONINGDuctless
  • sewerPrivate Sewer
  • SubstructureConcrete Perimeter, Irregular
  • Disability FeaturesNo
  • other exterior FeaturesPorch, Deck, Rain Gutters, Storage, Screens, Fenced Yard, Garden, Stone Wall

Financial

  • Sales Price$1,312,885
  • Real Estate Tax $17,390/yr
  • Zoning AR

Middlesex County

A county in the Commonwealth of Massachusetts, in the United States.

Explore

Work With Us

Work with us at Keller Williams, where integrity, collaboration, and growth drive success. Join a top 1% office built on shared values and a passion for excellence.

Follow Me on Instagram