Leave a Message

Thank you for your message. We will be in touch with you shortly.

39 Carlisle Rd
39 Carlisle Rd
39 Carlisle Rd
39 Carlisle Rd
39 Carlisle Rd
39 Carlisle Rd
39 Carlisle Rd
39 Carlisle Rd
39 Carlisle Rd
39 Carlisle Rd
39 Carlisle Rd
39 Carlisle Rd
39 Carlisle Rd
39 Carlisle Rd
39 Carlisle Rd
39 Carlisle Rd
39 Carlisle Rd
39 Carlisle Rd
39 Carlisle Rd
39 Carlisle Rd
39 Carlisle Rd
39 Carlisle Rd
39 Carlisle Rd
39 Carlisle Rd
39 Carlisle Rd
39 Carlisle Rd
39 Carlisle Rd
39 Carlisle Rd
39 Carlisle Rd
39 Carlisle Rd
39 Carlisle Rd
39 Carlisle Rd
39 Carlisle Rd
39 Carlisle Rd
39 Carlisle Rd
39 Carlisle Rd
39 Carlisle Rd
39 Carlisle Rd
39 Carlisle Rd
39 Carlisle Rd
SEE ALL PHOTOS
39 Carlisle Rd
39 Carlisle Rd
39 Carlisle Rd
39 Carlisle Rd
39 Carlisle Rd
39 Carlisle Rd
39 Carlisle Rd
39 Carlisle Rd
39 Carlisle Rd
39 Carlisle Rd
39 Carlisle Rd
39 Carlisle Rd
39 Carlisle Rd
39 Carlisle Rd
39 Carlisle Rd
39 Carlisle Rd
39 Carlisle Rd
39 Carlisle Rd
39 Carlisle Rd
39 Carlisle Rd
39 Carlisle Rd
39 Carlisle Rd
39 Carlisle Rd
39 Carlisle Rd
39 Carlisle Rd
39 Carlisle Rd
39 Carlisle Rd
39 Carlisle Rd
39 Carlisle Rd
39 Carlisle Rd
39 Carlisle Rd
39 Carlisle Rd
39 Carlisle Rd
39 Carlisle Rd
39 Carlisle Rd
39 Carlisle Rd
39 Carlisle Rd
39 Carlisle Rd
39 Carlisle Rd
39 Carlisle Rd
Sold

39 Carlisle Rd

39 Carlisle Rd, Acton, MA 01720

$1,400,000
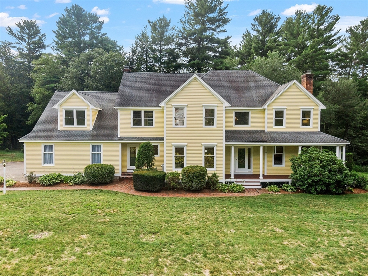
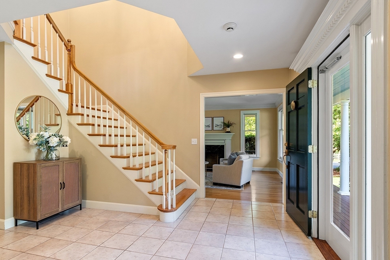
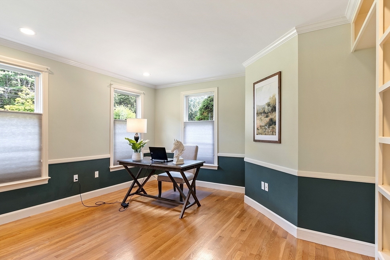
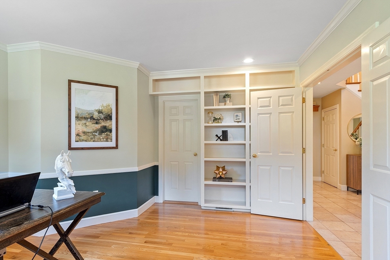
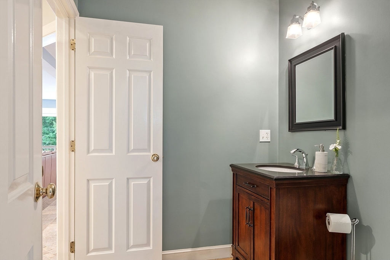
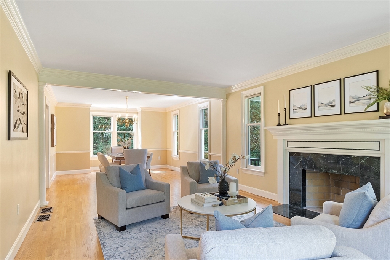
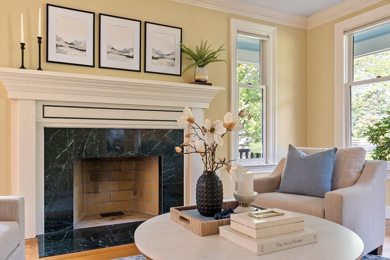
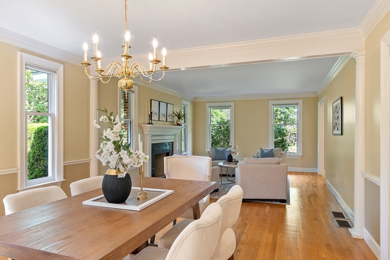
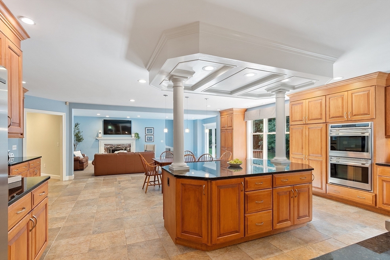
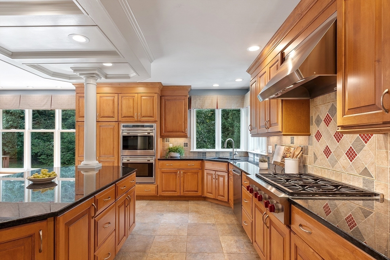
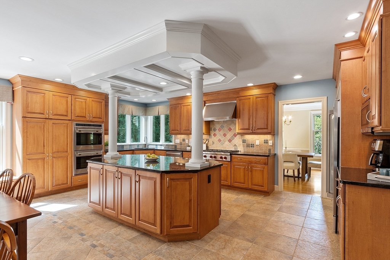
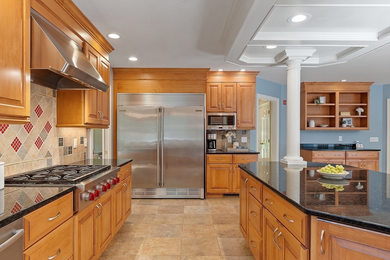
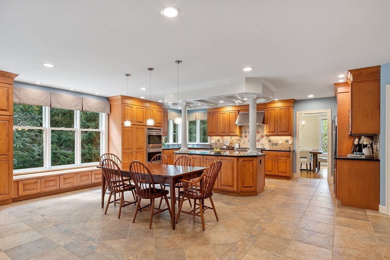
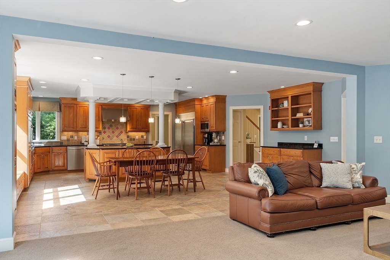
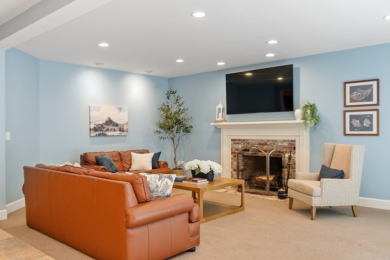
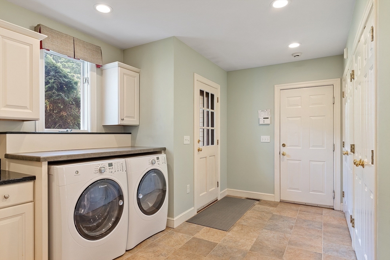
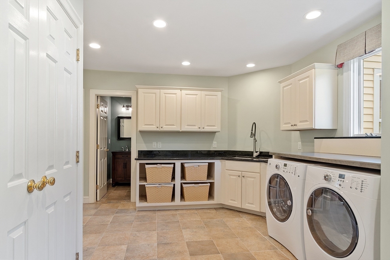
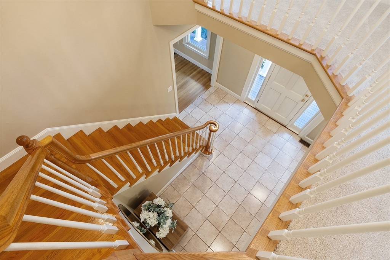
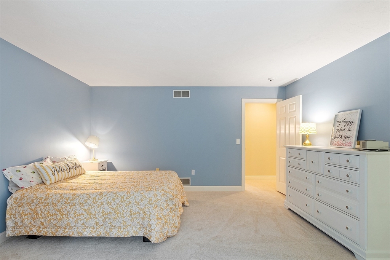
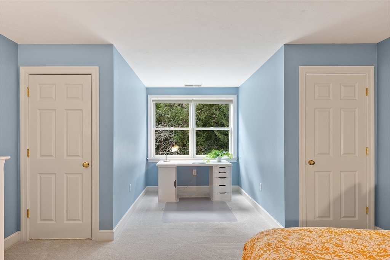
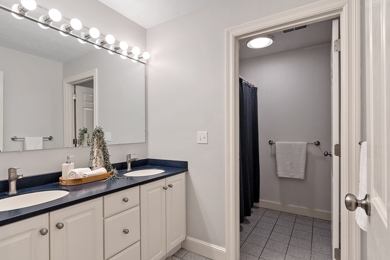
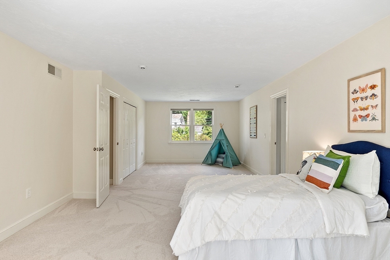
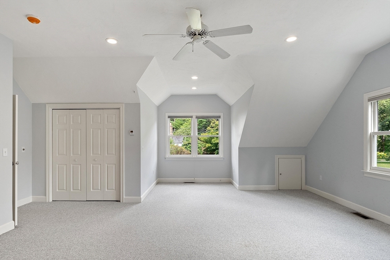
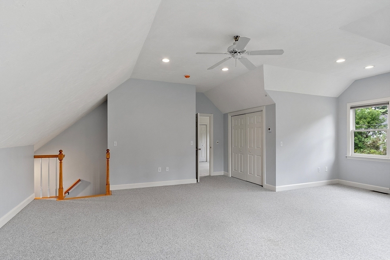
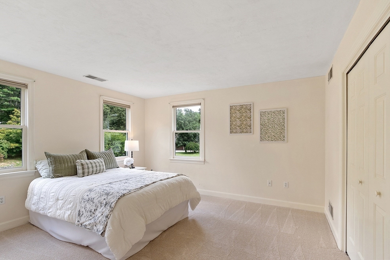
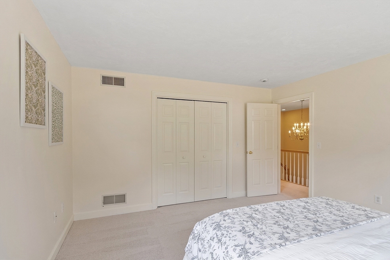
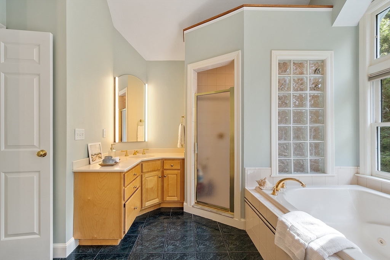
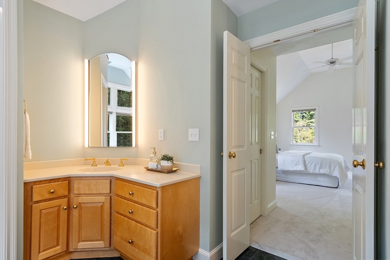
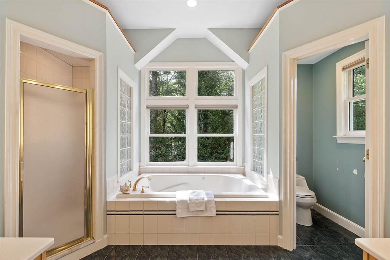
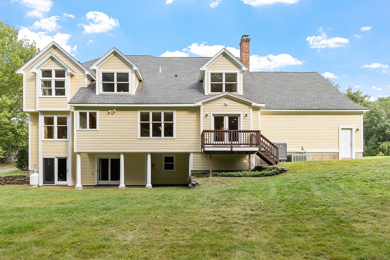
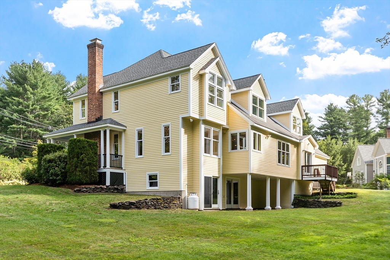
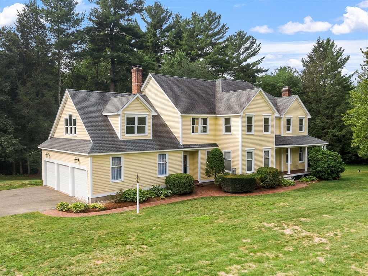
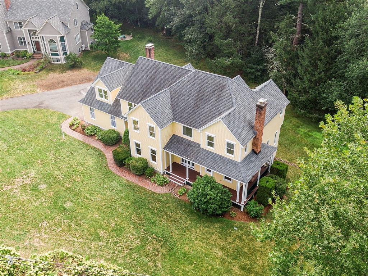
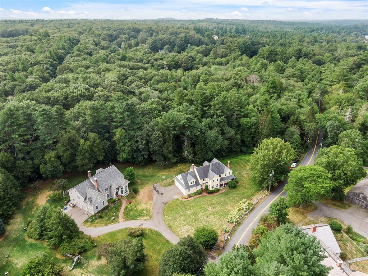
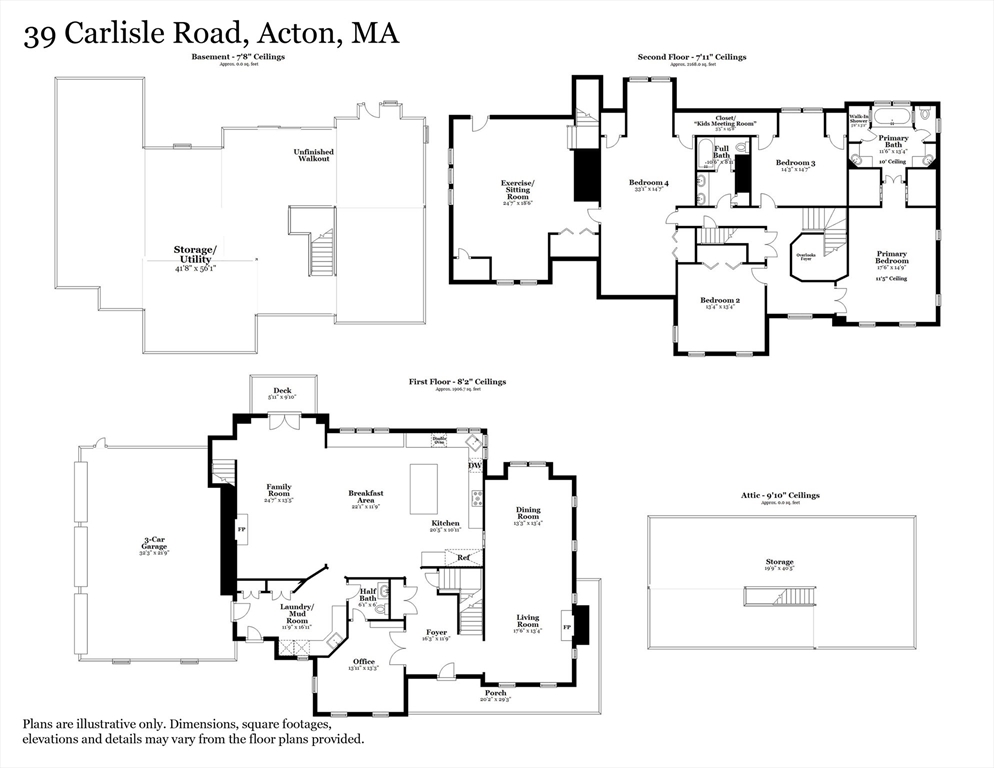
This Kitchen! A sunny spacious design allows for multiple cooks working their magic simultaneously! High end appliances, gathering & work space for many sous chefs while the banter plays on. Open Floor Plan allows for meal prep, eating, basking at the window seat, cheering on your favorite team in the FR. The workhorse of the laundry/ mudroom keeps dog and kid detritus out of the rest of the house. Formal DR/ LR with crown molding and fp is away from the fray and great for the after party. Note the spacious office with built-in bkc, adjoining half bath allowing for a first floor guest space. Upstairs, a large private Primary Suite on one side of the hallway allows end of day privacy. Three more bedrooms, full bath with double vanity and bonus sitting room/ exercise space. Unfinished walk up attic and walk out bsmt ready for your storage needs or next projects. .9 miles to Nara Park, 2 golf courses, cross fit, dance studio, dance lessons, path 50 yards away to Bruce Freeman rail trail.

4
beds

3
baths

4,074 Sq.Ft. LIVING AREA

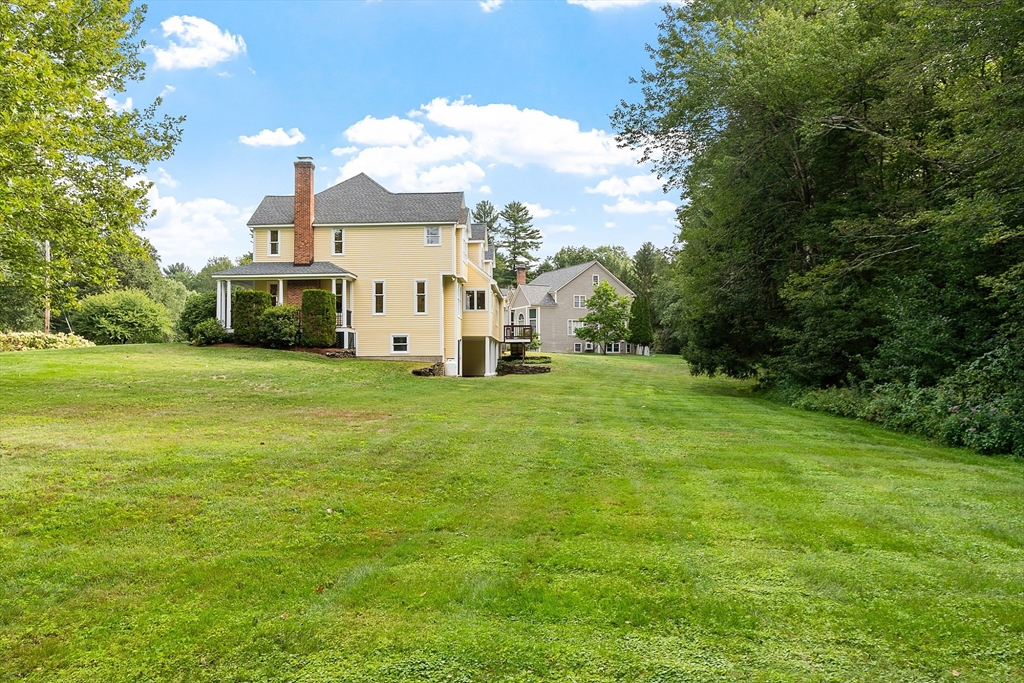
2.3 Acres lot

Ian McGovern

Ian McGovern

Features & Amenities

Interior

  • total bedrooms4
  • Total bathrooms3
  • full bathrooms2
  • half bathroom1
  • Laundry room Flooring - Stone/Ceramic Tile, Countertops - Stone/Granite/Solid, Main Level, Electric Dryer Hookup, Recessed Lighting, Washer Hookup, Sink, First Floor
  • Flooring Tile, Carpet, Hardwood, Flooring - Wall to Wall Carpet, Flooring - Stone/Ceramic Tile
  • Fireplace Family Room, Living Room
  • APPLIANCES Water Heater, Range, Oven, Dishwasher, Microwave, Refrigerator, Washer, Dryer, Water Treatment, Plumbed For Ice Maker
  • other interior Features Vaulted Ceiling(s), Closet, Decorative Molding, Sitting Room, Foyer, Home Office, Walk-up Attic, Wired for Sound, High Speed Internet

Area & Lot

  • Status Sold
  • Living Area4,074 Sq.Ft.
  • Total Area4,074 Sq.Ft.
  • Lot Area2.3 Acres
  • MLS® ID73425804
  • TypeResidential
  • YEAR BUILT1994
  • NeighborhoodMiddlesex County
  • Architecture StylesColonial, Contemporary
  • Elementary SchoolSix Choices
  • Middle SchoolActon-Box
  • High SchoolActon-Box

Exterior

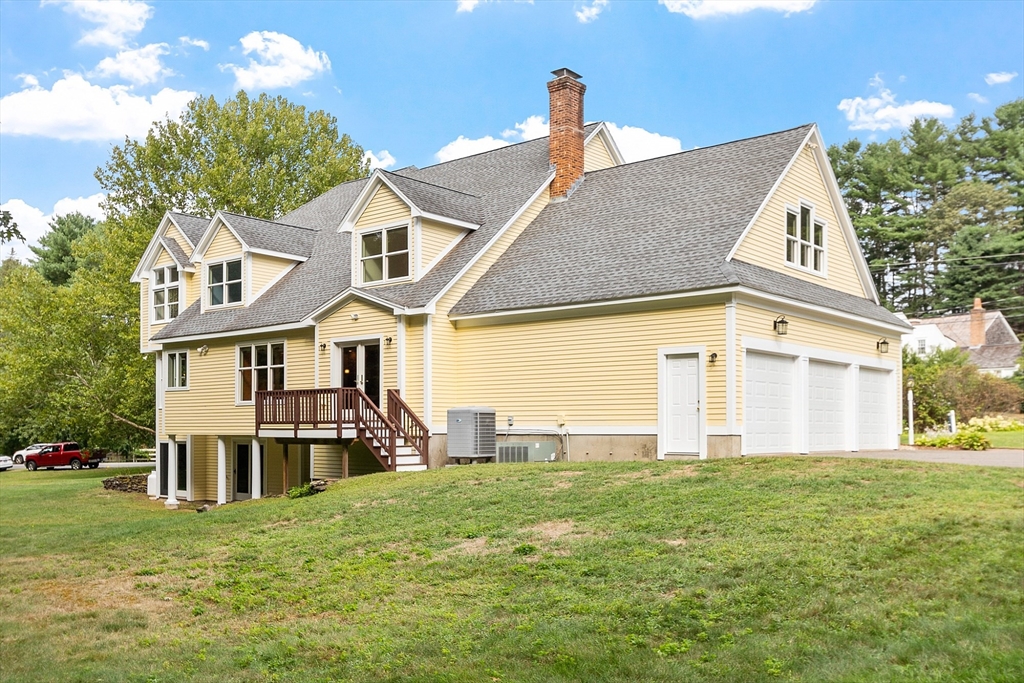
  • Garage Space3.0
  • water SourcePrivate
  • utilitiesfor Gas Range, for Electric Oven, for Electric Dryer, Washer Hookup, Icemaker Connection
  • roofShingle
  • lot featuresWooded, Cleared, Level
  • parkingAttached, Garage Door Opener, Storage, Garage Faces Side, Off Street, Paved
  • HEAT TYPECentral, Baseboard, Heat Pump, Oil, Electric
  • AIR CONDITIONINGCentral Air, Heat Pump
  • sewerPrivate Sewer
  • SubstructureConcrete Perimeter
  • security FeaturesSecurity System
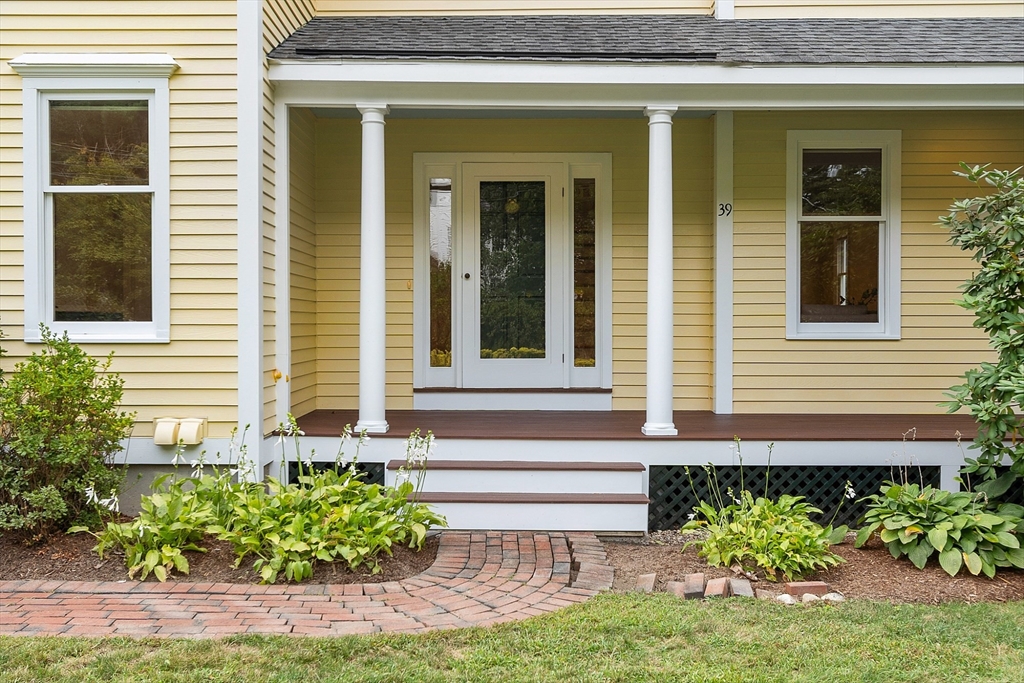
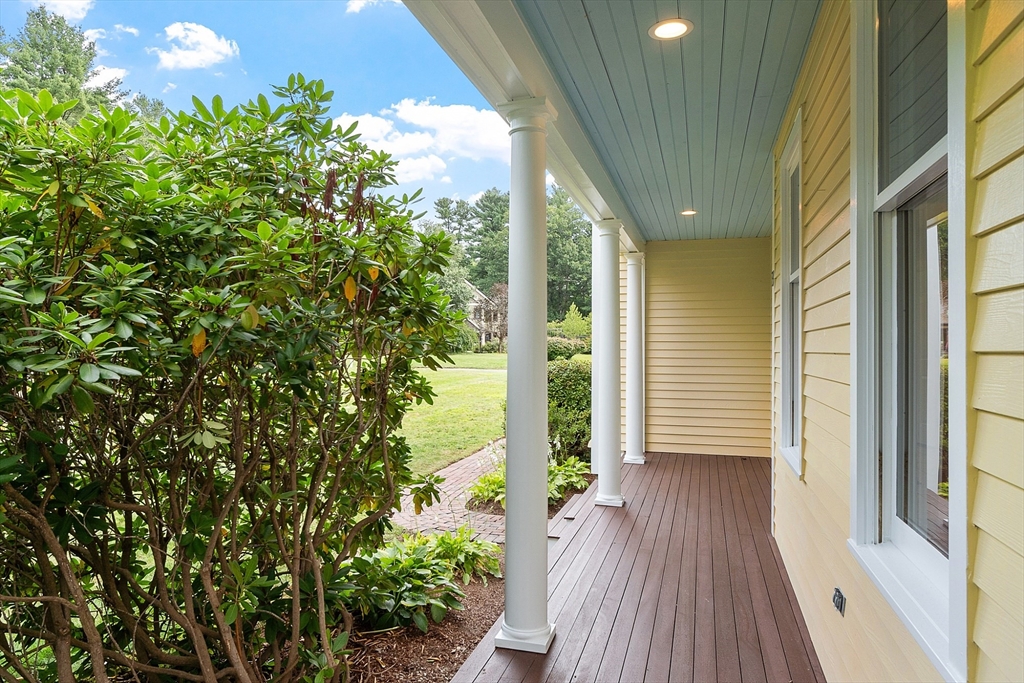
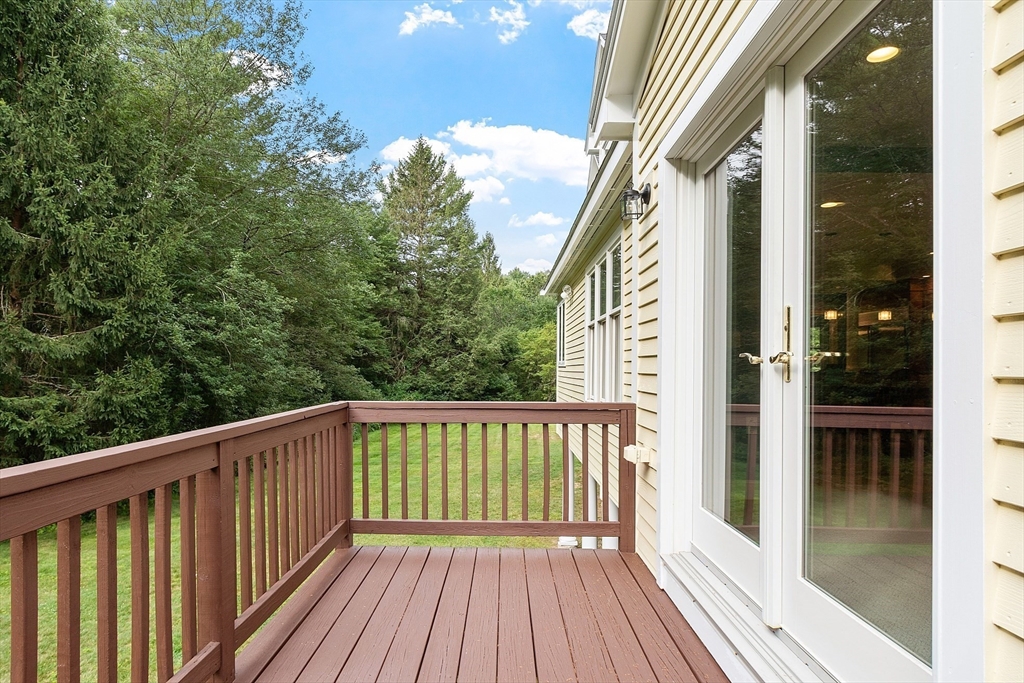
  • other exterior FeaturesPorch, Deck, Professional Landscaping, Stone Wall

Financial

  • Sales Price$1,400,000
  • Real Estate Tax $22,612/yr
  • Zoning RES

Middlesex County

A county in the Commonwealth of Massachusetts, in the United States.

Explore

Work With Us

Work with us at Keller Williams, where integrity, collaboration, and growth drive success. Join a top 1% office built on shared values and a passion for excellence.

Follow Me on Instagram