Leave a Message

Thank you for your message. We will be in touch with you shortly.

39 Concord Road
39 Concord Road
39 Concord Road
39 Concord Road
39 Concord Road
39 Concord Road
39 Concord Road
39 Concord Road
39 Concord Road
39 Concord Road
39 Concord Road
39 Concord Road
39 Concord Road
39 Concord Road
39 Concord Road
39 Concord Road
39 Concord Road
39 Concord Road
39 Concord Road
39 Concord Road
39 Concord Road
39 Concord Road
39 Concord Road
39 Concord Road
39 Concord Road
39 Concord Road
39 Concord Road
39 Concord Road
39 Concord Road
39 Concord Road
39 Concord Road
39 Concord Road
39 Concord Road
39 Concord Road
39 Concord Road
39 Concord Road
39 Concord Road
39 Concord Road
39 Concord Road
39 Concord Road
39 Concord Road
SEE ALL PHOTOS
39 Concord Road
39 Concord Road
39 Concord Road
39 Concord Road
39 Concord Road
39 Concord Road
39 Concord Road
39 Concord Road
39 Concord Road
39 Concord Road
39 Concord Road
39 Concord Road
39 Concord Road
39 Concord Road
39 Concord Road
39 Concord Road
39 Concord Road
39 Concord Road
39 Concord Road
39 Concord Road
39 Concord Road
39 Concord Road
39 Concord Road
39 Concord Road
39 Concord Road
39 Concord Road
39 Concord Road
39 Concord Road
39 Concord Road
39 Concord Road
39 Concord Road
39 Concord Road
39 Concord Road
39 Concord Road
39 Concord Road
39 Concord Road
39 Concord Road
39 Concord Road
39 Concord Road
39 Concord Road
39 Concord Road
Sold

39 Concord Road

39 Concord Road, Bedford, MA 01730

$1,700,000
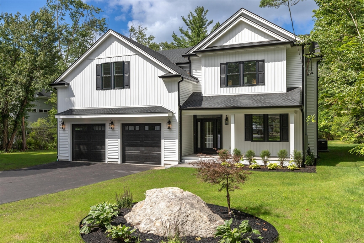
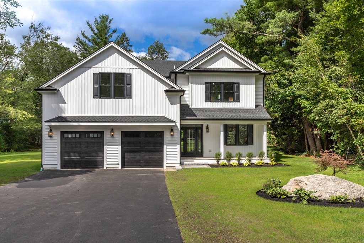
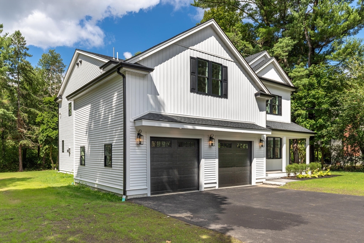
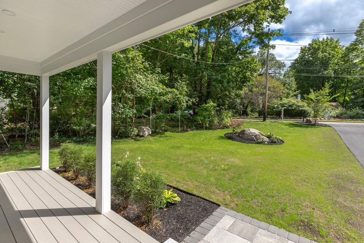
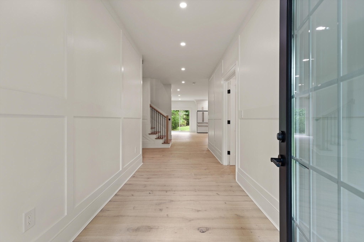
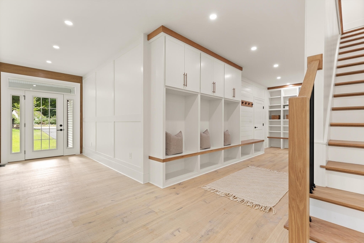
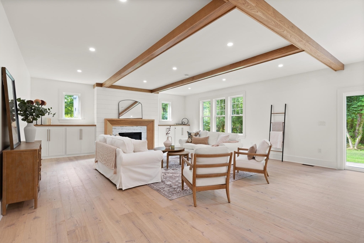
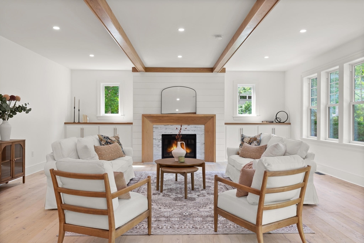
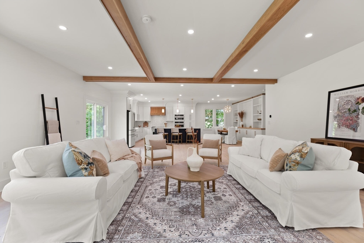
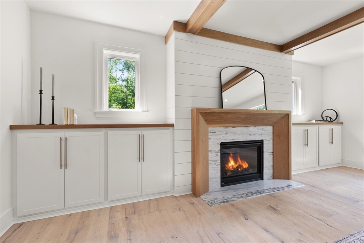
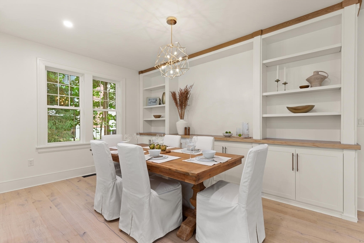
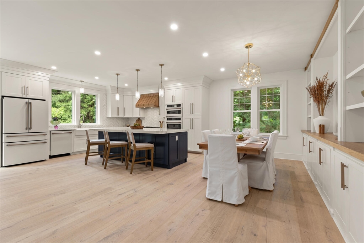
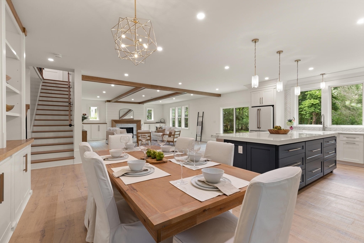
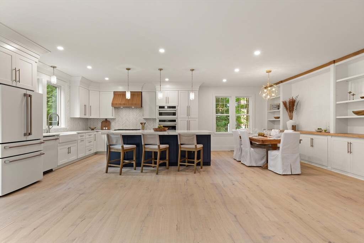
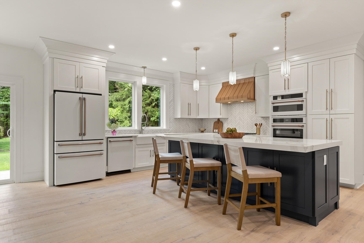
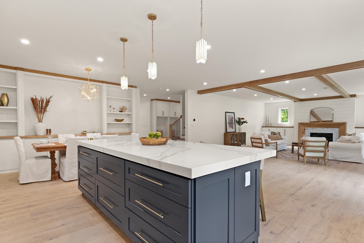
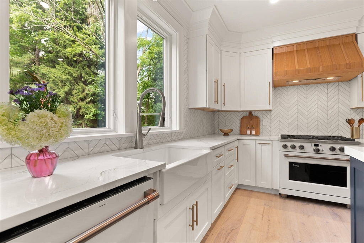
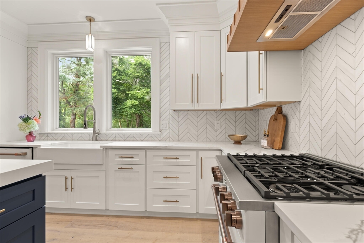
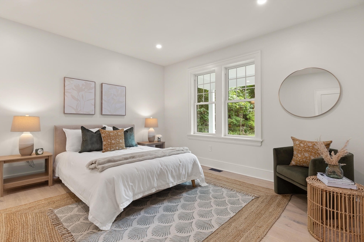
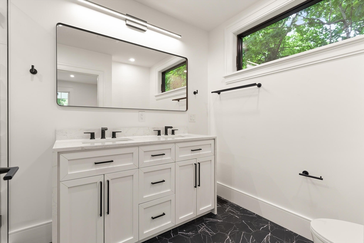
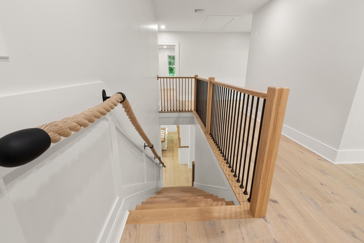
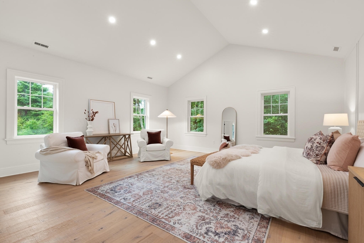
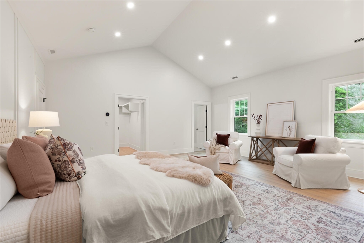
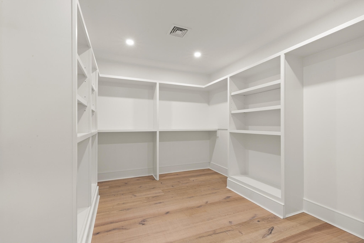
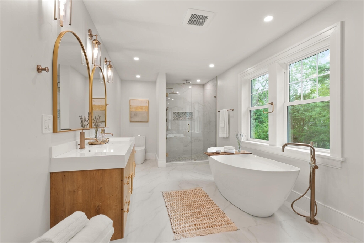
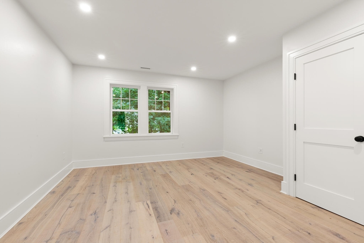
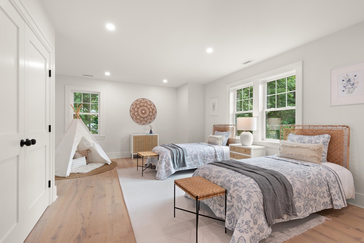
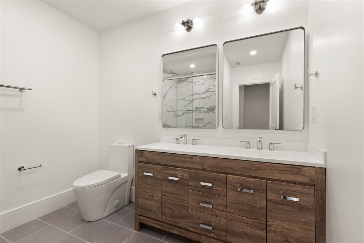
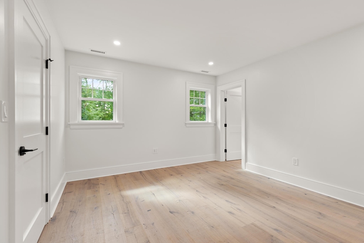
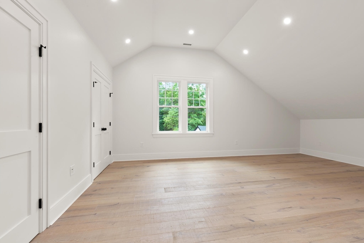
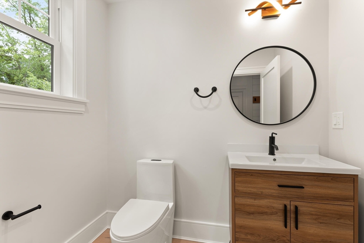
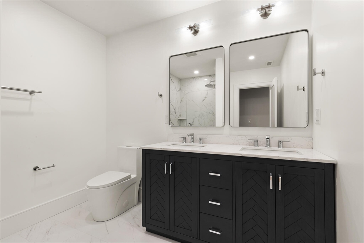
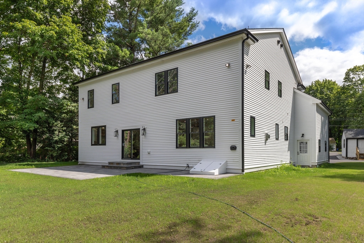
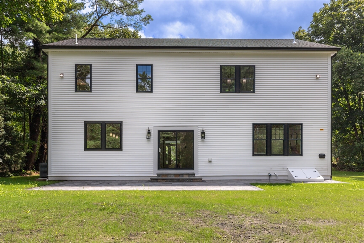
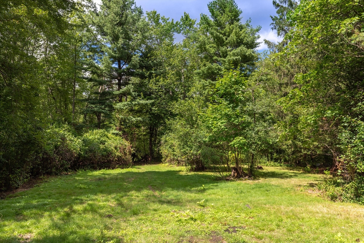
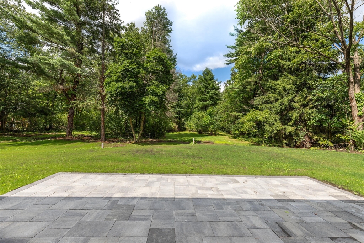
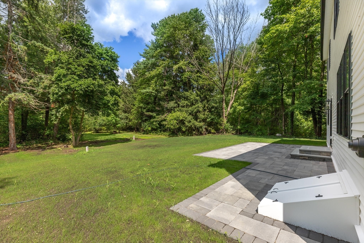
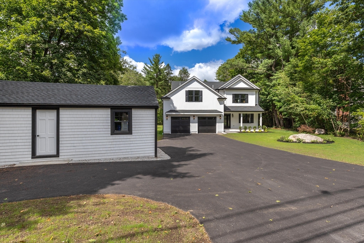
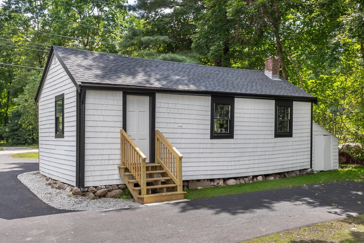
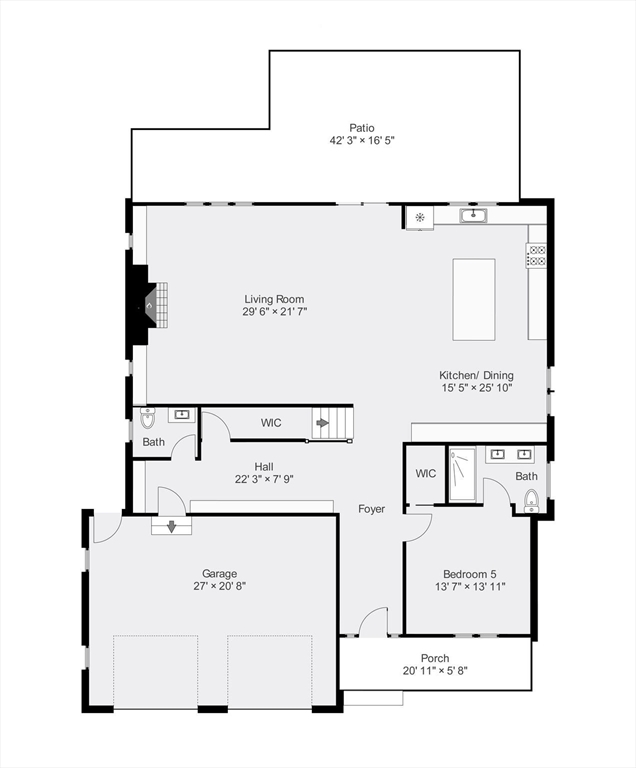
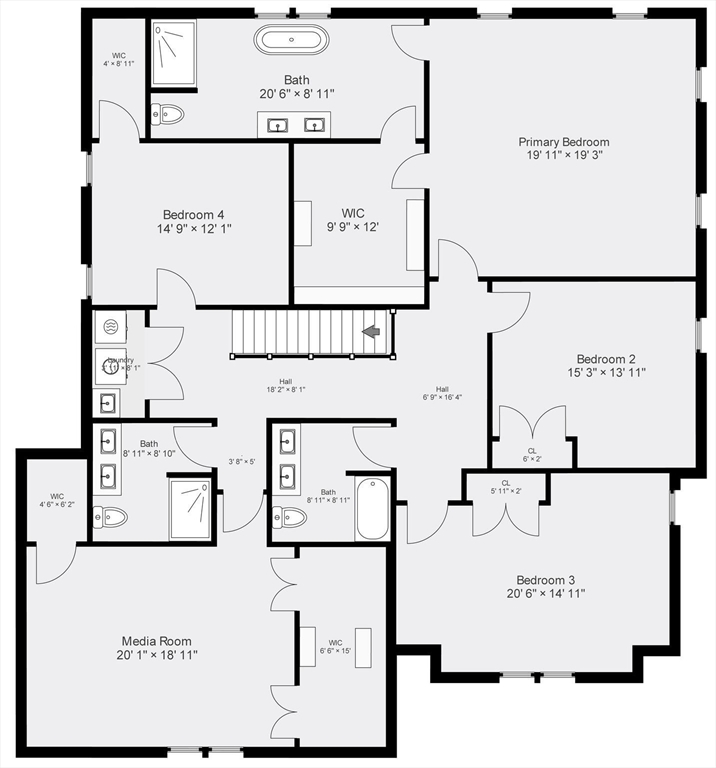
New custom-built construction on 2.48 acres located close to the heart of Bedford. Set back on a level lot this 5 Bedroom, 4.5 Bath Modern Farmhouse displays intelligent design with hand-crafted woodwork and white oak floors throughout. The airy ground floor offers an up-scale Kitchen w/ white quartz countertops shot with gold highlights. The open concept DR is flanked by floor to ceiling display cabinets. A gas fireplace anchors the white oak beamed LR which affords access to the private Patio and expansive back lot. There is also a gf BR with WIC and ensuite Bath. Half-Bath and generous Mudroom w/ cubbies and bench lead from 2-car Garage. Upstairs discover 4 BRs, 3 Baths and Media/Family Room w/ cathedral ceiling and WIC storage. The spacious Primary BR has cathedral ceiling, paneled accent wall, WIC and a 182 sf Bath w/ white marble floor, soaking tub, double sinks and natural material shower enclosure. There is a 13 x 30 ft out-building, for studio or office/apartment conversion.

5
beds

5
baths

4,114 Sq.Ft. LIVING AREA

2.48 Acres lot

Gregory Burch

Gregory Burch

Features & Amenities

Interior

  • total bedrooms5
  • Total bathrooms5
  • full bathrooms4
  • half bathroom1
  • Laundry room Flooring - Stone/Ceramic Tile, Electric Dryer Hookup, Washer Hookup, Sink, Second Floor
  • Flooring Tile, Marble, Engineered Hardwood, Flooring - Engineered Hardwood
  • APPLIANCES Gas Water Heater, Disposal, Microwave, ENERGY STAR Qualified Refrigerator, ENERGY STAR Qualified Dishwasher, Range, Oven
  • other interior Features Recessed Lighting, Bathroom - Half, Closet/Cabinets - Custom Built, Cathedral Ceiling(s), Walk-In Closet(s), Closet, Entry Hall, Mud Room, Media Room

Area & Lot

  • Status Sold
  • Date Sold January 14, 2025
  • Living Area4,114 Sq.Ft.
  • Total Area4,114 Sq.Ft.
  • Lot Area2.48 Acres
  • MLS® ID73273944
  • TypeResidential
  • YEAR BUILT2024
  • NeighborhoodMiddlesex County
  • Architecture StylesFarmhouse

Exterior

  • Garage Space2.0
  • water SourcePublic
  • utilitiesfor Gas Range, for Electric Oven, for Electric Dryer, Washer Hookup
  • roofShingle
  • lot featuresWooded, Level
  • parkingAttached, Garage Door Opener, Off Street, Paved
  • HEAT TYPEForced Air, Natural Gas
  • AIR CONDITIONINGCentral Air
  • sewerPublic Sewer
  • SubstructureConcrete Perimeter
  • other exterior FeaturesPorch, Patio, Rain Gutters, Storage

Financial

  • Sales Price$1,700,000
  • Zoning R-B

Middlesex County

A county in the Commonwealth of Massachusetts, in the United States.

Explore

Work With Us

Work with us at Keller Williams, where integrity, collaboration, and growth drive success. Join a top 1% office built on shared values and a passion for excellence.

Follow Me on Instagram