Leave a Message

Thank you for your message. We will be in touch with you shortly.

39 Porter Road
39 Porter Road
39 Porter Road
39 Porter Road
39 Porter Road
39 Porter Road
39 Porter Road
39 Porter Road
39 Porter Road
39 Porter Road
39 Porter Road
39 Porter Road
39 Porter Road
39 Porter Road
39 Porter Road
39 Porter Road
39 Porter Road
39 Porter Road
39 Porter Road
39 Porter Road
39 Porter Road
39 Porter Road
39 Porter Road
39 Porter Road
39 Porter Road
39 Porter Road
39 Porter Road
39 Porter Road
39 Porter Road
39 Porter Road
39 Porter Road
39 Porter Road
39 Porter Road
39 Porter Road
39 Porter Road
39 Porter Road
39 Porter Road
39 Porter Road
39 Porter Road
39 Porter Road
SEE ALL PHOTOS
39 Porter Road
39 Porter Road
39 Porter Road
39 Porter Road
39 Porter Road
39 Porter Road
39 Porter Road
39 Porter Road
39 Porter Road
39 Porter Road
39 Porter Road
39 Porter Road
39 Porter Road
39 Porter Road
39 Porter Road
39 Porter Road
39 Porter Road
39 Porter Road
39 Porter Road
39 Porter Road
39 Porter Road
39 Porter Road
39 Porter Road
39 Porter Road
39 Porter Road
39 Porter Road
39 Porter Road
39 Porter Road
39 Porter Road
39 Porter Road
39 Porter Road
39 Porter Road
39 Porter Road
39 Porter Road
39 Porter Road
39 Porter Road
39 Porter Road
39 Porter Road
39 Porter Road
39 Porter Road
Sold

39 Porter Road

39 Porter Road, Andover, MA 01810

$1,700,000
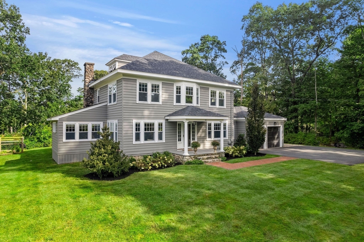
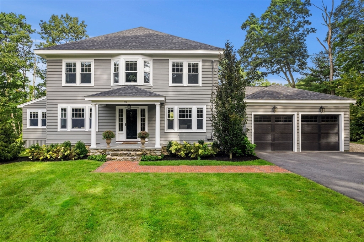
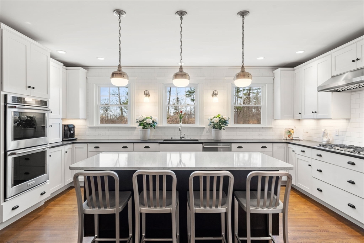
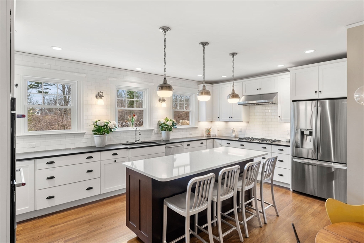
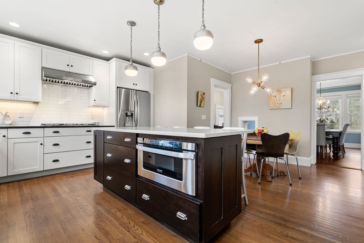
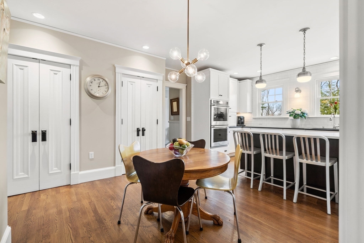
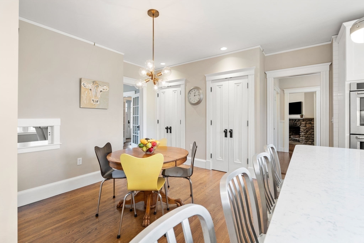
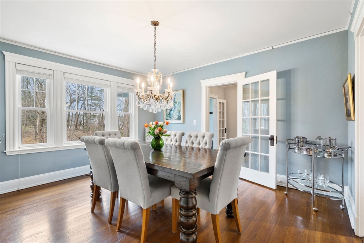
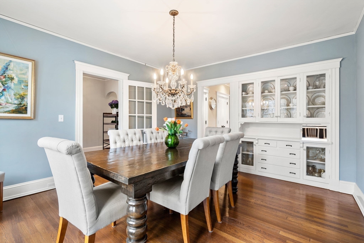
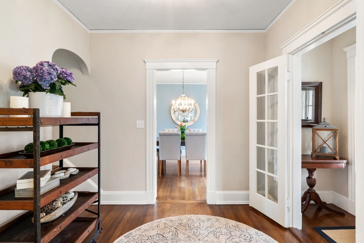
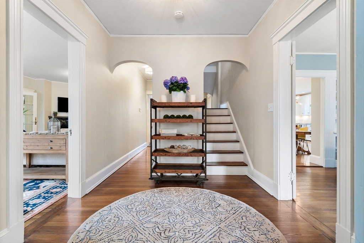
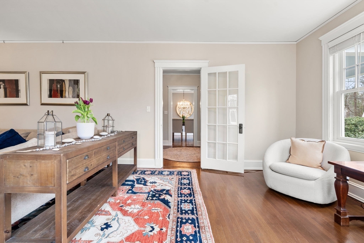
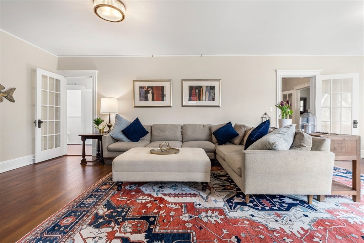
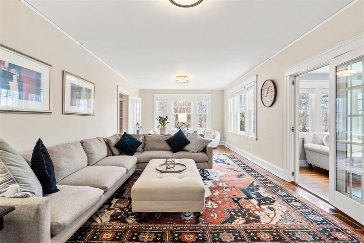
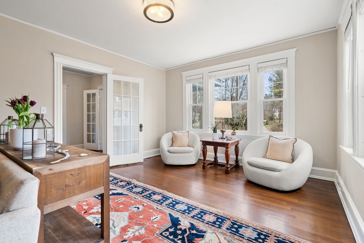
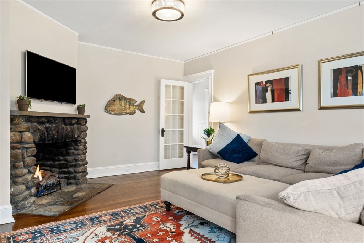
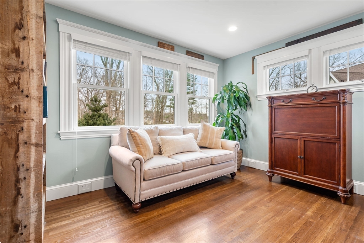
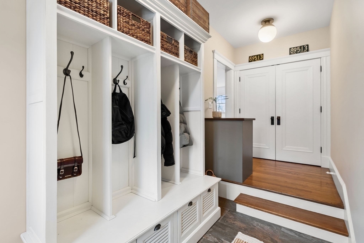
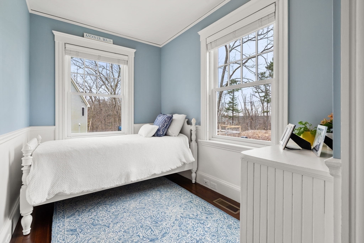
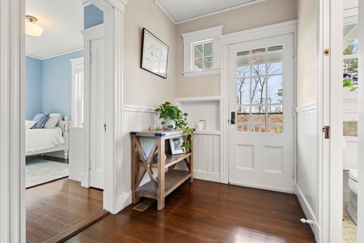
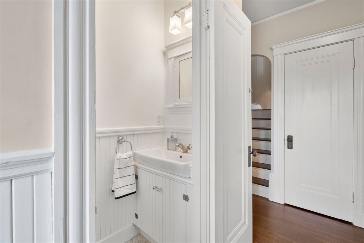
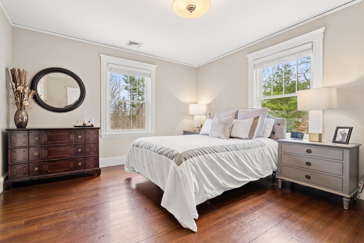
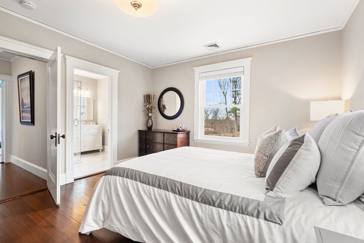
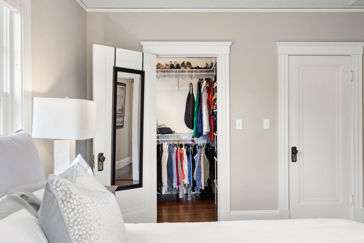
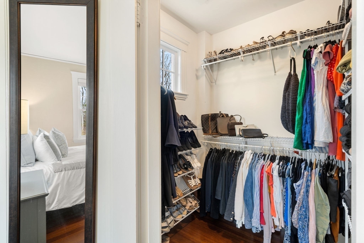
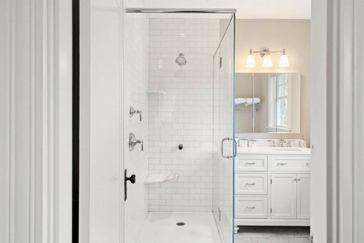
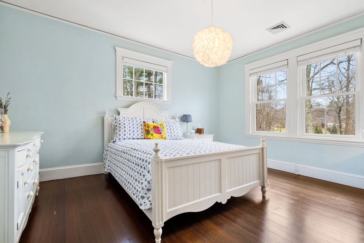
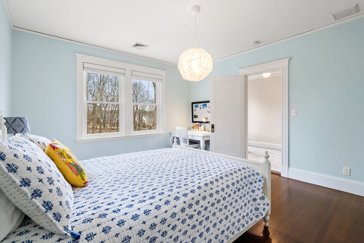
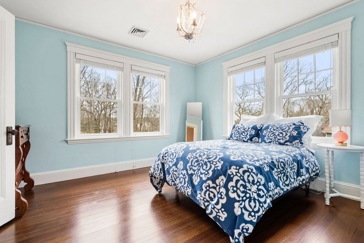
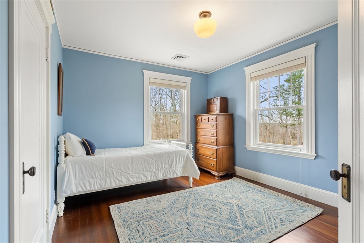
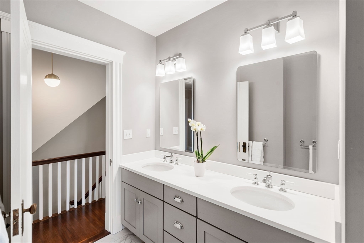
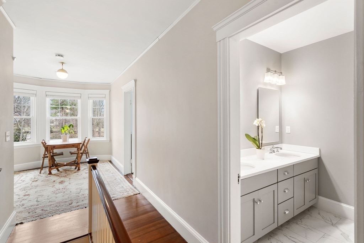
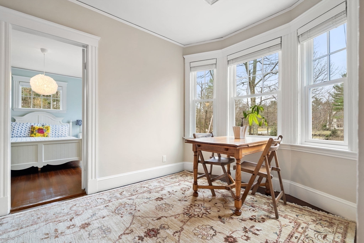
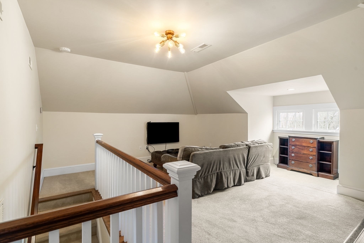
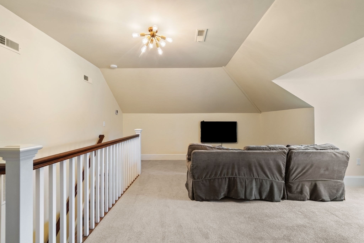
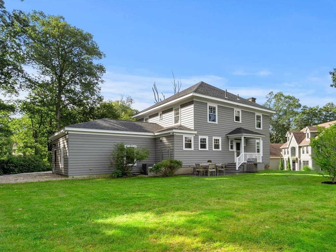
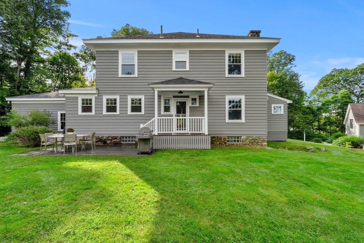
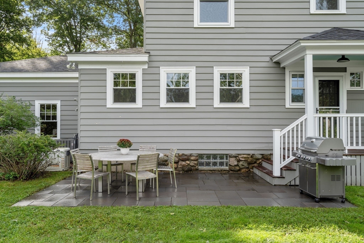
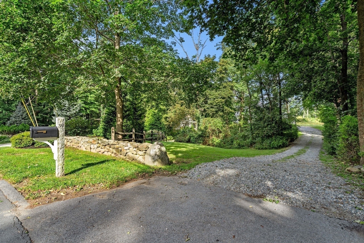
Adjacent to Phillips Academy, this exquisitely renovated craftsman colonial home epitomizes timeless elegance and modern convenience. With meticulous attention to detail, the home boasts quality and sophistication. From the inviting blue stone porch, adorned with classic pillars, to the grounds offering privacy and picturesque sunsets, every element exudes charm. Step inside to discover refined living spaces, including a large gourmet kitchen adorned with custom cabinetry, an expansive quartz island, and updated stainless appliances. The main floor unfolds graciously, featuring a dining room, a generous living room anchored by a stone gas fireplace, and a versatile family room bathed in natural light. Ascend the split staircase to discover four sun-drenched bedrooms, including a luxurious primary suite boasting a walk-in & second closet and an en-suite bath with walk-in shower. Oversized garage, blue stone patio, & flexible 3rd floor bonus room offer endless possibilities.

5
beds

3
baths

3,172 Sq.Ft. LIVING AREA

0.66 Acres lot

Jaime Kidston

Jaime Kidston

Features & Amenities

Interior

  • total bedrooms5
  • Total bathrooms3
  • full bathrooms2
  • half bathroom1
  • Laundry room Flooring - Hardwood, Remodeled, Lighting - Overhead, Second Floor, Electric Dryer Hookup, Washer Hookup
  • Flooring Tile, Carpet, Hardwood, Flooring - Wall to Wall Carpet, Flooring - Stone/Ceramic Tile, Flooring - Hardwood
  • Fireplace Living Room
  • APPLIANCES Gas Water Heater, Oven, Disposal, Microwave, ENERGY STAR Qualified Refrigerator, ENERGY STAR Qualified Dryer, ENERGY STAR Qualified Dishwasher, ENERGY STAR Qualified Washer, Range Hood, Cooktop, Plumbed For Ice Maker
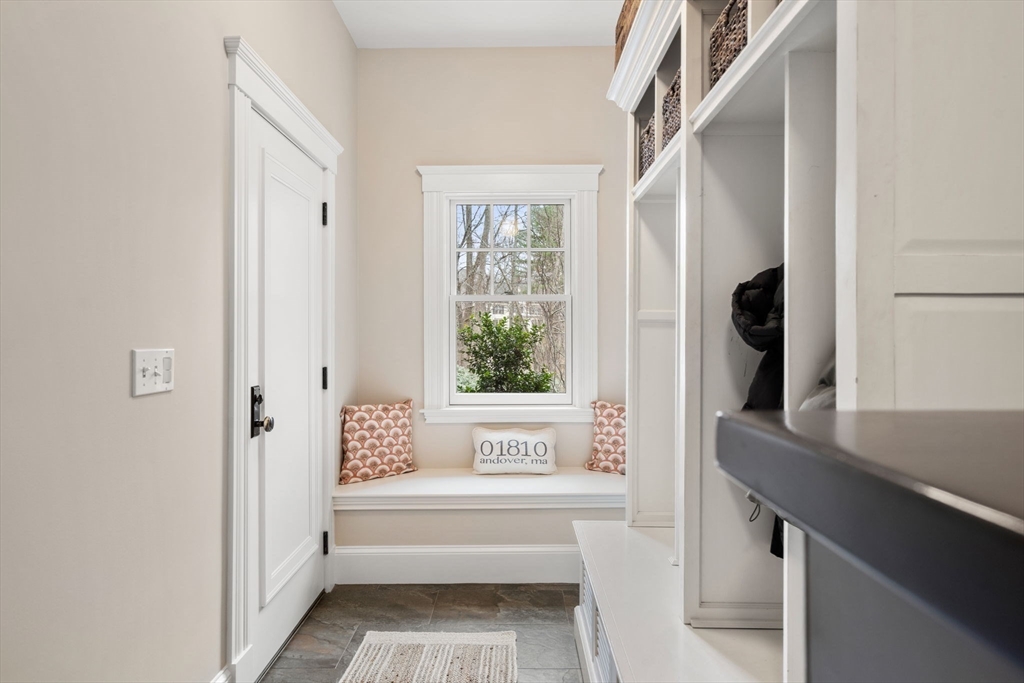
  • other interior Features Cable Hookup, Lighting - Overhead, Closet, Closet/Cabinets - Custom Built, Countertops - Upgraded, Vestibule, Bathroom - Full, Great Room, Mud Room, Entry Hall, Center Hall, Internet Available - DSL

Area & Lot

  • Status Sold
  • Living Area3,172 Sq.Ft.
  • Total Area3,172 Sq.Ft.
  • Lot Area0.66 Acres
  • MLS® ID73211839
  • TypeResidential
  • YEAR BUILT1914
  • NeighborhoodEssex County
  • Architecture StylesColonial, Craftsman
  • Water FrontageBeach Front, Lake/Pond, 1/2 to 1 Mile To Beach, Beach Ownership(Public)
  • Elementary SchoolSouth
  • Middle SchoolDoherty
  • High SchoolAndover High

Exterior

  • Garage Space2.0
  • water SourcePublic
  • utilitiesfor Gas Range, for Electric Dryer, Washer Hookup, Icemaker Connection, Generator Connection
  • roofShingle
  • lot featuresGentle Sloping, Level
  • parkingAttached, Off Street, Stone/Gravel, Paved
  • HEAT TYPECentral, Forced Air, Natural Gas
  • AIR CONDITIONINGCentral Air
  • sewerPublic Sewer
  • SubstructureConcrete Perimeter, Stone
  • other exterior FeaturesPorch, Patio, Decorative Lighting, Screens, Garden, Stone Wall

Financial

  • Sales Price$1,700,000
  • Real Estate Tax $12,099/yr
  • Zoning SRB

Essex County

Explore

Work With Us

Work with us at Keller Williams, where integrity, collaboration, and growth drive success. Join a top 1% office built on shared values and a passion for excellence.

Follow Me on Instagram