Leave a Message

Thank you for your message. We will be in touch with you shortly.

4 Alonesos Way
4 Alonesos Way
4 Alonesos Way
4 Alonesos Way
4 Alonesos Way
4 Alonesos Way
4 Alonesos Way
4 Alonesos Way
4 Alonesos Way
4 Alonesos Way
4 Alonesos Way
4 Alonesos Way
4 Alonesos Way
4 Alonesos Way
4 Alonesos Way
4 Alonesos Way
4 Alonesos Way
4 Alonesos Way
4 Alonesos Way
4 Alonesos Way
4 Alonesos Way
4 Alonesos Way
4 Alonesos Way
4 Alonesos Way
4 Alonesos Way
4 Alonesos Way
4 Alonesos Way
4 Alonesos Way
4 Alonesos Way
4 Alonesos Way
4 Alonesos Way
4 Alonesos Way
4 Alonesos Way
4 Alonesos Way
4 Alonesos Way
4 Alonesos Way
4 Alonesos Way
4 Alonesos Way
4 Alonesos Way
4 Alonesos Way
4 Alonesos Way
4 Alonesos Way
SEE ALL PHOTOS
4 Alonesos Way
4 Alonesos Way
4 Alonesos Way
4 Alonesos Way
4 Alonesos Way
4 Alonesos Way
4 Alonesos Way
4 Alonesos Way
4 Alonesos Way
4 Alonesos Way
4 Alonesos Way
4 Alonesos Way
4 Alonesos Way
4 Alonesos Way
4 Alonesos Way
4 Alonesos Way
4 Alonesos Way
4 Alonesos Way
4 Alonesos Way
4 Alonesos Way
4 Alonesos Way
4 Alonesos Way
4 Alonesos Way
4 Alonesos Way
4 Alonesos Way
4 Alonesos Way
4 Alonesos Way
4 Alonesos Way
4 Alonesos Way
4 Alonesos Way
4 Alonesos Way
4 Alonesos Way
4 Alonesos Way
4 Alonesos Way
4 Alonesos Way
4 Alonesos Way
4 Alonesos Way
4 Alonesos Way
4 Alonesos Way
4 Alonesos Way
4 Alonesos Way
4 Alonesos Way
Sold

4 Alonesos Way

4 Alonesos Way, Andover, MA 01810

$1,705,000
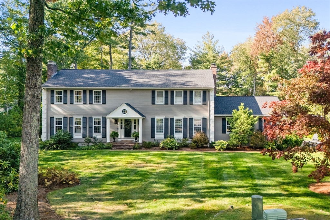
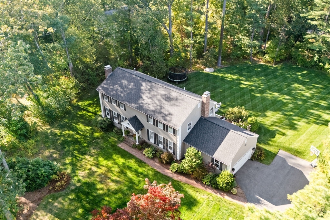
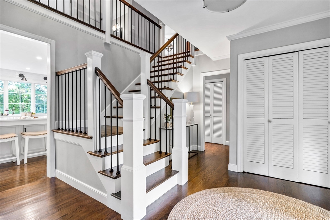
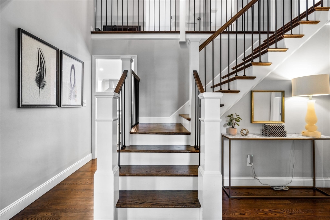
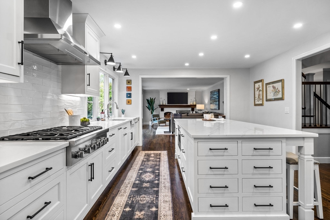
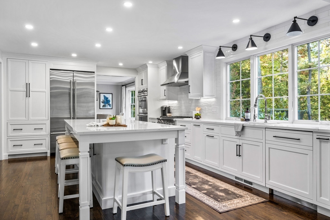
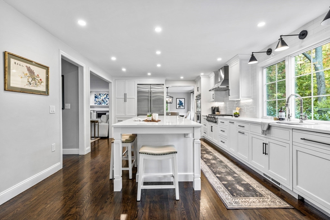
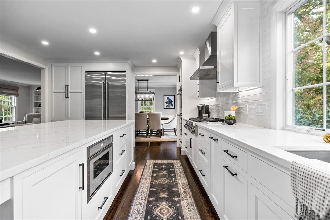
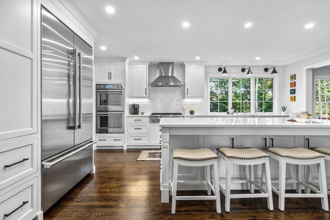
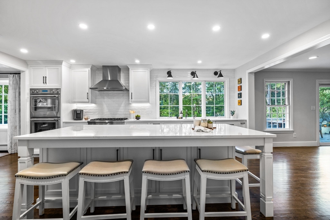
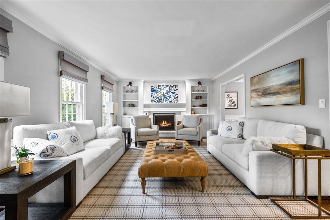
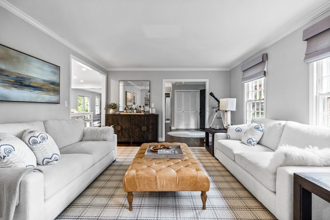
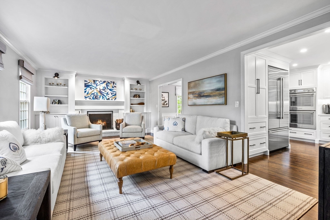
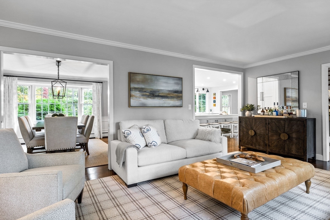
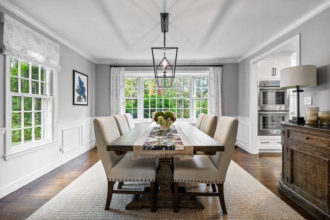
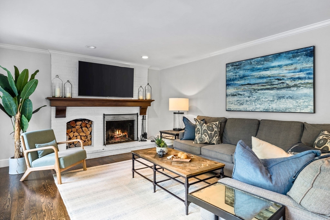
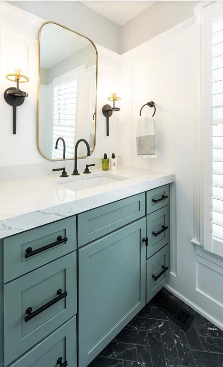
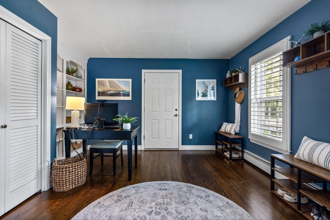
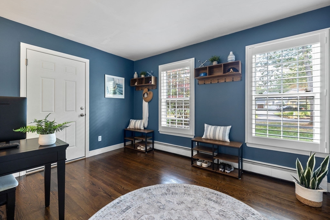
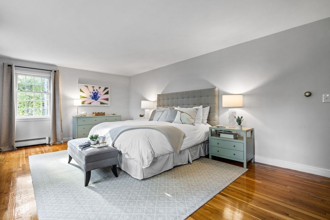
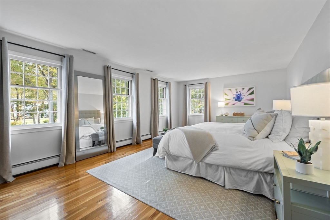
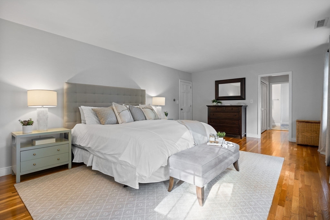
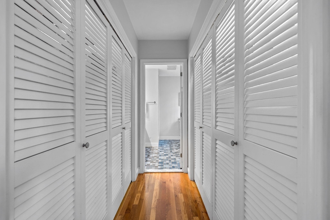
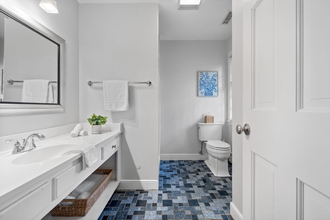
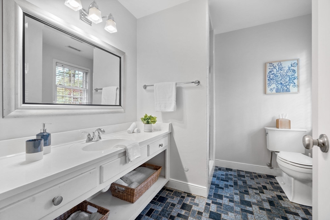
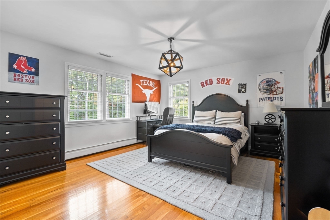
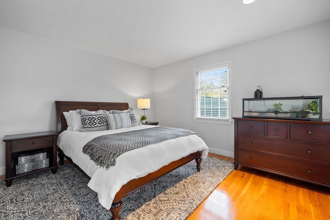
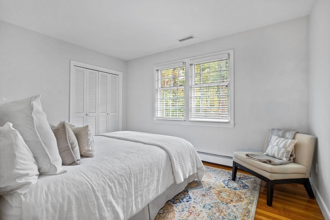
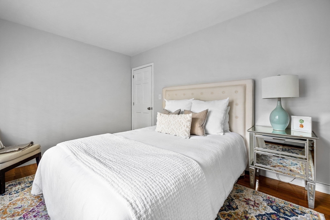
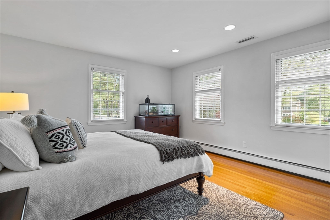
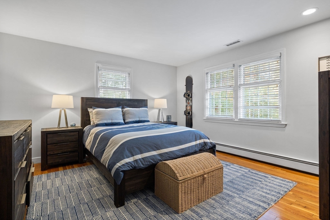
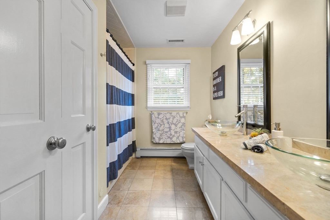
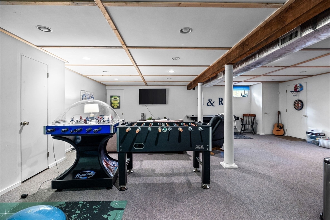
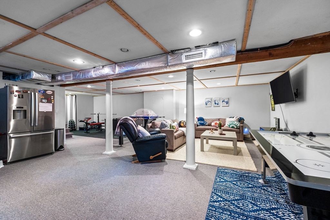
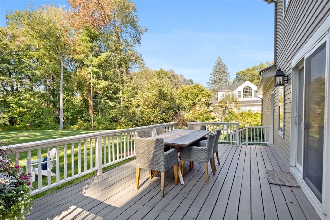
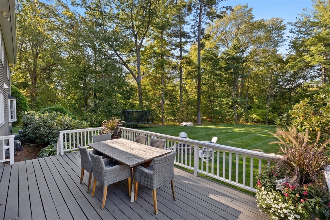
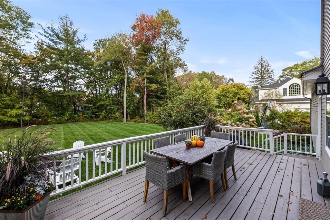
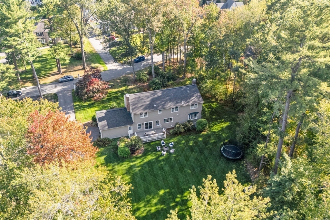
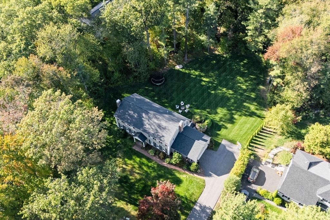
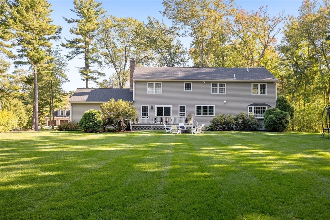
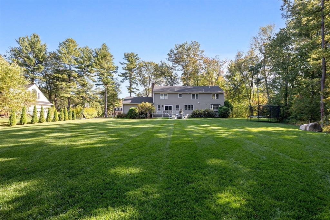
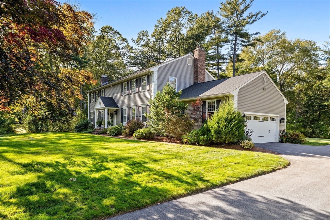
Welcome to 4 Alonesos Way on a highly desirable cul de sac located on Indian Ridge Country Club, right across the street from Sanborn Elementary School! This home features a beautifully renovated first floor, that flows perfectly through each room. As you walk in you are greeted by a gorgeous open staircase, to your left is a large family room big enough to entertain friends and family. This rooms flows right into a formal dining room and the newly renovated show stopper of a kitchen where no expense was spared. This bright open kitchen features an oversized kitchen island with a ton of storage that opens up into another family room/sitting area with hardwood throughout the entire home. There is also a bonus room that can be used as a mudroom or home office! On the second level you will find 5 generously sized bedrooms as well as a large master bedroom with his and hers closets, with a full bath. On the exterior is a gorgeous lot with plenty of back yard space to make your own!

5
beds

3
baths

3,136 Sq.Ft. LIVING AREA

0.8 Acres lot

Harshini Joshi

Harshini Joshi

Features & Amenities

Interior

  • total bedrooms5
  • Total bathrooms3
  • full bathrooms2
  • half bathroom1
  • Laundry room First Floor
  • Flooring Wood, Tile, Flooring - Hardwood
  • Fireplace Family Room, Living Room
  • APPLIANCES Gas Water Heater, Leased Water Heater, Range, Oven, Dishwasher, Disposal, Microwave, Refrigerator, Washer, Dryer, Range Hood, Cooktop
  • other interior Features Closet, Office, Bonus Room, Game Room

Area & Lot

  • Status Sold
  • Living Area3,136 Sq.Ft.
  • Total Area3,136 Sq.Ft.
  • Lot Area0.8 Acres
  • MLS® ID73443703
  • TypeResidential
  • YEAR BUILT1978
  • NeighborhoodEssex County
  • Architecture StylesColonial
  • Elementary SchoolHenry C. Sanborn Elementary S
  • Middle SchoolAndover West Middle School
  • High SchoolAndover High School

Exterior

  • Garage Space2.0
  • water SourcePublic
  • utilitiesfor Gas Range
  • roofShingle
  • lot featuresWooded, Easements
  • parkingAttached, Paved Drive, Off Street, Paved
  • HEAT TYPEBaseboard, Natural Gas
  • AIR CONDITIONINGCentral Air
  • sewerPublic Sewer
  • SubstructureConcrete Perimeter
  • other exterior FeaturesPorch - Enclosed, Deck, Deck - Wood, Patio, Professional Landscaping, Sprinkler System, Screens

Financial

  • Sales Price$1,705,000
  • Real Estate Tax $15,349/yr
  • Zoning SRB

Essex County

Explore

Work With Us

Work with us at Keller Williams, where integrity, collaboration, and growth drive success. Join a top 1% office built on shared values and a passion for excellence.

Follow Me on Instagram