Leave a Message

Thank you for your message. We will be in touch with you shortly.

4 Arapahoe Way # 4, Westford Unit: 4
SEE ALL PHOTOS
4 Arapahoe Way # 4, Westford Unit: 4
Leased

4 Arapahoe Way # 4, Westford Unit: 4

4 Arapahoe Way # 4, Westford, MA 01886

$3,200/month
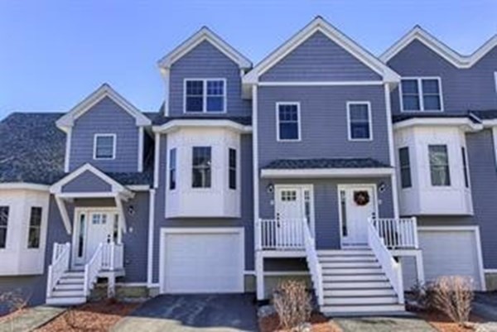
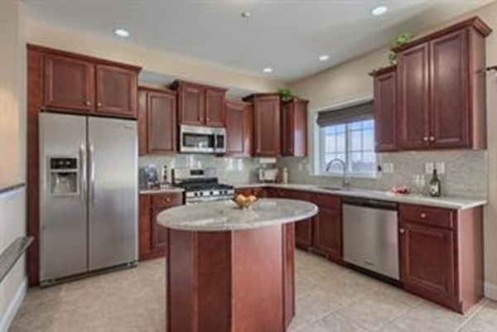
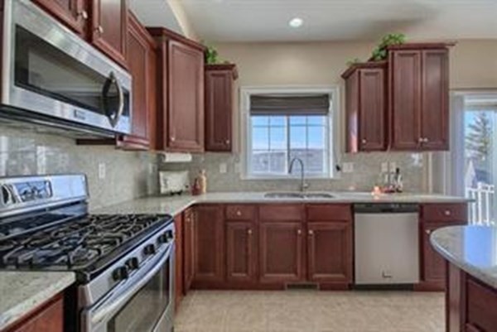
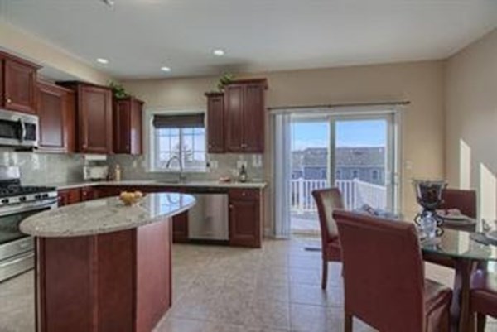
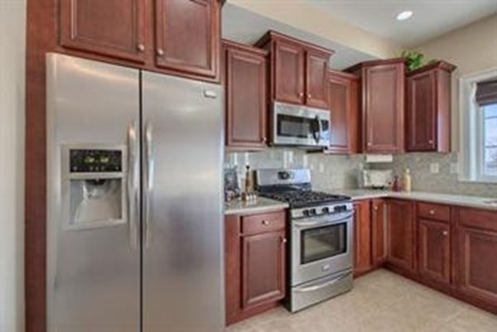
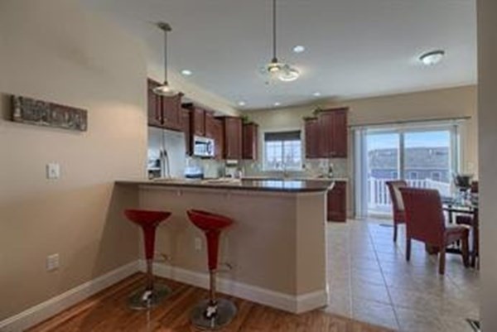
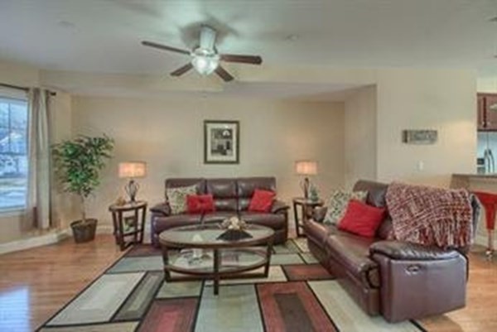
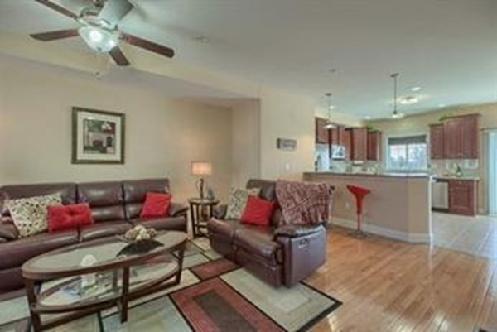
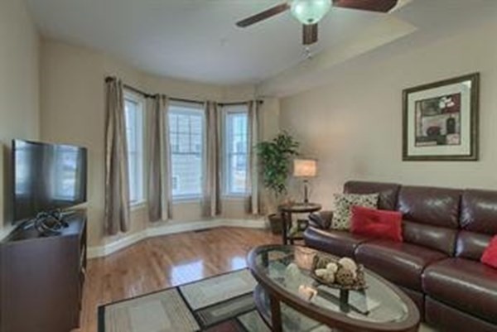
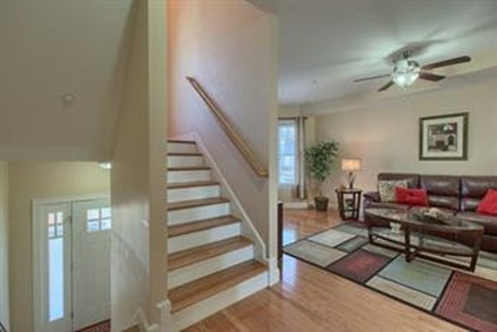
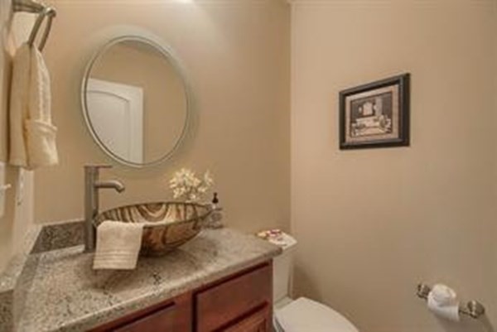
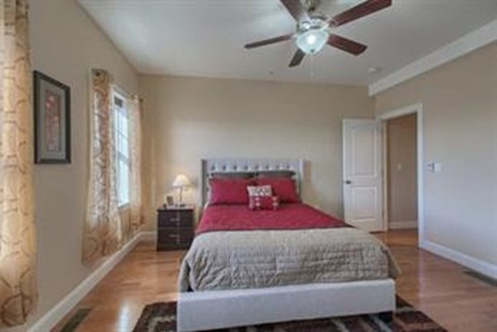
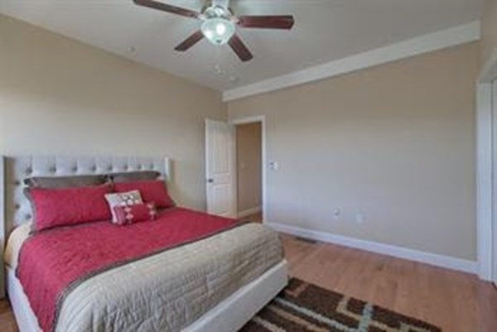
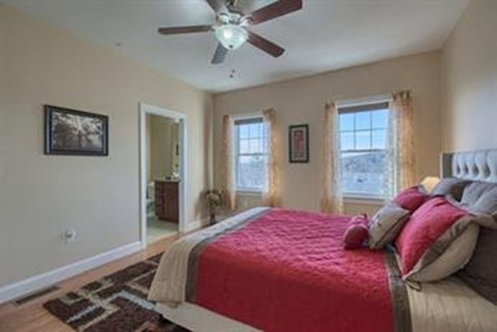
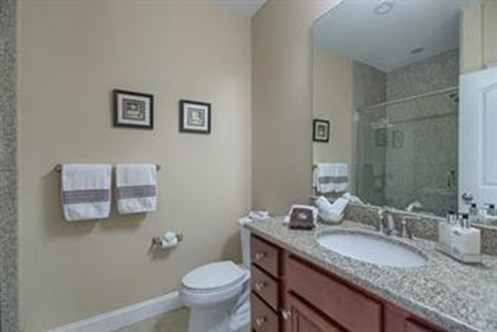
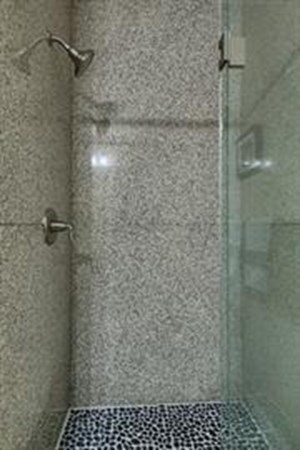
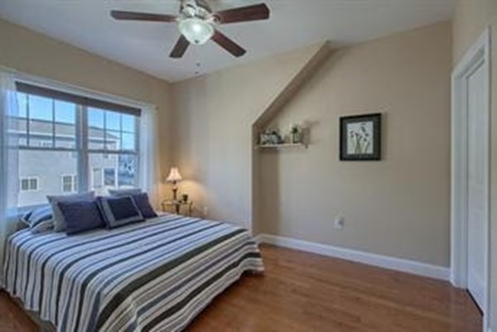
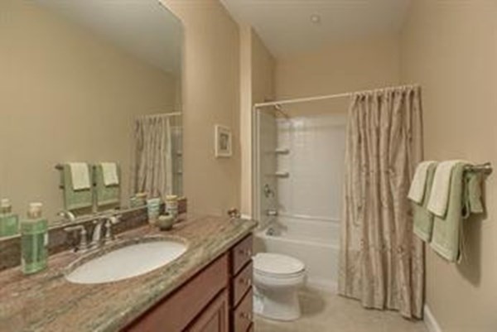
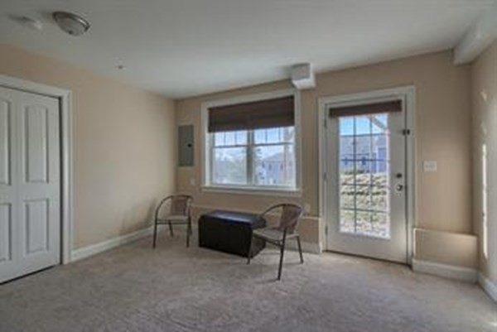
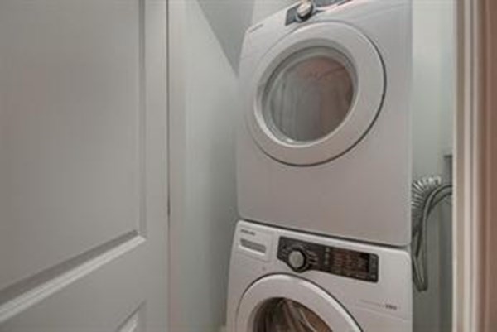
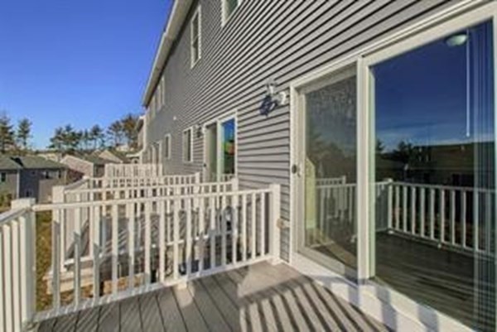
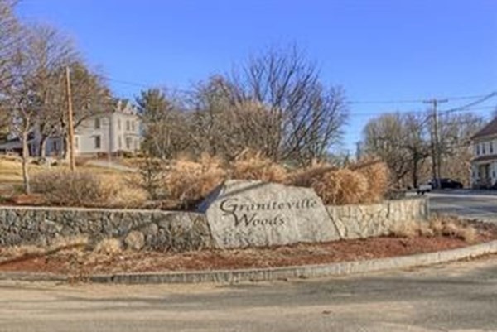
Don't miss your opportunity to rent this gorgeous 2 bedroom, 2.5 bath townhome in Westford's sought-after Graniteville Woods community! Finished lower level with closet for extra living space. Spacious main level has an open floor plan with high ceilings, hardwood flooring in the living room, and a large gourmet kitchen complete with granite counters, stainless steel appliances, breakfast bar and island. Dining room has sliders onto a large deck, perfect for entertaining in the summer months. Both bedrooms have hardwood flooring and walk-in closets, and the master suite has with a beautiful glass shower. This floor also includes a second full bath with soaking tub and laundry closet with stackable washer and dryer. Attached one-car garage with additional parking spot in front of unit. Pets allowed with prior landlord approval. Top-ranking school system. The complex has sidewalks, two private playgrounds, open space and access to walking trails through conservation land. A must see!

2
beds

3
baths

1,562 Sq.Ft. LIVING AREA

Patty Sutherland

Patty Sutherland

Features & Amenities

Interior

  • total bedrooms2
  • Total bathrooms3
  • full bathrooms2
  • half bathroom1
  • Laundry room Second Floor, In Unit
  • APPLIANCES Range, Dishwasher, Microwave, Refrigerator, Washer

Area & Lot

  • Status Leased
  • Living Area1,562 Sq.Ft.
  • Total Area1,562 Sq.Ft.
  • MLS® ID73430116
  • TypeTownhouse
  • YEAR BUILT2011
  • NeighborhoodMiddlesex County
  • Elementary SchoolMiller/Day
  • Middle SchoolBlanchard
  • High SchoolWestford Acad.

Exterior

  • Garage Space1.0
  • HEAT TYPENatural Gas, Forced Air
  • other exterior FeaturesPorch, Deck, Professional Landscaping, Sprinkler System

Financial

  • Lease Price$3,200/mo
  • Lease Term 12 MONTHS

Middlesex County

A county in the Commonwealth of Massachusetts, in the United States.

Explore

Work With Us

Work with us at Keller Williams, where integrity, collaboration, and growth drive success. Join a top 1% office built on shared values and a passion for excellence.

Follow Me on Instagram