Leave a Message

Thank you for your message. We will be in touch with you shortly.

4 Arbella Rd # 4
4 Arbella Rd # 4
4 Arbella Rd # 4
4 Arbella Rd # 4
4 Arbella Rd # 4
4 Arbella Rd # 4
4 Arbella Rd # 4
4 Arbella Rd # 4
4 Arbella Rd # 4
4 Arbella Rd # 4
4 Arbella Rd # 4
4 Arbella Rd # 4
4 Arbella Rd # 4
4 Arbella Rd # 4
4 Arbella Rd # 4
4 Arbella Rd # 4
4 Arbella Rd # 4
4 Arbella Rd # 4
4 Arbella Rd # 4
4 Arbella Rd # 4
4 Arbella Rd # 4
4 Arbella Rd # 4
4 Arbella Rd # 4
4 Arbella Rd # 4
4 Arbella Rd # 4
4 Arbella Rd # 4
4 Arbella Rd # 4
4 Arbella Rd # 4
4 Arbella Rd # 4
4 Arbella Rd # 4
4 Arbella Rd # 4
4 Arbella Rd # 4
4 Arbella Rd # 4
4 Arbella Rd # 4
SEE ALL PHOTOS
4 Arbella Rd # 4
4 Arbella Rd # 4
4 Arbella Rd # 4
4 Arbella Rd # 4
4 Arbella Rd # 4
4 Arbella Rd # 4
4 Arbella Rd # 4
4 Arbella Rd # 4
4 Arbella Rd # 4
4 Arbella Rd # 4
4 Arbella Rd # 4
4 Arbella Rd # 4
4 Arbella Rd # 4
4 Arbella Rd # 4
4 Arbella Rd # 4
4 Arbella Rd # 4
4 Arbella Rd # 4
4 Arbella Rd # 4
4 Arbella Rd # 4
4 Arbella Rd # 4
4 Arbella Rd # 4
4 Arbella Rd # 4
4 Arbella Rd # 4
4 Arbella Rd # 4
4 Arbella Rd # 4
4 Arbella Rd # 4
4 Arbella Rd # 4
4 Arbella Rd # 4
4 Arbella Rd # 4
4 Arbella Rd # 4
4 Arbella Rd # 4
4 Arbella Rd # 4
4 Arbella Rd # 4
4 Arbella Rd # 4
Sold

4 Arbella Rd # 4

4 Arbella Rd # 4, Bedford, MA 01730

$1,150,000
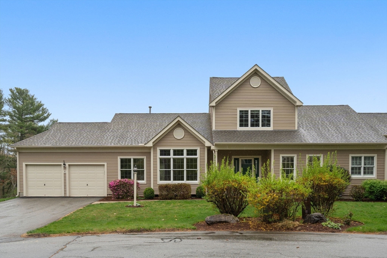
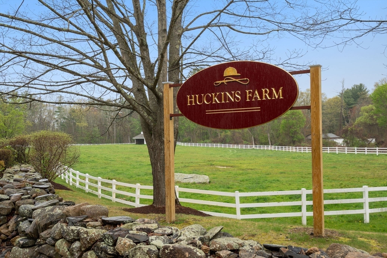
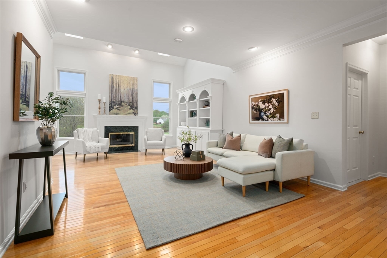
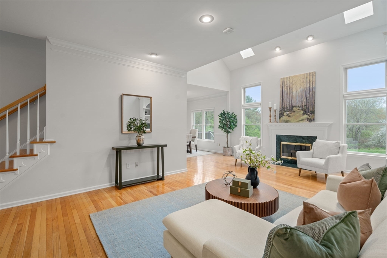
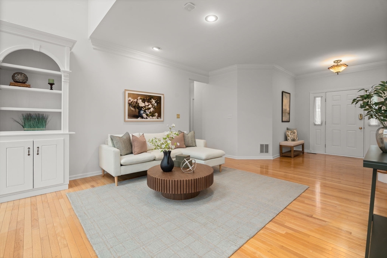
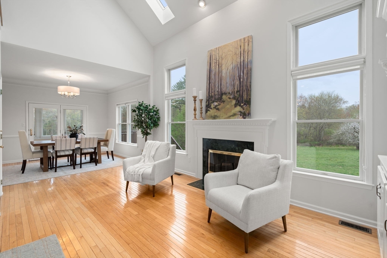
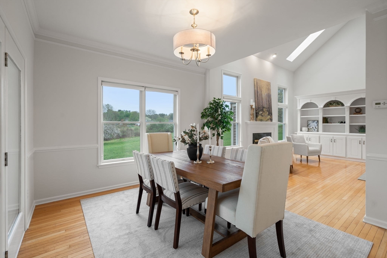
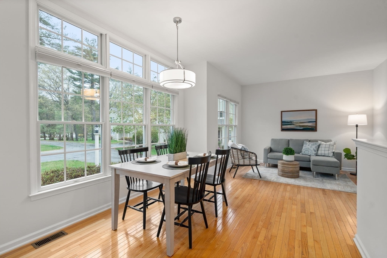
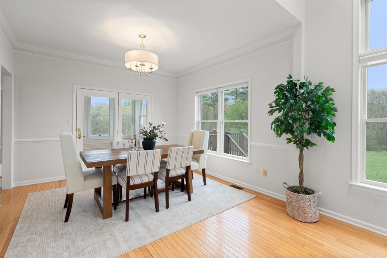
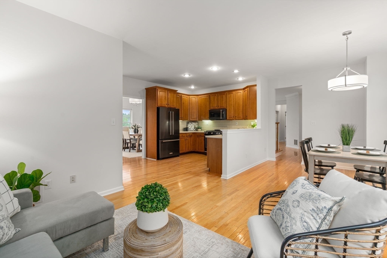
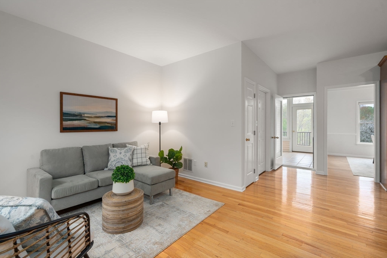
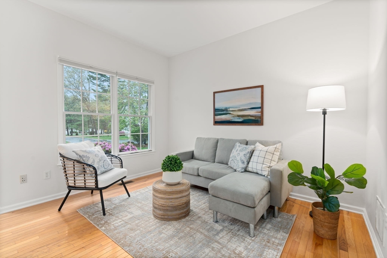
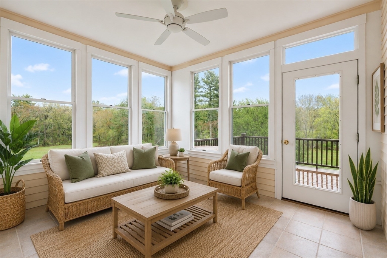
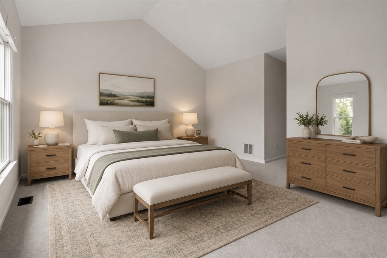
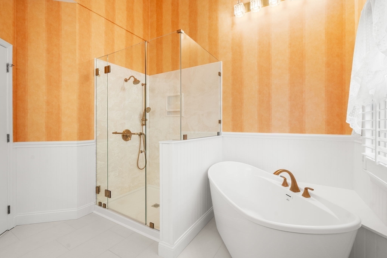
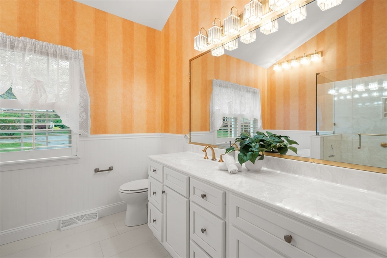
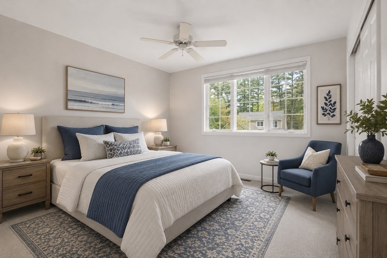
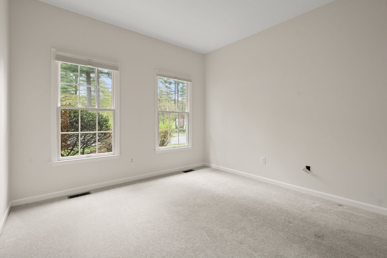
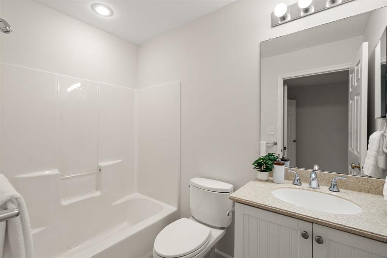
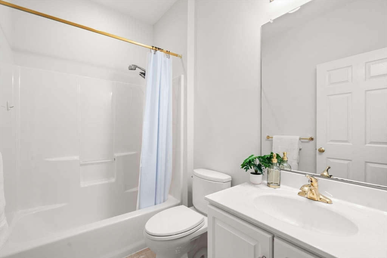
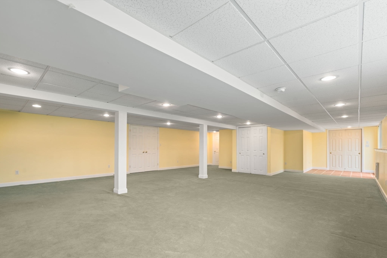
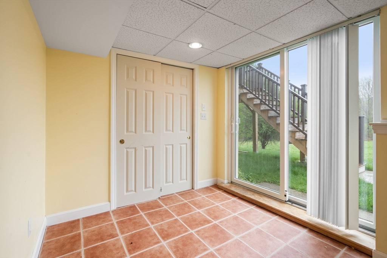
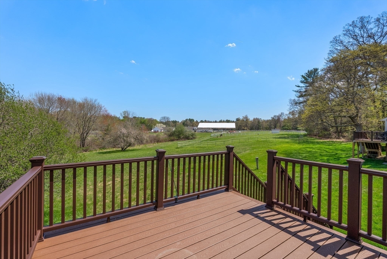
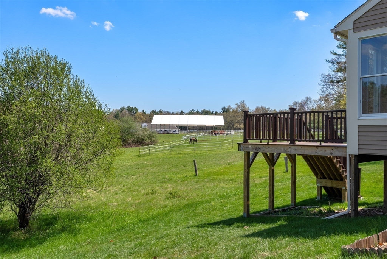
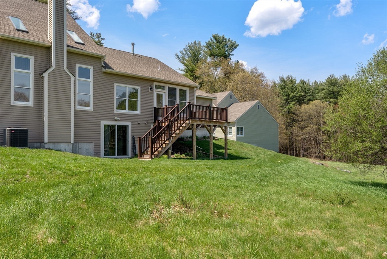
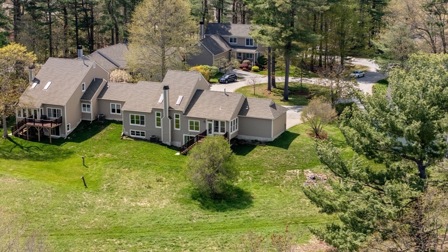
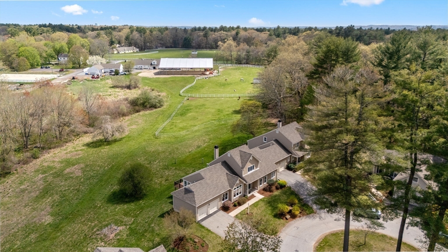
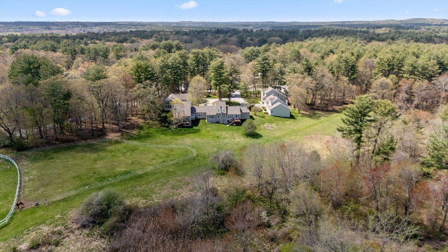
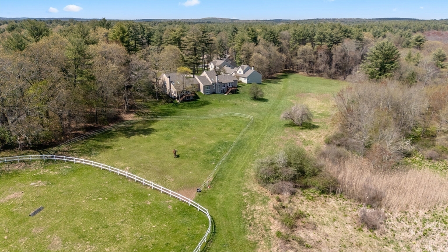
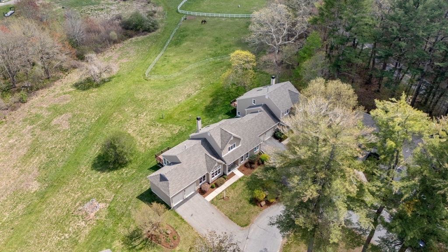
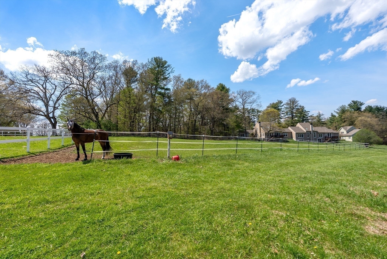
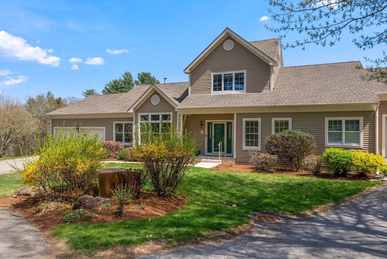
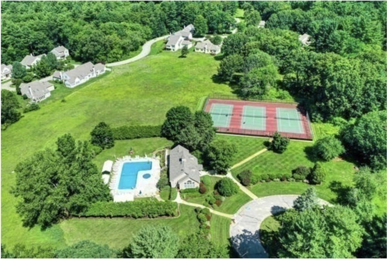
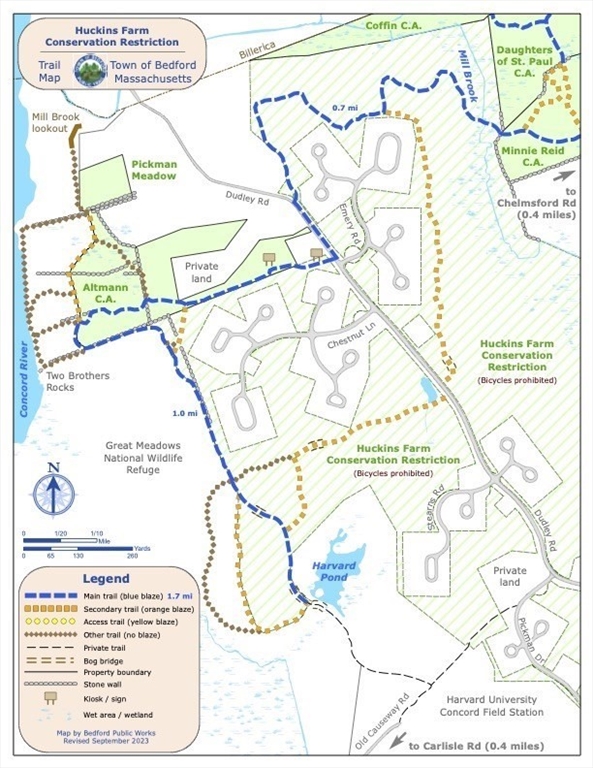
Welcome to the premier lot in all of Huckins Farm. Nestled on a quiet cul-de-sac, this beautifully maintained 3-bedroom, 3-bath end-unit condominium offers sweeping views of open fields & the equestrian center. The sun-filled first floor features an open living and dining area. Step into the inviting 3-season sunroom, which opens to a new deck overlooking the peaceful landscape. The spacious eat-in kitchen flows into the adjoining family room. Also located on the main level is the serene primary suite, complete with breathtaking views, a walk-in closet, and a recently updated bathroom. Second bedroom and bathroom round out 1st fl. Upstairs, you'll find an additional bedroom and full bath, ideal for guests or a private retreat.The fully finished walk-out basement offers endless possibilities for additional living space w/sliding door to backyard. Amenities include clubhouse, swimming pool, tennis courts, walking trails, exercise room and more. Don't miss this rare opportunity!

3
beds

3
baths

3,152 Sq.Ft. LIVING AREA

Debbie Spencer

Debbie Spencer

Features & Amenities

Interior

  • total bedrooms3
  • Total bathrooms3
  • full bathrooms3
  • Laundry room First Floor, Gas Dryer Hookup, Washer Hookup
  • Flooring Tile, Carpet, Hardwood, Flooring - Wall to Wall Carpet, Flooring - Stone/Ceramic Tile
  • APPLIANCES Range, Dishwasher, Disposal, Microwave, Refrigerator
  • other interior Features Play Room, Sun Room, Central Vacuum

Area & Lot

  • Status Sold
  • Date Sold June 29, 2026
  • Living Area3,152 Sq.Ft.
  • Total Area3,152 Sq.Ft.
  • MLS® ID73514994
  • TypeCondo
  • YEAR BUILT1997
  • NeighborhoodMiddlesex County
  • Elementary SchoolDavis/Lane
  • Middle SchoolJohn Glenn
  • High SchoolBedford High School

Exterior

  • STORIES2
  • Garage Space2.0
  • water SourcePublic
  • utilitiesfor Gas Range, for Gas Oven, for Gas Dryer, Washer Hookup
  • roofShingle
  • parkingAttached
  • HEAT TYPENatural Gas
  • AIR CONDITIONINGCentral Air
  • sewerPublic Sewer
  • HOA AmenitiesPool, Tennis Court(s), Trail(s), Clubhouse
  • other exterior FeaturesPorch - Enclosed, Deck - Composite, Barn/Stable, Garden, Paddock, Professional Landscaping, Sprinkler System, Tennis Court(s)

Financial

  • Sales Price$1,150,000
  • Real Estate Tax $11,847/yr
  • HOA $1,317
  • Zoning RES

Middlesex County

A county in the Commonwealth of Massachusetts, in the United States.

Explore

Work With Us

Work with us at Keller Williams, where integrity, collaboration, and growth drive success. Join a top 1% office built on shared values and a passion for excellence.

Follow Me on Instagram