Leave a Message

Thank you for your message. We will be in touch with you shortly.

4 Centre St # 4
4 Centre St # 4
4 Centre St # 4
4 Centre St # 4
4 Centre St # 4
4 Centre St # 4
4 Centre St # 4
4 Centre St # 4
4 Centre St # 4
4 Centre St # 4
4 Centre St # 4
4 Centre St # 4
4 Centre St # 4
4 Centre St # 4
4 Centre St # 4
4 Centre St # 4
4 Centre St # 4
4 Centre St # 4
4 Centre St # 4
4 Centre St # 4
4 Centre St # 4
4 Centre St # 4
4 Centre St # 4
4 Centre St # 4
4 Centre St # 4
4 Centre St # 4
4 Centre St # 4
4 Centre St # 4
4 Centre St # 4
4 Centre St # 4
4 Centre St # 4
4 Centre St # 4
4 Centre St # 4
4 Centre St # 4
4 Centre St # 4
4 Centre St # 4
4 Centre St # 4
4 Centre St # 4
4 Centre St # 4
4 Centre St # 4
SEE ALL PHOTOS
4 Centre St # 4
4 Centre St # 4
4 Centre St # 4
4 Centre St # 4
4 Centre St # 4
4 Centre St # 4
4 Centre St # 4
4 Centre St # 4
4 Centre St # 4
4 Centre St # 4
4 Centre St # 4
4 Centre St # 4
4 Centre St # 4
4 Centre St # 4
4 Centre St # 4
4 Centre St # 4
4 Centre St # 4
4 Centre St # 4
4 Centre St # 4
4 Centre St # 4
4 Centre St # 4
4 Centre St # 4
4 Centre St # 4
4 Centre St # 4
4 Centre St # 4
4 Centre St # 4
4 Centre St # 4
4 Centre St # 4
4 Centre St # 4
4 Centre St # 4
4 Centre St # 4
4 Centre St # 4
4 Centre St # 4
4 Centre St # 4
4 Centre St # 4
4 Centre St # 4
4 Centre St # 4
4 Centre St # 4
4 Centre St # 4
4 Centre St # 4
Sold

4 Centre St # 4

4 Centre St # 4, Cambridge, MA 02139

$1,729,000
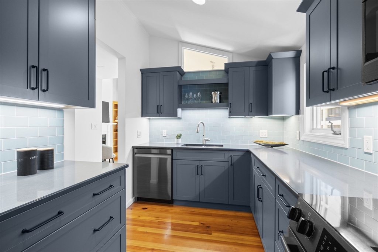
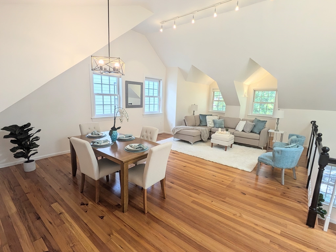
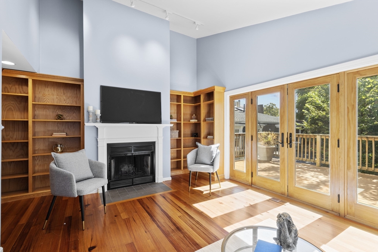
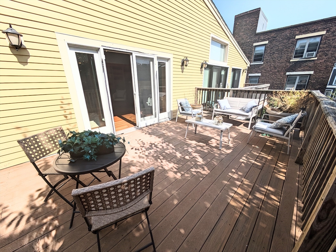
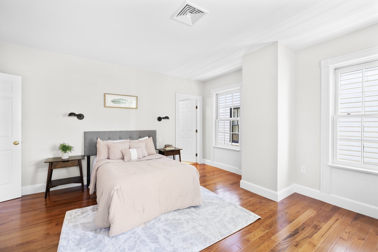
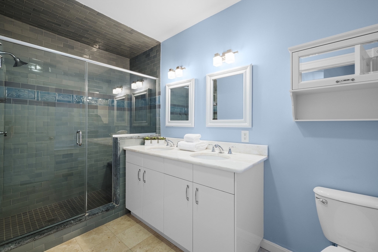
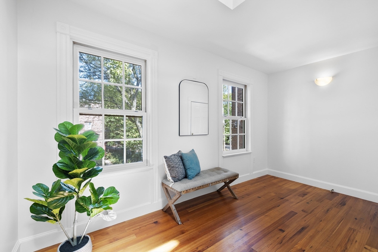
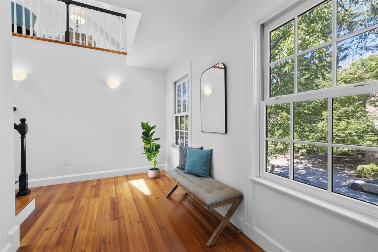
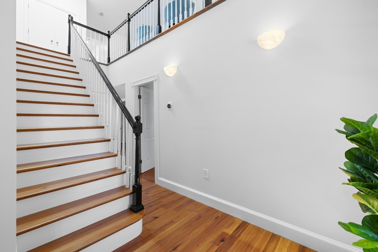
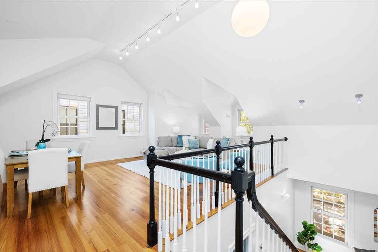
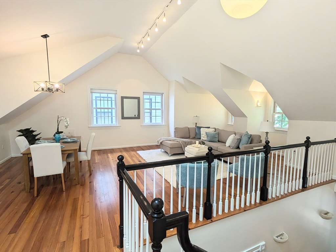
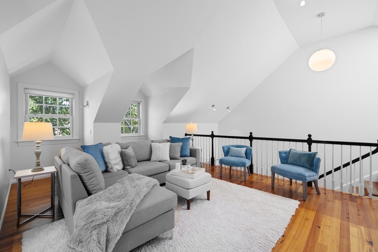
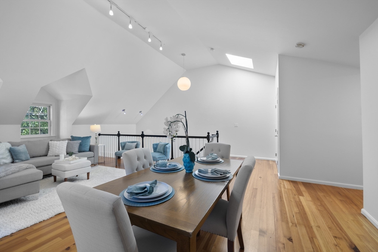
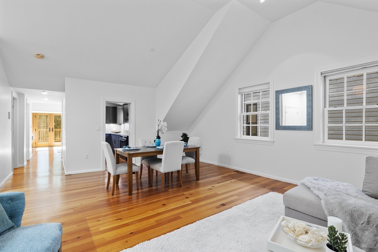
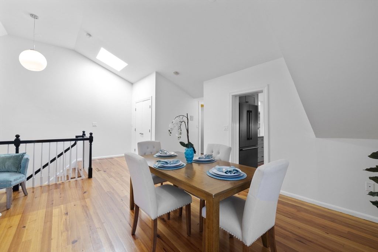
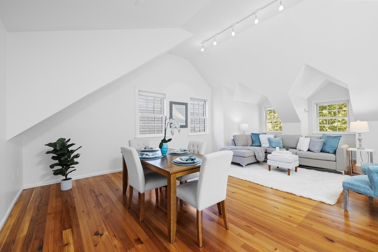
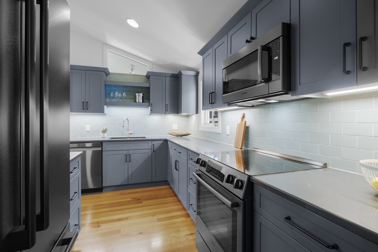
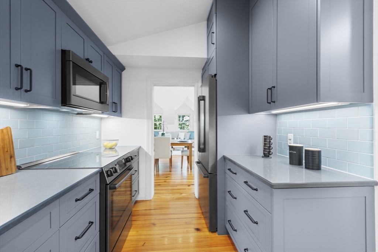
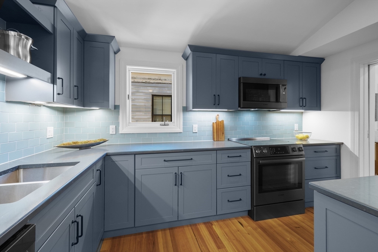
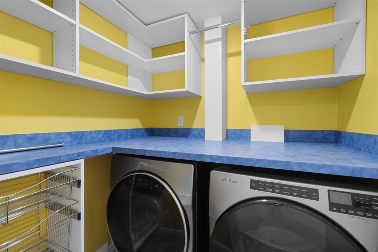
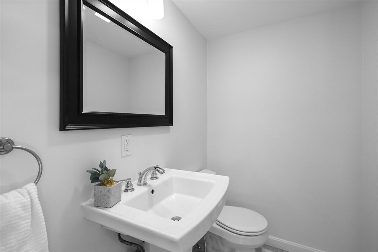
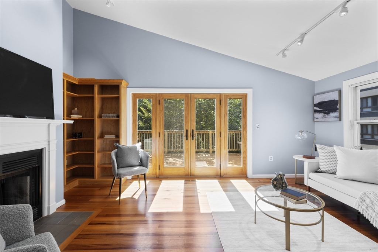
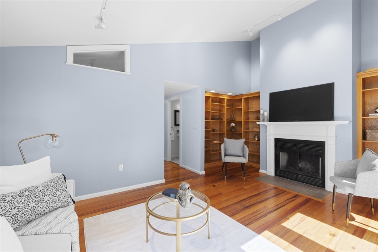
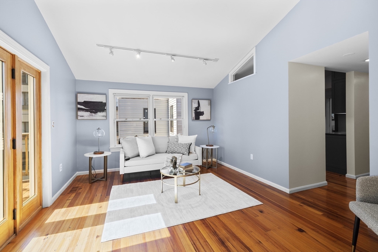
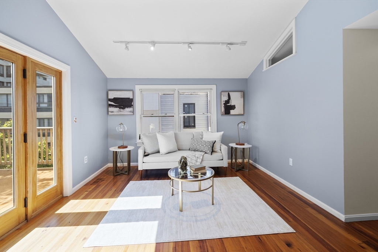
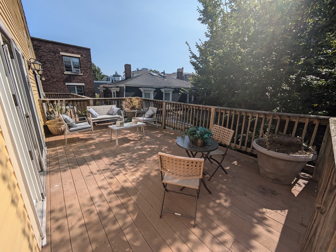
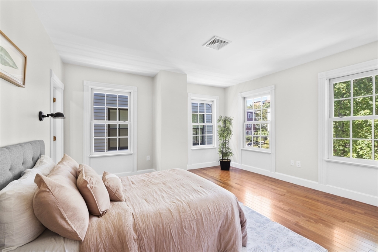
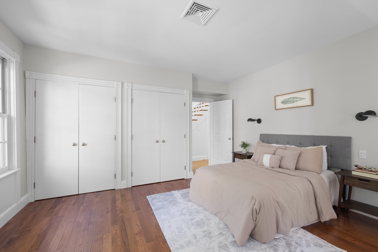
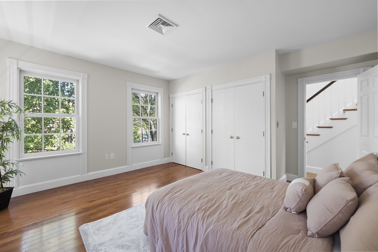
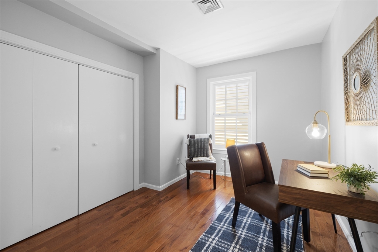
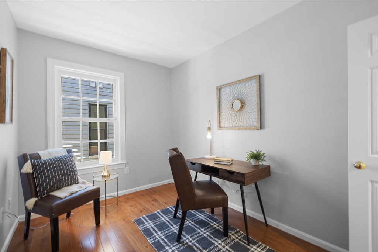
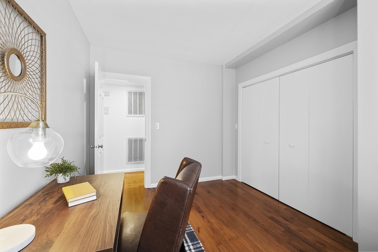
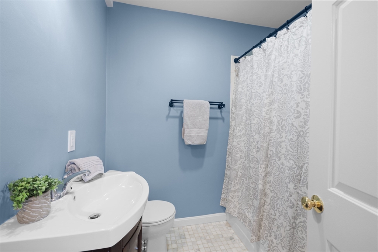
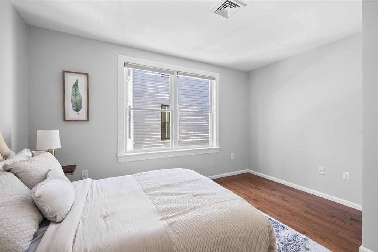
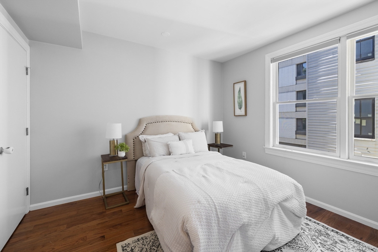
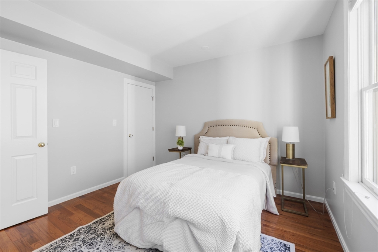
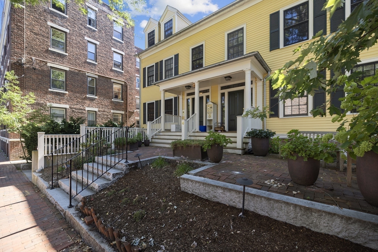
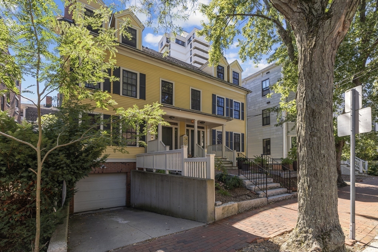
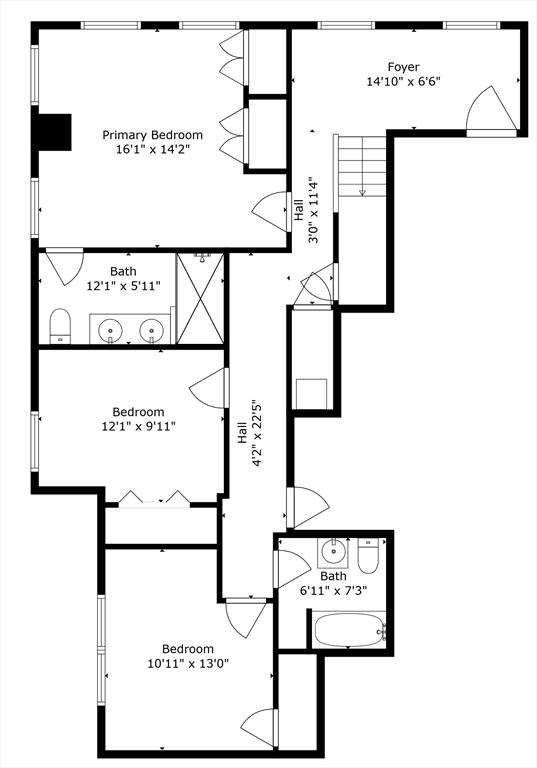
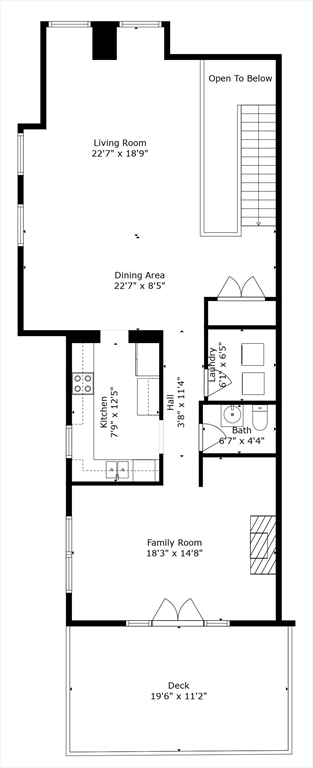
Large duplex condo on lovely tree-lined St between Harvard & Central Sq. Penthouse corner unit has the feel of a single family home. Located on the top-floor the bright & airy open living area has cathedral ceilings & is flooded w/ light through many windows & skylight. Striking & well appointed kitchen, w/ black stainless steel appliances, connects through a pocket door to give easy flow of entertainment as well as a way to hide a messy chef. Sizeable family room w/ wood-burning fireplace & built-in shelves leads to your massive back deck oasis amongst the treetops. Half bath & laundry room provide function & convenience. Spacious & bright main bedroom has 2 closets & an en-suite bath w/ luxurious shower & double vanity. 2 more bedrooms & another full bathroom round out the floor. 1 garage parking space & storage room accessed from back stairs. Across from Cooper Sq Park & .5 mile to the Charles River. Easy access to Red Line T, Storrow Dr & I90 for commuting.

3
beds

3
baths

2,030 Sq.Ft. LIVING AREA

Jaime Kidston

Jaime Kidston

Features & Amenities

Interior

  • total bedrooms3
  • Total bathrooms3
  • full bathrooms2
  • half bathroom1
  • Laundry room Closet/Cabinets - Custom Built, Flooring - Stone/Ceramic Tile, Main Level, Electric Dryer Hookup, Recessed Lighting, Third Floor, In Unit, Washer Hookup
  • Flooring Tile, Hardwood, Flooring - Hardwood
  • Fireplace Family Room
  • APPLIANCES Range, Dishwasher, Disposal, Microwave, Refrigerator, Washer, Dryer, Plumbed For Ice Maker
  • other interior Features Lighting - Sconce, Entrance Foyer

Area & Lot

  • Status Sold
  • Date Sold November 22, 2024
  • Living Area2,030 Sq.Ft.
  • Total Area2,030 Sq.Ft.
  • MLS® ID73289496
  • TypeCondo
  • YEAR BUILT1873
  • NeighborhoodMiddlesex County
  • Water FrontageRiver, 1 to 2 Mile To Beach, Beach Ownership(Public)

Exterior

  • STORIES2
  • Garage Space1.0
  • water SourcePublic
  • utilitiesfor Electric Range, for Electric Oven, for Electric Dryer, Washer Hookup, Icemaker Connection
  • roofShingle
  • parkingUnder, Off Street, Assigned
  • HEAT TYPEForced Air, Natural Gas
  • AIR CONDITIONINGCentral Air
  • sewerPublic Sewer
  • Disability FeaturesNo
  • HOA AmenitiesHot Water
  • security FeaturesIntercom
  • other exterior FeaturesBalcony / Deck, Deck, Deck - Composite

Financial

  • Sales Price$1,729,000
  • Real Estate Tax $7,389/yr
  • HOA $532/mo
  • Zoning C1

Middlesex County

A county in the Commonwealth of Massachusetts, in the United States.

Explore

Work With Us

Work with us at Keller Williams, where integrity, collaboration, and growth drive success. Join a top 1% office built on shared values and a passion for excellence.

Follow Me on Instagram