Leave a Message

Thank you for your message. We will be in touch with you shortly.

4 Deergrass Ln # 4
4 Deergrass Ln # 4
4 Deergrass Ln # 4
4 Deergrass Ln # 4
4 Deergrass Ln # 4
4 Deergrass Ln # 4
4 Deergrass Ln # 4
4 Deergrass Ln # 4
4 Deergrass Ln # 4
4 Deergrass Ln # 4
4 Deergrass Ln # 4
4 Deergrass Ln # 4
4 Deergrass Ln # 4
4 Deergrass Ln # 4
4 Deergrass Ln # 4
4 Deergrass Ln # 4
4 Deergrass Ln # 4
4 Deergrass Ln # 4
4 Deergrass Ln # 4
4 Deergrass Ln # 4
4 Deergrass Ln # 4
4 Deergrass Ln # 4
4 Deergrass Ln # 4
4 Deergrass Ln # 4
4 Deergrass Ln # 4
4 Deergrass Ln # 4
4 Deergrass Ln # 4
4 Deergrass Ln # 4
4 Deergrass Ln # 4
4 Deergrass Ln # 4
4 Deergrass Ln # 4
4 Deergrass Ln # 4
4 Deergrass Ln # 4
4 Deergrass Ln # 4
4 Deergrass Ln # 4
4 Deergrass Ln # 4
4 Deergrass Ln # 4
4 Deergrass Ln # 4
4 Deergrass Ln # 4
4 Deergrass Ln # 4
4 Deergrass Ln # 4
SEE ALL PHOTOS
4 Deergrass Ln # 4
4 Deergrass Ln # 4
4 Deergrass Ln # 4
4 Deergrass Ln # 4
4 Deergrass Ln # 4
4 Deergrass Ln # 4
4 Deergrass Ln # 4
4 Deergrass Ln # 4
4 Deergrass Ln # 4
4 Deergrass Ln # 4
4 Deergrass Ln # 4
4 Deergrass Ln # 4
4 Deergrass Ln # 4
4 Deergrass Ln # 4
4 Deergrass Ln # 4
4 Deergrass Ln # 4
4 Deergrass Ln # 4
4 Deergrass Ln # 4
4 Deergrass Ln # 4
4 Deergrass Ln # 4
4 Deergrass Ln # 4
4 Deergrass Ln # 4
4 Deergrass Ln # 4
4 Deergrass Ln # 4
4 Deergrass Ln # 4
4 Deergrass Ln # 4
4 Deergrass Ln # 4
4 Deergrass Ln # 4
4 Deergrass Ln # 4
4 Deergrass Ln # 4
4 Deergrass Ln # 4
4 Deergrass Ln # 4
4 Deergrass Ln # 4
4 Deergrass Ln # 4
4 Deergrass Ln # 4
4 Deergrass Ln # 4
4 Deergrass Ln # 4
4 Deergrass Ln # 4
4 Deergrass Ln # 4
4 Deergrass Ln # 4
4 Deergrass Ln # 4
For Sale

4 Deergrass Ln # 4

4 Deergrass Ln # 4, Acton, MA 01720

$735,000
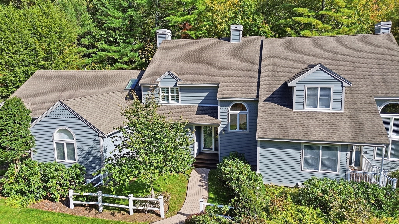
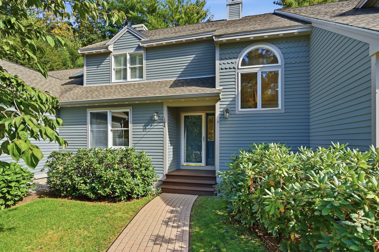
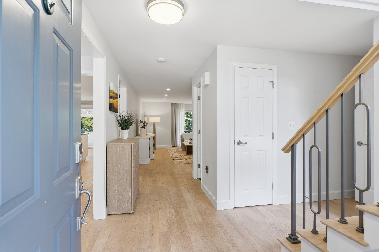
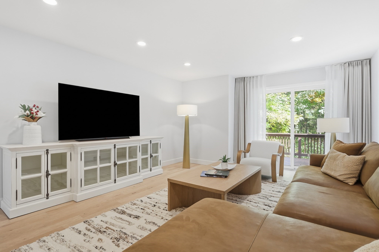
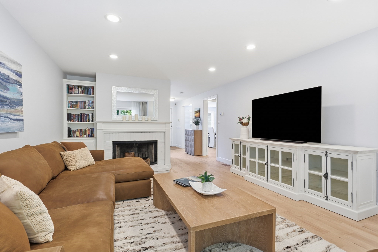
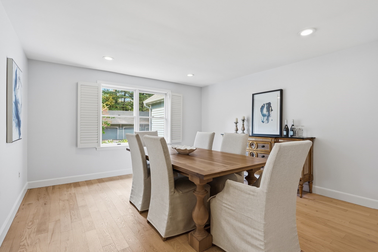
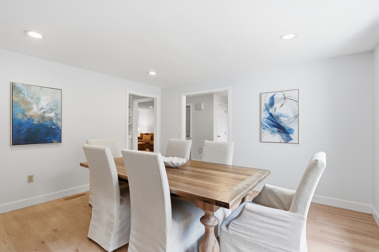
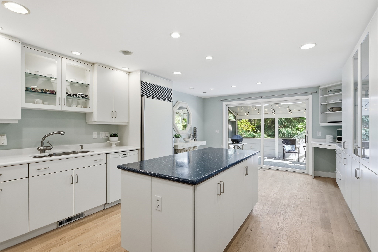
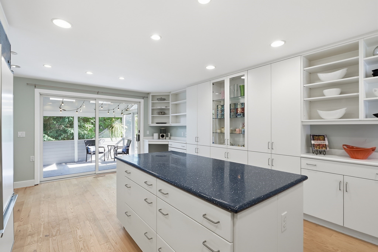
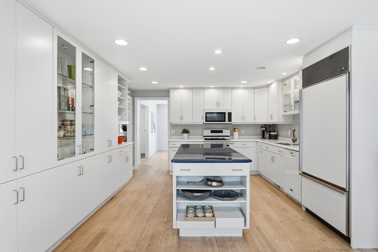
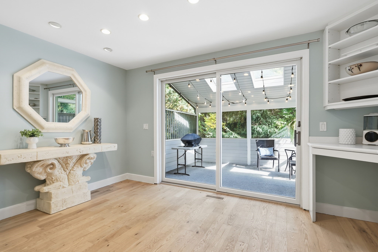
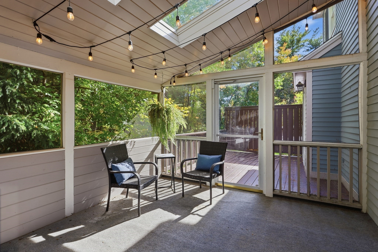
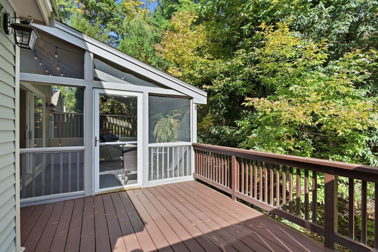
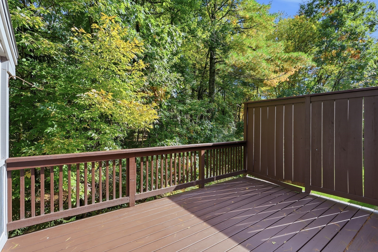
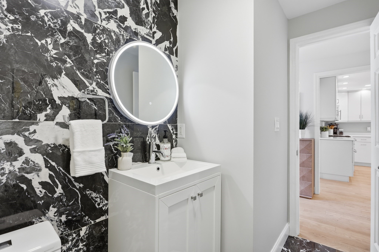
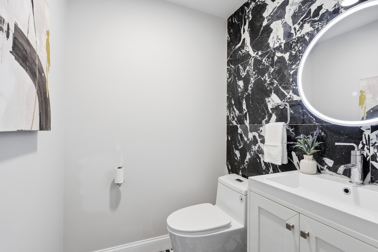
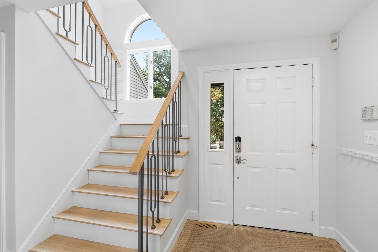
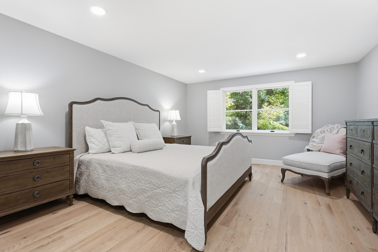
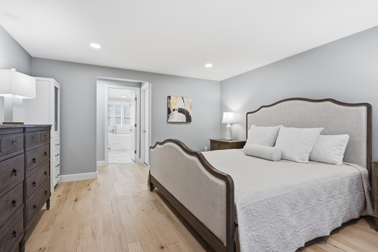
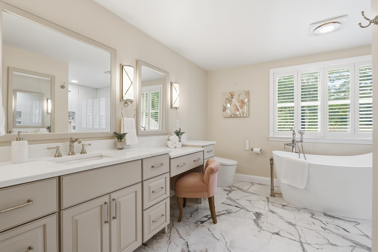
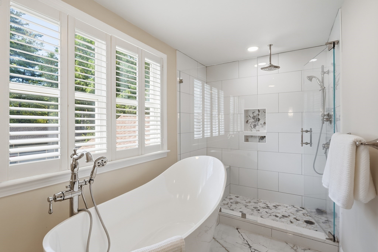
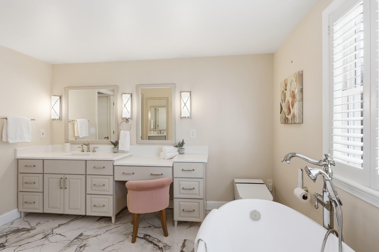
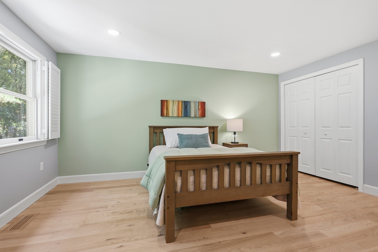
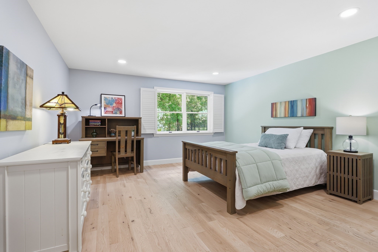
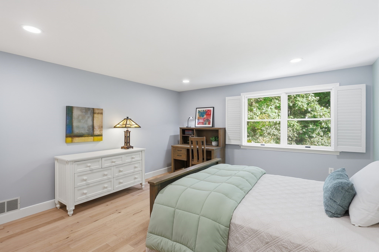
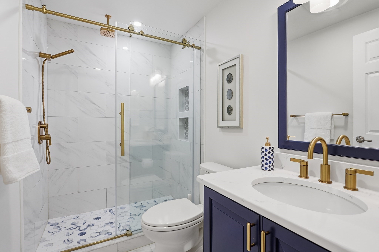
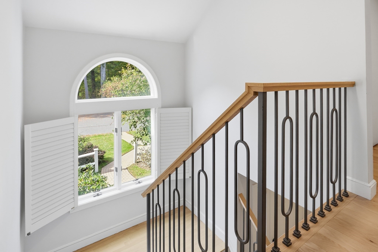
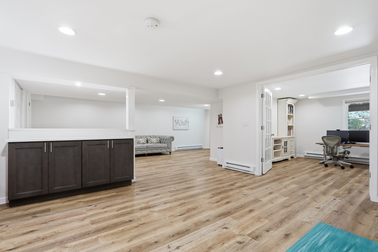
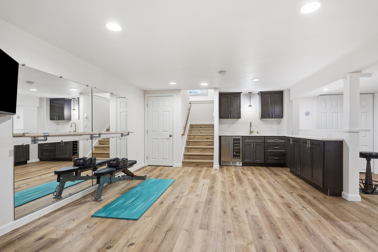
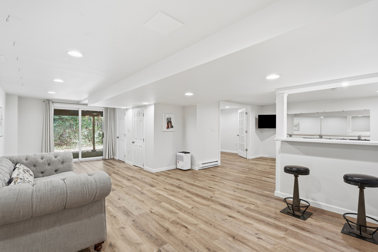
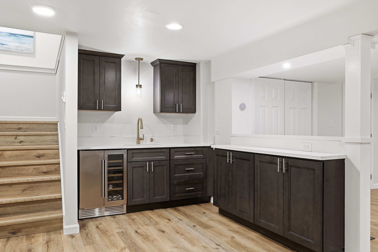
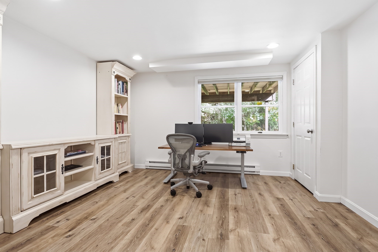
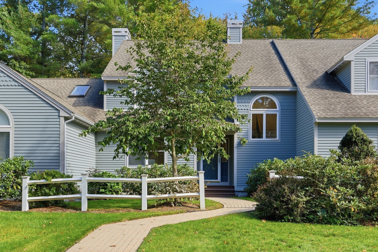
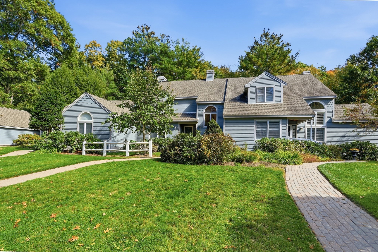
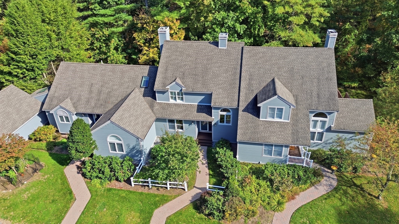
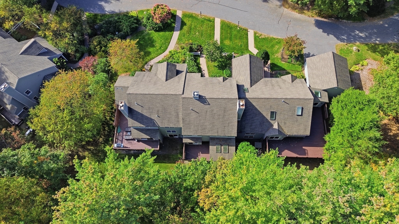
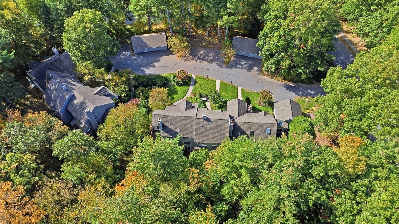
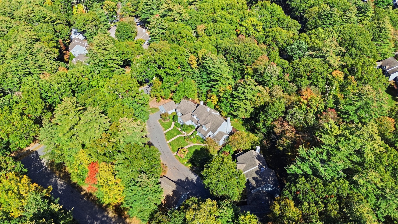
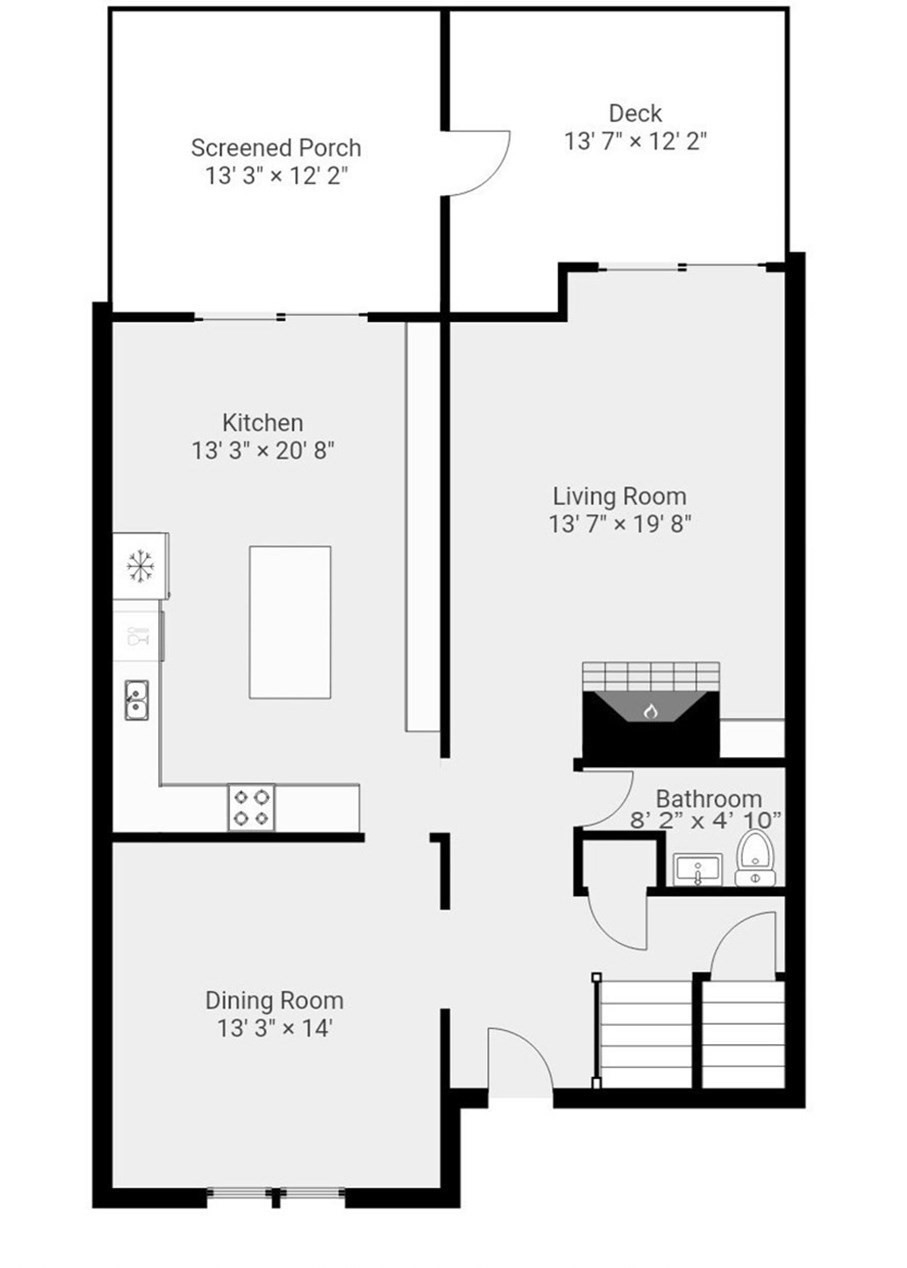
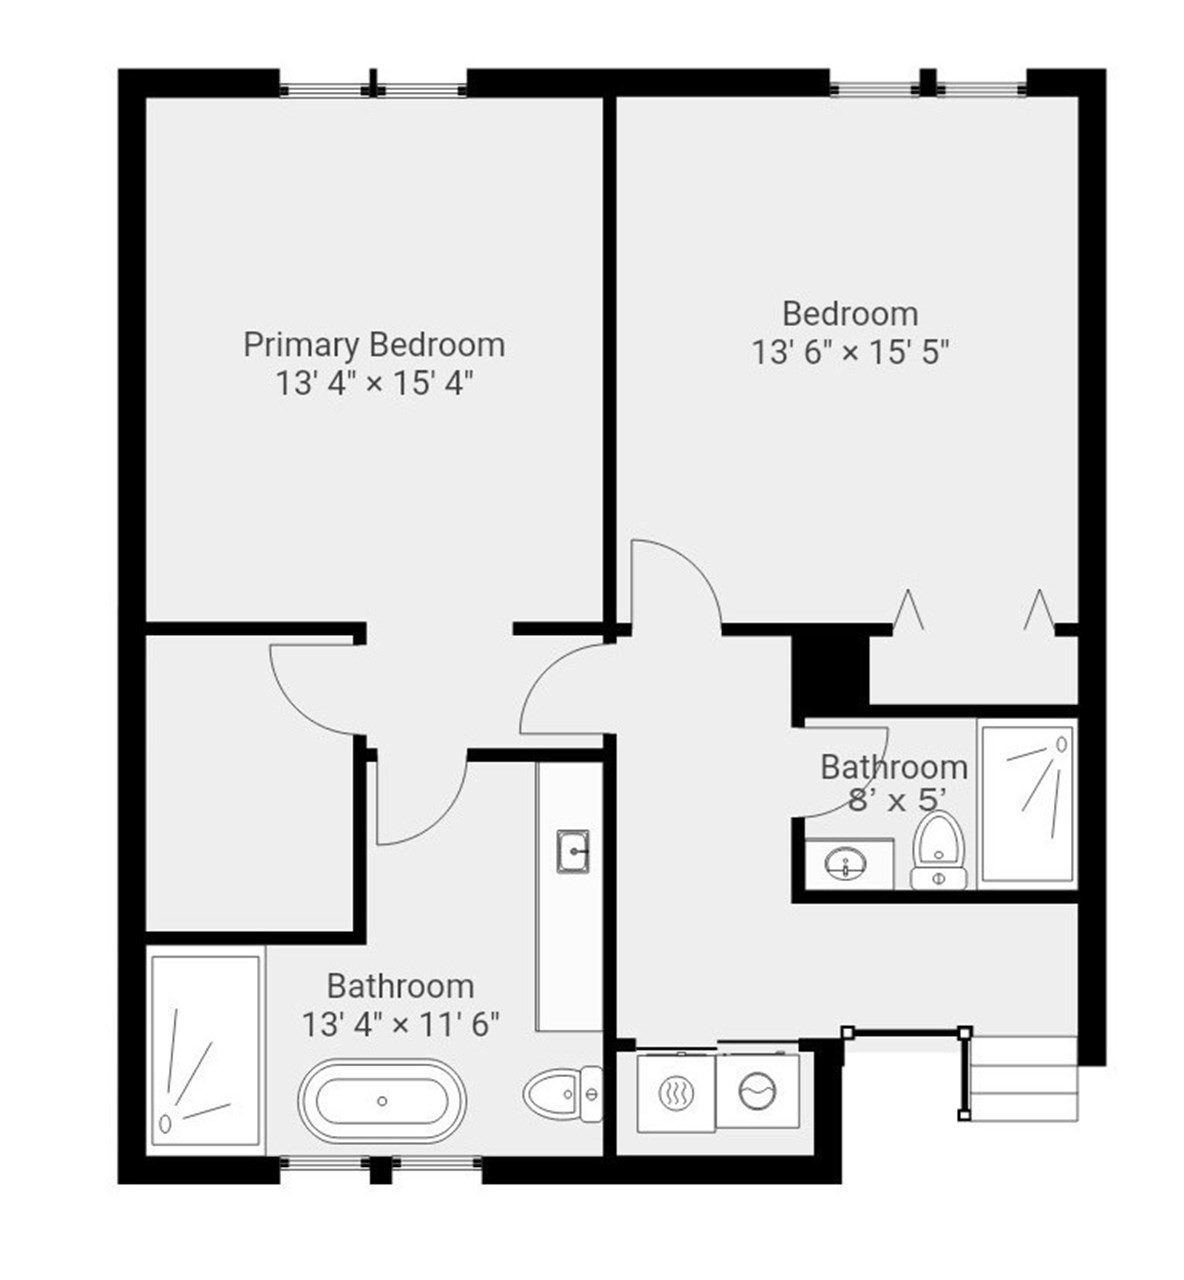
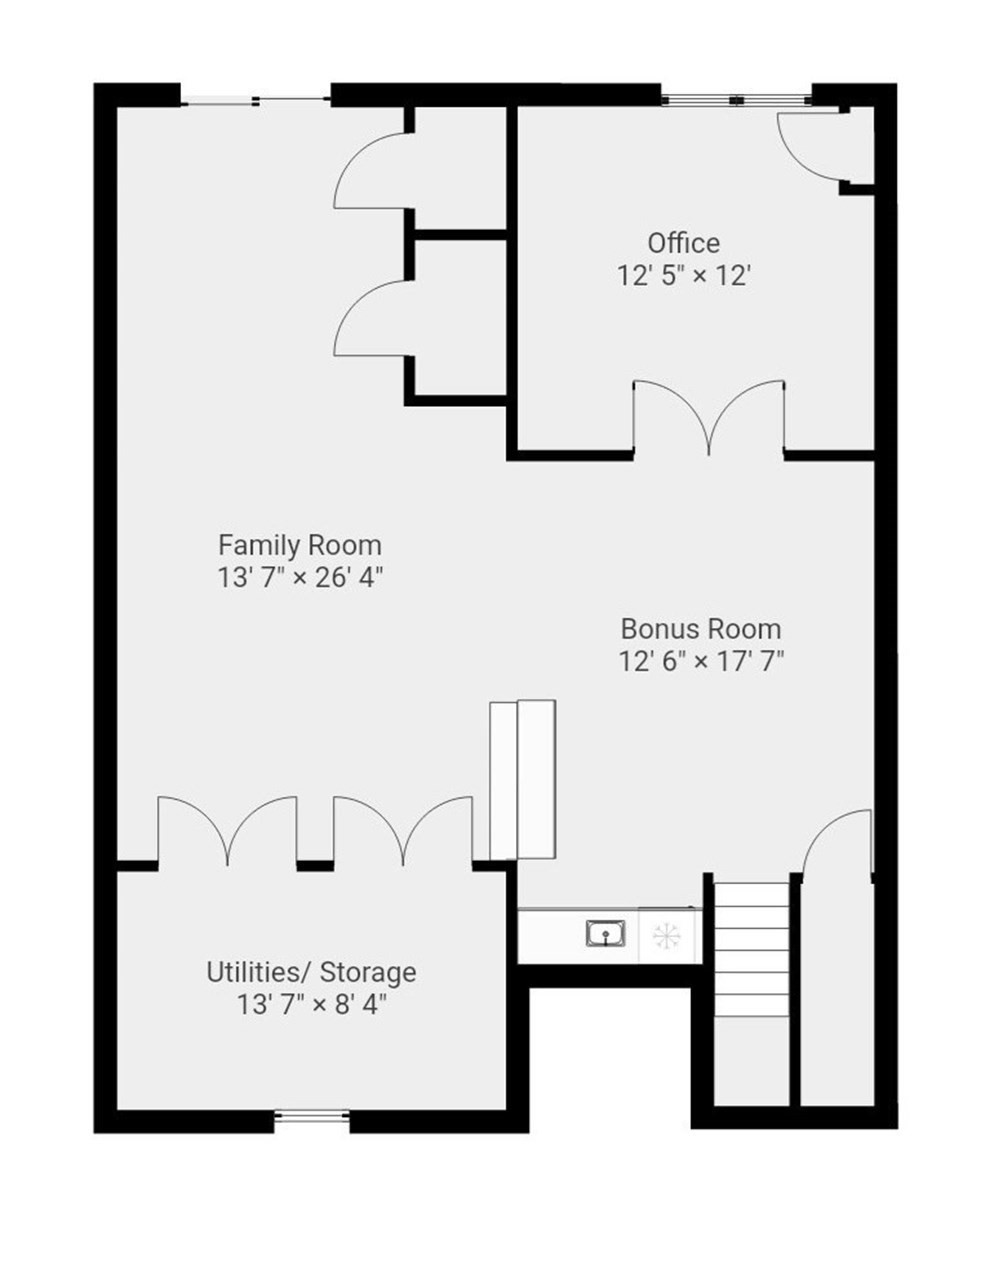
BEAUTIFULLY RENOVATED and MOVE-IN READY! This spacious home at The Arbors offers 2,674 sq. ft. of living space across three finished levels, combining beautiful updates, versatile space, and the convenience of low-maintenance living. Gorgeous HARDWOOD FLOORS throughout the first and second levels add warmth and elegance. The bright main level features a welcoming living room with a fireplace and a formal dining room. The beautifully remodeled kitchen is a standout, with an oversized center island, Corian countertops, extensive cabinetry, and generous space for casual dining. Step outside to a charming SCREENED PORCH and PRIVATE DECK overlooking a peaceful, wooded setting--perfect for morning coffee, outdoor dining, or relaxing with friends. Upstairs, two generously sized bedrooms offer comfort and privacy. The primary suite features a walk-in closet and a STUNNING RENOVATED BATH with an expansive quartz countertop, dedicated makeup vanity, freestanding soaking tub, and oversized tiled shower. The SECOND FULL BATH is equally impressive, featuring dramatic marble-look tile, a rich navy vanity, elegant gold fixtures, and a glass-enclosed shower with rain and handheld showerheads. Convenient second-floor laundry completes this level. The FINISHED WALK-OUT LOWER LEVEL provides exceptional flexibility, with a spacious family room, wet bar, dedicated home office with French doors and custom built-ins, and additional space for exercise, hobbies, or guests. A 2018 heating system, detached garage, and additional parking add everyday convenience. Enjoy professionally maintained grounds, an association swimming pool, and exterior maintenance, landscaping, and snow removal included in the condo fee. Conveniently located near shopping, restaurants, conservation trails, the Bruce Freeman Rail Trail, commuter routes, and Acton-Boxborough schools. Enjoy the space and privacy of a home with the convenience of condominium living--all in a wonderful Acton location!

10/24/2026 1:00PM - 2:30PM EDT

10/25/2026 1:00PM - 2:30PM EDT

2
beds

3
baths

2,674 Sq.Ft. LIVING AREA

Elena Petrov

Elena Petrov

Features & Amenities

Interior

  • total bedrooms2
  • Total bathrooms3
  • full bathrooms2
  • half bathroom1
  • Laundry room Flooring - Stone/Ceramic Tile, Second Floor, In Unit, Electric Dryer Hookup, Washer Hookup
  • Flooring Tile, Hardwood, Vinyl, Wood, Flooring - Hardwood
  • Fireplace Living Room
  • APPLIANCES Range, Dishwasher, Microwave, Refrigerator, Washer, Dryer
  • other interior Features Closet/Cabinets - Custom Built, Recessed Lighting, Closet, Open Floorplan, Home Office, Exercise Room, Entry Hall, Wet Bar, High Speed Internet

Area & Lot

  • Status For Sale
  • OPEN HOUSE

    10/24/2026 1:00PM - 2:30PM EDT

    10/25/2026 1:00PM - 2:30PM EDT

  • Living Area2,674 Sq.Ft.
  • Total Area2,674 Sq.Ft.
  • MLS® ID73591202
  • TypeCondo
  • YEAR BUILT1988
  • NeighborhoodMiddlesex County
  • Water FrontageLake/Pond, 1 to 2 Mile To Beach, Beach Ownership(Public)
  • Elementary SchoolParker-Damon
  • Middle SchoolA/B Rj Grey Jhigh
  • High SchoolAct-Box High

Exterior

  • STORIES3
  • Garage Space1.0
  • water SourcePublic
  • utilitiesfor Gas Range, for Electric Dryer, Washer Hookup
  • PoolAssociation, In Ground
  • roofShingle
  • parkingDetached, Garage Door Opener, Storage, Off Street, Assigned, Paved
  • HEAT TYPECentral, Forced Air, Electric Baseboard, Natural Gas
  • AIR CONDITIONINGCentral Air
  • sewerOther
  • Disability FeaturesNo
  • HOA AmenitiesPool
  • security FeaturesSecurity System
  • other exterior FeaturesPorch, Porch - Screened, Deck, Decorative Lighting, Screens, Rain Gutters, Professional Landscaping, Sprinkler System

Financial

  • Sales Price$735,000
  • Real Estate Tax $10,453/yr
  • HOA $908/mo
  • Zoning PCRC
image

Schedule a Showing

We would love to show you our beautiful property. Please select your preferred date and time below. An agent will be in touch shortly to confirm your appointment.

Schedule a Showing

We would love to show you our beautiful property. Please select your preferred date and time below. An agent will be in touch shortly to confirm your appointment.

Thank you for your interest in 4 Deergrass Ln # 4, Acton, MA 01720. We are reviewing your request and will be in touch shortly!

Mortgage Calculator

Estimate your monthly mortgage payment, including the principal and interest, property taxes, and HOA. Adjust the values to generate a more accurate rate.

All estimates are provided for informational purposes only. Actual amounts may vary.
$0,000 Your Payment 20 15 65
$0,000 Your Payment

Middlesex County

A county in the Commonwealth of Massachusetts, in the United States.

Explore

Work With Us

Work with us at Keller Williams, where integrity, collaboration, and growth drive success. Join a top 1% office built on shared values and a passion for excellence.

Follow Me on Instagram