Leave a Message

Thank you for your message. We will be in touch with you shortly.

4 Emerson Gardens Rd # 4
SEE ALL PHOTOS
4 Emerson Gardens Rd # 4
Sold

4 Emerson Gardens Rd # 4

4 Emerson Gardens Rd # 4, Lexington, MA 02420

$695,000
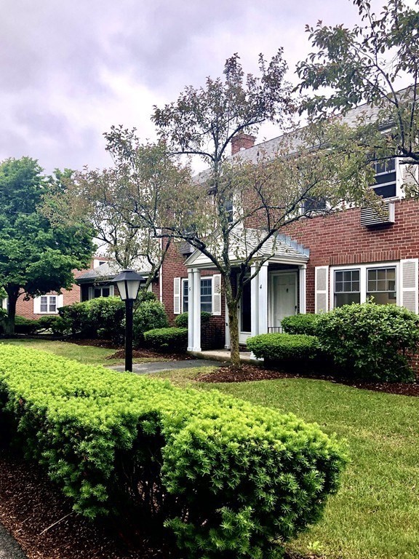
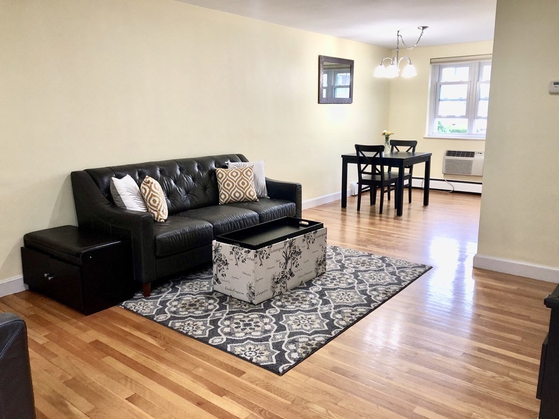
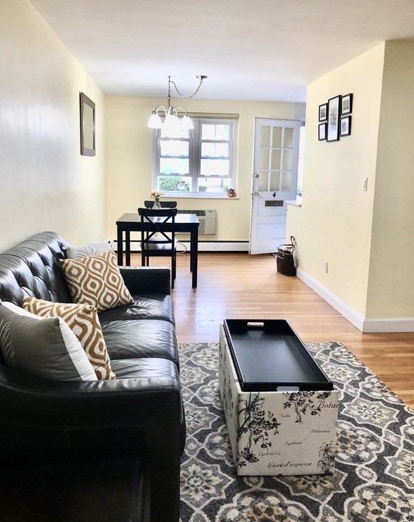
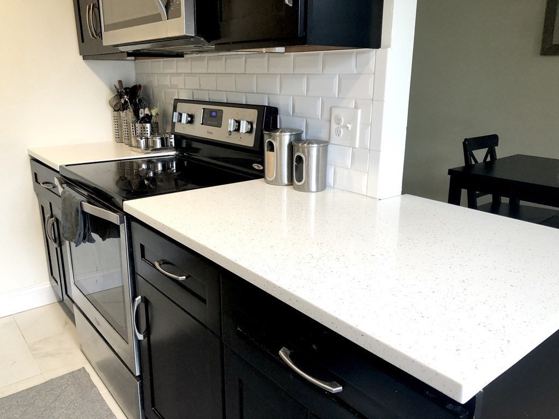
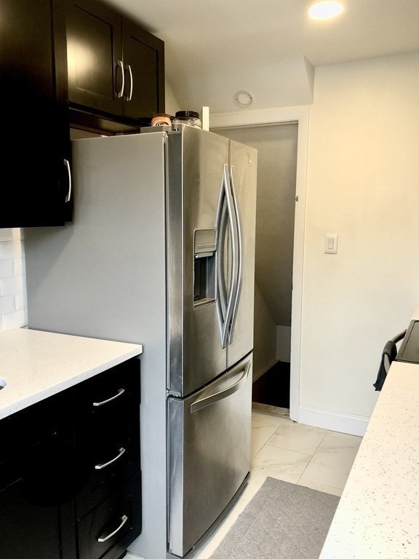
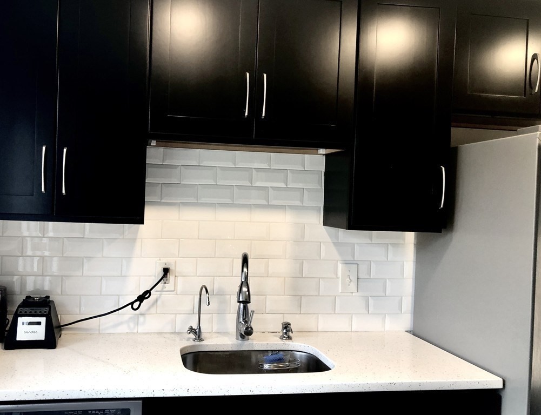
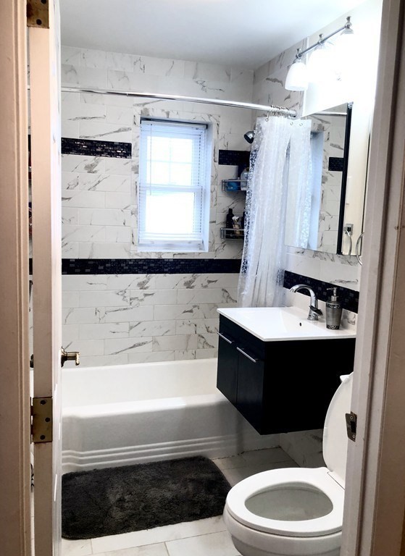
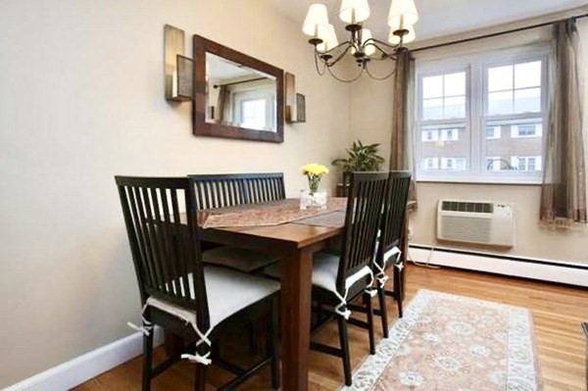
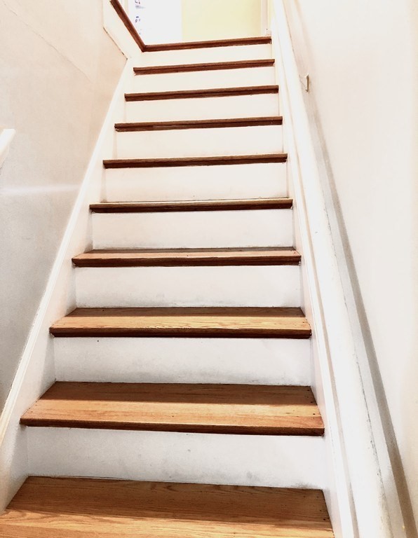
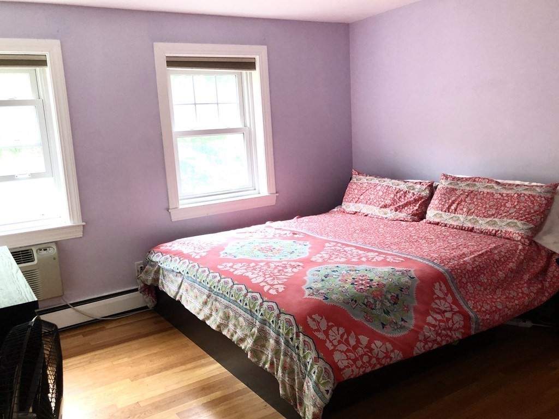
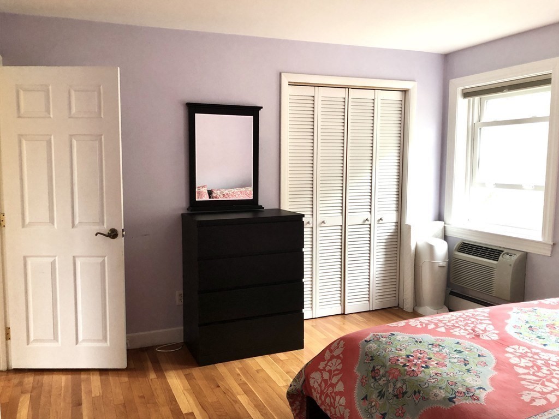
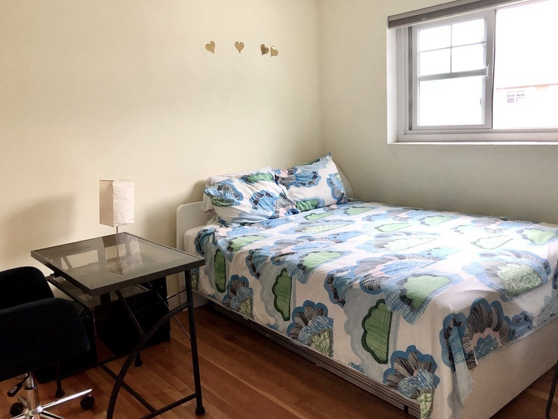
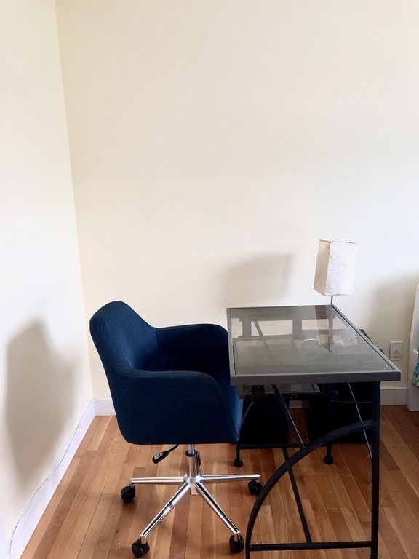
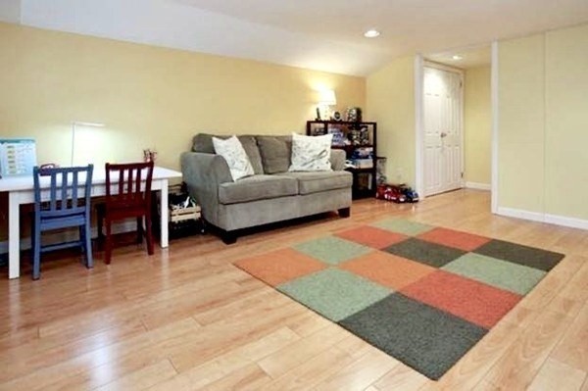
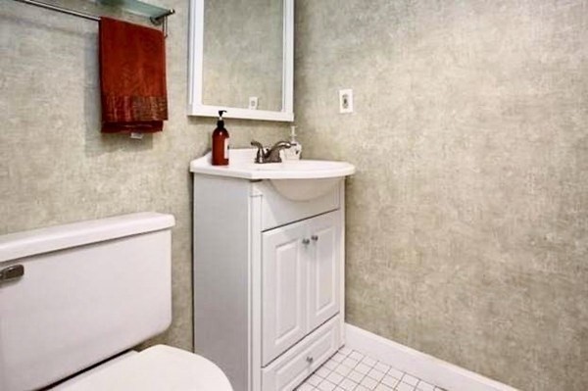
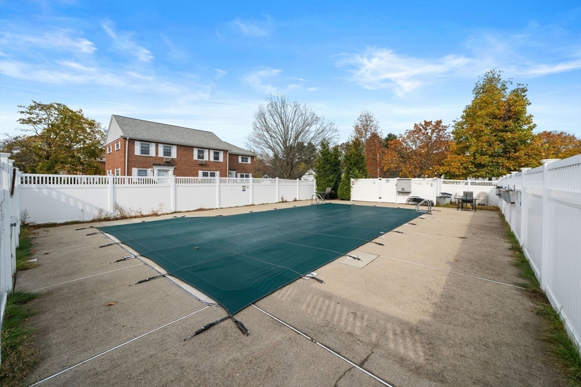
Come fall in love with the stunning 2 bedroom 1.5 Bath townhouse in the desirable Emerson Gardens Community! Immaculate sunny 3-level living with gleaming hardwood floors and a beautiful front yard view. Enjoy cooking in the designer kitchen with gleaming quartz counter tops, newer stainless steel appliances and tons of cabinets. There are 2 airy and spacious bedrooms on the 2nd floor and a full bathroom. The basement has a family room, half bath, in unit laundry and lots of storage space. Located only steps away from Harrington school & Minuteman Bike trail, walking path and MBTA stop. Easy access to Rt 2 & I-95. Walk to the galleries, shops, and restaurants in the historic Lexington Center. Be a part of Lexington award winning schools of Lexington. The unit has one assigned parking space and plenty of guest parking. Additionally, it has its own private entrance and back door! Emerson Gardens is professionally managed with neat landscaping and a well-maintained seasonal outdoor pool.

2
beds

2
baths

1,428 Sq.Ft. LIVING AREA

Preeti Walhekar

Preeti Walhekar

Features & Amenities

Interior

  • total bedrooms2
  • Total bathrooms2
  • full bathroom1
  • half bathroom1
  • Laundry room In Unit, Electric Dryer Hookup
  • Flooring Tile, Hardwood
  • APPLIANCES Range, Dishwasher, Microwave, Refrigerator, Washer, Dryer

Area & Lot

  • Status Sold
  • Date Sold July 15, 2025
  • Living Area1,428 Sq.Ft.
  • Total Area1,428 Sq.Ft.
  • MLS® ID73382595
  • TypeCondo
  • YEAR BUILT1965
  • NeighborhoodMiddlesex County
  • Elementary SchoolHarrington
  • Middle SchoolClarke
  • High SchoolLexington High

Exterior

  • STORIES3
  • water SourcePublic
  • utilitiesfor Electric Range, for Electric Oven, for Electric Dryer
  • PoolAssociation
  • parkingAssigned, Deeded, Guest
  • HEAT TYPEBaseboard, Oil
  • AIR CONDITIONINGWindow Unit(s)
  • sewerPublic Sewer
  • HOA AmenitiesHot Water, Pool, Garden Area
  • other exterior FeaturesProfessional Landscaping

Financial

  • Sales Price$695,000
  • Real Estate Tax $6,983/yr
  • HOA $540/mo
  • Zoning RO

Middlesex County

A county in the Commonwealth of Massachusetts, in the United States.

Explore

Work With Us

Work with us at Keller Williams, where integrity, collaboration, and growth drive success. Join a top 1% office built on shared values and a passion for excellence.

Follow Me on Instagram