Leave a Message

Thank you for your message. We will be in touch with you shortly.

4 Farmcrest Ave
4 Farmcrest Ave
4 Farmcrest Ave
4 Farmcrest Ave
4 Farmcrest Ave
4 Farmcrest Ave
4 Farmcrest Ave
4 Farmcrest Ave
4 Farmcrest Ave
4 Farmcrest Ave
4 Farmcrest Ave
4 Farmcrest Ave
4 Farmcrest Ave
4 Farmcrest Ave
4 Farmcrest Ave
4 Farmcrest Ave
4 Farmcrest Ave
4 Farmcrest Ave
4 Farmcrest Ave
4 Farmcrest Ave
4 Farmcrest Ave
4 Farmcrest Ave
4 Farmcrest Ave
4 Farmcrest Ave
4 Farmcrest Ave
4 Farmcrest Ave
4 Farmcrest Ave
4 Farmcrest Ave
SEE ALL PHOTOS
4 Farmcrest Ave
4 Farmcrest Ave
4 Farmcrest Ave
4 Farmcrest Ave
4 Farmcrest Ave
4 Farmcrest Ave
4 Farmcrest Ave
4 Farmcrest Ave
4 Farmcrest Ave
4 Farmcrest Ave
4 Farmcrest Ave
4 Farmcrest Ave
4 Farmcrest Ave
4 Farmcrest Ave
4 Farmcrest Ave
4 Farmcrest Ave
4 Farmcrest Ave
4 Farmcrest Ave
4 Farmcrest Ave
4 Farmcrest Ave
4 Farmcrest Ave
4 Farmcrest Ave
4 Farmcrest Ave
4 Farmcrest Ave
4 Farmcrest Ave
4 Farmcrest Ave
4 Farmcrest Ave
4 Farmcrest Ave
Sold

4 Farmcrest Ave

4 Farmcrest Ave, Lexington, MA 02421

$1,110,000
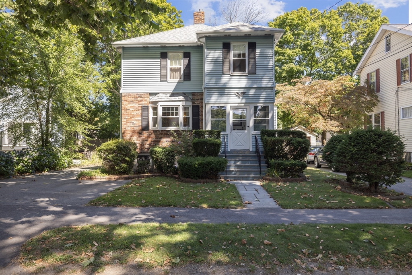
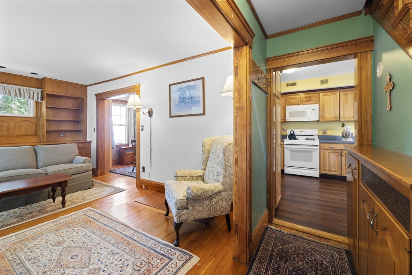
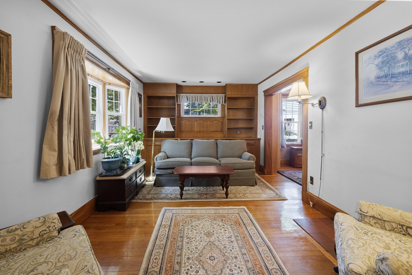
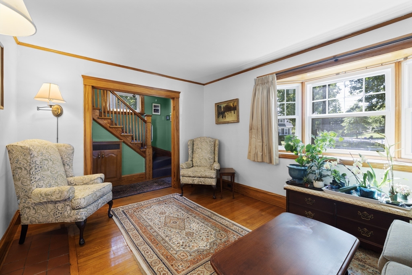
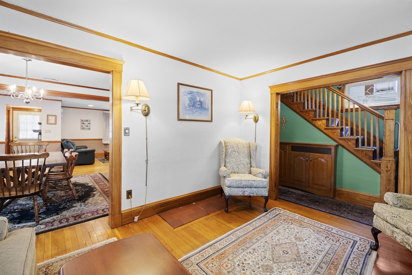
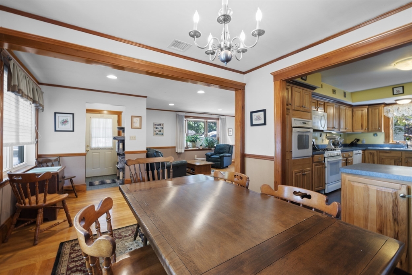
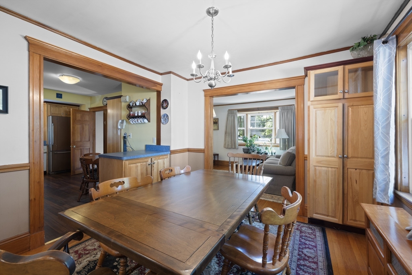
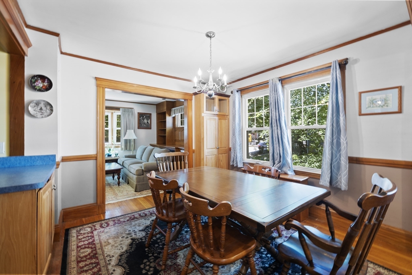
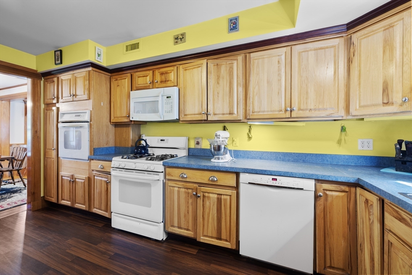
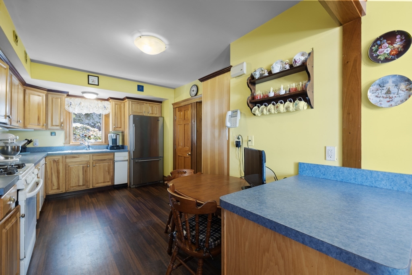
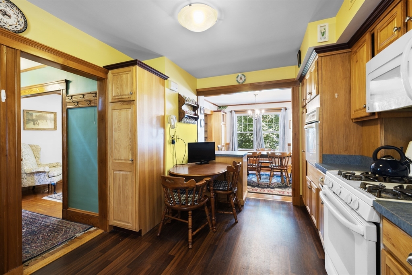
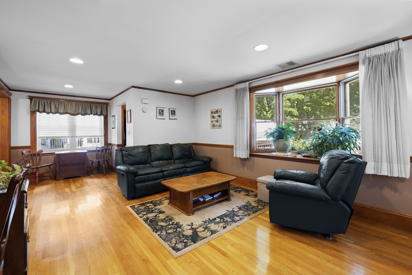
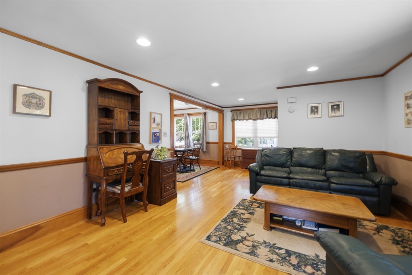
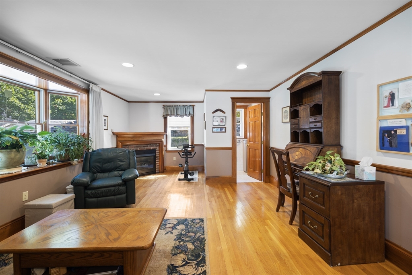
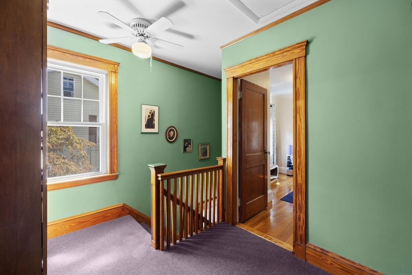
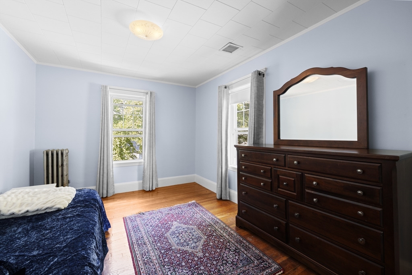
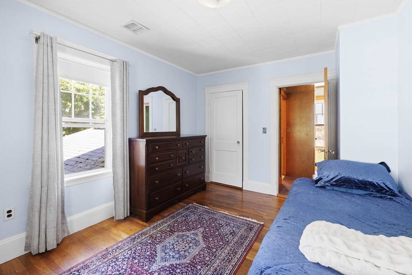
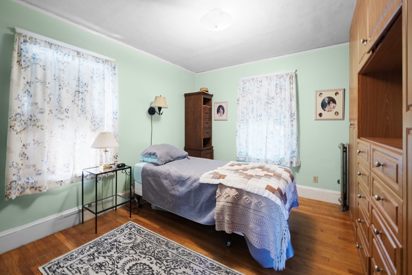
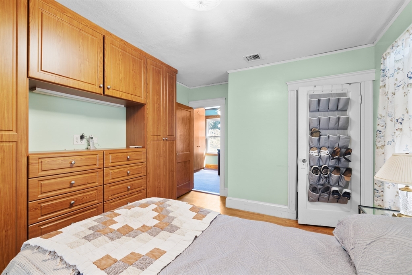
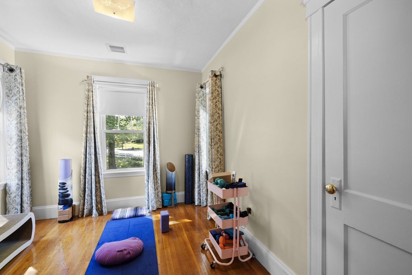
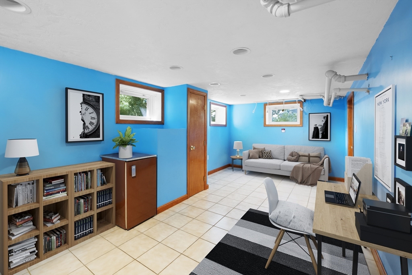
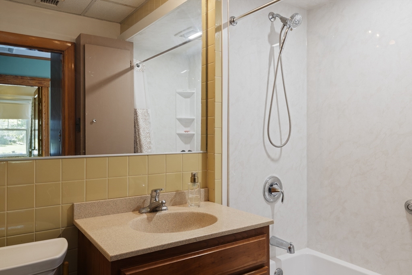
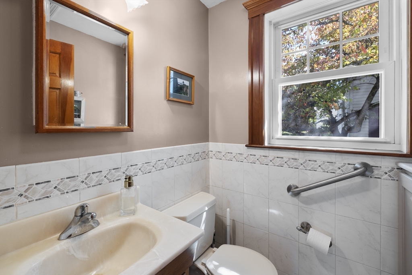
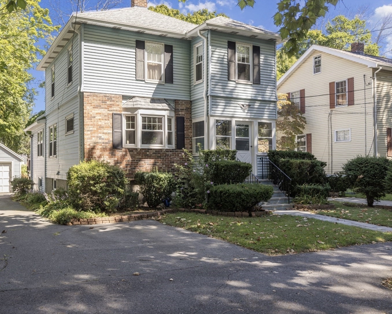
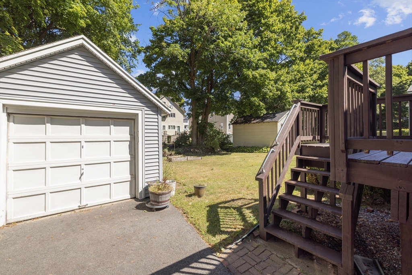
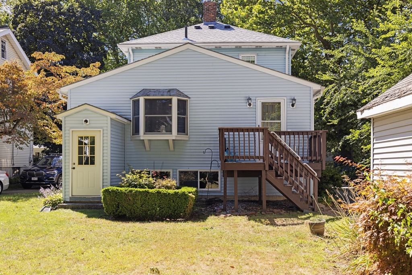
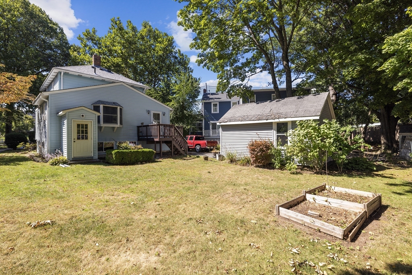
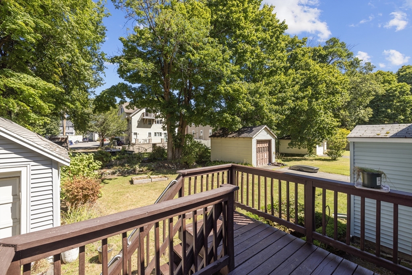
Delightful village colonial with easy access to highways, walk to all schools and downtown Lexington. An entrance porch for muddy boots or sitting. Inside, a living room with built-ins along a full wall. Living is open to the dining room which opens to the kitchen and family room addition. The kitchen has tons of storage and two ovens. The family room has a gas fireplace and a wall of windows overlooking backyard. A mudroom off the back of the home for easy access from the garage. A half bath also included. Upstairs three bedrooms and a bathroom. The lower level has two finished rooms for a playroom, craft room with easy access to the backyard as well. All of this is a great location. Come and see it before it is gone!

3
beds

2
baths

1,948 Sq.Ft. LIVING AREA

6,250 Sq.Ft. lot

Beth Sager

Beth Sager

Features & Amenities

Interior

  • total bedrooms3
  • Total bathrooms2
  • full bathroom1
  • half bathroom1
  • Laundry room In Basement
  • Fireplace Family Room
  • APPLIANCES Range, Oven, Dishwasher, Trash Compactor, Microwave, Refrigerator, Washer, Dryer
  • other interior Features Office, Bonus Room

Area & Lot

  • Status Sold
  • Date Sold October 25, 2024
  • Living Area1,948 Sq.Ft.
  • Total Area1,948 Sq.Ft.
  • Lot Area6,250 Sq.Ft.
  • MLS® ID73288766
  • TypeResidential
  • YEAR BUILT1939
  • NeighborhoodMiddlesex County
  • Architecture StylesColonial
  • Elementary SchoolBridge
  • Middle SchoolClarke
  • High SchoolLexington High

Exterior

  • Garage Space1.0
  • water SourcePublic
  • parkingDetached, Paved Drive
  • HEAT TYPENatural Gas
  • AIR CONDITIONINGCentral Air
  • sewerPublic Sewer
  • SubstructureBlock
  • other exterior FeaturesDeck

Financial

  • Sales Price$1,110,000
  • Real Estate Tax $11,601/yr
  • Zoning RS

Middlesex County

A county in the Commonwealth of Massachusetts, in the United States.

Explore

Work With Us

Work with us at Keller Williams, where integrity, collaboration, and growth drive success. Join a top 1% office built on shared values and a passion for excellence.

Follow Me on Instagram