Leave a Message

Thank you for your message. We will be in touch with you shortly.

4 Flintlock Dr
4 Flintlock Dr
4 Flintlock Dr
4 Flintlock Dr
4 Flintlock Dr
4 Flintlock Dr
4 Flintlock Dr
4 Flintlock Dr
4 Flintlock Dr
4 Flintlock Dr
4 Flintlock Dr
4 Flintlock Dr
4 Flintlock Dr
4 Flintlock Dr
4 Flintlock Dr
4 Flintlock Dr
4 Flintlock Dr
4 Flintlock Dr
4 Flintlock Dr
4 Flintlock Dr
4 Flintlock Dr
4 Flintlock Dr
4 Flintlock Dr
4 Flintlock Dr
4 Flintlock Dr
4 Flintlock Dr
4 Flintlock Dr
4 Flintlock Dr
4 Flintlock Dr
4 Flintlock Dr
4 Flintlock Dr
4 Flintlock Dr
4 Flintlock Dr
4 Flintlock Dr
4 Flintlock Dr
4 Flintlock Dr
4 Flintlock Dr
SEE ALL PHOTOS
4 Flintlock Dr
4 Flintlock Dr
4 Flintlock Dr
4 Flintlock Dr
4 Flintlock Dr
4 Flintlock Dr
4 Flintlock Dr
4 Flintlock Dr
4 Flintlock Dr
4 Flintlock Dr
4 Flintlock Dr
4 Flintlock Dr
4 Flintlock Dr
4 Flintlock Dr
4 Flintlock Dr
4 Flintlock Dr
4 Flintlock Dr
4 Flintlock Dr
4 Flintlock Dr
4 Flintlock Dr
4 Flintlock Dr
4 Flintlock Dr
4 Flintlock Dr
4 Flintlock Dr
4 Flintlock Dr
4 Flintlock Dr
4 Flintlock Dr
4 Flintlock Dr
4 Flintlock Dr
4 Flintlock Dr
4 Flintlock Dr
4 Flintlock Dr
4 Flintlock Dr
4 Flintlock Dr
4 Flintlock Dr
4 Flintlock Dr
4 Flintlock Dr
Sold

4 Flintlock Dr

4 Flintlock Dr, Acton, MA 01720

$705,000
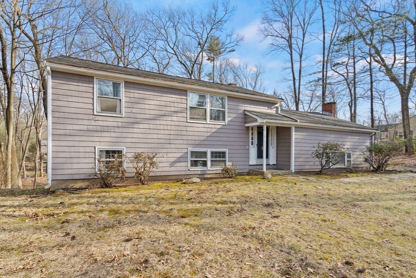
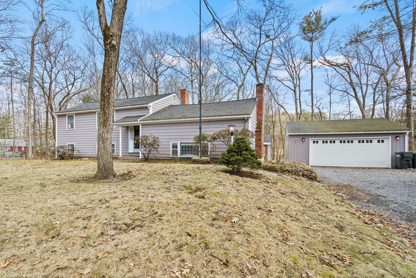
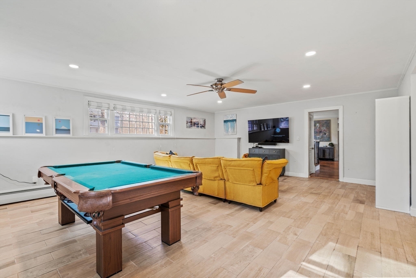
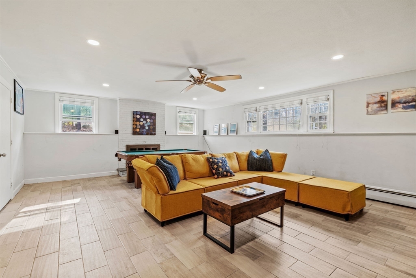
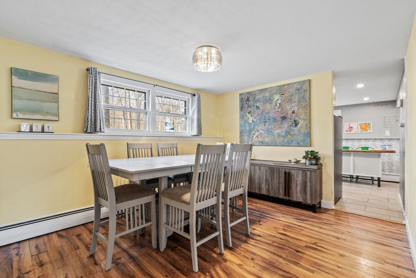
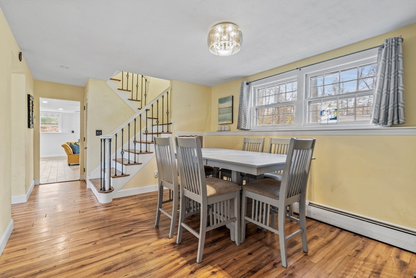
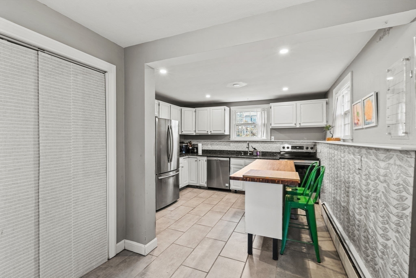
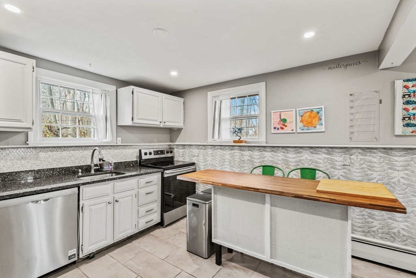
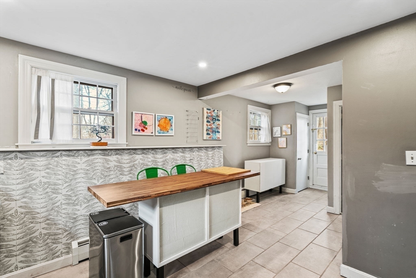

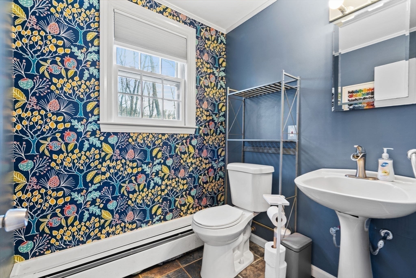
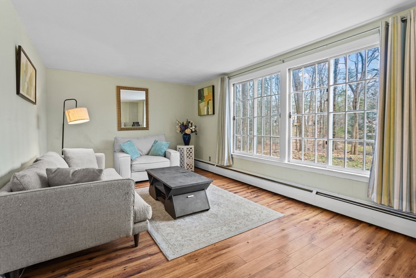
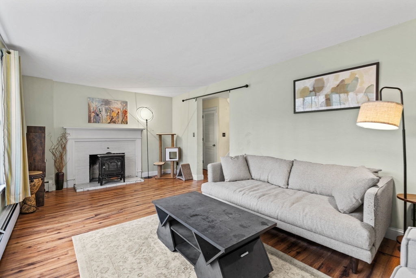
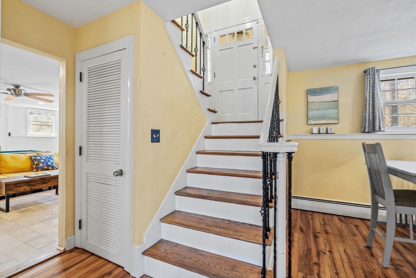
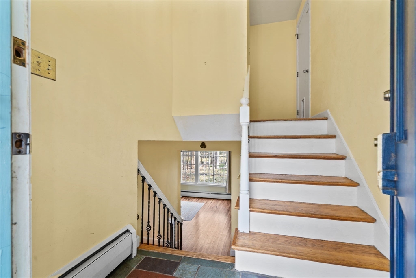
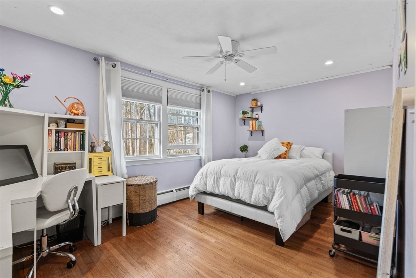
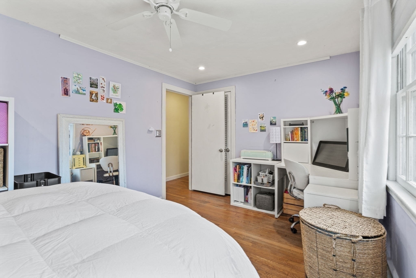
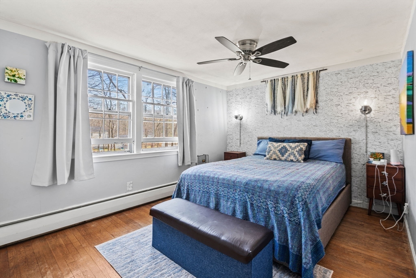
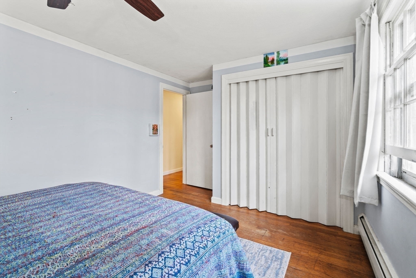
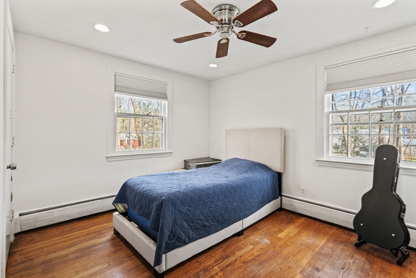
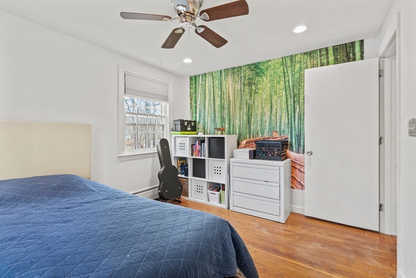
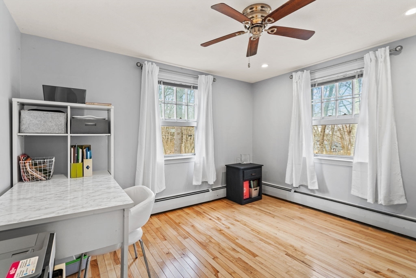
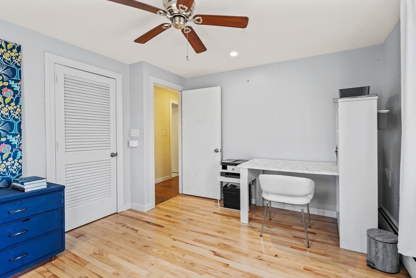
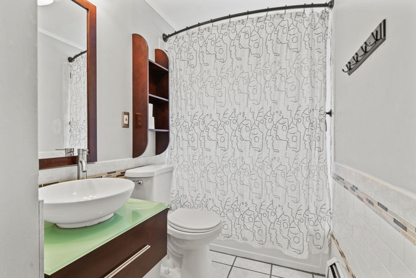
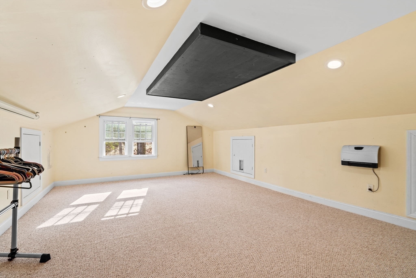
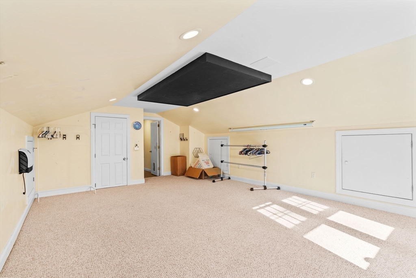
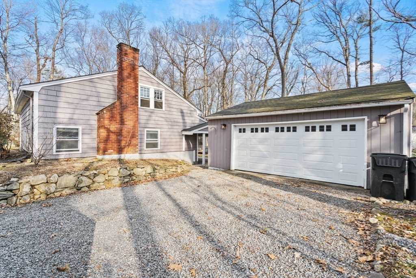
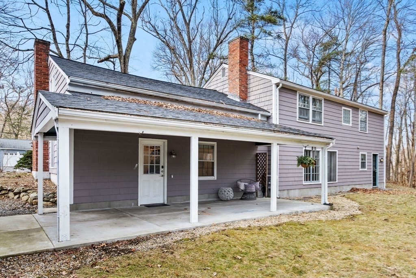
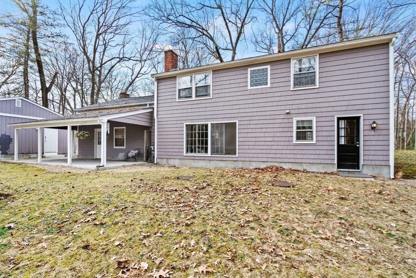
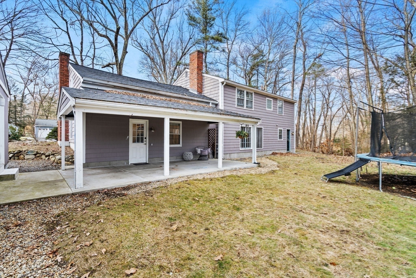
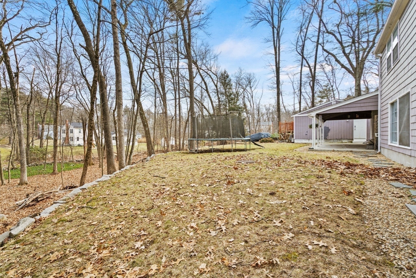
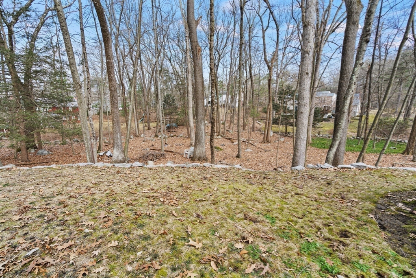
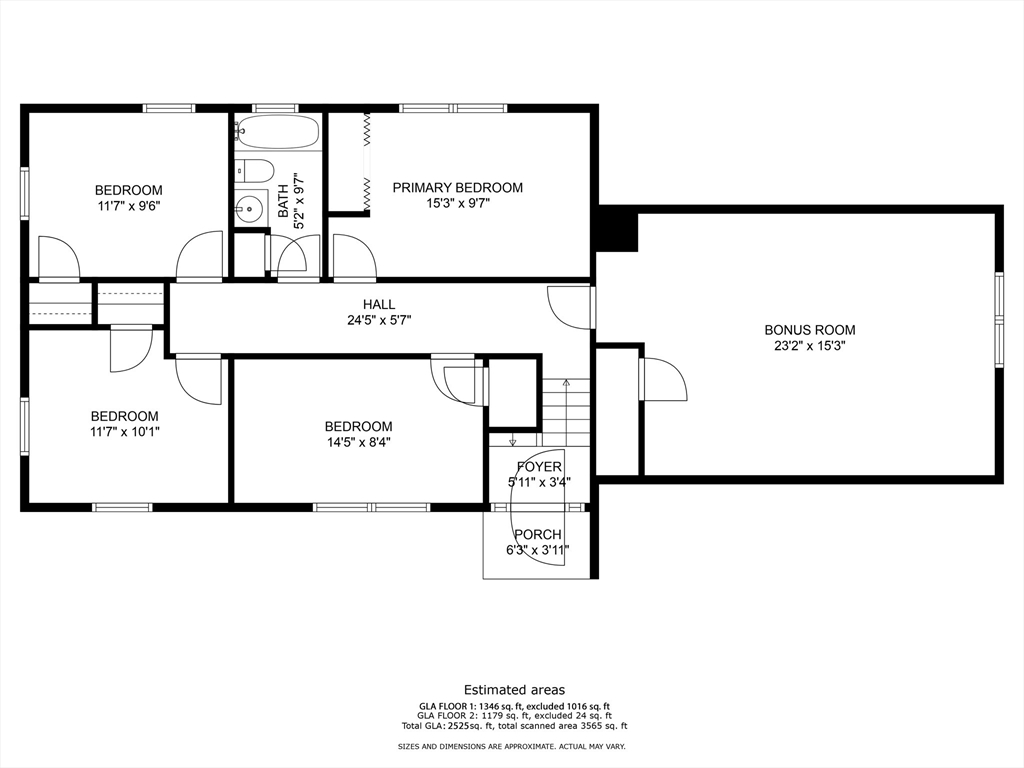
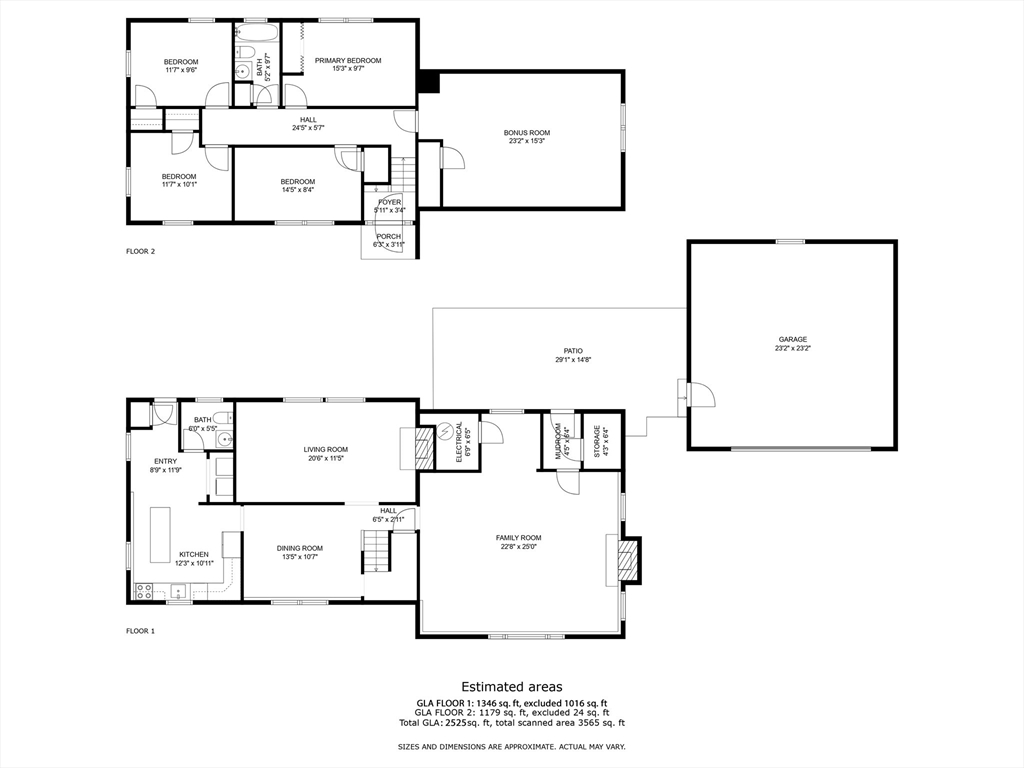
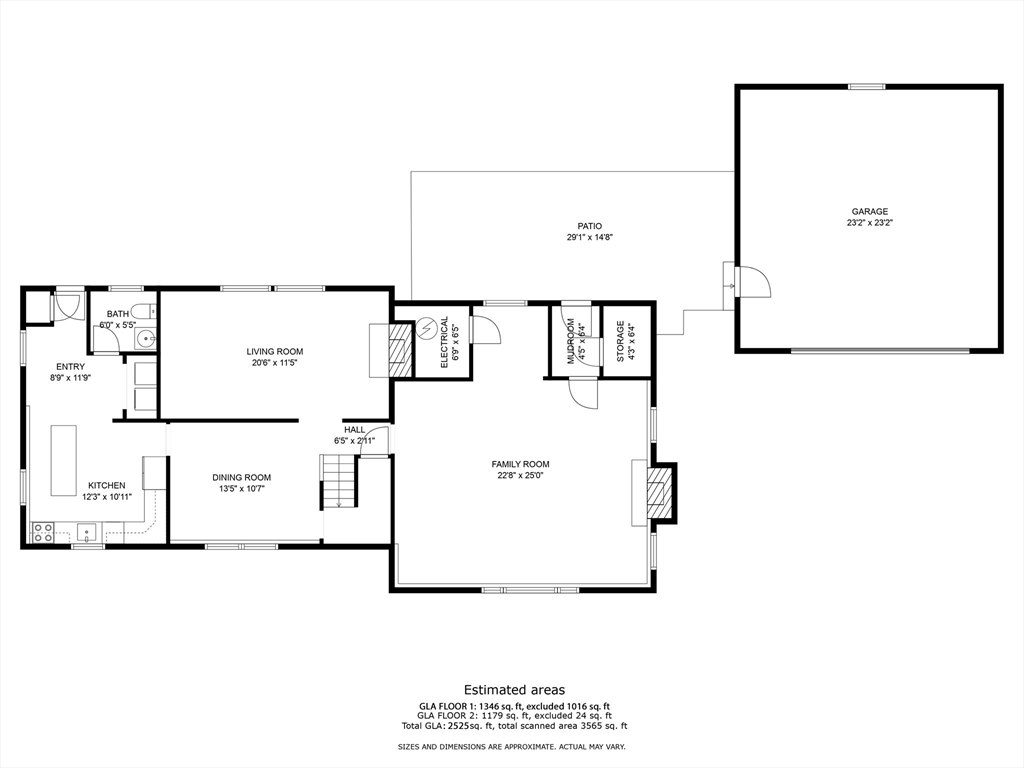
This raised ranch in Acton's Flagg Hill Estates neighborhood was originally owned by the New England Patriots player Vito "Babe" Parilli who played for the team in the early 1960's. Filled with light and charm, there is plenty of space here for both living and entertaining. The first level includes an ample living room with a brick fireplace and a great picture window looking out into the back yard. The dining room and large bonus room tie in well and give this home an open concept feel with well defined spaces. The kitchen and a half bath complete this level. Upstairs, there are three bedrooms and an office space all with hardwood floors, as well as the full bath. Additionally there is a very generous bonus room on this floor. Outside the detached two car garage has ample storage for both vehicles and tools. This home sits on a .68 acre wooded lot. Showings start at the first open house on Thursday evening, February 29th from 5:00-6:30. All offers, if any, are due 3/5 at 12:00PM.

3
beds

2
baths

2,400 Sq.Ft. LIVING AREA

0.68 Acres lot

Steve Smith

Steve Smith

Features & Amenities

Interior

  • total bedrooms3
  • Total bathrooms2
  • full bathroom1
  • half bathroom1
  • Flooring Tile, Vinyl, Hardwood, Laminate, Flooring - Wall to Wall Carpet
  • Fireplace Family Room, Living Room
  • APPLIANCES Range, Dishwasher, Refrigerator
  • other interior Features Bonus Room

Area & Lot

  • Status Sold
  • Date Sold April 8, 2024
  • Living Area2,400 Sq.Ft.
  • Total Area2,400 Sq.Ft.
  • Lot Area0.68 Acres
  • MLS® ID73206677
  • TypeResidential
  • YEAR BUILT1964
  • NeighborhoodMiddlesex County
  • Architecture StylesRaised Ranch
  • Elementary SchoolMerriam
  • Middle SchoolRaymond J. Grey
  • High SchoolActon/Boxboro

Exterior

  • Garage Space2.0
  • water SourcePublic
  • roofShingle
  • lot featuresWooded
  • parkingDetached, Off Street
  • HEAT TYPEBaseboard
  • AIR CONDITIONINGNone
  • sewerPrivate Sewer
  • SubstructureConcrete Perimeter
  • security FeaturesSecurity System
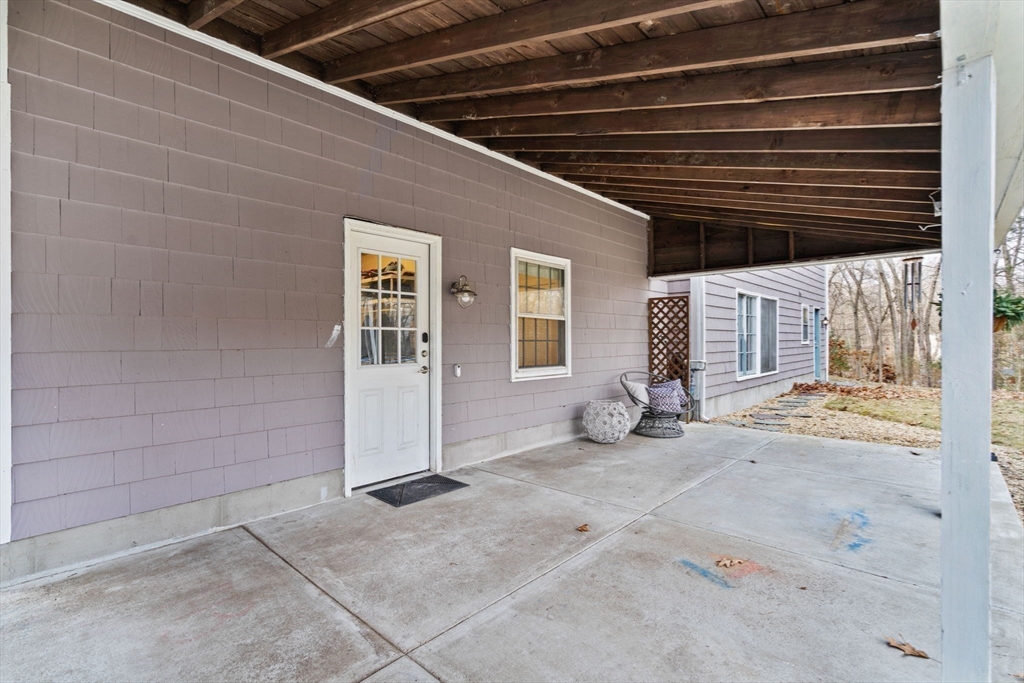
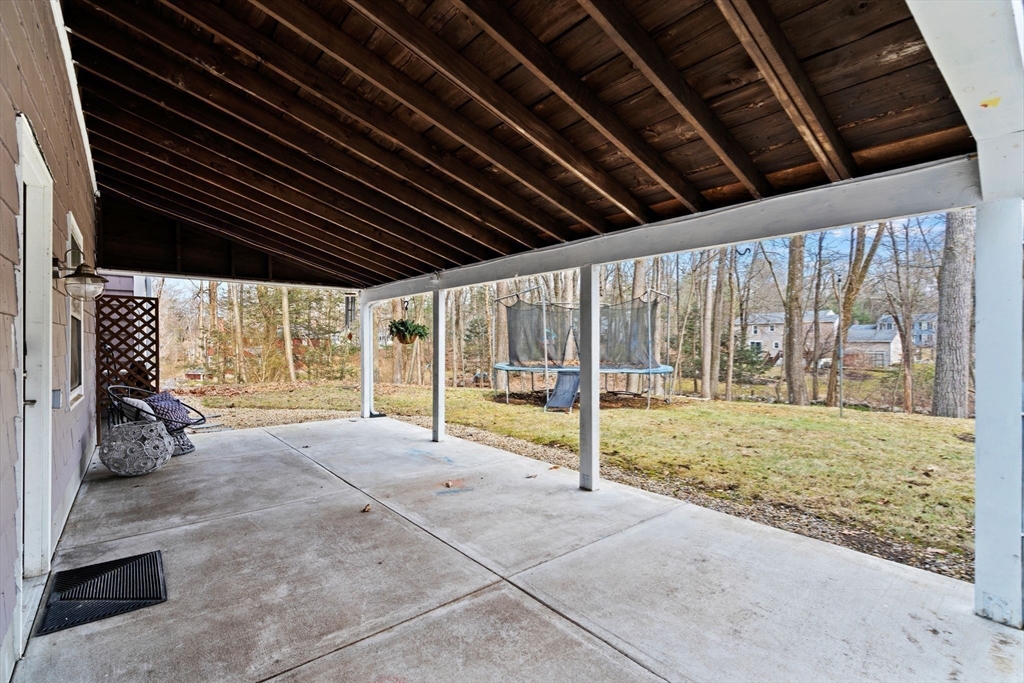
  • other exterior FeaturesCovered Patio/Deck

Financial

  • Sales Price$705,000
  • Real Estate Tax $9,967/yr
  • Zoning R-2

Middlesex County

A county in the Commonwealth of Massachusetts, in the United States.

Explore

Work With Us

Work with us at Keller Williams, where integrity, collaboration, and growth drive success. Join a top 1% office built on shared values and a passion for excellence.

Follow Me on Instagram