Leave a Message

Thank you for your message. We will be in touch with you shortly.

4 Heritage Dr
4 Heritage Dr
4 Heritage Dr
4 Heritage Dr
4 Heritage Dr
4 Heritage Dr
4 Heritage Dr
4 Heritage Dr
4 Heritage Dr
4 Heritage Dr
4 Heritage Dr
4 Heritage Dr
4 Heritage Dr
4 Heritage Dr
4 Heritage Dr
4 Heritage Dr
4 Heritage Dr
4 Heritage Dr
4 Heritage Dr
4 Heritage Dr
4 Heritage Dr
4 Heritage Dr
4 Heritage Dr
4 Heritage Dr
4 Heritage Dr
4 Heritage Dr
4 Heritage Dr
4 Heritage Dr
4 Heritage Dr
4 Heritage Dr
4 Heritage Dr
4 Heritage Dr
4 Heritage Dr
4 Heritage Dr
4 Heritage Dr
4 Heritage Dr
4 Heritage Dr
4 Heritage Dr
4 Heritage Dr
4 Heritage Dr
4 Heritage Dr
SEE ALL PHOTOS
4 Heritage Dr
4 Heritage Dr
4 Heritage Dr
4 Heritage Dr
4 Heritage Dr
4 Heritage Dr
4 Heritage Dr
4 Heritage Dr
4 Heritage Dr
4 Heritage Dr
4 Heritage Dr
4 Heritage Dr
4 Heritage Dr
4 Heritage Dr
4 Heritage Dr
4 Heritage Dr
4 Heritage Dr
4 Heritage Dr
4 Heritage Dr
4 Heritage Dr
4 Heritage Dr
4 Heritage Dr
4 Heritage Dr
4 Heritage Dr
4 Heritage Dr
4 Heritage Dr
4 Heritage Dr
4 Heritage Dr
4 Heritage Dr
4 Heritage Dr
4 Heritage Dr
4 Heritage Dr
4 Heritage Dr
4 Heritage Dr
4 Heritage Dr
4 Heritage Dr
4 Heritage Dr
4 Heritage Dr
4 Heritage Dr
4 Heritage Dr
4 Heritage Dr
Sold

4 Heritage Dr

4 Heritage Dr, Woburn, MA 01801

$960,000
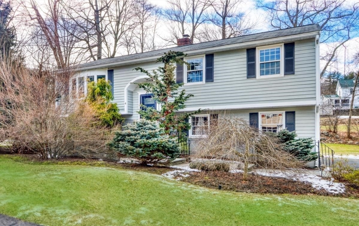
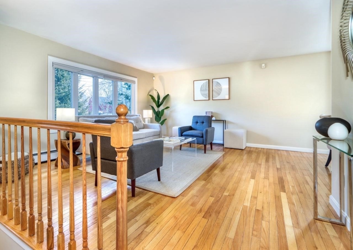
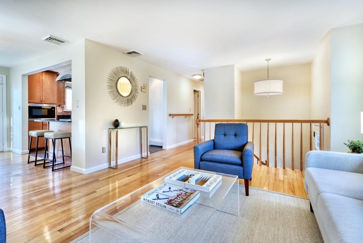
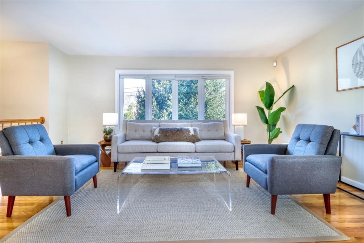
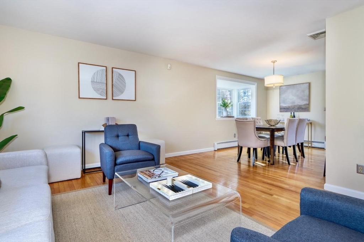
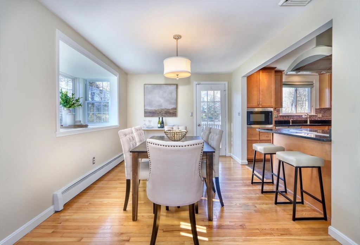
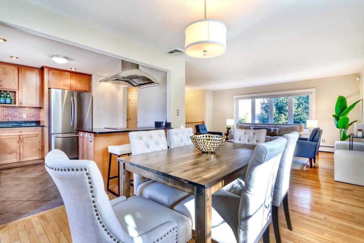
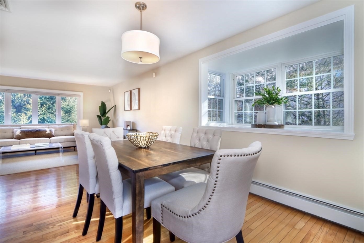
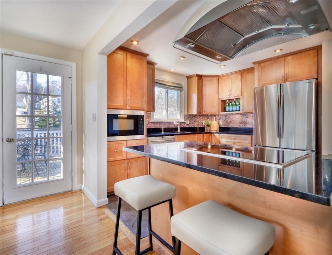

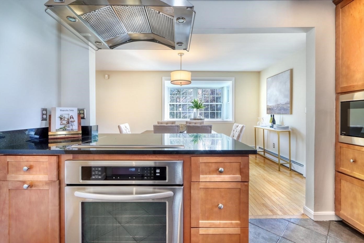
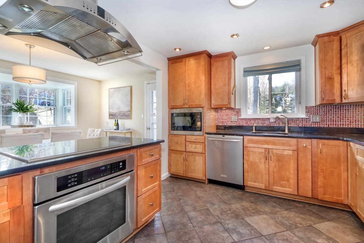
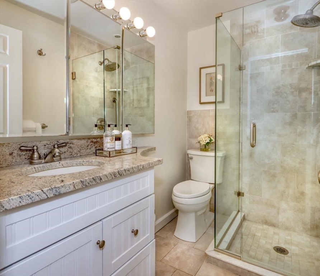
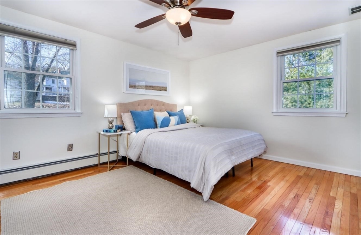
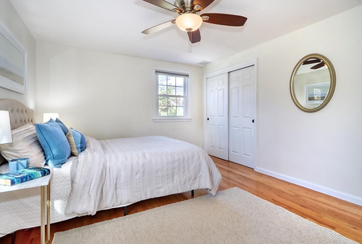
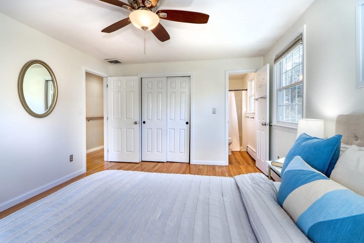
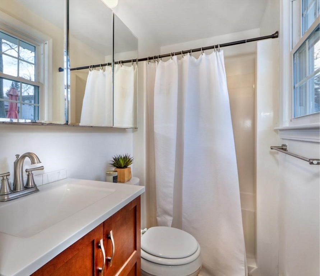
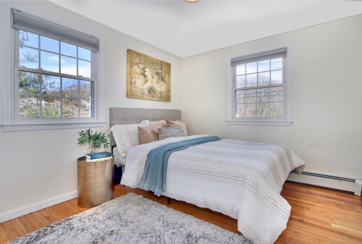
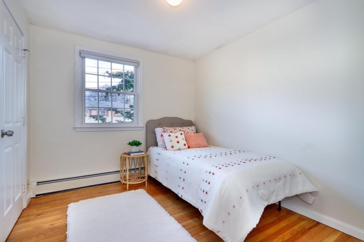
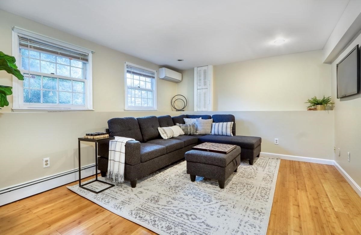
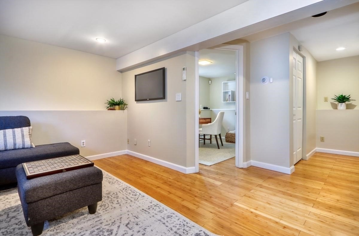
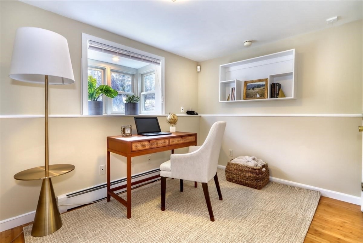
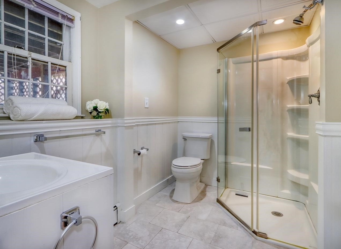
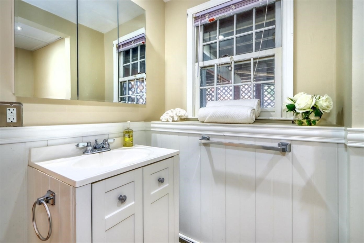
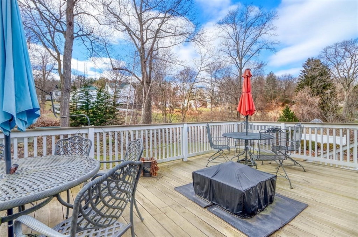
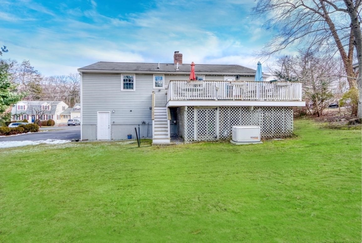
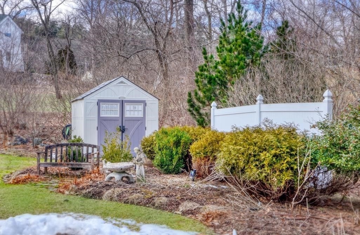
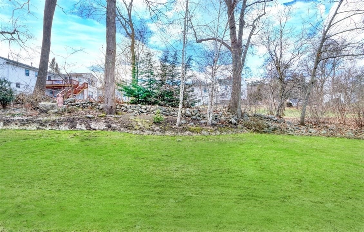
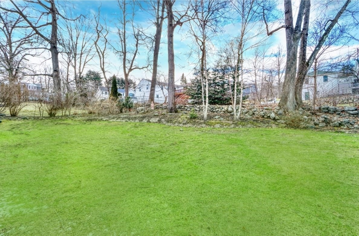
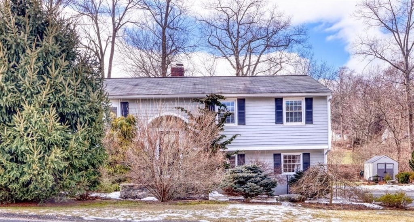
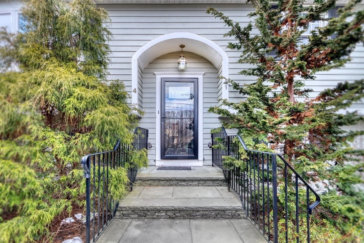
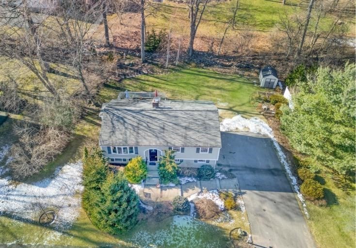
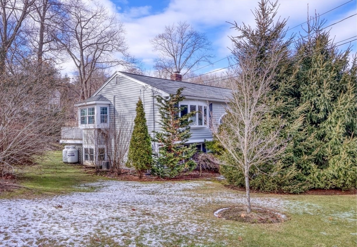
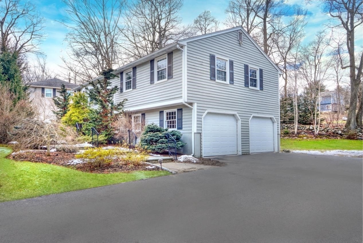
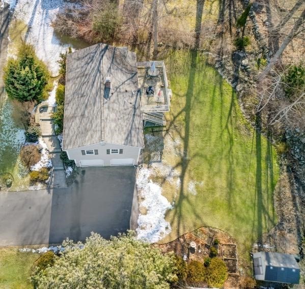
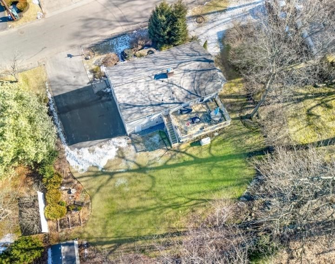
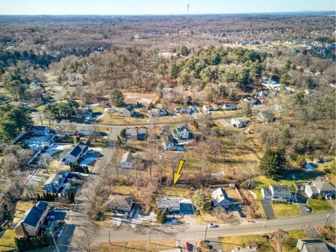
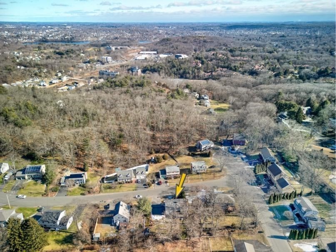
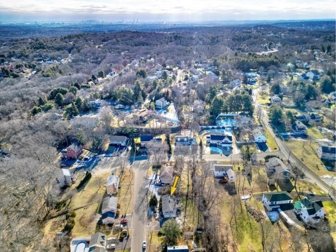
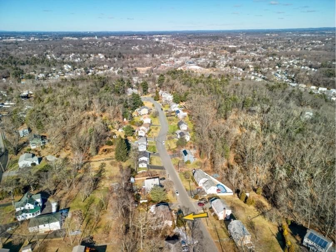
Ideal location meets stunning design in this exceptional split-entry home nestled in the sought-after Ridgewood Estates of West Woburn. Step into an impeccably redesigned and renovated kitchen boasting new cabinets, granite countertops, a sleek glass tile backsplash, stainless steel appliances, and a convenient island induction stovetop, seamlessly flowing into the dining and living areas, setting the stage for effortless entertaining. Enjoy the outdoors on the custom deck off the dining area. Hardwood flooring graces the main level, which comprises three bedrooms and two baths. The lower level offers additional space with a cozy family room, fourth bedroom or office, and convenient full bath. Retreat to the private backyard oasis, complete with a sprinkler system, or park comfortably in the attached two-car garage. Oil tank replaced one year ago and generator with propane tank. Positioned near the Winchester and Burlington lines, this home epitomizes suburban living at its finest!

4
beds

3
baths

1,721 Sq.Ft. LIVING AREA

0.28 Acres lot

Sven Andersen

Sven Andersen

Features & Amenities

Interior

  • total bedrooms4
  • Total bathrooms3
  • full bathrooms3
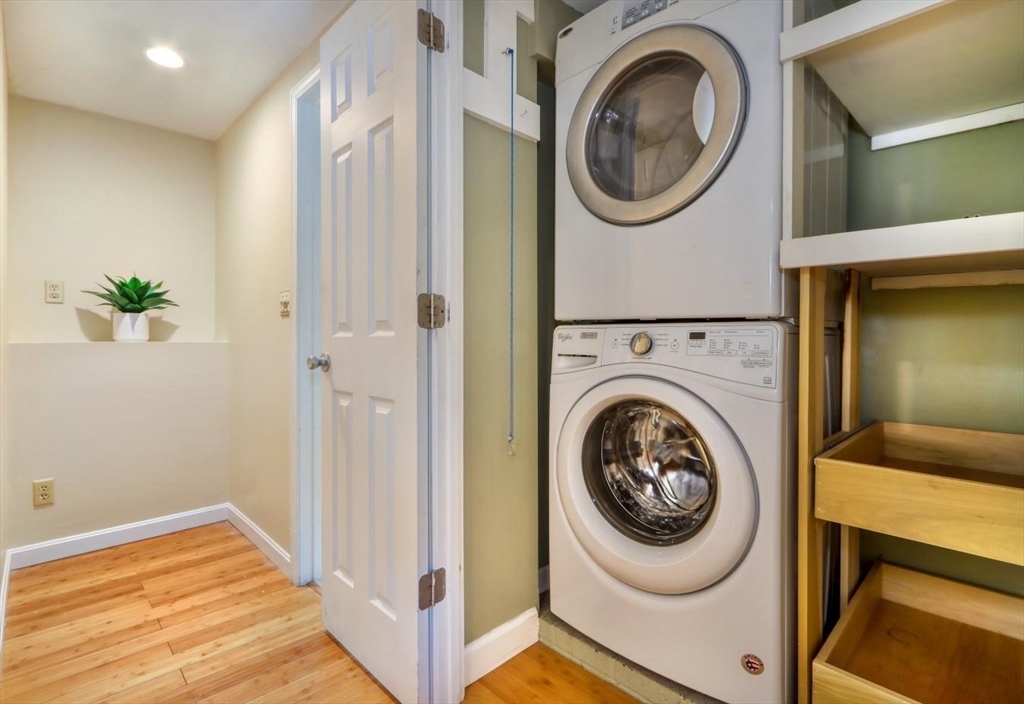
  • Laundry room First Floor, Electric Dryer Hookup, Washer Hookup
  • Flooring Tile, Hardwood
  • APPLIANCES Water Heater, Oven, Microwave, Refrigerator, Washer, Dryer, Range Hood, Other

Area & Lot

  • Status Sold
  • Date Sold March 15, 2024
  • Living Area1,721 Sq.Ft.
  • Total Area1,721 Sq.Ft.
  • Lot Area0.28 Acres
  • MLS® ID73201532
  • TypeResidential
  • YEAR BUILT1983
  • NeighborhoodMiddlesex County
  • Architecture StylesRaised Ranch

Exterior

  • Garage Space2.0
  • water SourcePublic
  • utilitiesfor Electric Range, for Electric Oven, for Electric Dryer, Washer Hookup
  • roofShingle
  • lot featuresWooded, Level
  • parkingUnder, Paved Drive, Off Street
  • HEAT TYPEBaseboard, Oil, Ductless
  • AIR CONDITIONINGCentral Air, Ductless
  • sewerPublic Sewer
  • SubstructureConcrete Perimeter
  • security FeaturesSecurity System
  • other exterior FeaturesDeck, Storage, Sprinkler System

Financial

  • Sales Price$960,000
  • Real Estate Tax $6,305/yr
  • Zoning R-1

Middlesex County

A county in the Commonwealth of Massachusetts, in the United States.

Explore

Work With Us

Work with us at Keller Williams, where integrity, collaboration, and growth drive success. Join a top 1% office built on shared values and a passion for excellence.

Follow Me on Instagram