Leave a Message

Thank you for your message. We will be in touch with you shortly.

4 Ledgelawn Ave
4 Ledgelawn Ave
4 Ledgelawn Ave
4 Ledgelawn Ave
4 Ledgelawn Ave
4 Ledgelawn Ave
4 Ledgelawn Ave
4 Ledgelawn Ave
4 Ledgelawn Ave
4 Ledgelawn Ave
4 Ledgelawn Ave
4 Ledgelawn Ave
4 Ledgelawn Ave
4 Ledgelawn Ave
4 Ledgelawn Ave
4 Ledgelawn Ave
4 Ledgelawn Ave
4 Ledgelawn Ave
4 Ledgelawn Ave
4 Ledgelawn Ave
4 Ledgelawn Ave
4 Ledgelawn Ave
4 Ledgelawn Ave
4 Ledgelawn Ave
4 Ledgelawn Ave
4 Ledgelawn Ave
4 Ledgelawn Ave
4 Ledgelawn Ave
4 Ledgelawn Ave
4 Ledgelawn Ave
SEE ALL PHOTOS
4 Ledgelawn Ave
4 Ledgelawn Ave
4 Ledgelawn Ave
4 Ledgelawn Ave
4 Ledgelawn Ave
4 Ledgelawn Ave
4 Ledgelawn Ave
4 Ledgelawn Ave
4 Ledgelawn Ave
4 Ledgelawn Ave
4 Ledgelawn Ave
4 Ledgelawn Ave
4 Ledgelawn Ave
4 Ledgelawn Ave
4 Ledgelawn Ave
4 Ledgelawn Ave
4 Ledgelawn Ave
4 Ledgelawn Ave
4 Ledgelawn Ave
4 Ledgelawn Ave
4 Ledgelawn Ave
4 Ledgelawn Ave
4 Ledgelawn Ave
4 Ledgelawn Ave
4 Ledgelawn Ave
4 Ledgelawn Ave
4 Ledgelawn Ave
4 Ledgelawn Ave
4 Ledgelawn Ave
4 Ledgelawn Ave
Sold

4 Ledgelawn Ave

4 Ledgelawn Ave, Lexington, MA 02420

$2,225,000
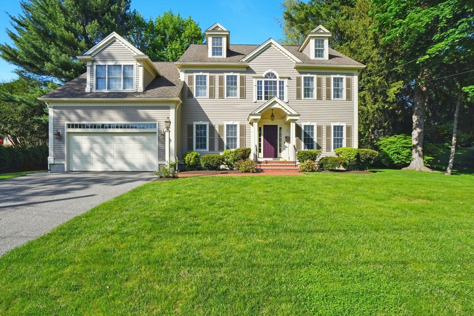
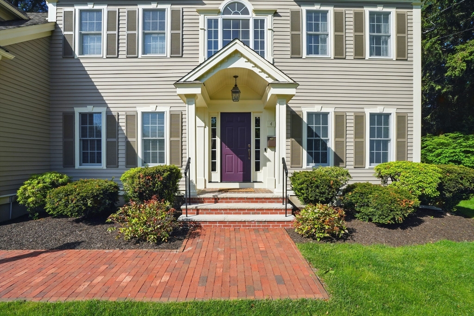
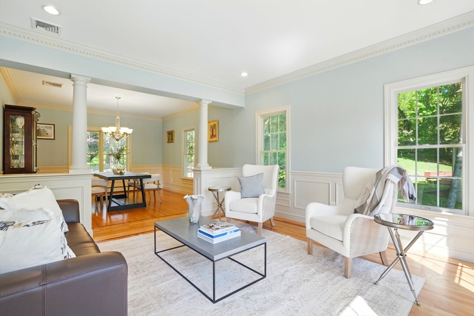
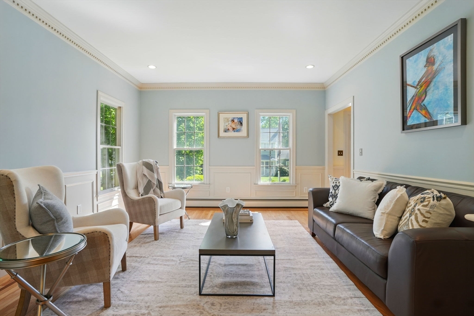
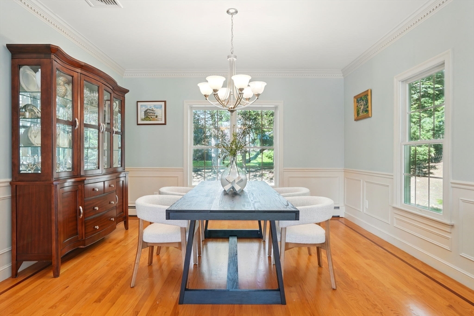
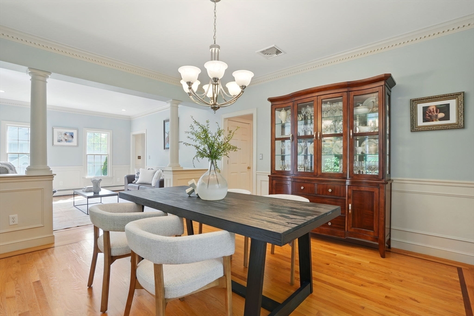
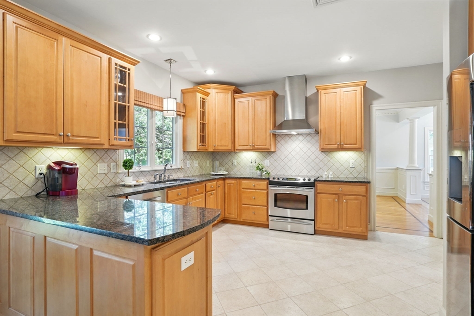
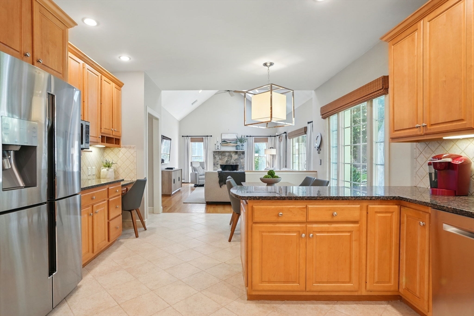
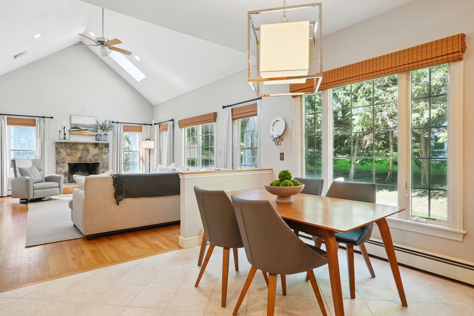
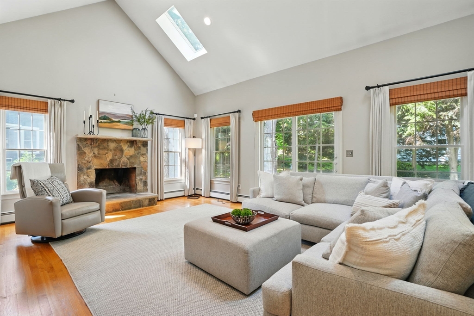
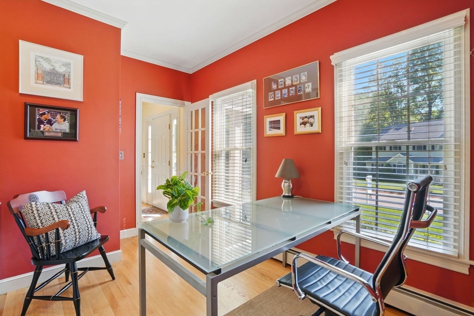
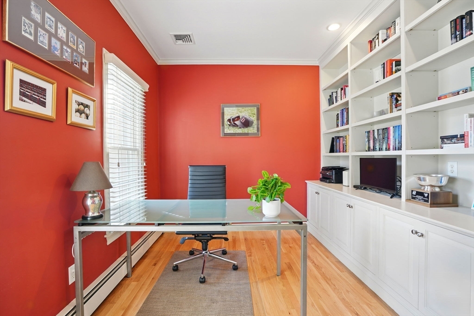
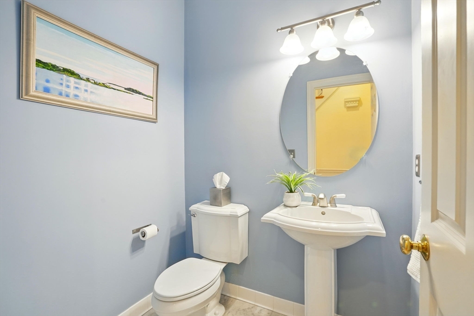
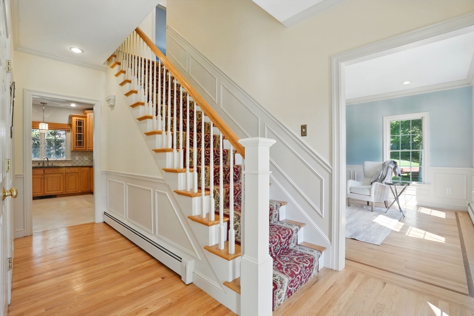
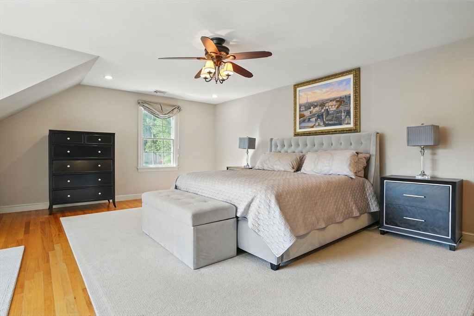
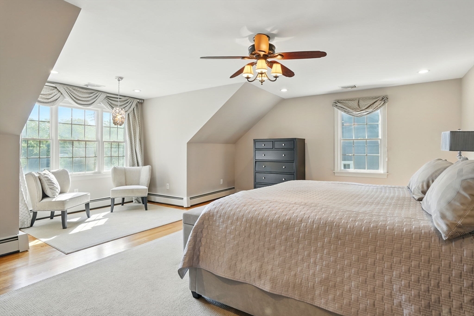
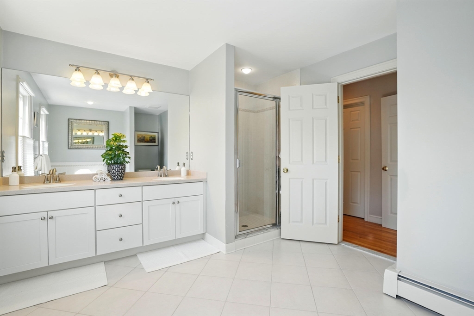
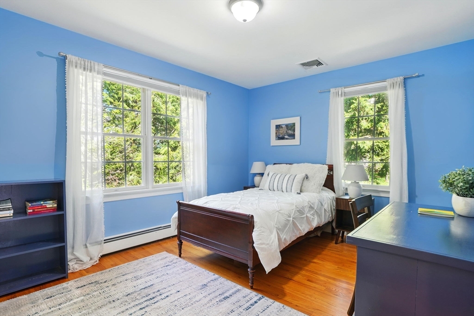
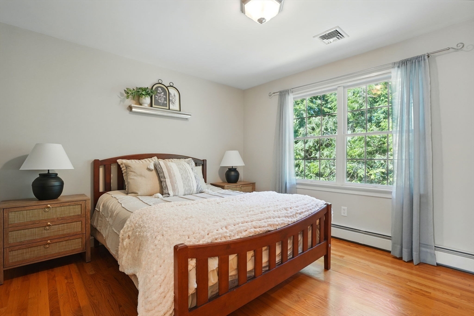
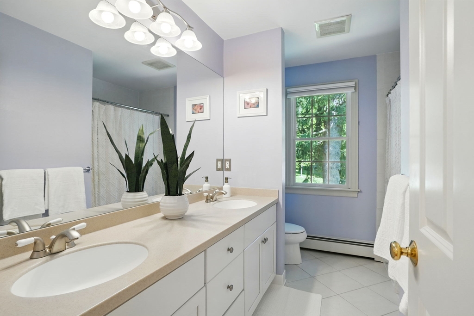
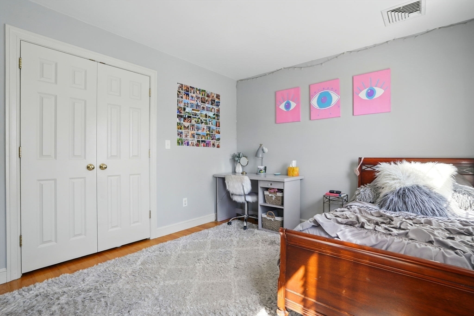
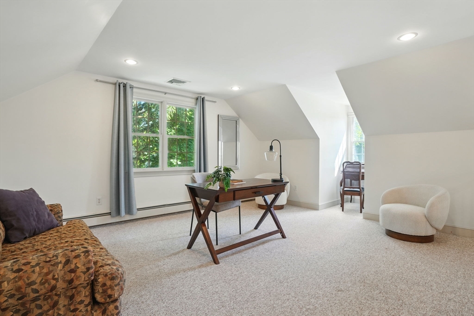
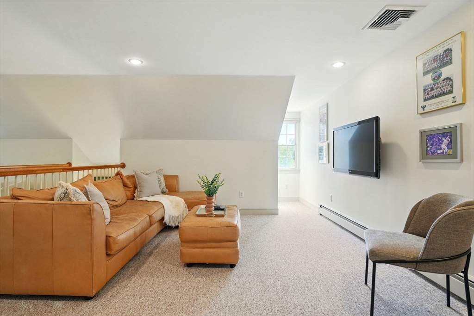
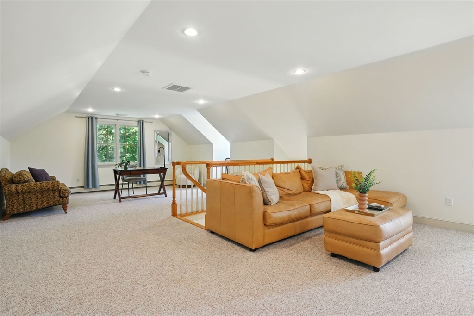
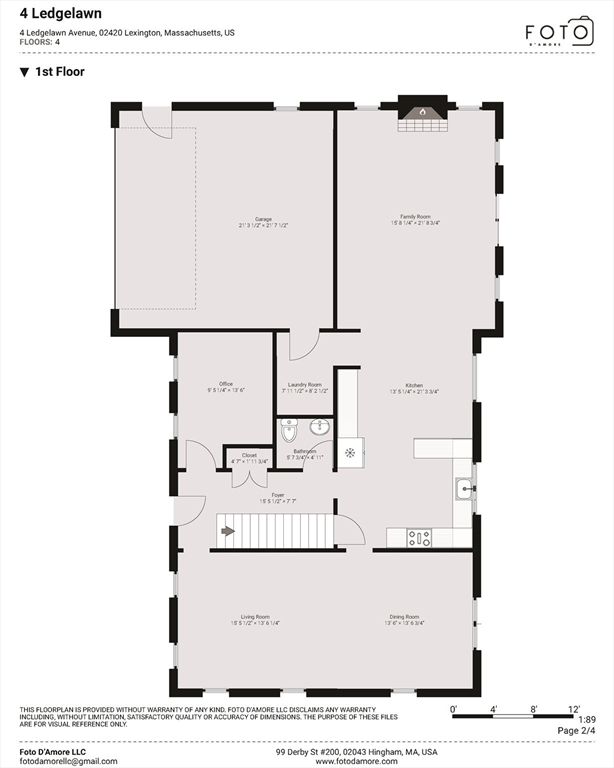
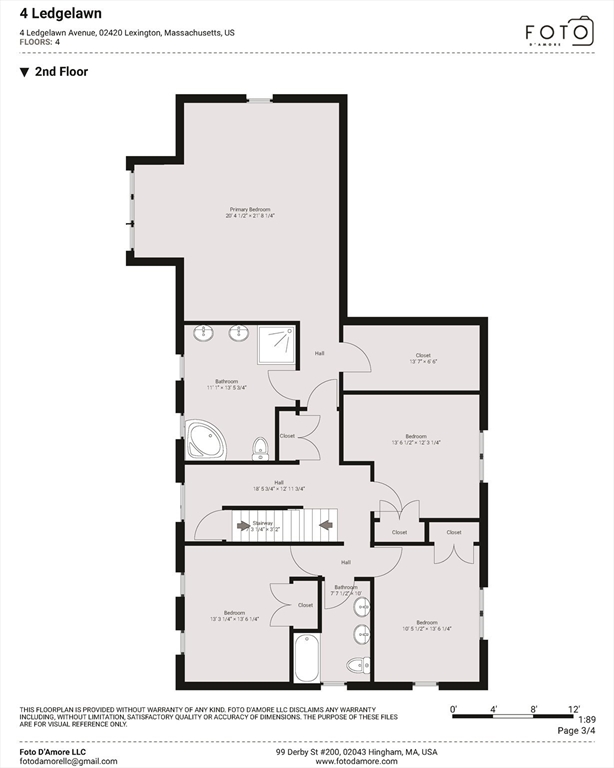
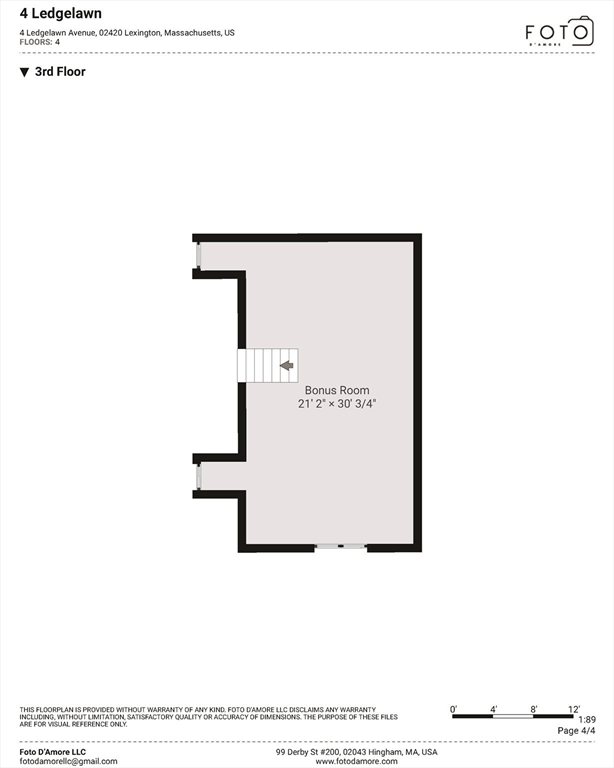
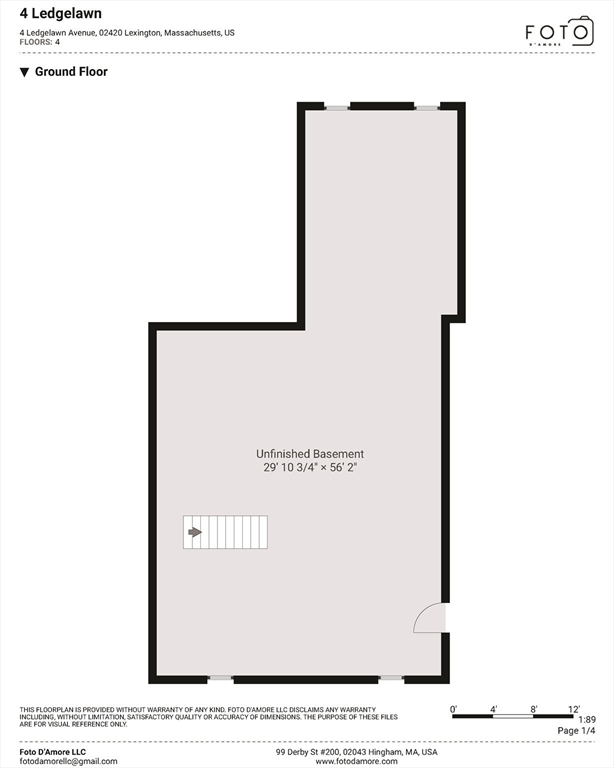
This immaculate 2005 Colonial, located in the coveted Manor neighborhood, offers it all--modern, move-in-ready living paired with exceptional investment potential & an A+ location. The thoughtfully designed interior features a seamless layout, ideal for both everyday living & entertaining. The 1st floor includes bright formal living & dining rooms, a privately situated home office & a modern eat-in kitchen that opens into a spacious fireplaced family room with cathedral ceiling. The 2nd floor features an expansive primary suite w/ a spa-like bath & large walk-in closet, along with 3 additional generously sized bedrooms & another full bath w/ a double vanity. While the finished third floor provides an open and versatile space, true investment potential lies in the pre-plumbed, unfinished basement offering approx. 1,500 sq. ft. of space, ready to be customized. All of this in an excellent commuter neighborhood, a short walk to Minuteman Bikeway, Diamond Middle School & downtown Lexington.

4
beds

3
baths

3,450 Sq.Ft. LIVING AREA

10,200 Sq.Ft. lot

Harshini Joshi

Harshini Joshi

Features & Amenities

Interior

  • total bedrooms4
  • Total bathrooms3
  • full bathrooms2
  • half bathroom1
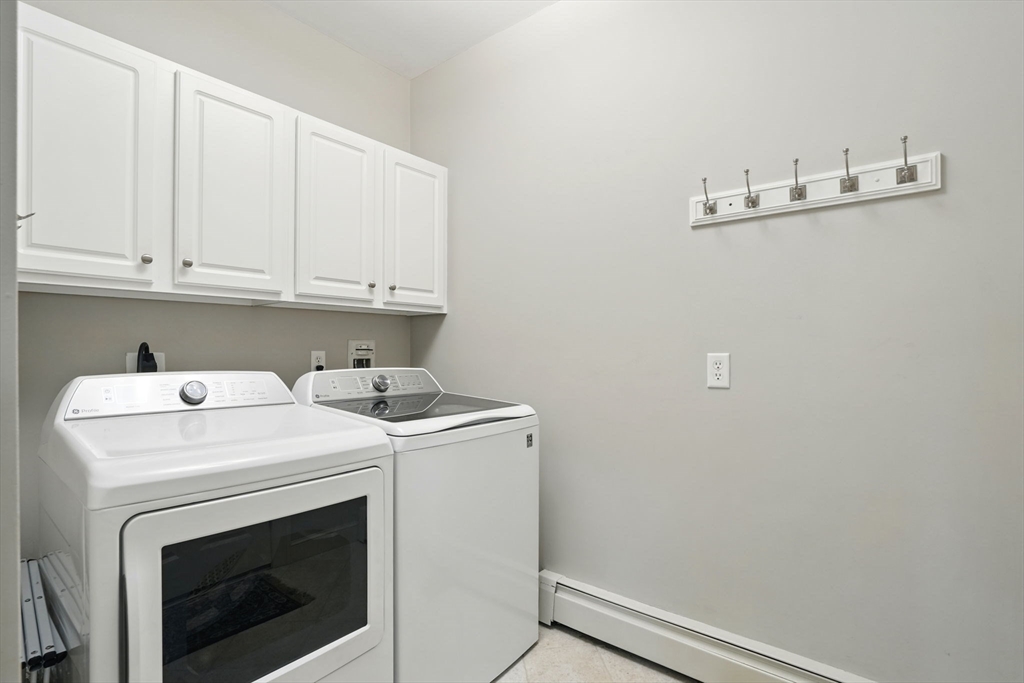
  • Laundry room Closet/Cabinets - Custom Built, Flooring - Stone/Ceramic Tile, First Floor, Electric Dryer Hookup, Washer Hookup
  • Flooring Tile, Carpet, Hardwood, Flooring - Wall to Wall Carpet, Flooring - Hardwood
  • Fireplace Family Room
  • APPLIANCES Water Heater, Range, Dishwasher, Disposal, Refrigerator, Washer, Dryer, Plumbed For Ice Maker
  • other interior Features Recessed Lighting, Closet/Cabinets - Custom Built, Lighting - Overhead, Play Room, Home Office, Central Vacuum

Area & Lot

  • Status Sold
  • Date Sold June 20, 2025
  • Living Area3,450 Sq.Ft.
  • Total Area3,450 Sq.Ft.
  • Lot Area10,200 Sq.Ft.
  • MLS® ID73375583
  • TypeResidential
  • YEAR BUILT2005
  • NeighborhoodMiddlesex County
  • Architecture StylesColonial

Exterior

  • Garage Space2.0
  • water SourcePublic
  • utilitiesfor Electric Range, for Electric Dryer, Washer Hookup, Icemaker Connection
  • roofShingle
  • lot featuresCleared, Level
  • parkingAttached, Paved Drive, Off Street, Paved
  • HEAT TYPEBaseboard, Oil
  • AIR CONDITIONINGCentral Air
  • sewerPublic Sewer
  • SubstructureConcrete Perimeter
  • security FeaturesSecurity System
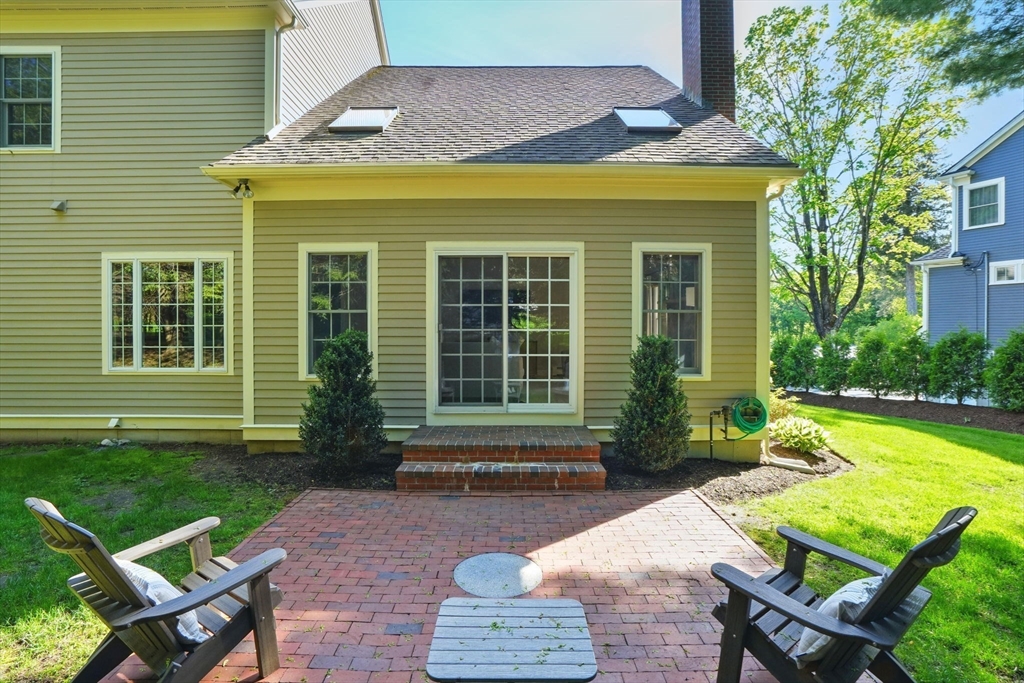
  • other exterior FeaturesPatio, Rain Gutters, Professional Landscaping, Sprinkler System, Screens

Financial

  • Sales Price$2,225,000
  • Real Estate Tax $22,417/yr
  • Zoning RS

Middlesex County

A county in the Commonwealth of Massachusetts, in the United States.

Explore

Work With Us

Work with us at Keller Williams, where integrity, collaboration, and growth drive success. Join a top 1% office built on shared values and a passion for excellence.

Follow Me on Instagram