Leave a Message

Thank you for your message. We will be in touch with you shortly.

4 Longfellow Road
4 Longfellow Road
4 Longfellow Road
4 Longfellow Road
4 Longfellow Road
4 Longfellow Road
4 Longfellow Road
4 Longfellow Road
4 Longfellow Road
4 Longfellow Road
4 Longfellow Road
4 Longfellow Road
4 Longfellow Road
4 Longfellow Road
4 Longfellow Road
4 Longfellow Road
4 Longfellow Road
4 Longfellow Road
4 Longfellow Road
4 Longfellow Road
4 Longfellow Road
4 Longfellow Road
4 Longfellow Road
4 Longfellow Road
4 Longfellow Road
4 Longfellow Road
4 Longfellow Road
4 Longfellow Road
4 Longfellow Road
4 Longfellow Road
4 Longfellow Road
4 Longfellow Road
4 Longfellow Road
4 Longfellow Road
4 Longfellow Road
4 Longfellow Road
4 Longfellow Road
SEE ALL PHOTOS
4 Longfellow Road
4 Longfellow Road
4 Longfellow Road
4 Longfellow Road
4 Longfellow Road
4 Longfellow Road
4 Longfellow Road
4 Longfellow Road
4 Longfellow Road
4 Longfellow Road
4 Longfellow Road
4 Longfellow Road
4 Longfellow Road
4 Longfellow Road
4 Longfellow Road
4 Longfellow Road
4 Longfellow Road
4 Longfellow Road
4 Longfellow Road
4 Longfellow Road
4 Longfellow Road
4 Longfellow Road
4 Longfellow Road
4 Longfellow Road
4 Longfellow Road
4 Longfellow Road
4 Longfellow Road
4 Longfellow Road
4 Longfellow Road
4 Longfellow Road
4 Longfellow Road
4 Longfellow Road
4 Longfellow Road
4 Longfellow Road
4 Longfellow Road
4 Longfellow Road
4 Longfellow Road
Sold

4 Longfellow Road

4 Longfellow Road, Lexington, MA 02420

$1,440,000
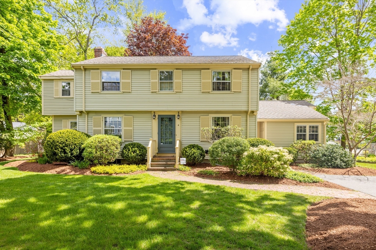
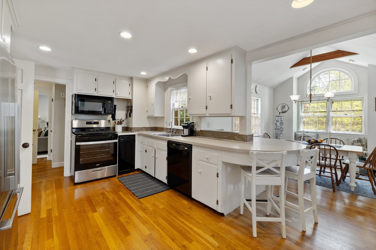
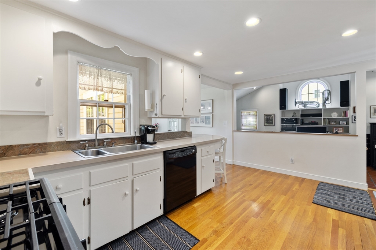
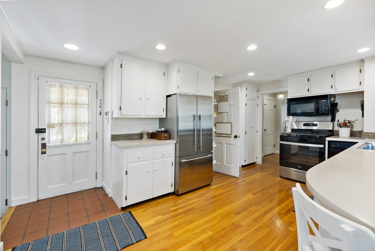
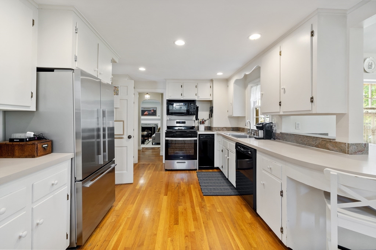
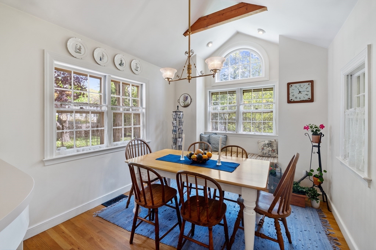
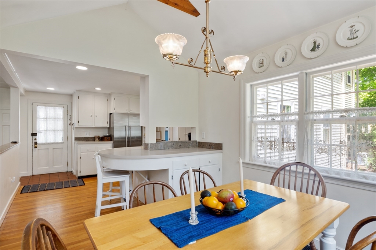
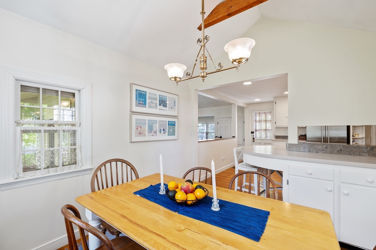
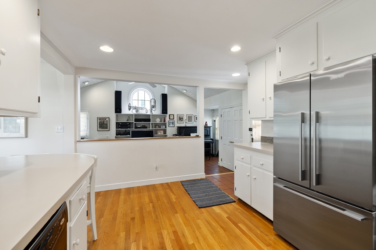
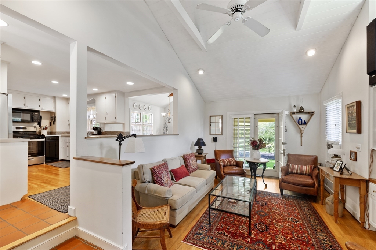
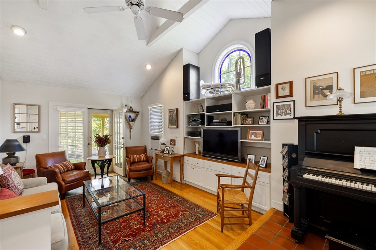
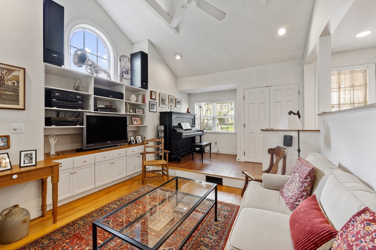
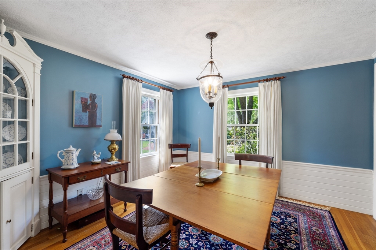
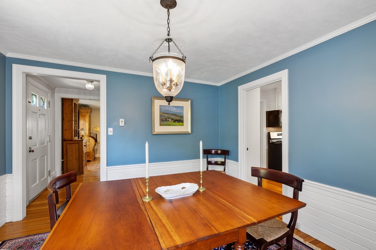
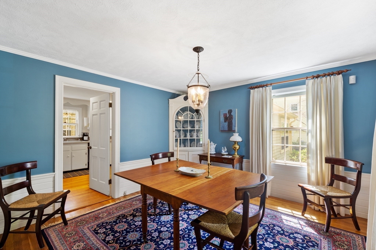
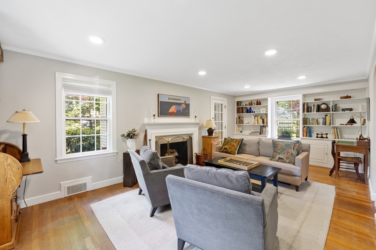
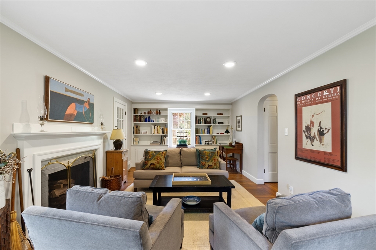
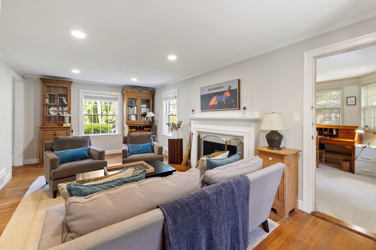
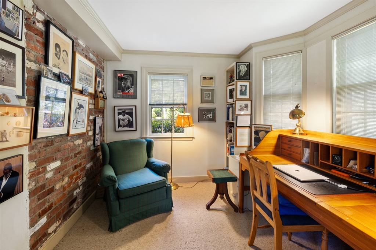
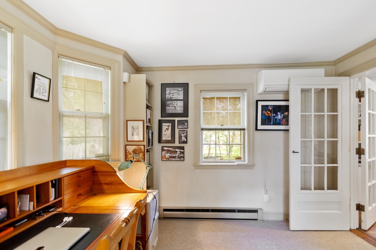
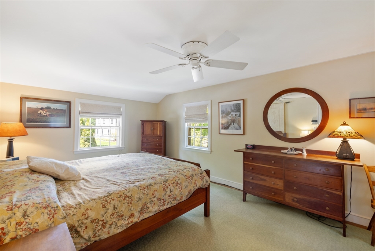
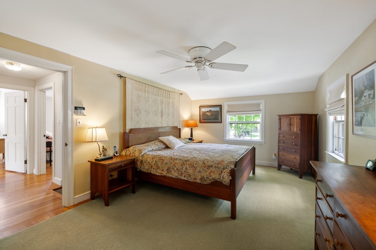
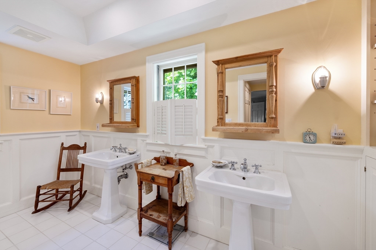
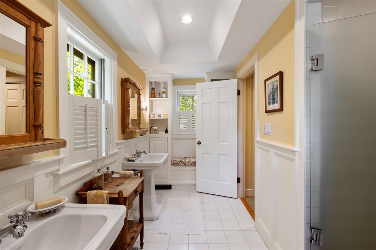
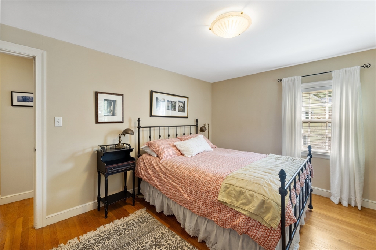
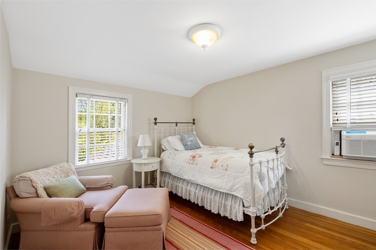
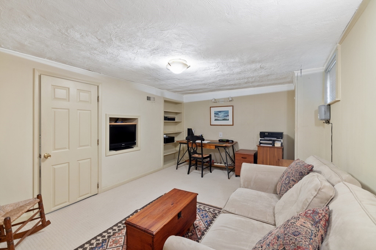
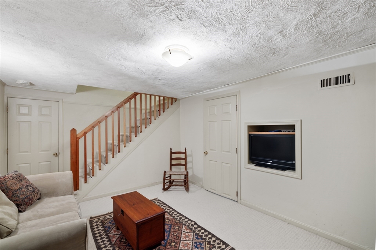
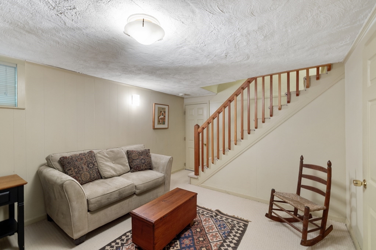
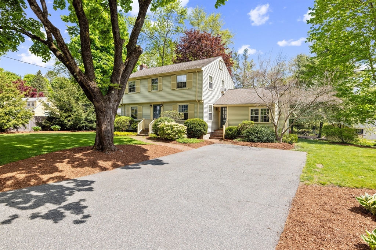
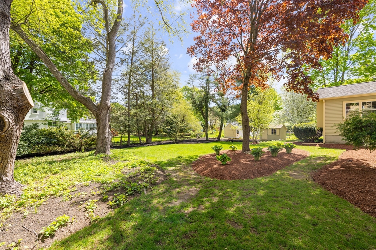
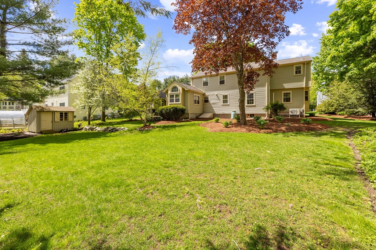
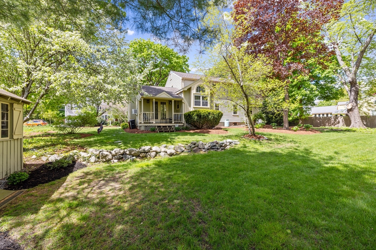
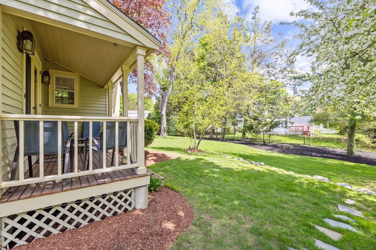
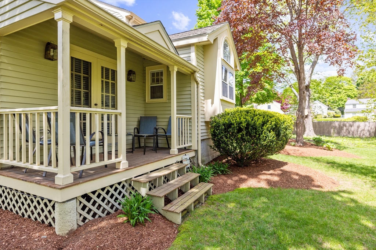
Delightful colonial with charm galore in a quiet neighborhood. This home has been maintained and added on to by the same owners for 47 years. The floor plan has been expanded in all the right places. The kitchen has added on a wonderful breakfast room and the family room addition is open to the kitchen as well. There is a small porch off the family room leading to a wonderful backyard. A wall of built-ins and warm hardwood floors make this an ideal space for so many activities. The office off the living room and perfect placement to work at home. Back to front living room has more built-ins and a wood burning fireplace. There are three bedrooms on the second level. The primary has an en-suite bath and some extra closets along the way. A room finished in the basement for some extra play space. All of this delightfulness down the street from Willard Woods, with trails to Diamond Middle School and Chiesa Farm. Convenient location for commuting and the Burlington Mall.

3
beds

3
baths

2,444 Sq.Ft. LIVING AREA

0.38 Acres lot

Beth Sager

Beth Sager

Features & Amenities

Interior

  • total bedrooms3
  • Total bathrooms3
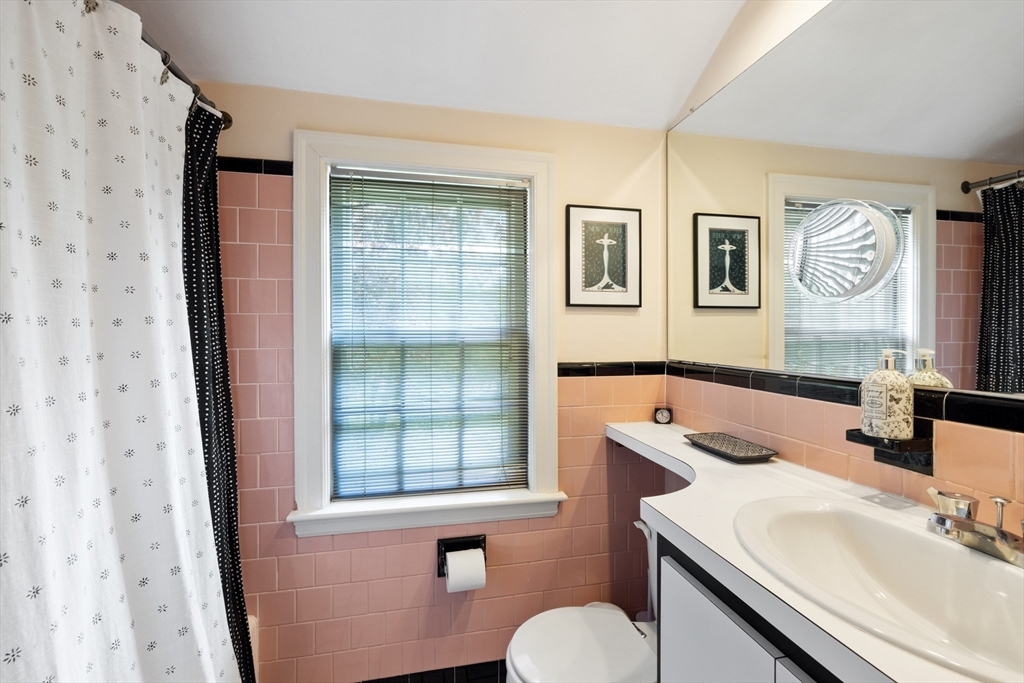
  • full bathrooms2
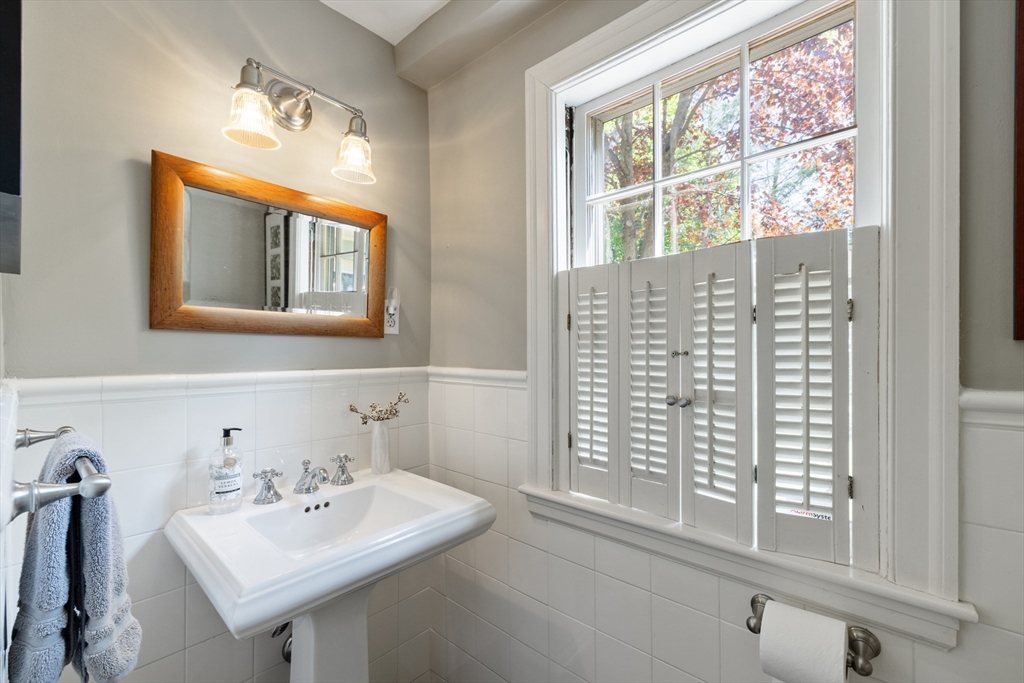
  • half bathroom1
  • Laundry room In Basement
  • Flooring Flooring - Wall to Wall Carpet
  • Fireplace Living Room
  • APPLIANCES Range, Dishwasher, Refrigerator, Washer, Dryer
  • other interior Features Play Room, Office

Area & Lot

  • Status Sold
  • Date Sold July 23, 2024
  • Living Area2,444 Sq.Ft.
  • Total Area2,444 Sq.Ft.
  • Lot Area0.38 Acres
  • MLS® ID73238437
  • TypeResidential
  • YEAR BUILT1951
  • NeighborhoodMiddlesex County
  • Architecture StylesColonial
  • Elementary SchoolEstabrook
  • Middle SchoolDiamond
  • High SchoolLexington High

Exterior

  • water SourcePublic
  • utilitiesfor Gas Range
  • parkingPaved Drive
  • HEAT TYPEOil
  • AIR CONDITIONINGWall Unit(s), Ductless
  • sewerPublic Sewer
  • SubstructureConcrete Perimeter
  • other exterior FeaturesPorch

Financial

  • Sales Price$1,440,000
  • Real Estate Tax $14,761/yr
  • Zoning RO

Middlesex County

A county in the Commonwealth of Massachusetts, in the United States.

Explore

Work With Us

Work with us at Keller Williams, where integrity, collaboration, and growth drive success. Join a top 1% office built on shared values and a passion for excellence.

Follow Me on Instagram