Leave a Message

Thank you for your message. We will be in touch with you shortly.

4 Meghan's Way
4 Meghan's Way
4 Meghan's Way
4 Meghan's Way
4 Meghan's Way
4 Meghan's Way
4 Meghan's Way
4 Meghan's Way
4 Meghan's Way
4 Meghan's Way
4 Meghan's Way
4 Meghan's Way
4 Meghan's Way
4 Meghan's Way
4 Meghan's Way
4 Meghan's Way
4 Meghan's Way
4 Meghan's Way
4 Meghan's Way
4 Meghan's Way
4 Meghan's Way
4 Meghan's Way
4 Meghan's Way
4 Meghan's Way
4 Meghan's Way
4 Meghan's Way
4 Meghan's Way
4 Meghan's Way
4 Meghan's Way
4 Meghan's Way
4 Meghan's Way
4 Meghan's Way
4 Meghan's Way
4 Meghan's Way
4 Meghan's Way
4 Meghan's Way
4 Meghan's Way
4 Meghan's Way
4 Meghan's Way
4 Meghan's Way
SEE ALL PHOTOS
4 Meghan's Way
4 Meghan's Way
4 Meghan's Way
4 Meghan's Way
4 Meghan's Way
4 Meghan's Way
4 Meghan's Way
4 Meghan's Way
4 Meghan's Way
4 Meghan's Way
4 Meghan's Way
4 Meghan's Way
4 Meghan's Way
4 Meghan's Way
4 Meghan's Way
4 Meghan's Way
4 Meghan's Way
4 Meghan's Way
4 Meghan's Way
4 Meghan's Way
4 Meghan's Way
4 Meghan's Way
4 Meghan's Way
4 Meghan's Way
4 Meghan's Way
4 Meghan's Way
4 Meghan's Way
4 Meghan's Way
4 Meghan's Way
4 Meghan's Way
4 Meghan's Way
4 Meghan's Way
4 Meghan's Way
4 Meghan's Way
4 Meghan's Way
4 Meghan's Way
4 Meghan's Way
4 Meghan's Way
4 Meghan's Way
4 Meghan's Way
Sold

4 Meghan's Way

4 Meghan's Way, Lynn, MA 01904

$890,000
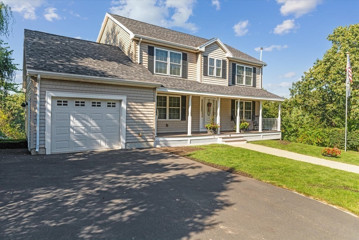
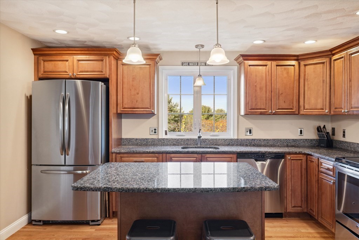
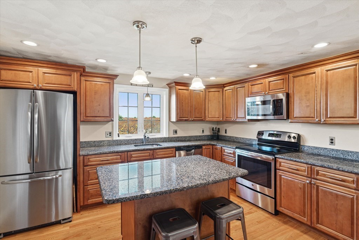
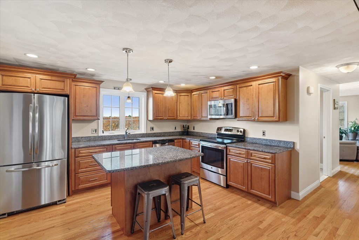
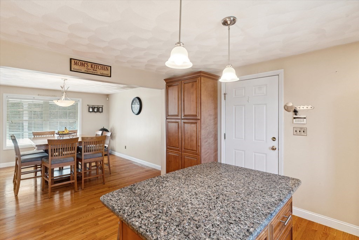
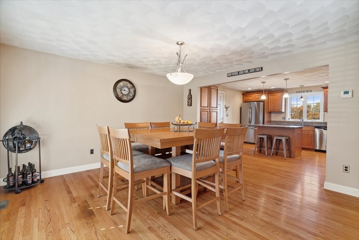
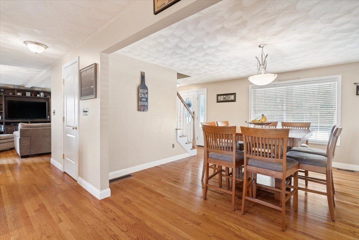
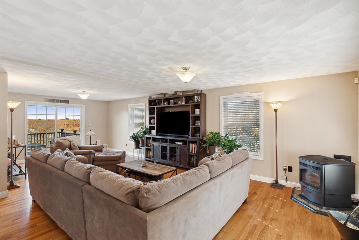
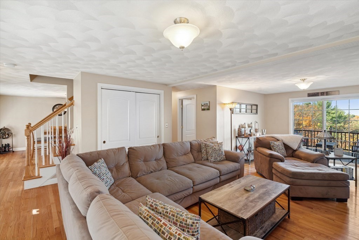
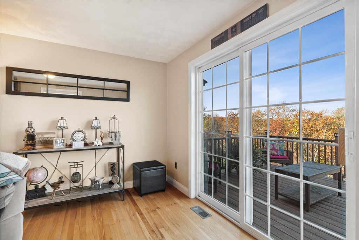
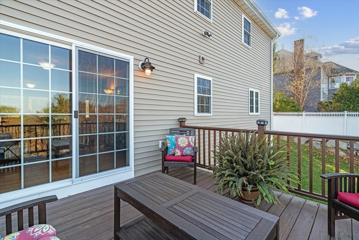
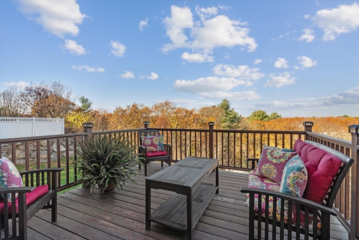
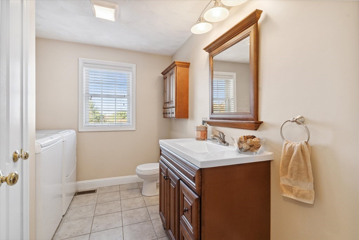
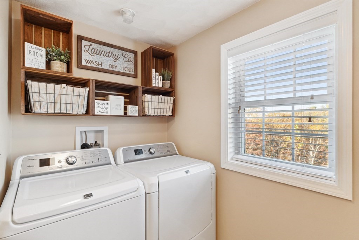
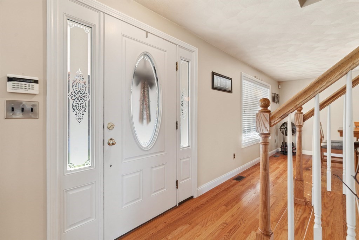
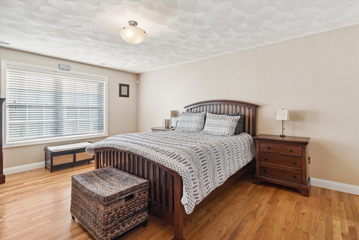
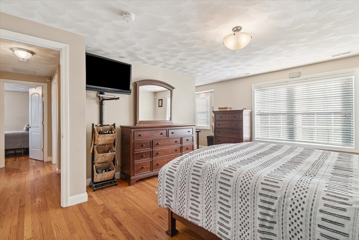
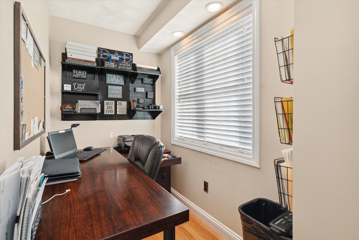
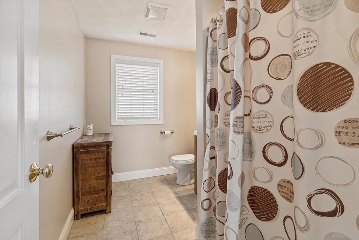
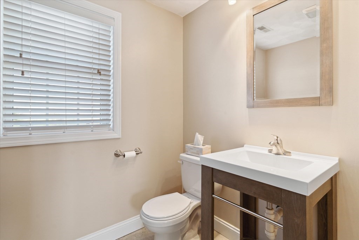
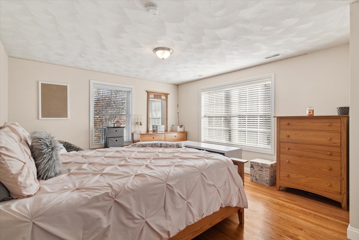
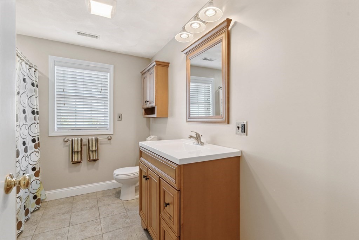
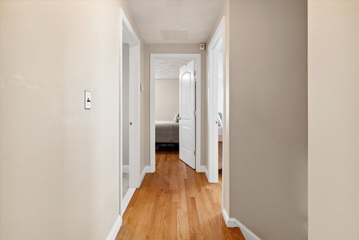
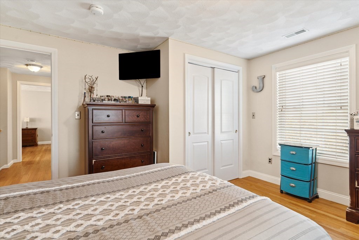
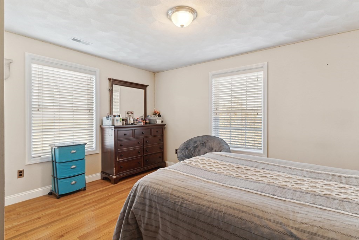
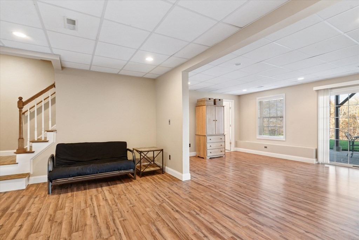
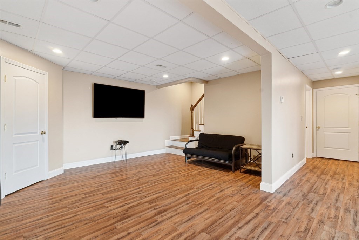
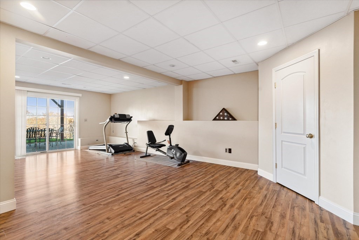
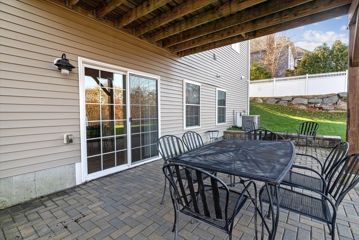
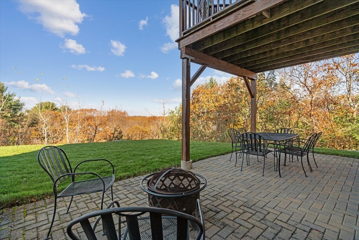
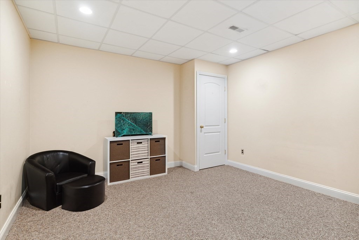
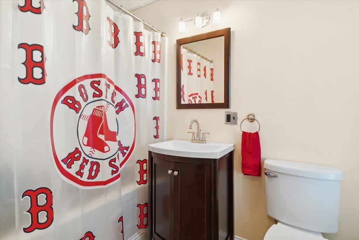
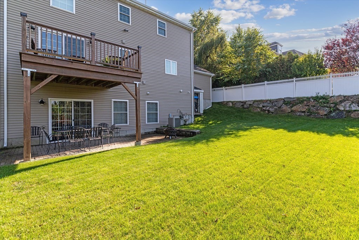
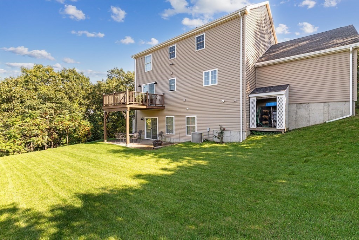
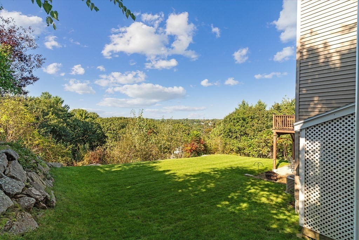
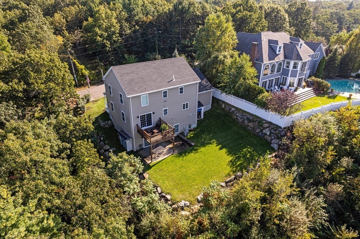
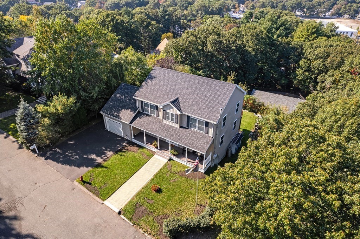
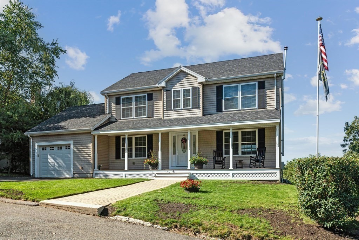
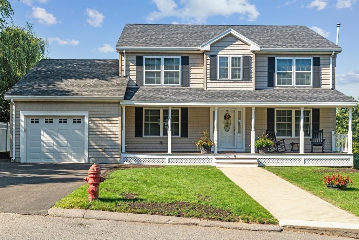
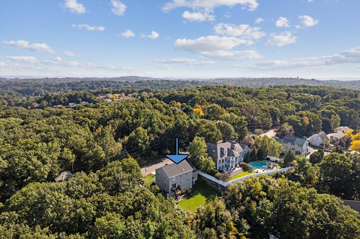
Welcome Home to 4 Meghan's Way. Located at the end of the road, where complete privacy awaits! This 2,775 sq. ft. 3 Bd rm, 3.5 Bth home w/ bonus lower level, sits on 10,000 sq. ft. of land at the top of a dead end, surrounded by trees. Enjoy lazy days on your front farmers porch, that welcomes you to gleaming HW floors & an open floor plan. Your kitchen is top of the line w/ custom cabinets, GE appliances, granite countertops, island & decorative pendant lighting. Dining space, living room, full bath, laundry. Step out your rear slider onto your private deck overlooking the tree line of Lynn & Peabody for miles. Warm up to your pellet stove. Upstairs, 2 full baths & 3 spacious bedrooms; the primary suite is well suited w/ a full bath, walk in closet & office space. Lower level is finished w/ expansive 9 ft ceilings, full bath, a bonus room, slider walk out to your finished patio & backyard. Lg Garage, Storage, Gas, AC & more. Minutes to Rtes. 128, 95 & 1, the Lynnfield Market Place.

3
beds

4
baths

2,775 Sq.Ft. LIVING AREA

10,236 Sq.Ft. lot

Sven Andersen

Sven Andersen

Features & Amenities

Interior

  • total bedrooms3
  • Total bathrooms4
  • full bathrooms3
  • half bathroom1
  • Flooring Tile, Laminate, Hardwood, Flooring - Wall to Wall Carpet
  • APPLIANCES Range, Dishwasher, Microwave, Refrigerator, Utility Connections for Electric Range
  • other interior Features Closet, Recessed Lighting, Bathroom - Full, Bonus Room, Bathroom

Area & Lot

  • Status Sold
  • Date Sold February 1, 2024
  • Living Area2,775 Sq.Ft.
  • Total Area2,775 Sq.Ft.
  • Lot Area10,236 Sq.Ft.
  • MLS® ID73183940
  • TypeResidential
  • YEAR BUILT2013
  • NeighborhoodEssex County
  • Architecture StylesColonial
  • Elementary SchoolWoods
  • Middle SchoolPickering
  • High SchoolEnglish

Exterior

  • Garage Space1.0
  • water SourcePublic
  • utilitiesfor Electric Range
  • roofShingle
  • parkingAttached, Garage Door Opener, Paved Drive, Off Street, Paved
  • HEAT TYPEBaseboard, Natural Gas
  • AIR CONDITIONINGCentral Air
  • sewerPublic Sewer
  • SubstructureConcrete Perimeter
  • other exterior FeaturesPorch, Deck, Patio

Financial

  • Sales Price$890,000
  • Real Estate Tax $9,830/yr
  • Zoning R1

Essex County

Explore

Work With Us

Work with us at Keller Williams, where integrity, collaboration, and growth drive success. Join a top 1% office built on shared values and a passion for excellence.

Follow Me on Instagram