Leave a Message

Thank you for your message. We will be in touch with you shortly.

4 North St
4 North St
4 North St
4 North St
4 North St
4 North St
4 North St
4 North St
4 North St
4 North St
4 North St
4 North St
4 North St
4 North St
4 North St
4 North St
4 North St
4 North St
4 North St
4 North St
4 North St
4 North St
4 North St
4 North St
4 North St
4 North St
4 North St
4 North St
4 North St
4 North St
4 North St
4 North St
4 North St
4 North St
SEE ALL PHOTOS
4 North St
4 North St
4 North St
4 North St
4 North St
4 North St
4 North St
4 North St
4 North St
4 North St
4 North St
4 North St
4 North St
4 North St
4 North St
4 North St
4 North St
4 North St
4 North St
4 North St
4 North St
4 North St
4 North St
4 North St
4 North St
4 North St
4 North St
4 North St
4 North St
4 North St
4 North St
4 North St
4 North St
4 North St
Sold

4 North St

4 North St, Westford, MA 01886

$490,000
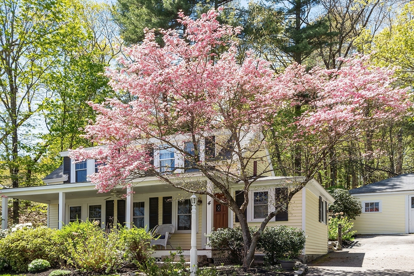
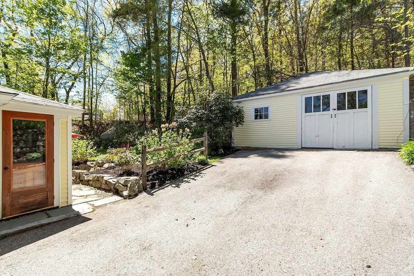
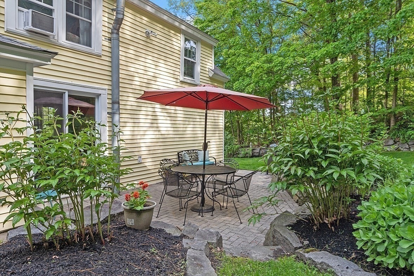
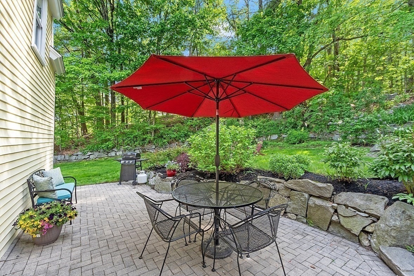
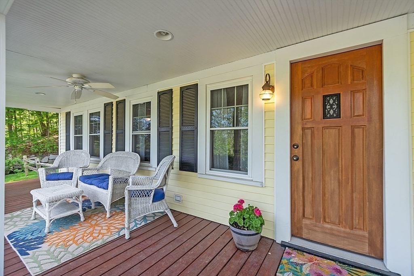
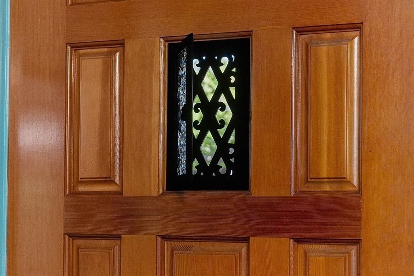
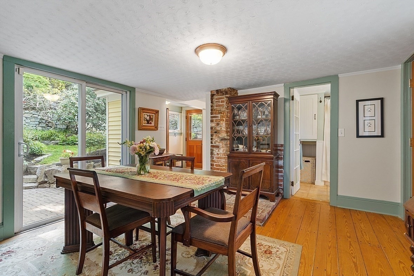
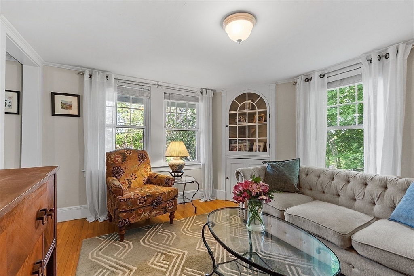
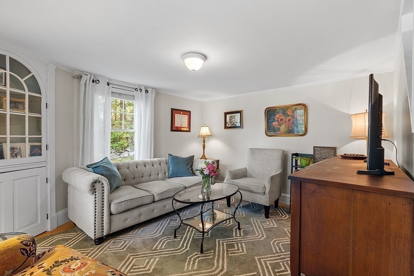
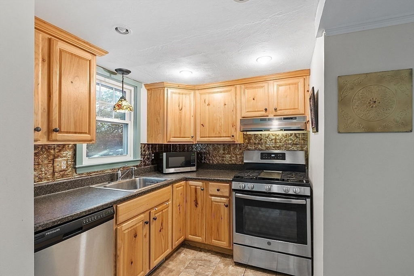
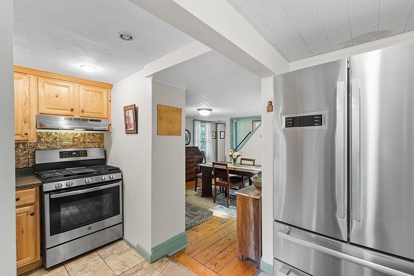
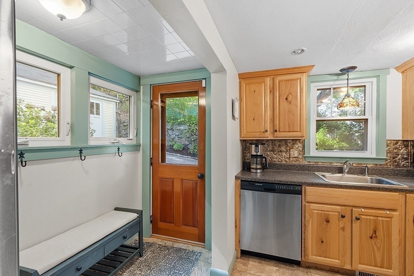
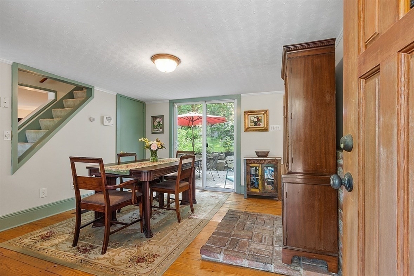
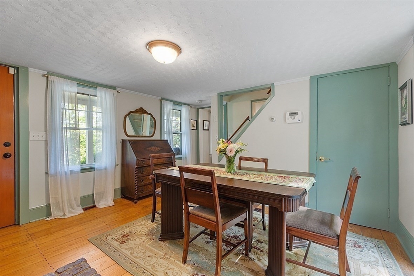
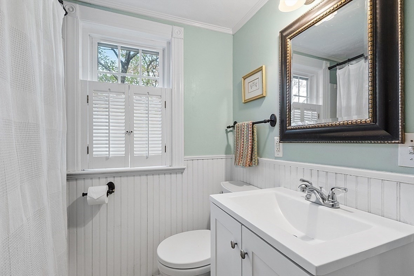
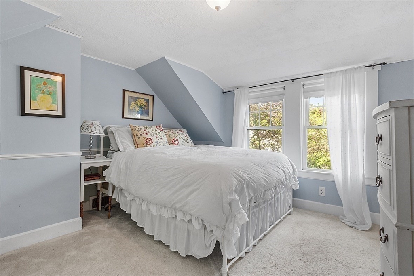
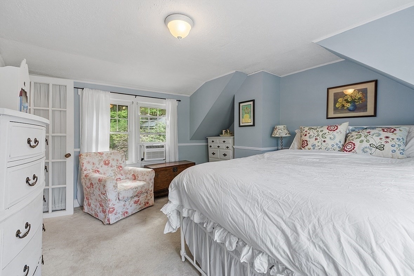
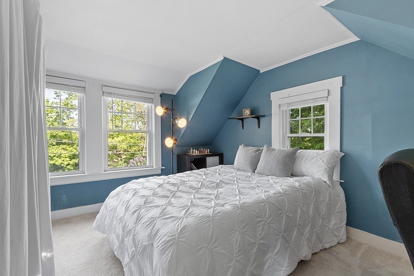
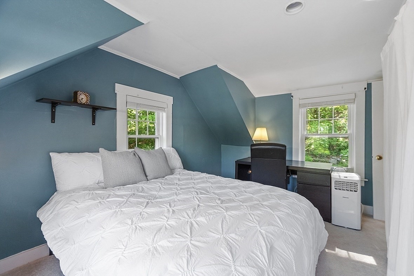
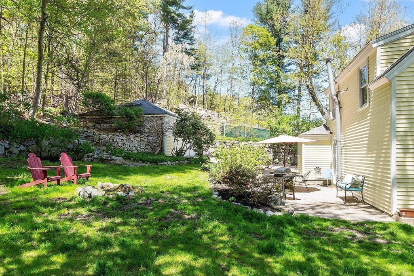
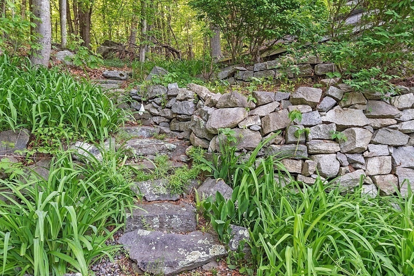
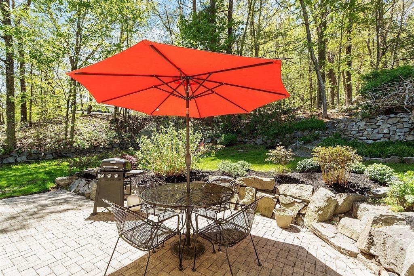
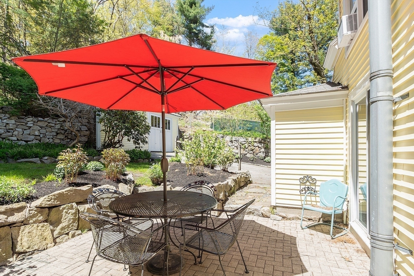
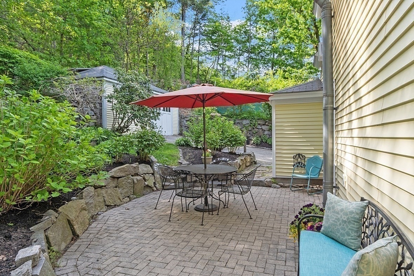
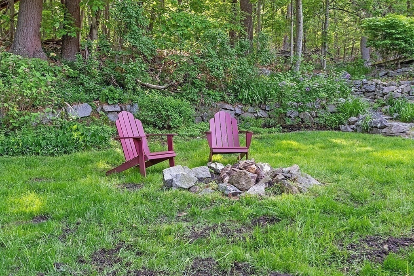
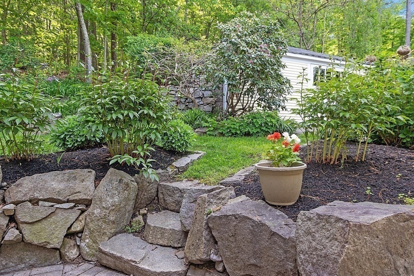
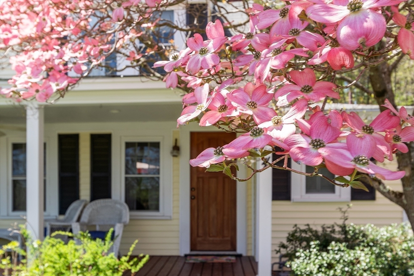
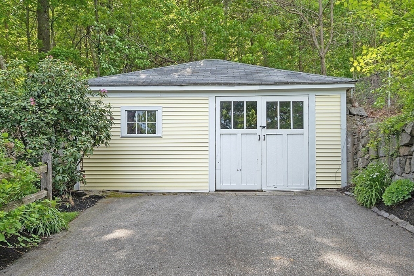
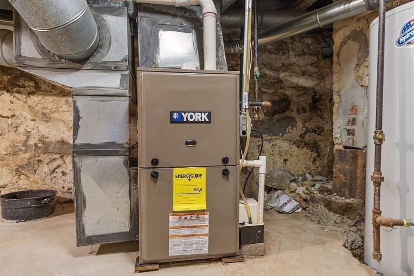
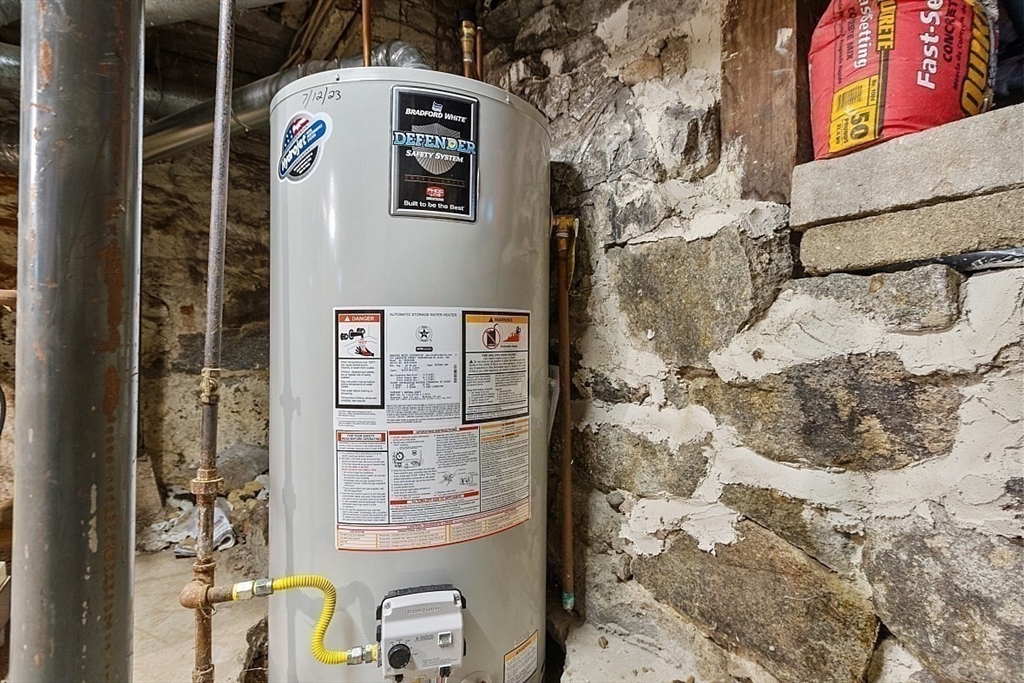
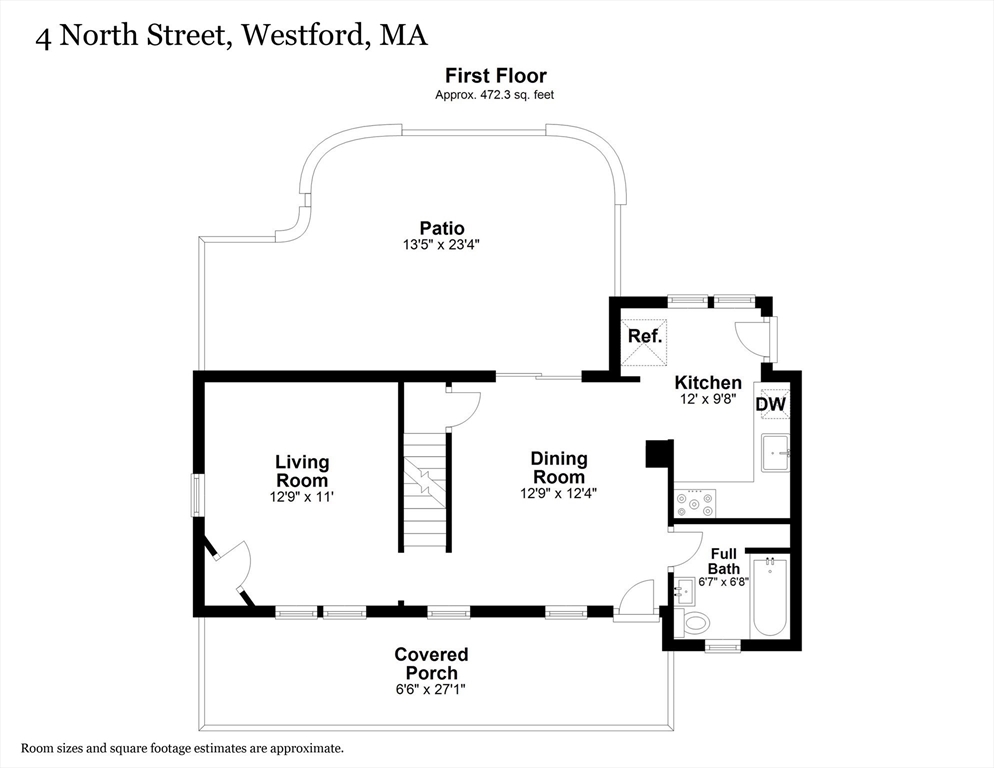
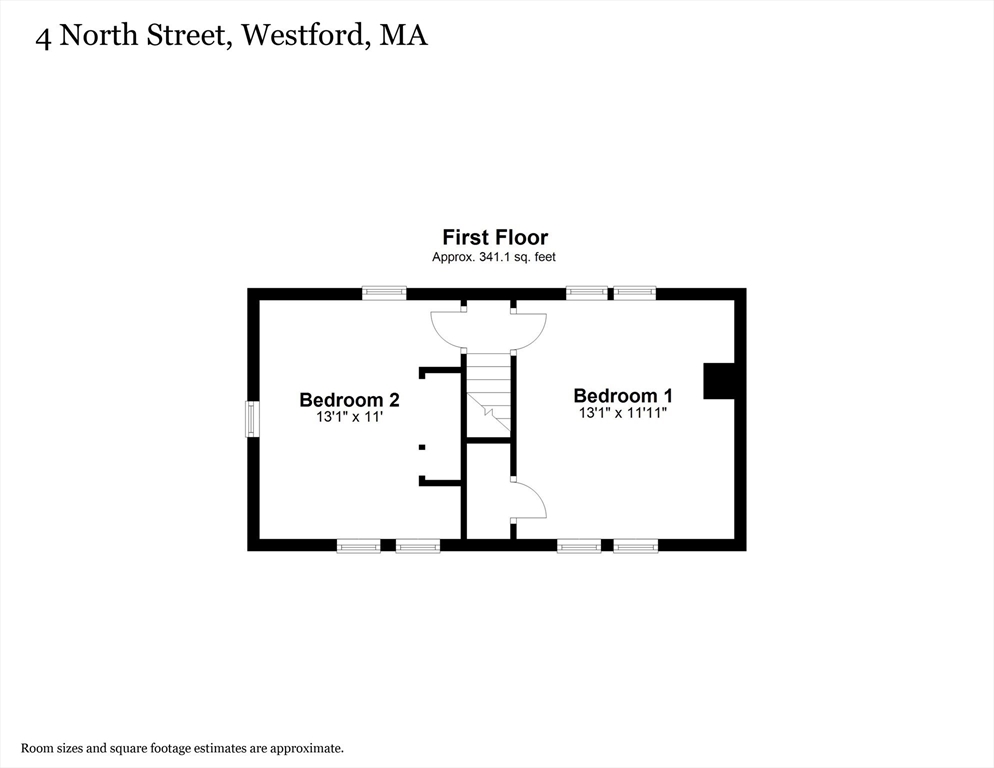
OPEN HOUSES CANCELLED. SO much charm and SO many updates! Lovingly maintained & updated through the years both inside and out this is MOVE-IN READY! Spend your time relaxing on the private patio or front porch surrounded by decades of dedication to perennials/flowering trees. Wonderful floorplan maximizes space w/mudroom from garage to kitchen, separate dining & living rooms and updated full bath. Upstairs are two welcoming bedrooms. The improvements are amazing - updated windows/doors, 6 yr old FHA furnace, 1 yr old h/w tank, three yr old 3 BEDROOM septic system, and all SS appliances inc gorgeous Bosch refrigerator, gas stove, washer & dryer and a/c's are less than 6 yrs old. Original features and attention to detail truly make this home SPECIAL! Outside an oversized detached garage w/loads of STORAGE SPACE, a manageable yard w/electric dog fence & sprinkler system & GORGEOUS patio. Why pay exorbitant condo fees? Enjoy single family living and excellent schools in desirable Westford.

2
beds

1
bath

878 Sq.Ft. LIVING AREA

0.43 Acres lot

Features & Amenities

Interior

  • total bedrooms2
  • Total bathroom1
  • full bathroom1
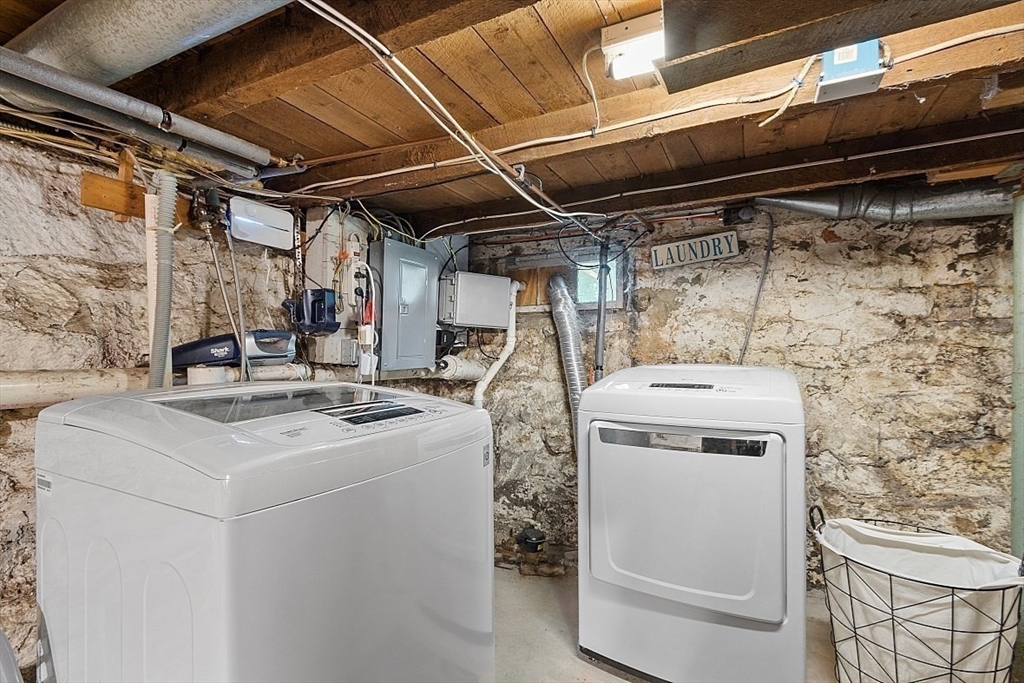
  • Laundry room In Basement, Electric Dryer Hookup, Washer Hookup
  • Flooring Wood, Vinyl, Carpet
  • APPLIANCES Gas Water Heater, Range, Dishwasher, Microwave, Refrigerator, Washer, Dryer

Area & Lot

  • Status Sold
  • Living Area878 Sq.Ft.
  • Total Area878 Sq.Ft.
  • Lot Area0.43 Acres
  • MLS® ID73243415
  • TypeResidential
  • YEAR BUILT1900
  • NeighborhoodMiddlesex County
  • Architecture StylesColonial
  • High SchoolWstfd Academy

Exterior

  • Garage Space1.0
  • water SourcePublic
  • utilitiesfor Gas Range, for Electric Dryer, Washer Hookup
  • roofShingle
  • lot featuresSloped
  • parkingDetached, Storage, Workshop in Garage, Paved Drive, Off Street
  • HEAT TYPEForced Air, Natural Gas
  • AIR CONDITIONINGWindow Unit(s)
  • sewerPrivate Sewer
  • SubstructureStone
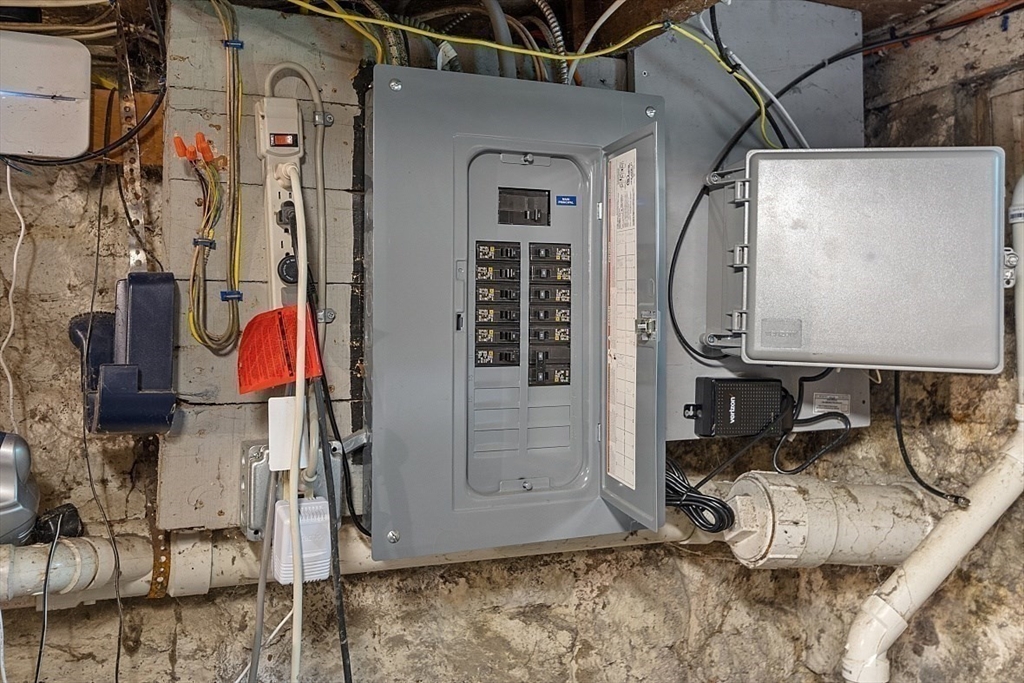
  • security FeaturesSecurity System
  • other exterior FeaturesPorch, Patio, Sprinkler System, Invisible Fence

Financial

  • Sales Price$490,000
  • Real Estate Tax $5,778/yr
  • Zoning RB

Middlesex County

A county in the Commonwealth of Massachusetts, in the United States.

Explore

Work With Us

Work with us at Keller Williams, where integrity, collaboration, and growth drive success. Join a top 1% office built on shared values and a passion for excellence.

Follow Me on Instagram