Leave a Message

Thank you for your message. We will be in touch with you shortly.

4 Peter Porcaro Drive
SEE ALL PHOTOS
4 Peter Porcaro Drive
Sold

4 Peter Porcaro Drive

4 Peter Porcaro Drive, Hopkinton, MA 01748

$1,250,000
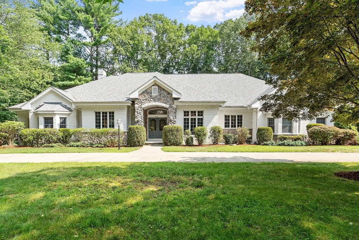
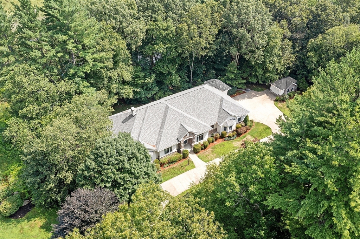
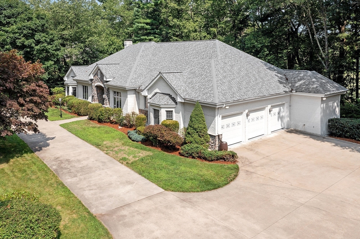
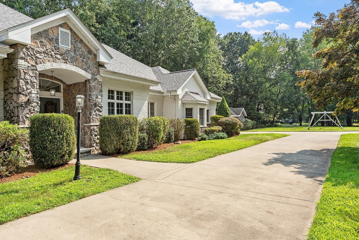
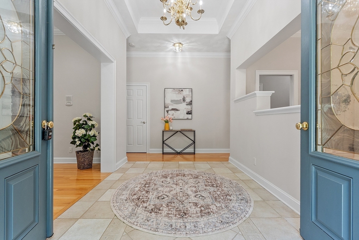
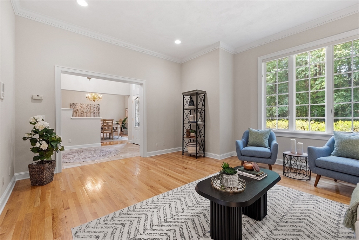
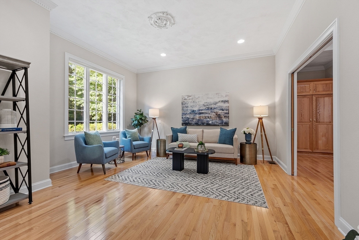
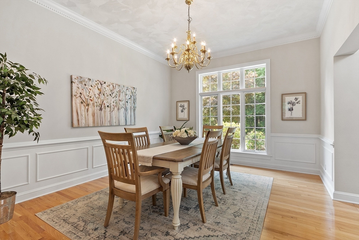
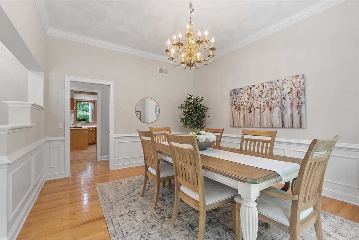
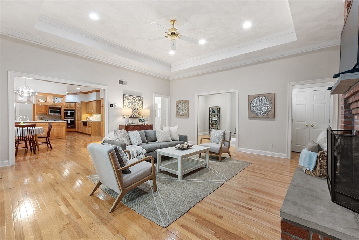
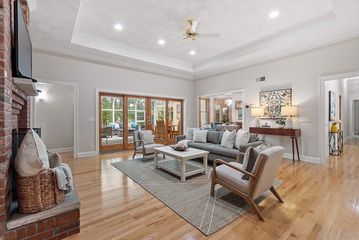
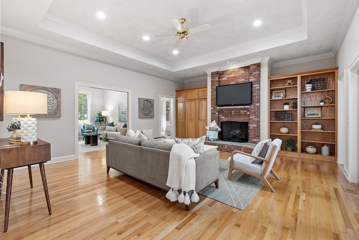
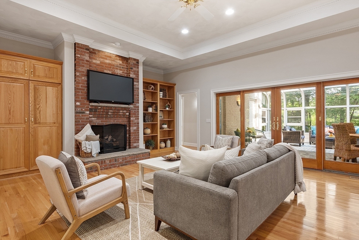
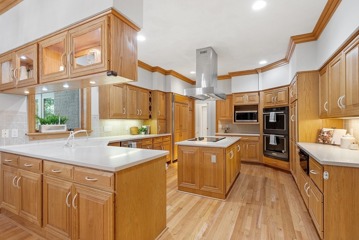
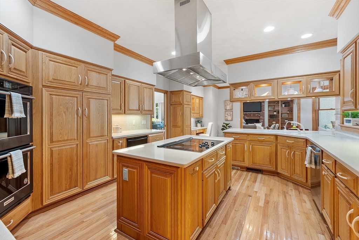
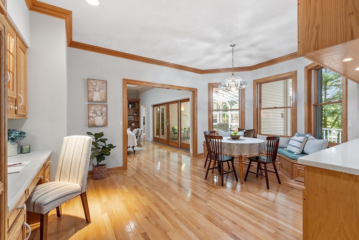
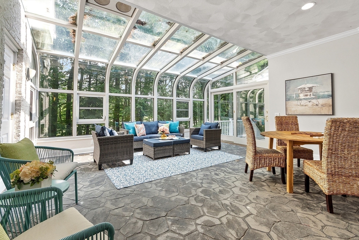
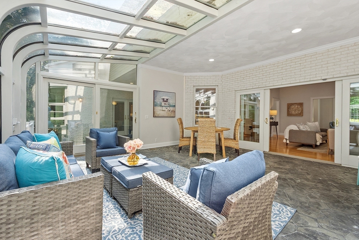
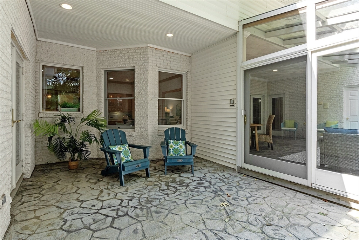
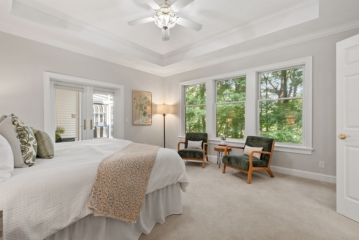
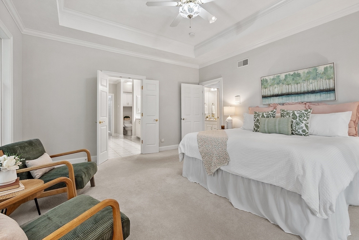
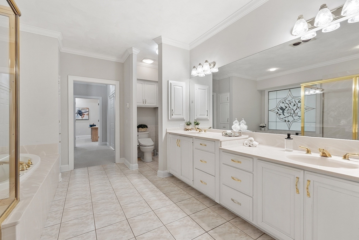
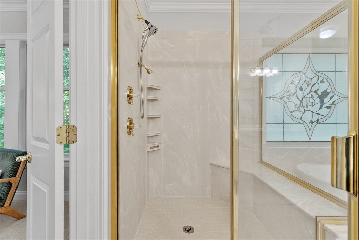
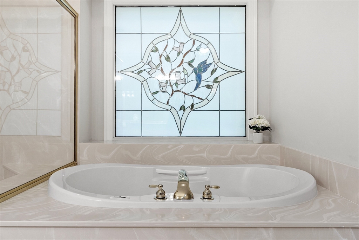
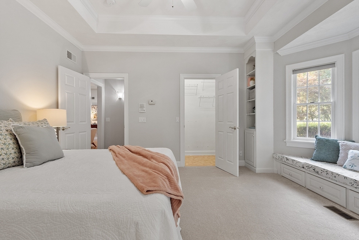
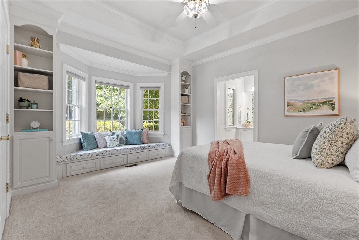
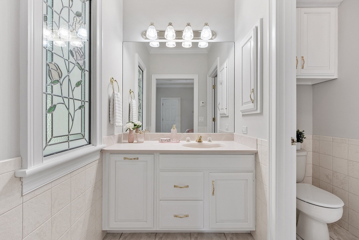
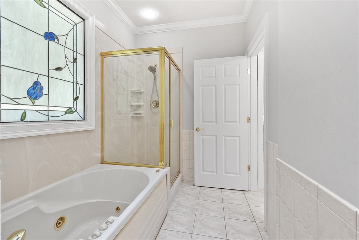
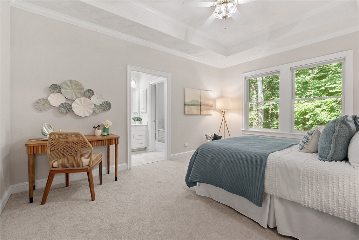
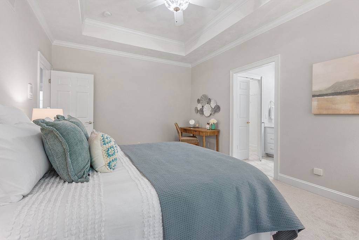
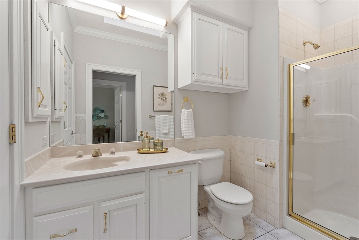
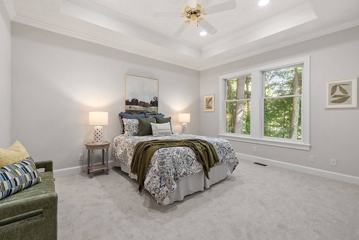
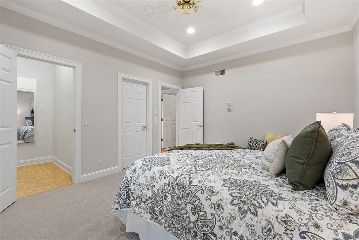
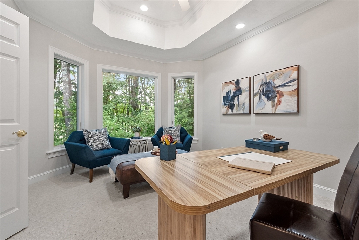
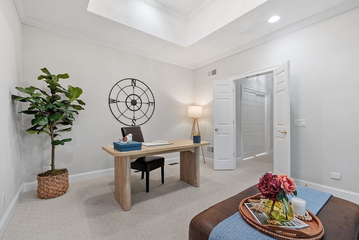
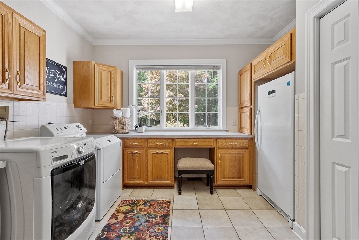
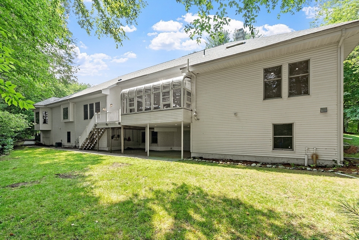
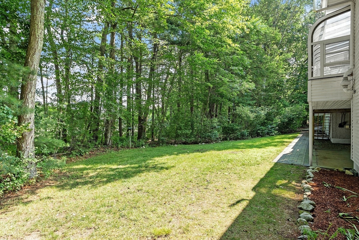
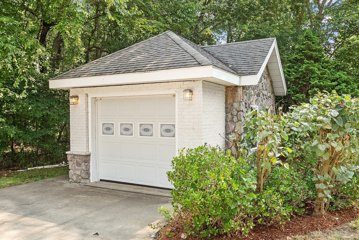
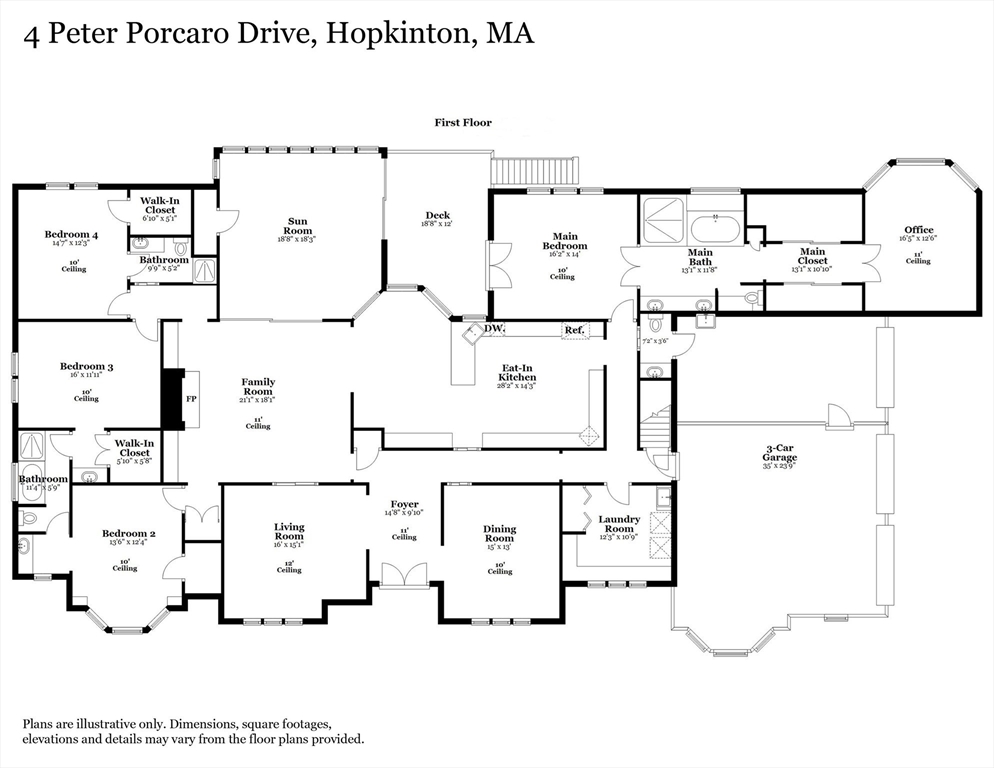
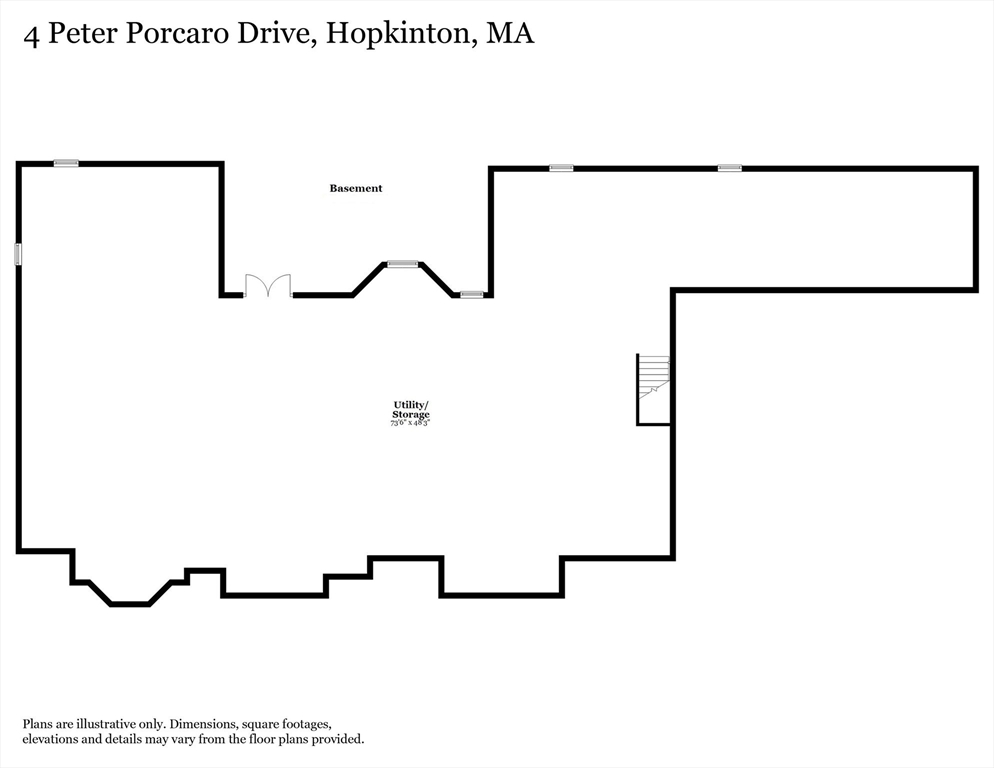
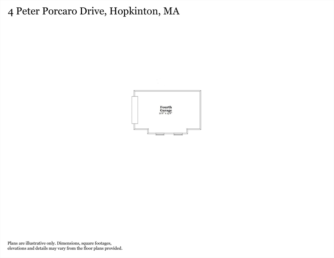
Grand and sophisticated one-level living! Almost 4,000 square feet of living space all on one floor! There are four spacious bedrooms, three and a half bathrooms, multiple large living and dining spaces, an office, sunroom, laundry room with a sink and cabinetry, and a four car garage. The unfinished walkout basement offers over 3,600 square feet of storage space and a possible future expansion opportunity. You will be greeted by a circular driveway, custom stonework, and a lovely yard with professional landscaping. The extra high ceilings, tons of large windows, pocket doors, crown molding, fireplace, and hardwood floors add to the home's charm. The oversize eat-in chef's kitchen makes cooking and entertaining a breeze. The sunroom offers a cozy spot to relax, the rear deck and patio provide space to enjoy the nice weather, and the office makes working from home convenient. Updated roof, updated HVAC, fresh paint, new carpeting, refreshed landscaping, and a backup generator!

4
beds

4
baths

3,967 Sq.Ft. LIVING AREA

3.44 Acres lot

Ian McGovern

Ian McGovern

Features & Amenities

Interior

  • total bedrooms4
  • Total bathrooms4
  • full bathrooms3
  • half bathroom1
  • Laundry room Closet - Linen, Flooring - Stone/Ceramic Tile, Window(s) - Picture, Main Level, Electric Dryer Hookup, Washer Hookup, Lighting - Overhead, Sink, First Floor
  • Flooring Tile, Carpet, Hardwood, Flooring - Stone/Ceramic Tile, Flooring - Wall to Wall Carpet
  • Fireplace Family Room
  • APPLIANCES Water Heater, Oven, Dishwasher, Microwave, Range, Refrigerator, Freezer, Washer, Dryer, Water Treatment, Vacuum System, Range Hood, Water Softener
  • other interior Features Bathroom - Half, Lighting - Overhead, Decorative Molding, Ceiling Fan(s), Recessed Lighting, Tray Ceiling(s), Closet, Open Floorplan, Slider, Lighting - Sconce, Bathroom, Office, Sun Room, Foyer, Central Vacuum, High Speed Internet, Other

Area & Lot

  • Status Sold
  • Date Sold September 16, 2025
  • Living Area3,967 Sq.Ft.
  • Total Area3,967 Sq.Ft.
  • Lot Area3.44 Acres
  • MLS® ID73408832
  • TypeResidential
  • YEAR BUILT2001
  • NeighborhoodMiddlesex County
  • Architecture StylesRanch
  • Water FrontageWaterfront, Pond
  • View DescriptionScenic View(s)
  • Elementary SchoolHopkinton
  • Middle SchoolHopkinton
  • High SchoolHopkinton

Exterior

  • Garage Space4.0
  • water SourcePrivate
  • utilitiesfor Electric Range, for Electric Oven, for Electric Dryer, Washer Hookup, Generator Connection
  • roofShingle
  • lot featuresEasements, Other
  • parkingAttached, Detached, Garage Door Opener, Heated Garage, Storage, Workshop in Garage, Garage Faces Side, Oversized, Off Street
  • HEAT TYPEForced Air, Propane
  • AIR CONDITIONINGCentral Air, Dual
  • sewerPrivate Sewer
  • SubstructureConcrete Perimeter
  • other exterior FeaturesPorch, Deck, Covered Patio/Deck, Rain Gutters, Professional Landscaping, Decorative Lighting, Screens, Garden, Stone Wall

Financial

  • Sales Price$1,250,000
  • Real Estate Tax $16,439/yr
  • Zoning A

Middlesex County

A county in the Commonwealth of Massachusetts, in the United States.

Explore

Work With Us

Work with us at Keller Williams, where integrity, collaboration, and growth drive success. Join a top 1% office built on shared values and a passion for excellence.

Follow Me on Instagram