Leave a Message

Thank you for your message. We will be in touch with you shortly.

4 Pioneer Rd # 4
4 Pioneer Rd # 4
4 Pioneer Rd # 4
4 Pioneer Rd # 4
4 Pioneer Rd # 4
4 Pioneer Rd # 4
4 Pioneer Rd # 4
4 Pioneer Rd # 4
4 Pioneer Rd # 4
4 Pioneer Rd # 4
4 Pioneer Rd # 4
4 Pioneer Rd # 4
4 Pioneer Rd # 4
4 Pioneer Rd # 4
4 Pioneer Rd # 4
4 Pioneer Rd # 4
4 Pioneer Rd # 4
4 Pioneer Rd # 4
4 Pioneer Rd # 4
4 Pioneer Rd # 4
4 Pioneer Rd # 4
SEE ALL PHOTOS
4 Pioneer Rd # 4
4 Pioneer Rd # 4
4 Pioneer Rd # 4
4 Pioneer Rd # 4
4 Pioneer Rd # 4
4 Pioneer Rd # 4
4 Pioneer Rd # 4
4 Pioneer Rd # 4
4 Pioneer Rd # 4
4 Pioneer Rd # 4
4 Pioneer Rd # 4
4 Pioneer Rd # 4
4 Pioneer Rd # 4
4 Pioneer Rd # 4
4 Pioneer Rd # 4
4 Pioneer Rd # 4
4 Pioneer Rd # 4
4 Pioneer Rd # 4
4 Pioneer Rd # 4
4 Pioneer Rd # 4
4 Pioneer Rd # 4
Sold

4 Pioneer Rd # 4

4 Pioneer Rd # 4, Framingham, MA 01701

$1,500,000
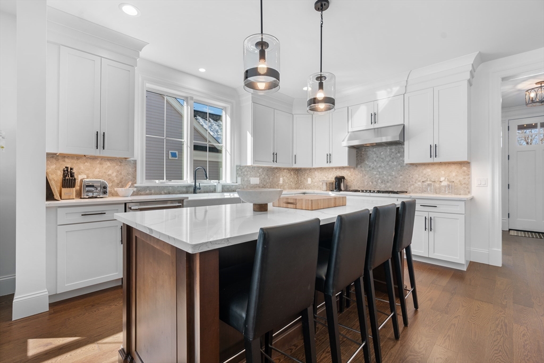
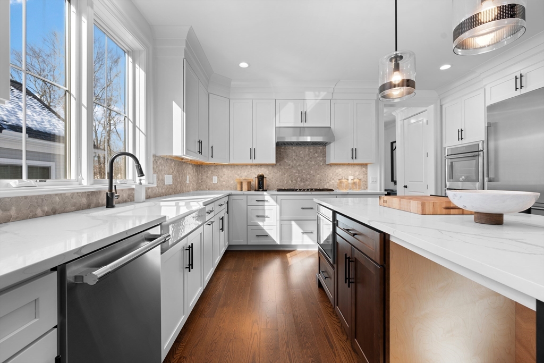

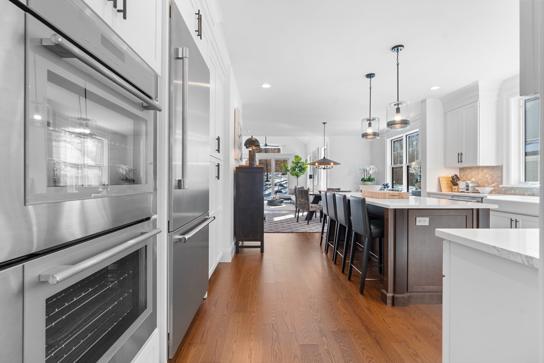
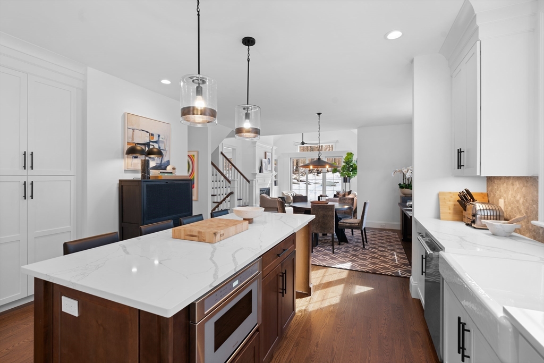
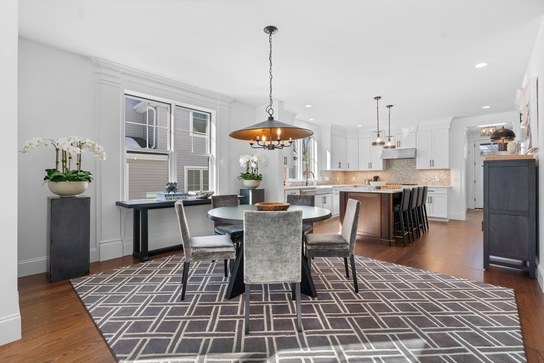
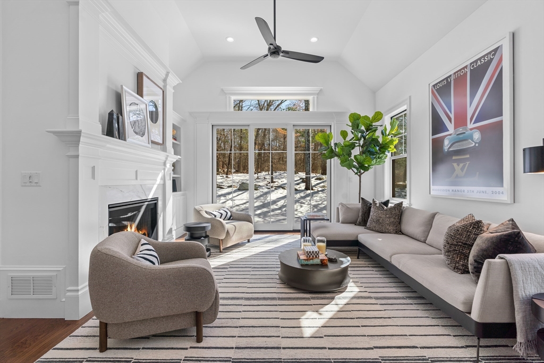
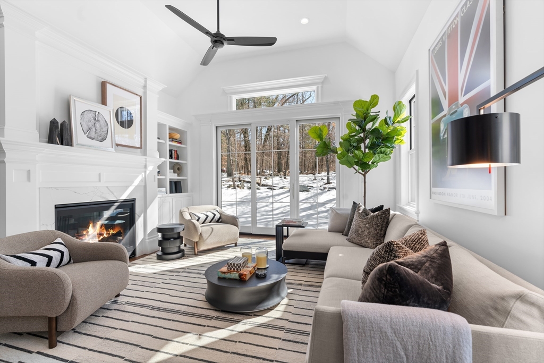
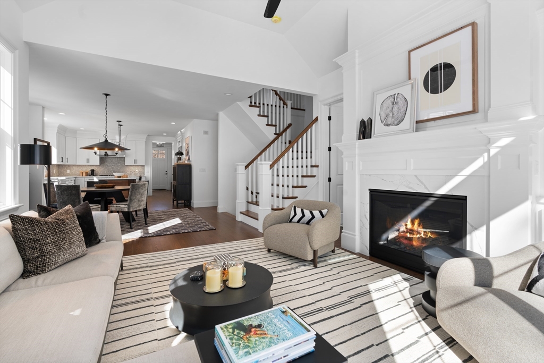
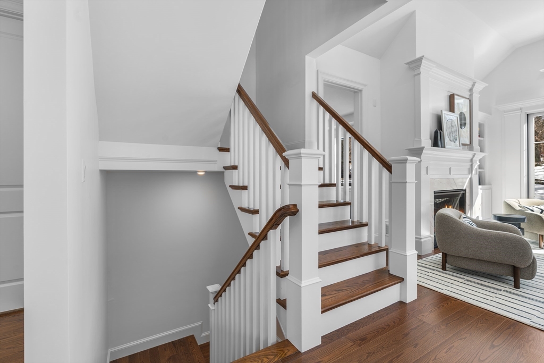
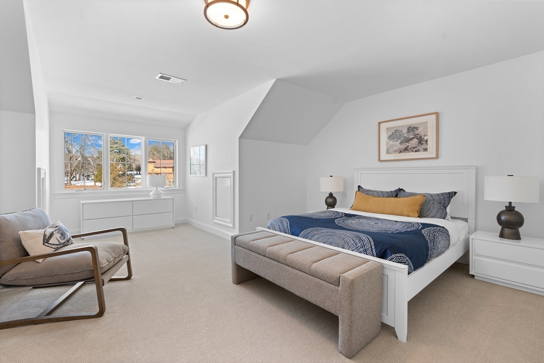
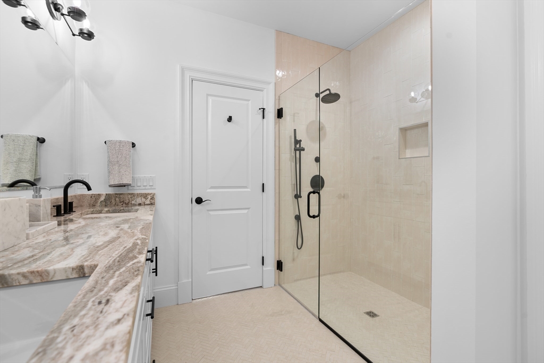
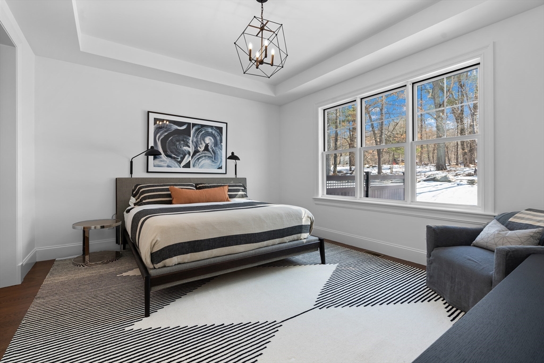
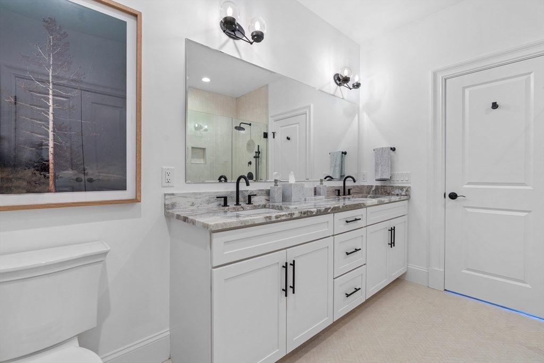
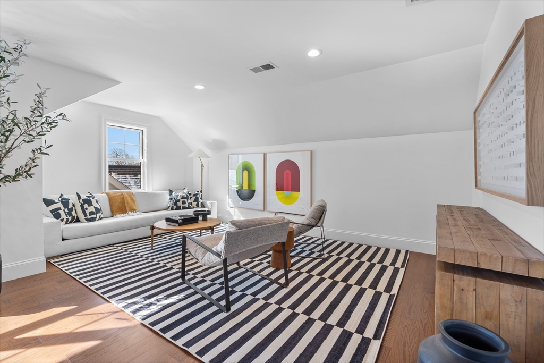
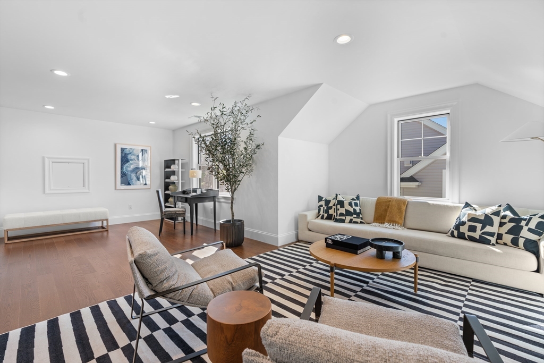
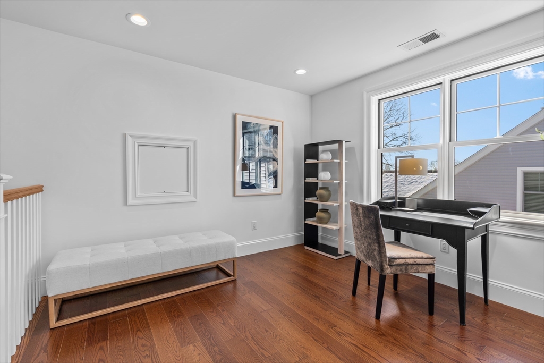
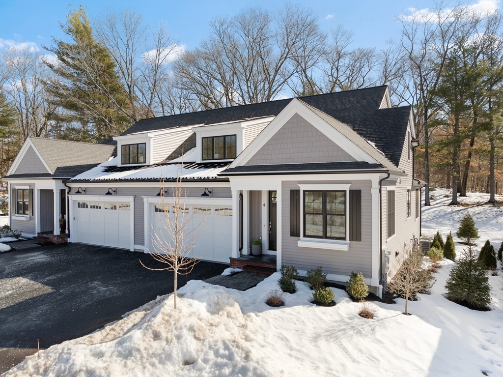
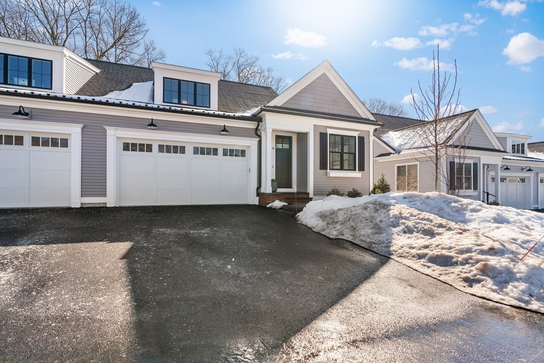
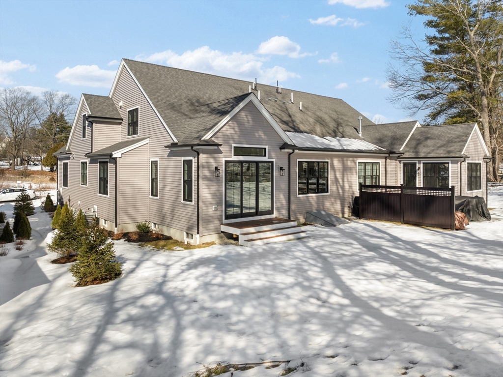
4 Pioneer is Move-In Ready! The One and Only Blackstone Home - thoughtfully designed and built with exquisite craftsmanship accented by Brendon Properties Signature trim and finishes featuring a foyer, first floor home office/den and primary suite, chef's kitchen with Thermador appliances, Quartz countertops, pantry, and wine cooler, everyday mudroom. Extended dining room unique to this plan. Detailed interior millwork for a polished elegance throughout the home, Quartz fireplace surround highlighted with signature finishes and custom built-in. Schedule your appointment and preview our Model Home today.

2
beds

3
baths

2,454 Sq.Ft. LIVING AREA

Kristin Hilberg

Kristin Hilberg

Features & Amenities

Interior

  • total bedrooms2
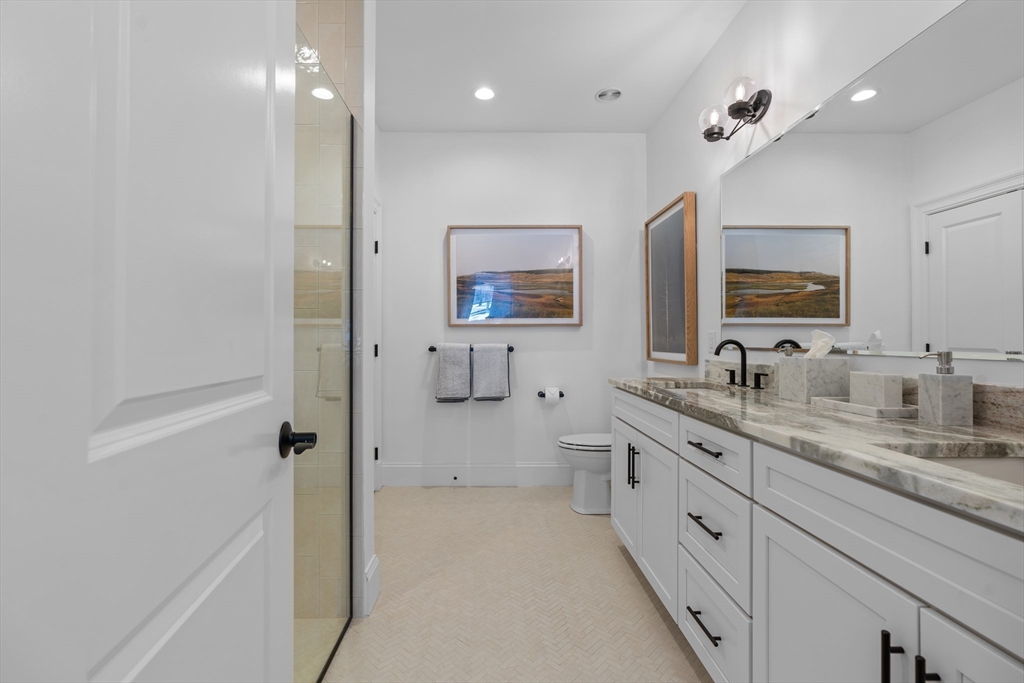
  • Total bathrooms3
  • full bathrooms2
  • half bathroom1
  • Laundry room Flooring - Stone/Ceramic Tile, Electric Dryer Hookup, Washer Hookup, First Floor, In Unit
  • Flooring Tile, Carpet, Hardwood, Flooring - Hardwood
  • Fireplace Family Room
  • APPLIANCES Range, Dishwasher, Microwave, Refrigerator, Plumbed For Ice Maker
  • other interior Features Home Office, Internet Available - Broadband

Area & Lot

  • Status Sold
  • Date Sold December 23, 2025
  • Living Area2,454 Sq.Ft.
  • Total Area2,454 Sq.Ft.
  • MLS® ID73375504
  • TypeCondo
  • YEAR BUILT2024
  • NeighborhoodMiddlesex County

Exterior

  • STORIES2
  • Garage Space2.0
  • water SourcePublic
  • utilitiesfor Gas Range, for Electric Dryer, Washer Hookup, Icemaker Connection
  • roofShingle
  • parkingAttached, Off Street
  • HEAT TYPENatural Gas
  • AIR CONDITIONINGCentral Air
  • sewerPublic Sewer
  • HOA AmenitiesRecreation Facilities, Paddle Tennis, Fitness Center, Trail(s), Clubhouse
  • other exterior FeaturesPatio

Financial

  • Sales Price$1,500,000
  • HOA $505/mo
  • Zoning RES

Middlesex County

A county in the Commonwealth of Massachusetts, in the United States.

Explore

Work With Us

Work with us at Keller Williams, where integrity, collaboration, and growth drive success. Join a top 1% office built on shared values and a passion for excellence.

Follow Me on Instagram