Leave a Message

Thank you for your message. We will be in touch with you shortly.

4 Sylvia St
4 Sylvia St
4 Sylvia St
4 Sylvia St
4 Sylvia St
4 Sylvia St
4 Sylvia St
4 Sylvia St
4 Sylvia St
4 Sylvia St
4 Sylvia St
4 Sylvia St
4 Sylvia St
4 Sylvia St
4 Sylvia St
4 Sylvia St
4 Sylvia St
4 Sylvia St
4 Sylvia St
4 Sylvia St
4 Sylvia St
4 Sylvia St
4 Sylvia St
4 Sylvia St
4 Sylvia St
4 Sylvia St
4 Sylvia St
4 Sylvia St
4 Sylvia St
4 Sylvia St
4 Sylvia St
4 Sylvia St
4 Sylvia St
4 Sylvia St
4 Sylvia St
4 Sylvia St
4 Sylvia St
4 Sylvia St
4 Sylvia St
4 Sylvia St
4 Sylvia St
SEE ALL PHOTOS
4 Sylvia St
4 Sylvia St
4 Sylvia St
4 Sylvia St
4 Sylvia St
4 Sylvia St
4 Sylvia St
4 Sylvia St
4 Sylvia St
4 Sylvia St
4 Sylvia St
4 Sylvia St
4 Sylvia St
4 Sylvia St
4 Sylvia St
4 Sylvia St
4 Sylvia St
4 Sylvia St
4 Sylvia St
4 Sylvia St
4 Sylvia St
4 Sylvia St
4 Sylvia St
4 Sylvia St
4 Sylvia St
4 Sylvia St
4 Sylvia St
4 Sylvia St
4 Sylvia St
4 Sylvia St
4 Sylvia St
4 Sylvia St
4 Sylvia St
4 Sylvia St
4 Sylvia St
4 Sylvia St
4 Sylvia St
4 Sylvia St
4 Sylvia St
4 Sylvia St
4 Sylvia St
Sold

4 Sylvia St

4 Sylvia St, Acton, MA 01720

$866,900
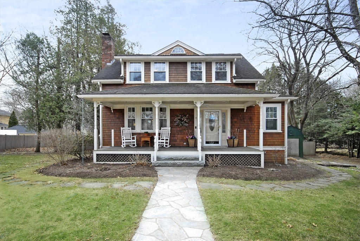
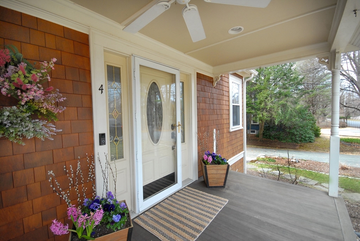
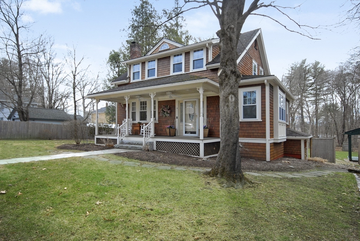
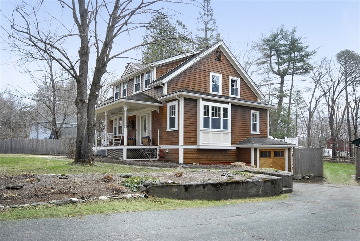
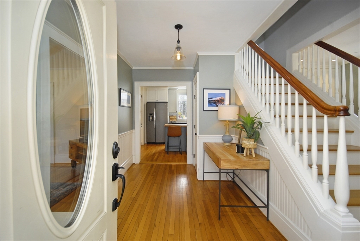
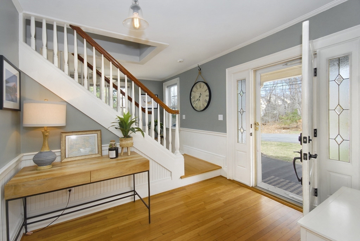
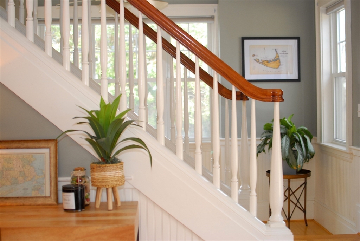
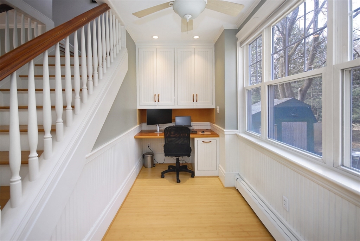
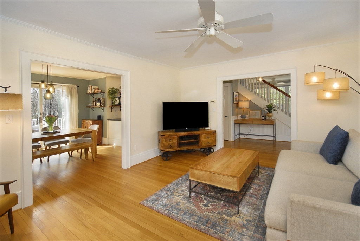
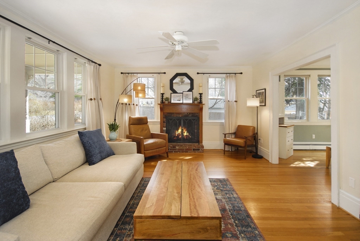
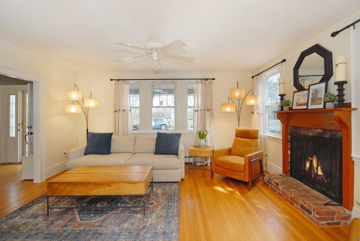
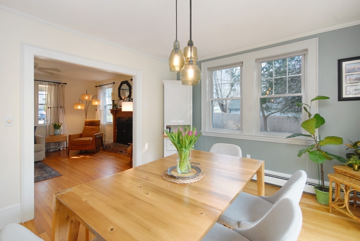
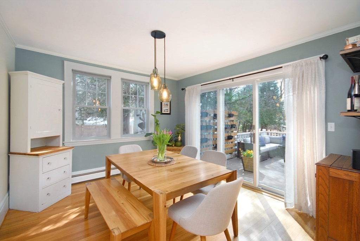
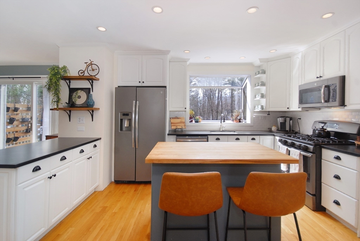
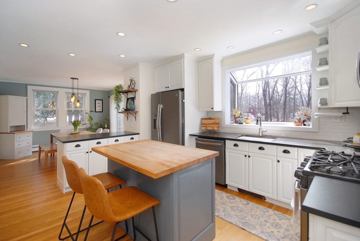
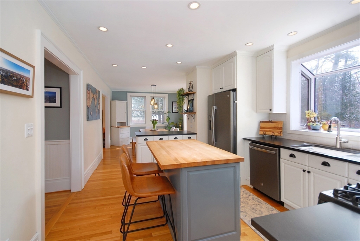
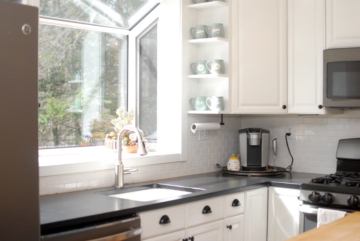
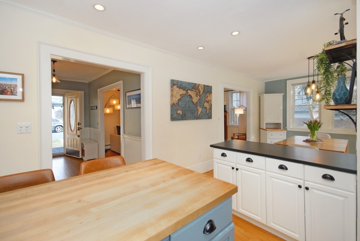
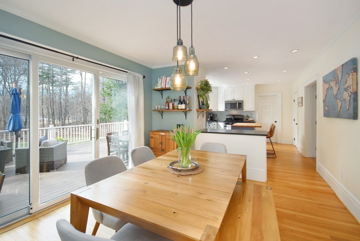
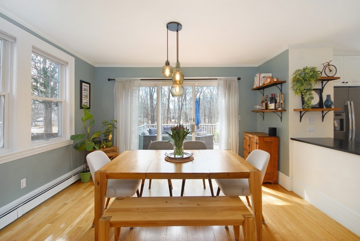
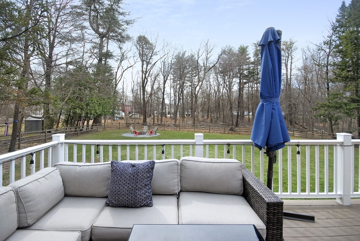
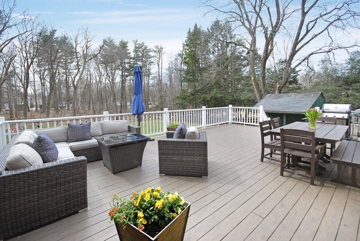
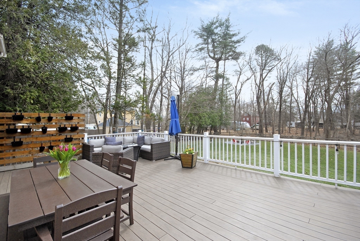
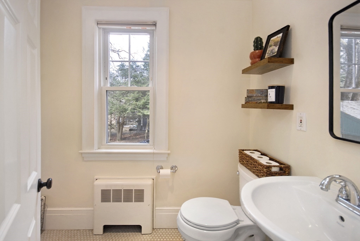
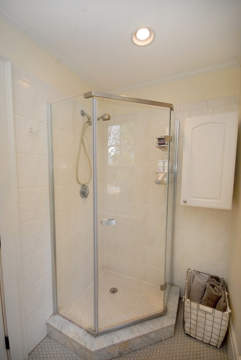
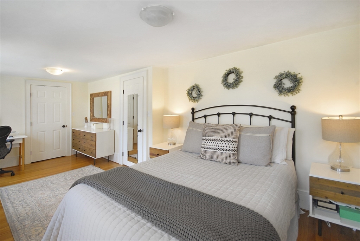
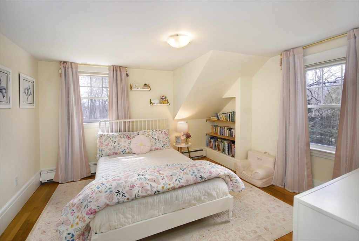
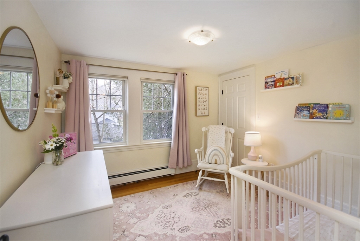
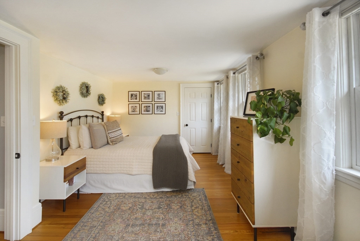
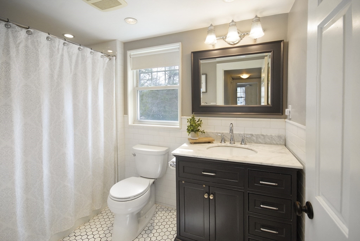
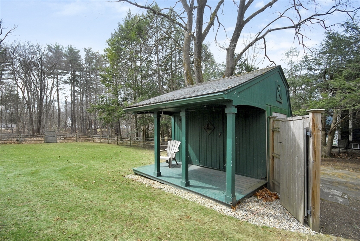
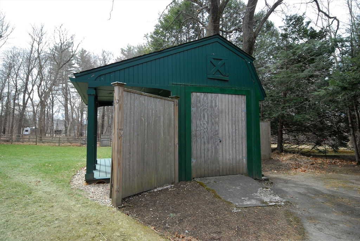
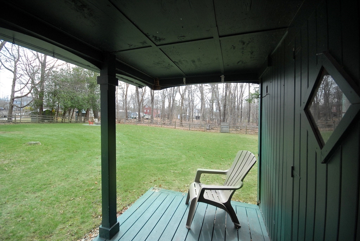
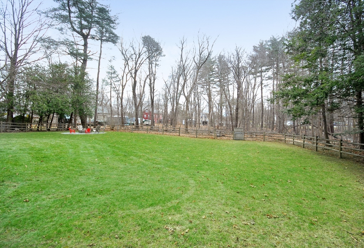
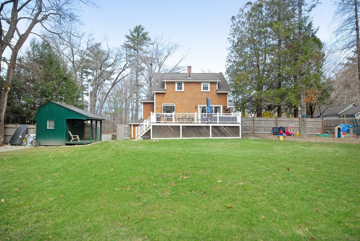
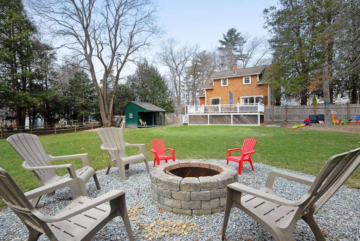
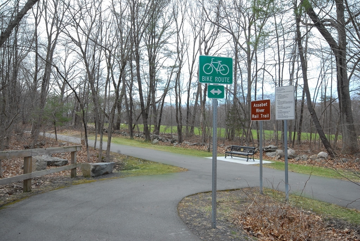
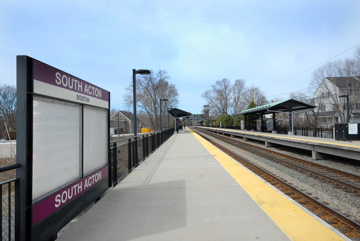
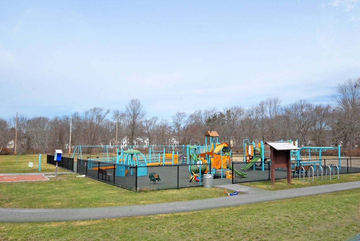
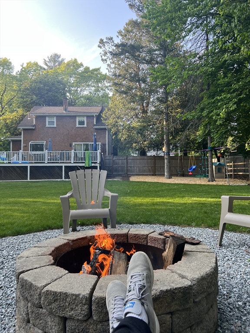
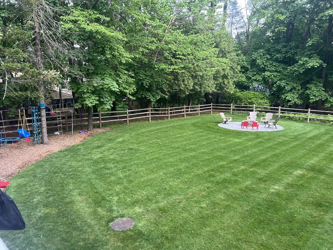
Dont wait on this one! Stylish Bungalow with beautiful finishes, accents, and detail will wow you! Front porch welcomes you to this charming home! Spacious foyer with classic staircase flanked by a private office nook with custom cabinetry and beautiful living room with fireplace! Updated kitchen with white cabinetry boasts a large boxed out window that brings in loads of light, stainless appliances, honed granite and a beautiful island with tasteful butcher block top, perfect for entertaining! Spacious dining area leads to sliders to an enormous deck ! A full bath w/shower stall completes the first floor. Upstairs, three good sized bedrooms and a full bath. Walk out basement to finish as you like! Huge fenced in backyard with fire pit and large play area and shed! Watch the seasons unfold with countless mature perennials and flowering shrubs. Assabet Rail Trail at the end of the street takes you to the Commuter Rail, playground and Maynard less than a mile away! Welcome home!

3
beds

2
baths

1,600 Sq.Ft. LIVING AREA

0.47 Acres lot

Ann Erickson Shaw

Ann Erickson Shaw

Features & Amenities

Interior

  • total bedrooms3
  • Total bathrooms2
  • full bathrooms2
  • Laundry room Electric Dryer Hookup, Washer Hookup, In Basement
  • Flooring Tile, Bamboo, Hardwood, Flooring - Hardwood
  • Fireplace Living Room
  • APPLIANCES Gas Water Heater, Water Heater, Microwave, ENERGY STAR Qualified Refrigerator, ENERGY STAR Qualified Dryer, ENERGY STAR Qualified Dishwasher, Range, Plumbed For Ice Maker
  • other interior Features Closet, Open Floorplan, Crown Molding, Ceiling Fan(s), Closet/Cabinets - Custom Built, Recessed Lighting, Entry Hall, Office

Area & Lot

  • Status Sold
  • Date Sold June 5, 2025
  • Living Area1,600 Sq.Ft.
  • Total Area1,600 Sq.Ft.
  • Lot Area0.47 Acres
  • MLS® ID73353357
  • TypeResidential
  • YEAR BUILT1920
  • NeighborhoodMiddlesex County
  • Architecture StylesAntique, Bungalow
  • Elementary SchoolChoice Of 6 K-6
  • Middle SchoolRjgrey 7-8
  • High SchoolAbrhs 9-12

Exterior

  • water SourcePublic
  • utilitiesfor Gas Range, for Electric Dryer, Washer Hookup, Icemaker Connection
  • roofShingle
  • lot featuresCleared, Level
  • parkingPaved Drive, Off Street
  • HEAT TYPEBaseboard, Natural Gas
  • AIR CONDITIONINGWindow Unit(s), Dual, Whole House Fan
  • sewerPrivate Sewer
  • SubstructureConcrete Perimeter, Stone
  • other exterior FeaturesPorch, Deck, Rain Gutters, Storage, Professional Landscaping, Decorative Lighting, Screens, Fenced Yard, Garden

Financial

  • Sales Price$866,900
  • Real Estate Tax $11,787/yr
  • Zoning res

Middlesex County

A county in the Commonwealth of Massachusetts, in the United States.

Explore

Work With Us

Work with us at Keller Williams, where integrity, collaboration, and growth drive success. Join a top 1% office built on shared values and a passion for excellence.

Follow Me on Instagram