Leave a Message

Thank you for your message. We will be in touch with you shortly.

40 Bicentennial Way
40 Bicentennial Way
40 Bicentennial Way
40 Bicentennial Way
40 Bicentennial Way
40 Bicentennial Way
40 Bicentennial Way
40 Bicentennial Way
40 Bicentennial Way
40 Bicentennial Way
40 Bicentennial Way
40 Bicentennial Way
40 Bicentennial Way
40 Bicentennial Way
40 Bicentennial Way
40 Bicentennial Way
40 Bicentennial Way
40 Bicentennial Way
40 Bicentennial Way
40 Bicentennial Way
40 Bicentennial Way
40 Bicentennial Way
40 Bicentennial Way
40 Bicentennial Way
40 Bicentennial Way
40 Bicentennial Way
40 Bicentennial Way
40 Bicentennial Way
40 Bicentennial Way
40 Bicentennial Way
40 Bicentennial Way
40 Bicentennial Way
40 Bicentennial Way
40 Bicentennial Way
40 Bicentennial Way
40 Bicentennial Way
40 Bicentennial Way
40 Bicentennial Way
40 Bicentennial Way
40 Bicentennial Way
40 Bicentennial Way
40 Bicentennial Way
SEE ALL PHOTOS
40 Bicentennial Way
40 Bicentennial Way
40 Bicentennial Way
40 Bicentennial Way
40 Bicentennial Way
40 Bicentennial Way
40 Bicentennial Way
40 Bicentennial Way
40 Bicentennial Way
40 Bicentennial Way
40 Bicentennial Way
40 Bicentennial Way
40 Bicentennial Way
40 Bicentennial Way
40 Bicentennial Way
40 Bicentennial Way
40 Bicentennial Way
40 Bicentennial Way
40 Bicentennial Way
40 Bicentennial Way
40 Bicentennial Way
40 Bicentennial Way
40 Bicentennial Way
40 Bicentennial Way
40 Bicentennial Way
40 Bicentennial Way
40 Bicentennial Way
40 Bicentennial Way
40 Bicentennial Way
40 Bicentennial Way
40 Bicentennial Way
40 Bicentennial Way
40 Bicentennial Way
40 Bicentennial Way
40 Bicentennial Way
40 Bicentennial Way
40 Bicentennial Way
40 Bicentennial Way
40 Bicentennial Way
40 Bicentennial Way
40 Bicentennial Way
40 Bicentennial Way
Pending

40 Bicentennial Way

40 Bicentennial Way, Boxborough, MA 01719

$975,000
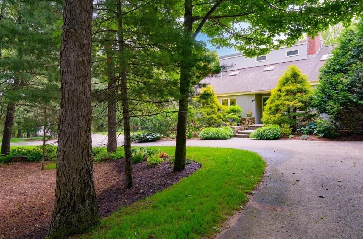
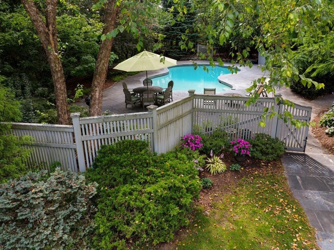
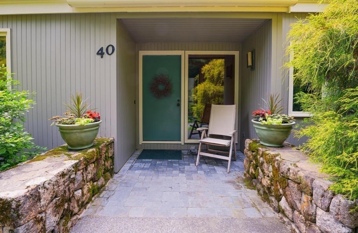
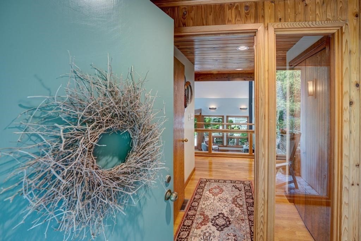
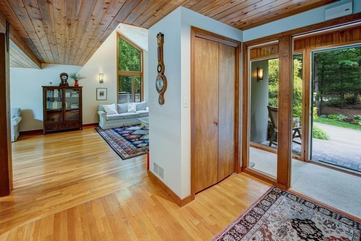
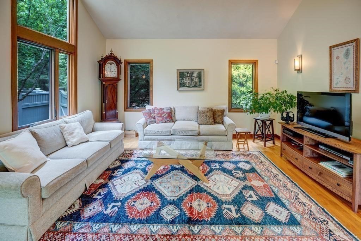
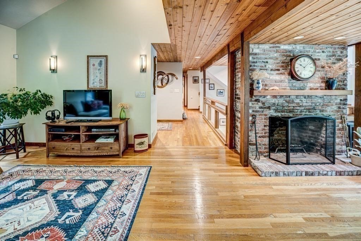
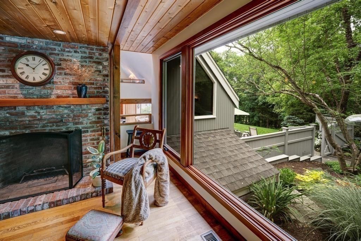
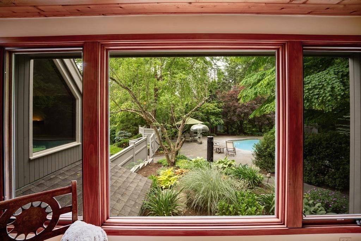
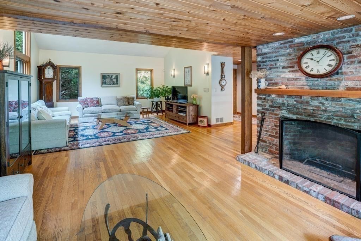
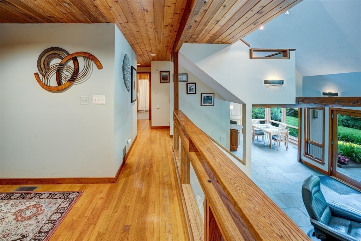
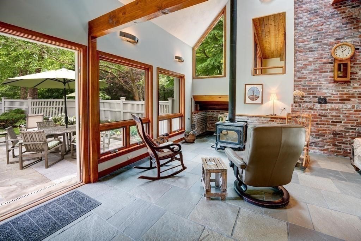
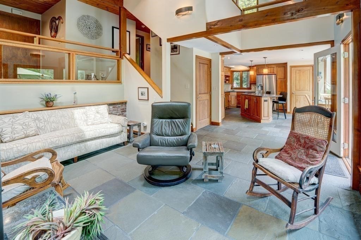
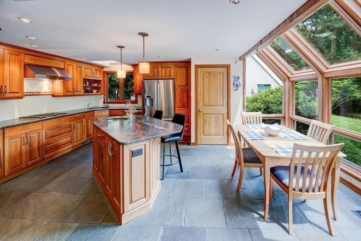
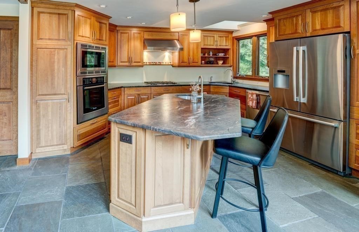
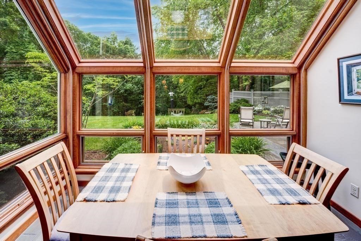
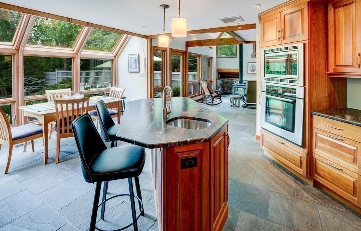
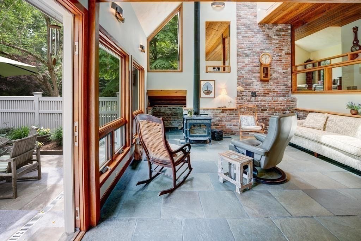
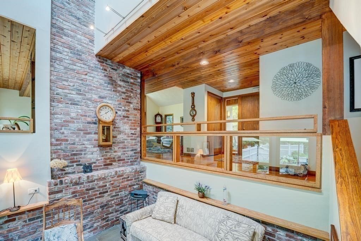
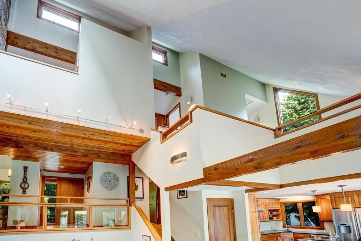
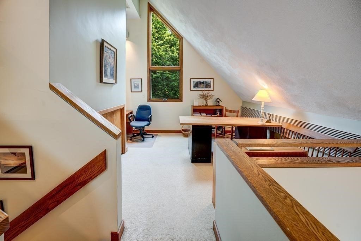
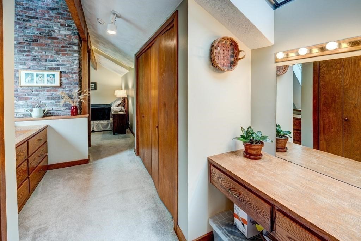
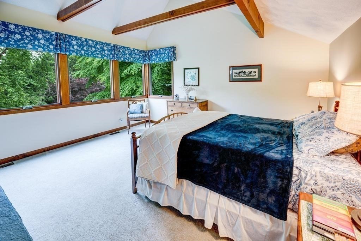
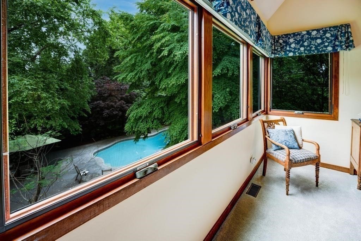
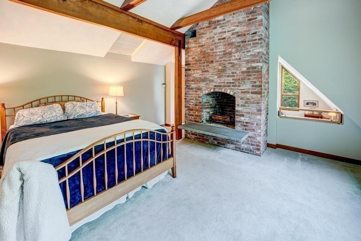
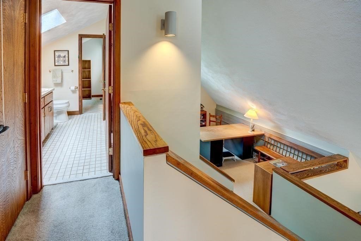
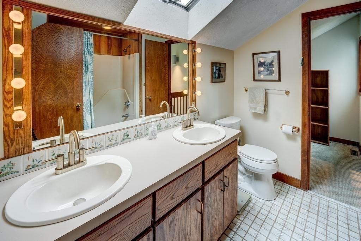
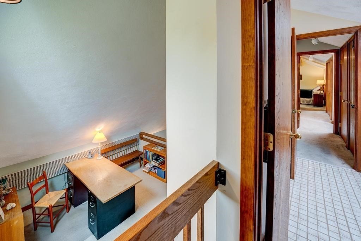
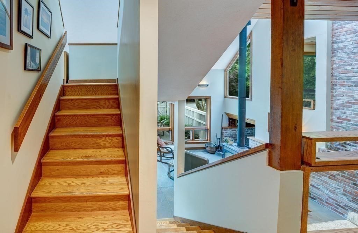
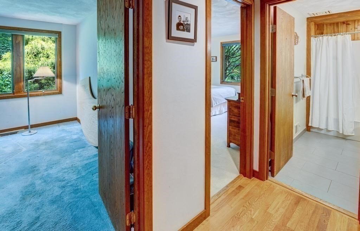
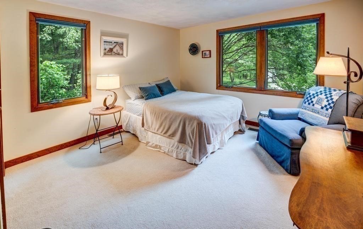
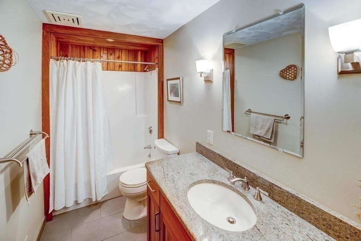
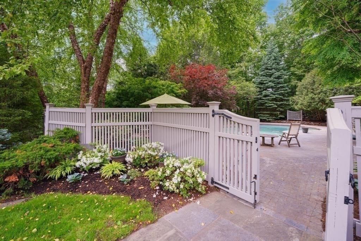
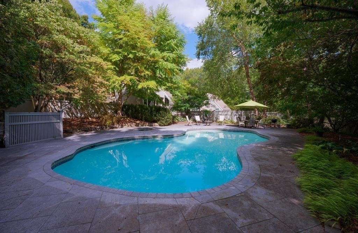
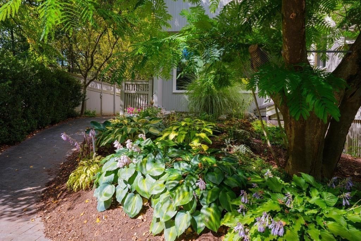
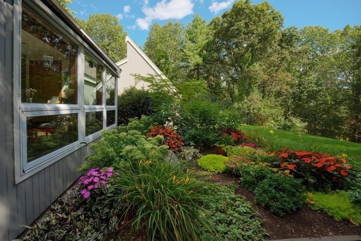
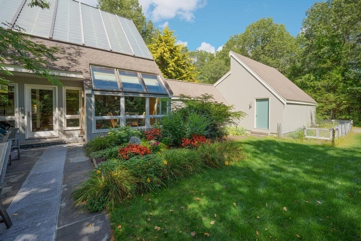
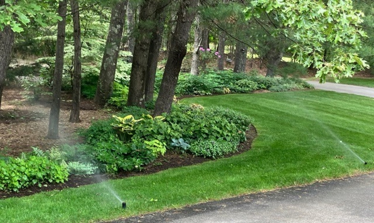
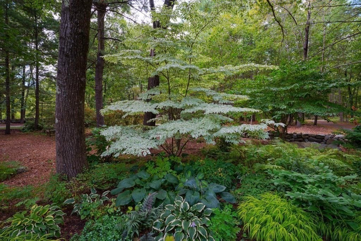
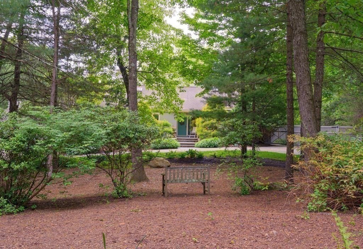
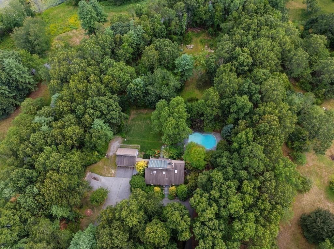
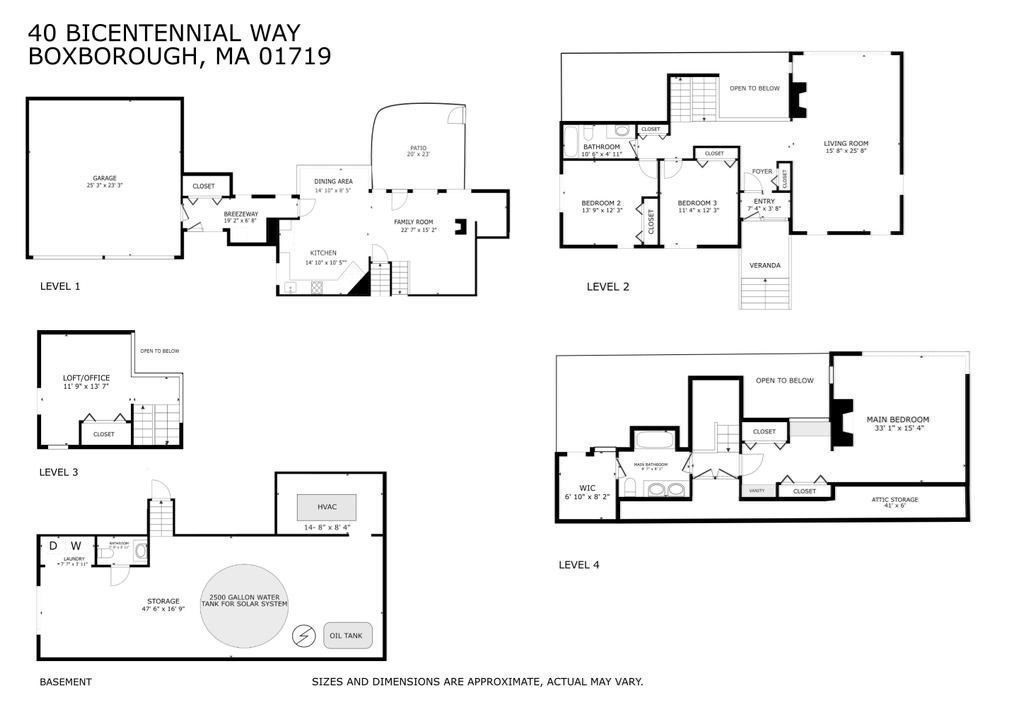
One of Boxborough's original Acorn-designed contemporary homes, this rare gem sits on nearly 2 private acres -- a true sanctuary where innovative design meets tranquil, park-like beauty. Soaring cathedral ceilings, skylights, and walls of glass flood this multi-level home with natural light and showcase views of the beautifully landscaped grounds. The remodeled kitchen shines with cherry cabinetry, matte granite countertops, stainless appliances, and a custom island. Retreat outdoors to a private gunite pool, hot tub, patio, and mature gardens. The primary suite offers a fireplace, skylight, and custom closets. A rare MIT-inspired drain-back solar heating system stores warmth for days, enhancing comfort and energy efficiency throughout the home. Central air conditioning and an attached two-car garage add modern convenience.Thoughtfully built with sustainability at its core, this is a one-of-a-kind private oasis.

3
beds

3
baths

2,631 Sq.Ft. LIVING AREA

1.95 Acres lot

Patty Sutherland

Patty Sutherland

Features & Amenities

Interior

  • total bedrooms3
  • Total bathrooms3
  • full bathrooms2
  • half bathroom1
  • Laundry room Electric Dryer Hookup, Washer Hookup, In Basement
  • Flooring Tile, Carpet, Hardwood, Stone / Slate, Flooring - Wall to Wall Carpet
  • Fireplace Living Room, Master Bedroom
  • APPLIANCES Electric Water Heater, Water Heater, Oven, Dishwasher, Microwave, Range, Refrigerator, Washer, Dryer, Water Treatment, Vacuum System, Range Hood, Plumbed For Ice Maker
  • other interior Features Lighting - Sconce, Loft, High Speed Internet

Area & Lot

  • Status Pending
  • Living Area2,631 Sq.Ft.
  • Total Area2,631 Sq.Ft.
  • Lot Area1.95 Acres
  • MLS® ID73534117
  • TypeResidential
  • YEAR BUILT1983
  • NeighborhoodMiddlesex County
  • Architecture StylesContemporary
  • Elementary SchoolAb Regional
  • Middle SchoolRj Grey Jhs
  • High SchoolAbrhs

Exterior

  • Garage Space2.0
  • water SourcePrivate
  • utilitiesfor Gas Range, for Electric Oven, for Electric Dryer, Washer Hookup, Icemaker Connection
  • PoolIn Ground
  • roofShingle
  • lot featuresCorner Lot, Wooded, Easements, Sloped
  • parkingAttached, Garage Door Opener, Storage, Workshop in Garage, Garage Faces Side, Paved Drive, Shared Driveway, Off Street, Paved
  • HEAT TYPEForced Air, Oil, Active Solar, Wood Stove
  • AIR CONDITIONINGCentral Air
  • sewerPrivate Sewer
  • SubstructureConcrete Perimeter
  • Disability FeaturesNo
  • security FeaturesSecurity System
  • Green featuresSolar
  • other exterior FeaturesPatio, Pool - Inground, Rain Gutters, Hot Tub/Spa, Storage, Screens, Garden, ET Irrigation Controller

Financial

  • Sales Price$975,000
  • Real Estate Tax $14,387/yr
  • Zoning AR
image

Schedule a Showing

We would love to show you our beautiful property. Please select your preferred date and time below. An agent will be in touch shortly to confirm your appointment.

Schedule a Showing

We would love to show you our beautiful property. Please select your preferred date and time below. An agent will be in touch shortly to confirm your appointment.

Thank you for your interest in 40 Bicentennial Way, Boxborough, MA 01719. We are reviewing your request and will be in touch shortly!

Mortgage Calculator

Estimate your monthly mortgage payment, including the principal and interest, property taxes, and HOA. Adjust the values to generate a more accurate rate.

All estimates are provided for informational purposes only. Actual amounts may vary.
$0,000 Your Payment 20 15 65
$0,000 Your Payment

Middlesex County

A county in the Commonwealth of Massachusetts, in the United States.

Explore

Work With Us

Work with us at Keller Williams, where integrity, collaboration, and growth drive success. Join a top 1% office built on shared values and a passion for excellence.

Follow Me on Instagram