Leave a Message

Thank you for your message. We will be in touch with you shortly.

40 Corn Road
Sold

40 Corn Road

40 Corn Road, Bolton, MA 01740

$1,200,000
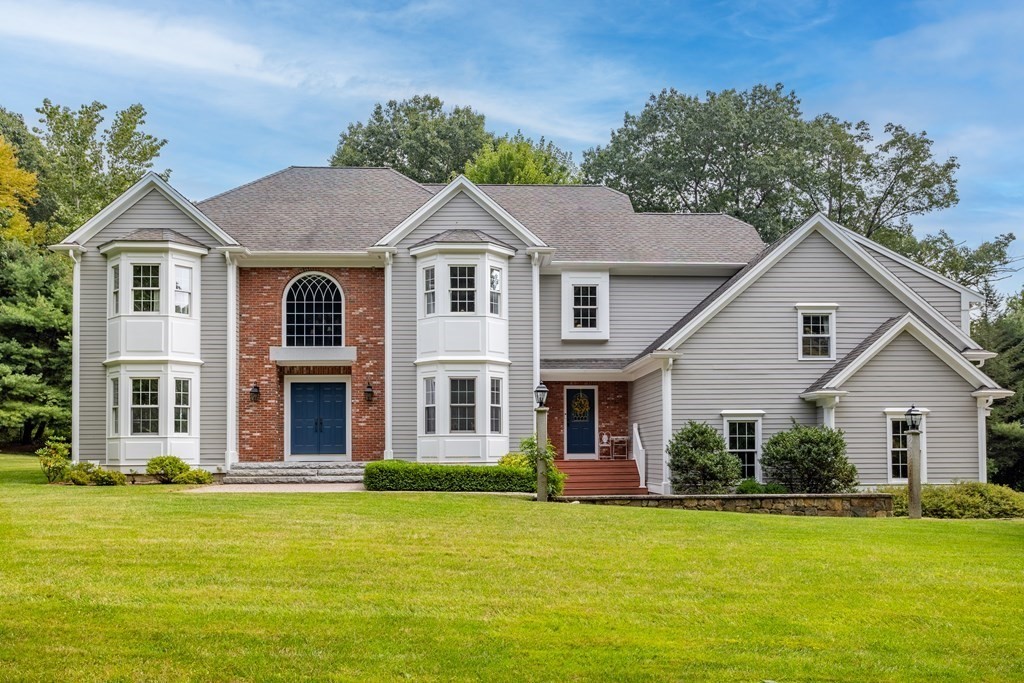
Designed for extraordinary indoor & outdoor living, this exquisite custom-crafted home brimming w/ coveted upgrades & architectural details is an entertainer's dream. A gracious marble foyer w/ cherry turned staircase creates the first of many indelible impressions. A magazine worthy gourmet kitchen featuring 14' quartz topped island, plentiful cabinetry, stellar walk-in pantry & upscale appliances flows seamlessly into a striking stone fireplaced family room w/ soaring ceiling. Host dinner parties in the well-appointed dining room, unwind in the private Main BR suite or gather in the fabulous finished lower level w/ bath. Entertain w/ ease on the generous composite deck overlooking sprawling bluestone patios graced w/ a hot tub & impressive outdoor fireplace. Enjoy the beauty of handsome hardwood floors, the expansion possibilities in the walk-up attic & the comfort of radiant heated lower level, baths & garage. Distinctive features thru-out reflect an unwavering commitment to quality

5
beds

5
baths

5,693 Sq.Ft. LIVING AREA

4.85 Acres lot

Deb Kotlarz

Deb Kotlarz

Features & Amenities

Interior

  • total bedrooms5
  • Total bathrooms5
  • full bathrooms4
  • half bathroom1
  • Laundry room Flooring - Marble, Recessed Lighting, Crown Molding, Second Floor, Washer Hookup
  • Flooring Carpet, Marble, Hardwood, Flooring - Wall to Wall Carpet, Flooring - Hardwood, Flooring - Marble
  • Fireplace Family Room
  • APPLIANCES Oven, Dishwasher, Microwave, Countertop Range, Refrigerator, Washer, Dryer, Water Treatment, Wine Refrigerator, Vacuum System, Water Softener, Plumbed For Ice Maker, Utility Connections for Electric Range, Utility Connections for Electric Oven, Utility Connections for Electric Dryer
  • other interior Features Bathroom - Half, Closet/Cabinets - Custom Built, Countertops - Stone/Granite/Solid, Recessed Lighting, Slider, Crown Molding, Bathroom - Tiled With Shower Stall, Closet - Linen, Double Vanity, Closet, Wet bar, Lighting - Pendant, Bathroom - With Shower Stall, Bonus Room, Office, Bathroom, Media Room, Exercise Room, 3/4 Bath, Central Vacuum, Wet Bar, Wired for Sound

Area & Lot

  • Status Sold
  • Date Sold December 14, 2023
  • Living Area5,693 Sq.Ft.
  • Total Area5,693 Sq.Ft.
  • Lot Area4.85 Acres
  • MLS® ID73169506
  • TypeResidential
  • YEAR BUILT2005
  • NeighborhoodWorcester County
  • Architecture StylesColonial
  • Elementary SchoolFlorence-Sawyer
  • Middle SchoolFlorence-Sawyer
  • High SchoolNashoba Reg.

Exterior

  • Garage Space3.0
  • water SourcePrivate
  • utilitiesfor Electric Range, for Electric Oven, for Electric Dryer, Washer Hookup, Icemaker Connection, Generator Connection
  • roofShingle
  • lot featuresEasements, Level
  • parkingAttached, Garage Door Opener, Heated Garage, Storage, Garage Faces Side, Paved Drive, Shared Driveway, Off Street, Paved
  • HEAT TYPEForced Air, Radiant, Oil, Hydro Air
  • AIR CONDITIONINGCentral Air
  • sewerPrivate Sewer
  • SubstructureConcrete Perimeter
  • security FeaturesSecurity System
  • other exterior FeaturesDeck - Composite, Patio, Rain Gutters, Hot Tub/Spa, Storage, Sprinkler System, Satellite Dish, Stone Wall

Financial

  • Sales Price$1,200,000
  • Real Estate Tax $17,414/yr
  • Zoning R

Worcester County

The largest city and traditional county seat is the city of Worcester.

Explore

Work With Us

Work with us at Keller Williams, where integrity, collaboration, and growth drive success. Join a top 1% office built on shared values and a passion for excellence.

Follow Me on Instagram