Leave a Message

Thank you for your message. We will be in touch with you shortly.

40 Doyle Avenue
40 Doyle Avenue
40 Doyle Avenue
40 Doyle Avenue
40 Doyle Avenue
40 Doyle Avenue
40 Doyle Avenue
40 Doyle Avenue
40 Doyle Avenue
40 Doyle Avenue
40 Doyle Avenue
40 Doyle Avenue
40 Doyle Avenue
40 Doyle Avenue
40 Doyle Avenue
40 Doyle Avenue
40 Doyle Avenue
40 Doyle Avenue
40 Doyle Avenue
40 Doyle Avenue
40 Doyle Avenue
40 Doyle Avenue
40 Doyle Avenue
40 Doyle Avenue
40 Doyle Avenue
40 Doyle Avenue
40 Doyle Avenue
40 Doyle Avenue
40 Doyle Avenue
40 Doyle Avenue
40 Doyle Avenue
40 Doyle Avenue
40 Doyle Avenue
40 Doyle Avenue
40 Doyle Avenue
40 Doyle Avenue
40 Doyle Avenue
40 Doyle Avenue
40 Doyle Avenue
40 Doyle Avenue
40 Doyle Avenue
40 Doyle Avenue
SEE ALL PHOTOS
40 Doyle Avenue
40 Doyle Avenue
40 Doyle Avenue
40 Doyle Avenue
40 Doyle Avenue
40 Doyle Avenue
40 Doyle Avenue
40 Doyle Avenue
40 Doyle Avenue
40 Doyle Avenue
40 Doyle Avenue
40 Doyle Avenue
40 Doyle Avenue
40 Doyle Avenue
40 Doyle Avenue
40 Doyle Avenue
40 Doyle Avenue
40 Doyle Avenue
40 Doyle Avenue
40 Doyle Avenue
40 Doyle Avenue
40 Doyle Avenue
40 Doyle Avenue
40 Doyle Avenue
40 Doyle Avenue
40 Doyle Avenue
40 Doyle Avenue
40 Doyle Avenue
40 Doyle Avenue
40 Doyle Avenue
40 Doyle Avenue
40 Doyle Avenue
40 Doyle Avenue
40 Doyle Avenue
40 Doyle Avenue
40 Doyle Avenue
40 Doyle Avenue
40 Doyle Avenue
40 Doyle Avenue
40 Doyle Avenue
40 Doyle Avenue
40 Doyle Avenue
Sold

40 Doyle Avenue

40 Doyle Avenue, Dracut, MA 01826

$520,000
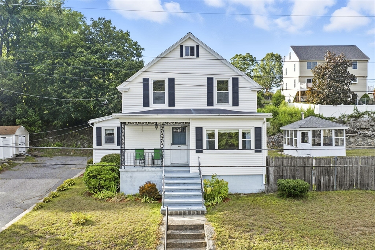
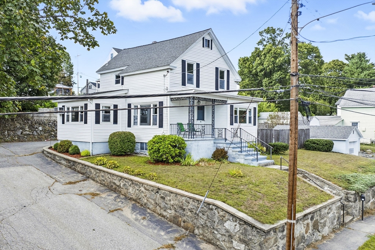
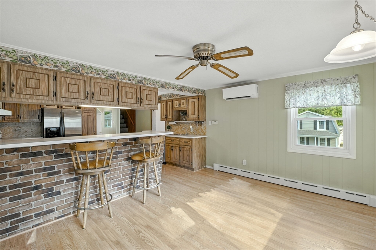
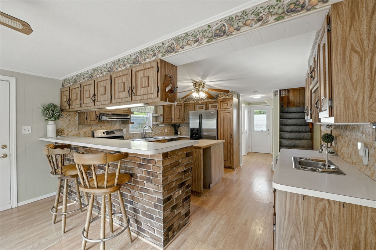
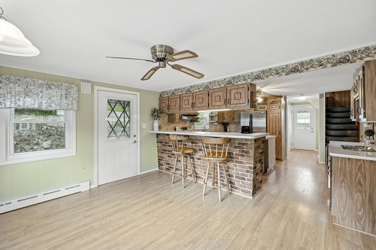
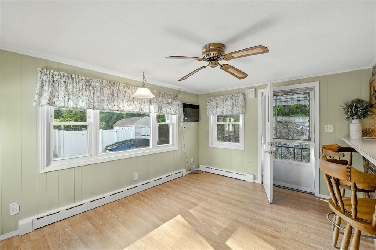
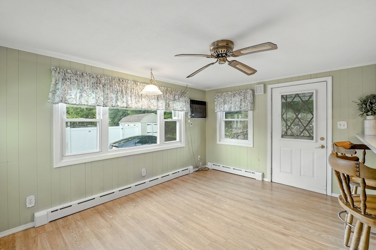
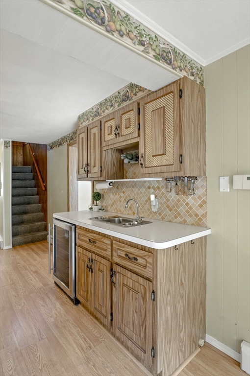
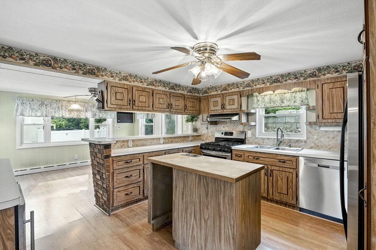
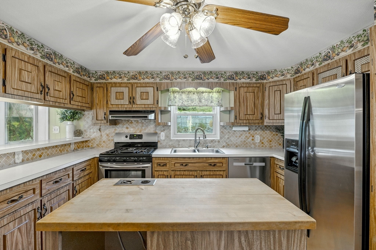
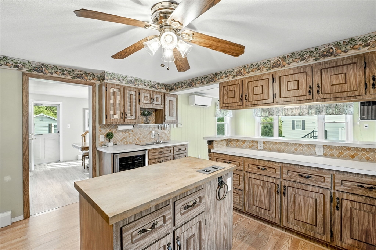
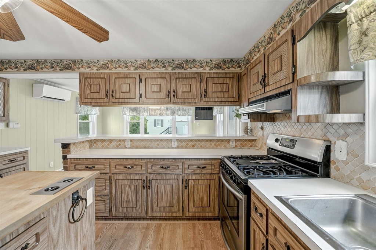
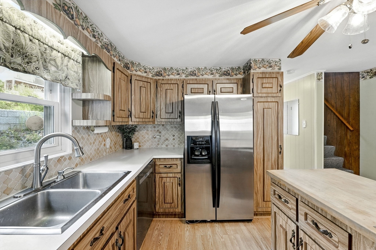
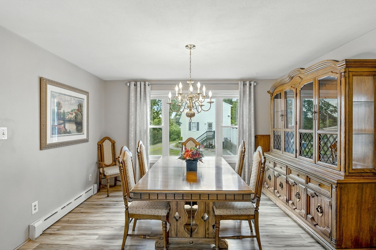
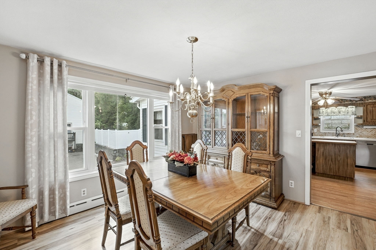
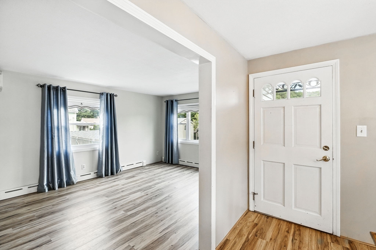
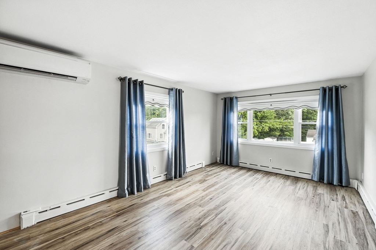
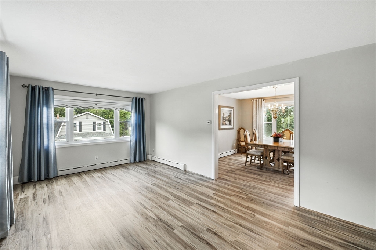
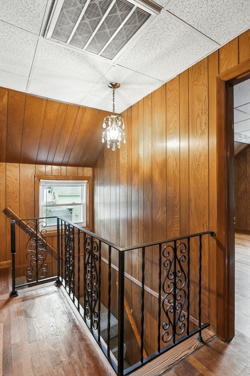
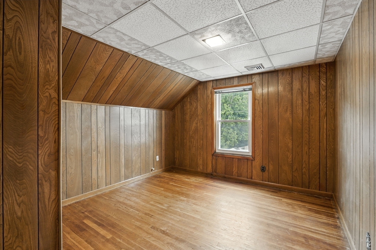
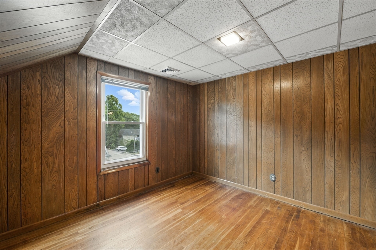
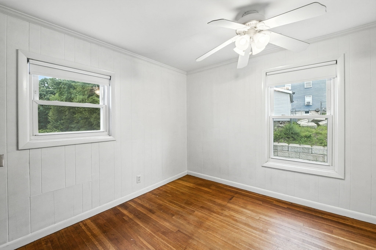
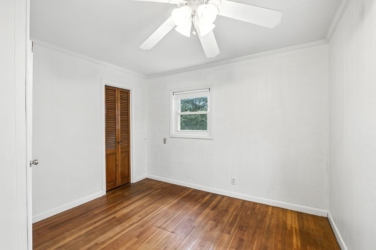
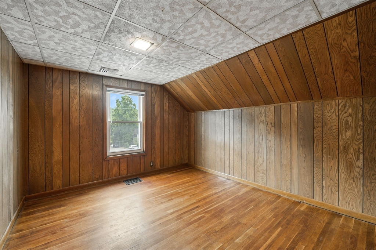
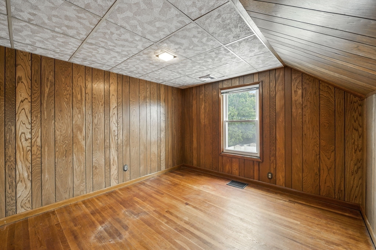
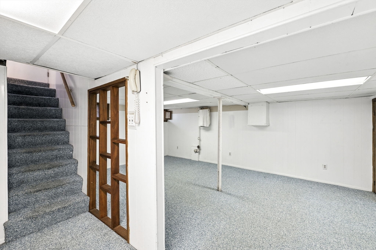
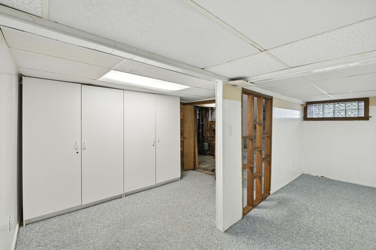
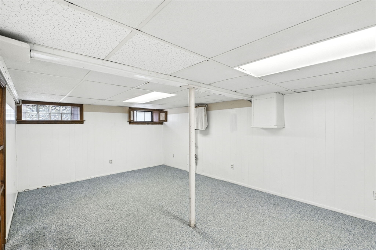
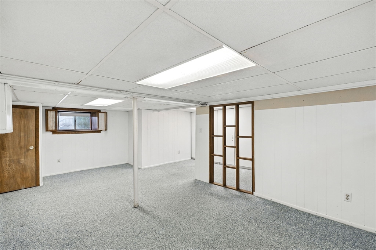
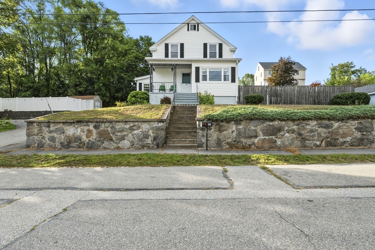
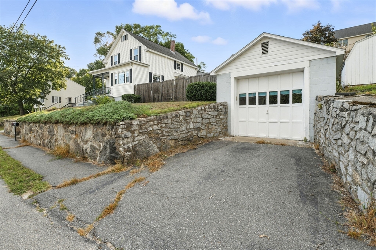
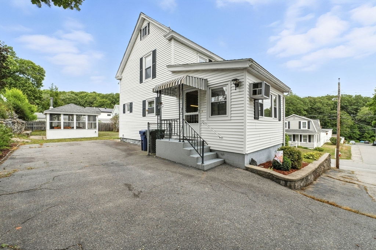
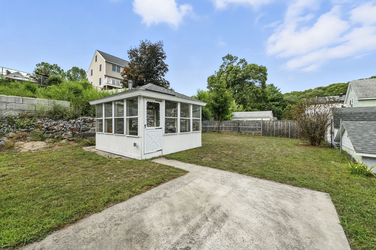
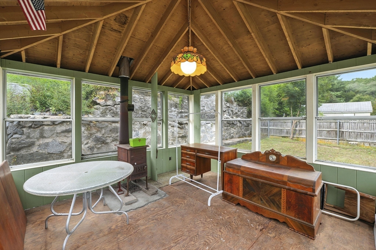
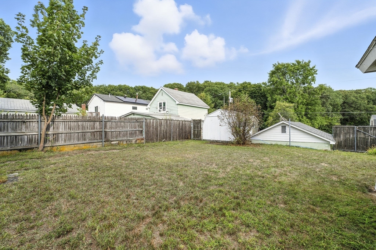
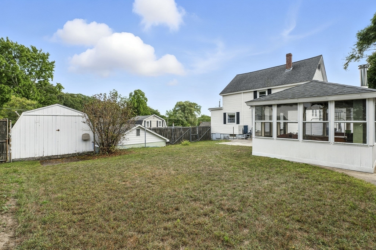
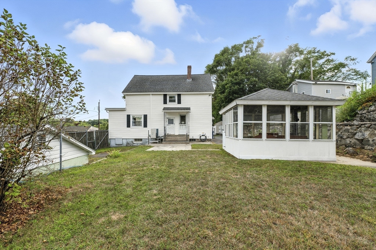
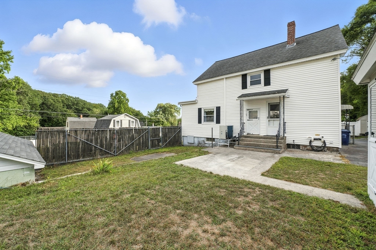
This well-loved home is filled with history, character, and timeless charm & ready to welcome its next chapter. Step inside and you'll find an inviting open-concept family room and kitchen with a breakfast bar that overlooks the heart of the kitchen. Enjoy loads of counter space and cabinetry and a wet bar with a brand-new mini fridge adds extra prep and storage space. Natural light fills the living room, while the dining room offers the perfect setting for hosting memorable meals. Upstairs you'll find three good sized bedrooms, hardwood floors throughout, and a large cedar closet. The finished basement provides ample bonus living space. Enjoy bug free nights in a screen house in the large backyard and a detached garage for extra parking/workspace/storage. Recent updates include a new heating/cooling system on the 2nd floor & two new mini-splits with heat pumps on the 1st floor, offering comfort year-round. This home has been lovingly cared for and is ready to embrace its new owners.

3
beds

1
bath

1,415 Sq.Ft. LIVING AREA

8,000 Sq.Ft. lot

Beth Sager

Beth Sager

Features & Amenities

Interior

  • total bedrooms3
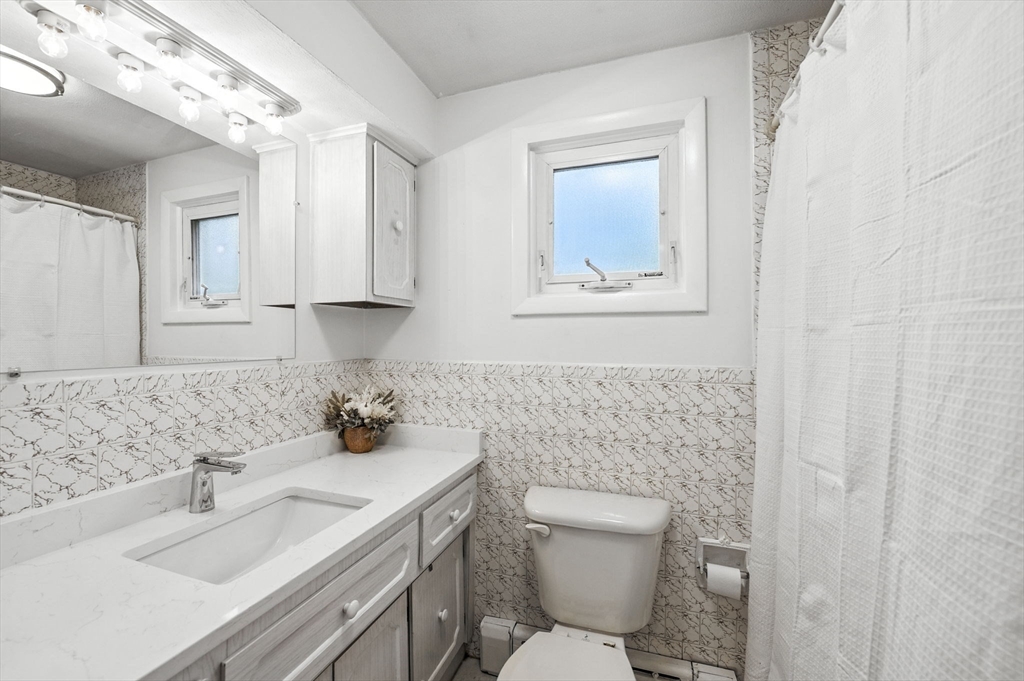
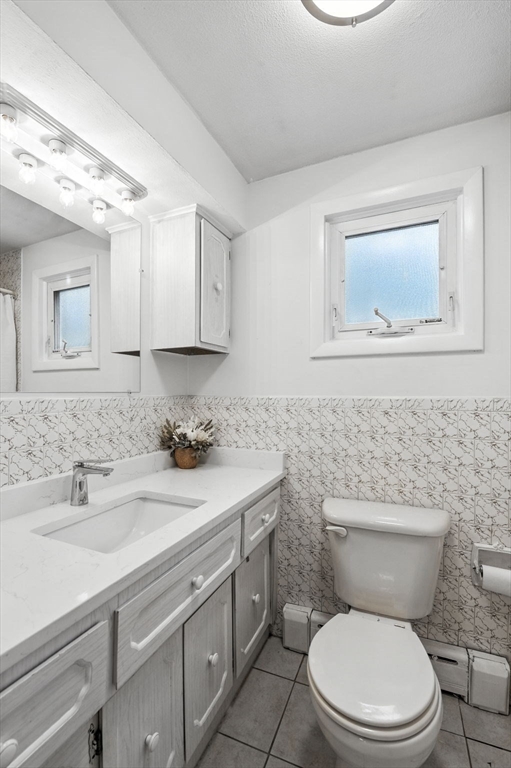
  • Total bathroom1
  • full bathroom1
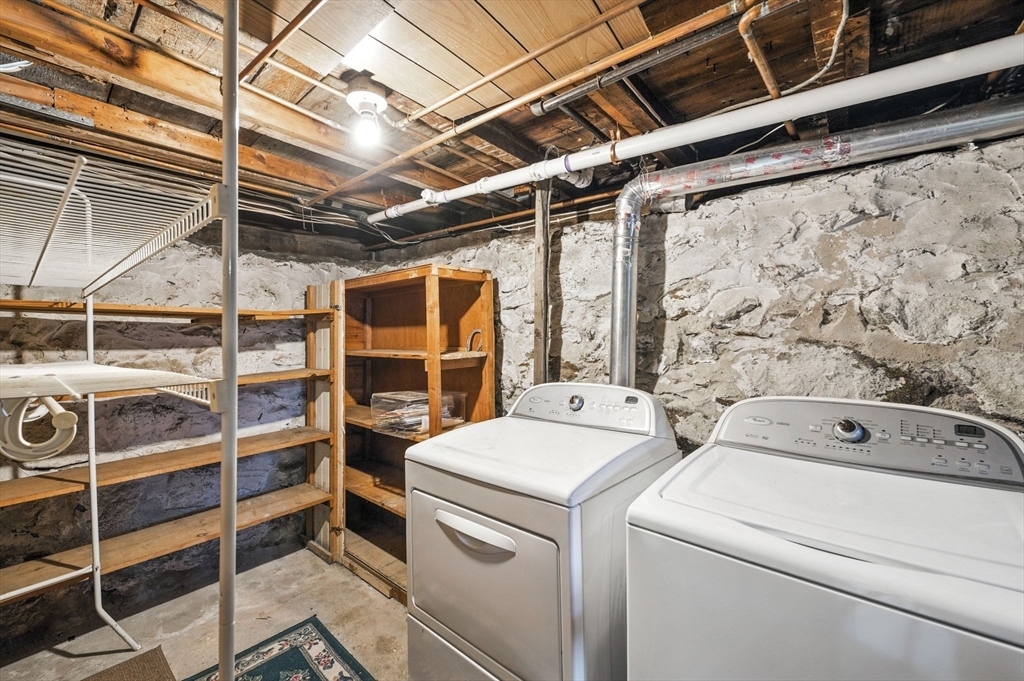
  • Laundry room In Basement, Electric Dryer Hookup, Washer Hookup
  • Flooring Tile, Carpet, Hardwood, Wood Laminate, Flooring - Wall to Wall Carpet
  • APPLIANCES Water Heater, Range, Dishwasher, Disposal, Refrigerator, Washer, Dryer, Wine Refrigerator, Plumbed For Ice Maker
  • other interior Features Bonus Room, Wet Bar

Area & Lot

  • Status Sold
  • Living Area1,415 Sq.Ft.
  • Total Area1,415 Sq.Ft.
  • Lot Area8,000 Sq.Ft.
  • MLS® ID73422609
  • TypeResidential
  • YEAR BUILT1920
  • NeighborhoodMiddlesex County
  • Architecture StylesColonial
  • Elementary SchoolEnglesby Elem
  • Middle SchoolRichardson
  • High SchoolDracut High

Exterior

  • Garage Space1.0
  • water SourcePublic
  • utilitiesfor Gas Range, for Electric Dryer, Washer Hookup, Icemaker Connection
  • roofShingle
  • parkingDetached, Garage Door Opener, Storage, Paved Drive, Off Street, Paved
  • HEAT TYPECentral, Forced Air, Baseboard, Heat Pump, Natural Gas, Electric, Ductless
  • AIR CONDITIONINGCentral Air, Wall Unit(s), Heat Pump, Ductless
  • sewerPublic Sewer
  • SubstructureStone
  • Disability FeaturesNo
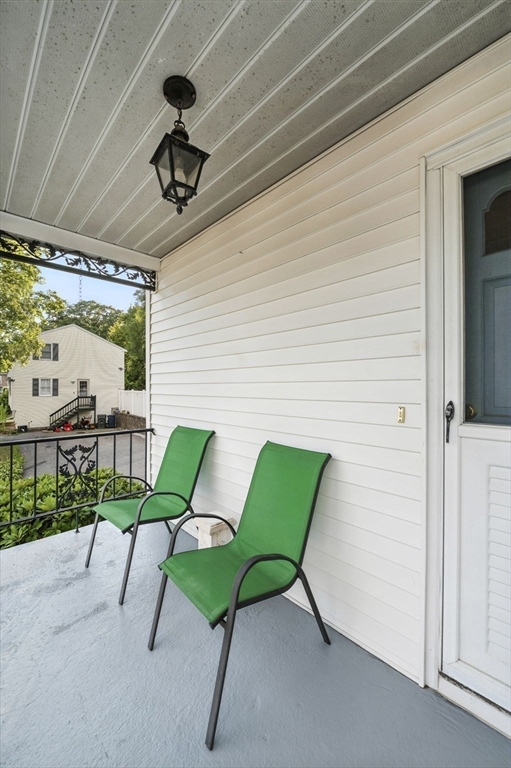
  • other exterior FeaturesPorch, Patio, Cabana, Storage, Fenced Yard, Garden, Stone Wall

Financial

  • Sales Price$520,000
  • Real Estate Tax $4,017/yr
  • Zoning R3

Middlesex County

A county in the Commonwealth of Massachusetts, in the United States.

Explore

Work With Us

Work with us at Keller Williams, where integrity, collaboration, and growth drive success. Join a top 1% office built on shared values and a passion for excellence.

Follow Me on Instagram