Leave a Message

Thank you for your message. We will be in touch with you shortly.

40 Fifers Ln
40 Fifers Ln
40 Fifers Ln
40 Fifers Ln
40 Fifers Ln
40 Fifers Ln
40 Fifers Ln
40 Fifers Ln
40 Fifers Ln
40 Fifers Ln
40 Fifers Ln
40 Fifers Ln
40 Fifers Ln
40 Fifers Ln
40 Fifers Ln
40 Fifers Ln
40 Fifers Ln
40 Fifers Ln
40 Fifers Ln
40 Fifers Ln
40 Fifers Ln
40 Fifers Ln
40 Fifers Ln
40 Fifers Ln
40 Fifers Ln
40 Fifers Ln
SEE ALL PHOTOS
40 Fifers Ln
40 Fifers Ln
40 Fifers Ln
40 Fifers Ln
40 Fifers Ln
40 Fifers Ln
40 Fifers Ln
40 Fifers Ln
40 Fifers Ln
40 Fifers Ln
40 Fifers Ln
40 Fifers Ln
40 Fifers Ln
40 Fifers Ln
40 Fifers Ln
40 Fifers Ln
40 Fifers Ln
40 Fifers Ln
40 Fifers Ln
40 Fifers Ln
40 Fifers Ln
40 Fifers Ln
40 Fifers Ln
40 Fifers Ln
40 Fifers Ln
40 Fifers Ln
Sold

40 Fifers Ln

40 Fifers Ln, Boxborough, MA 01719

$1,100,000
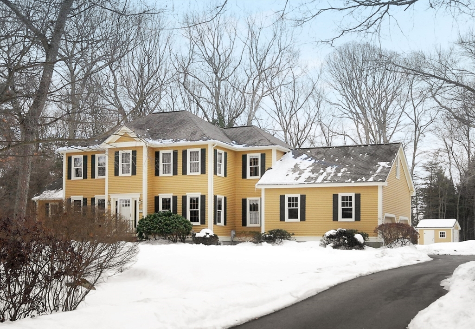
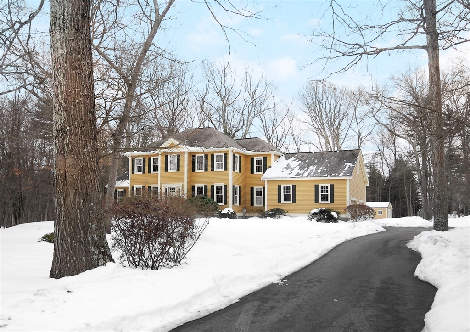

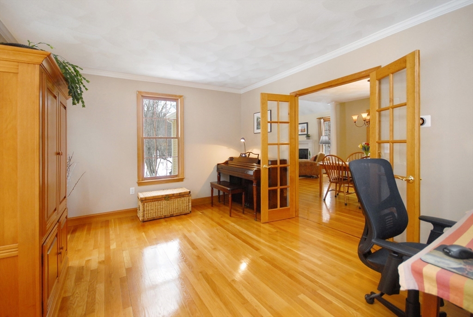
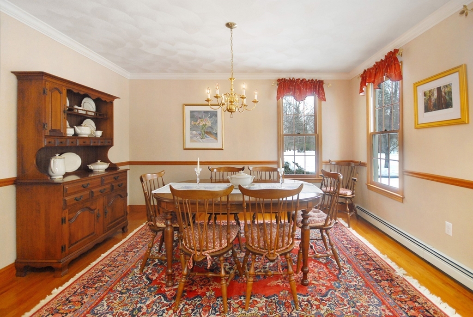
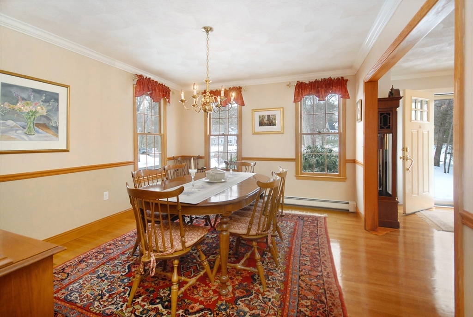
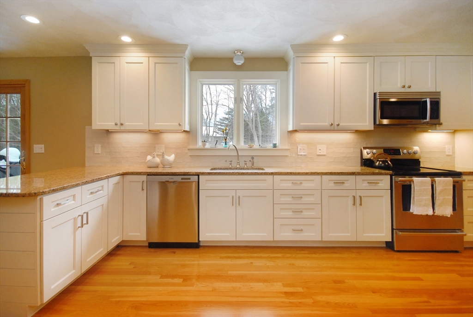
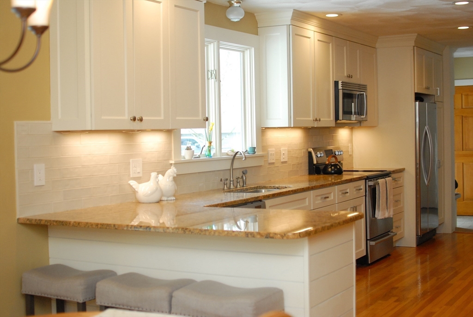
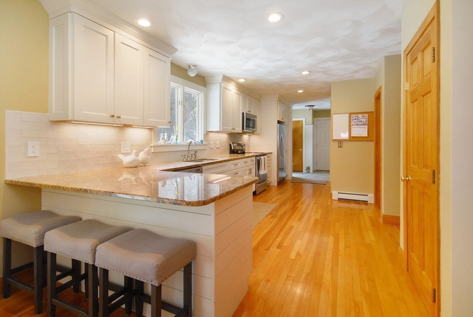
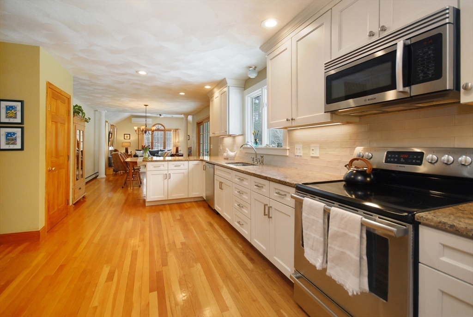
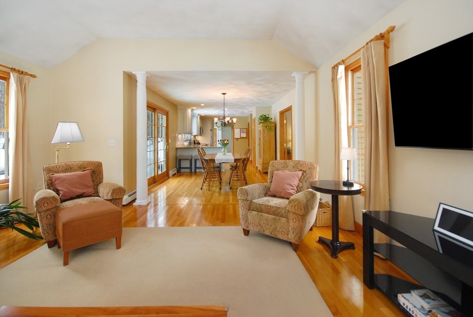

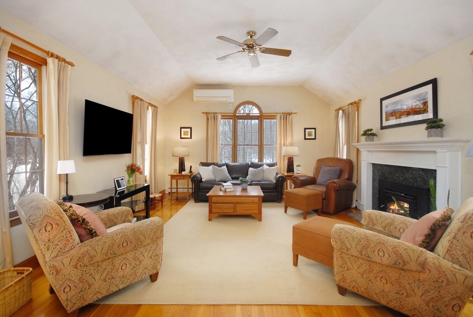
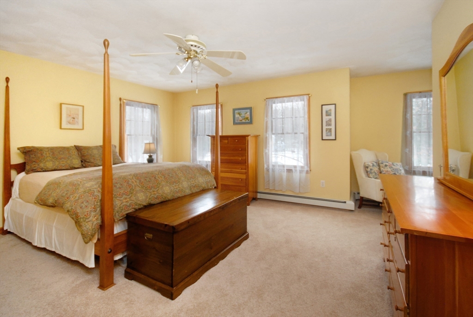
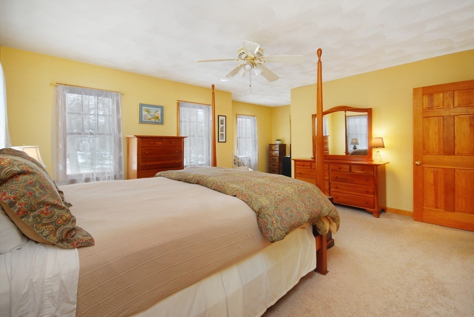
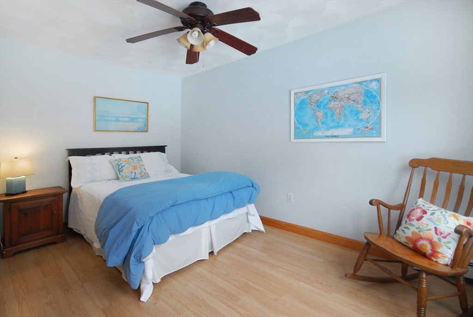
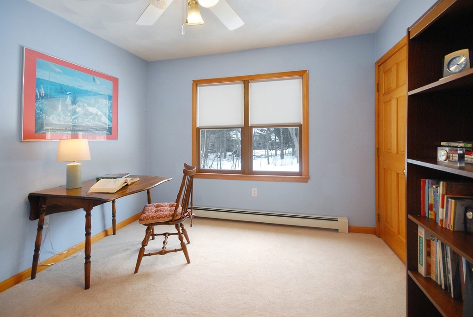
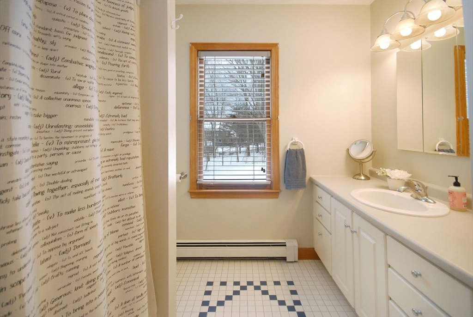
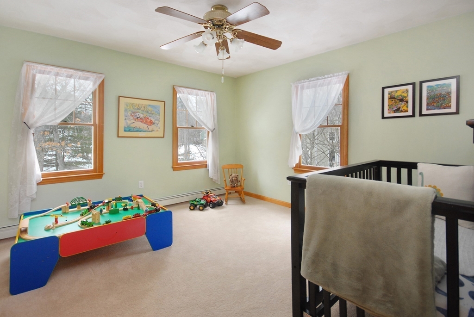
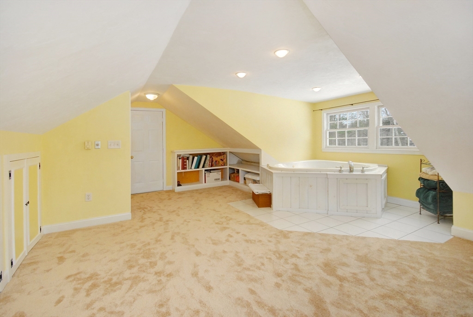
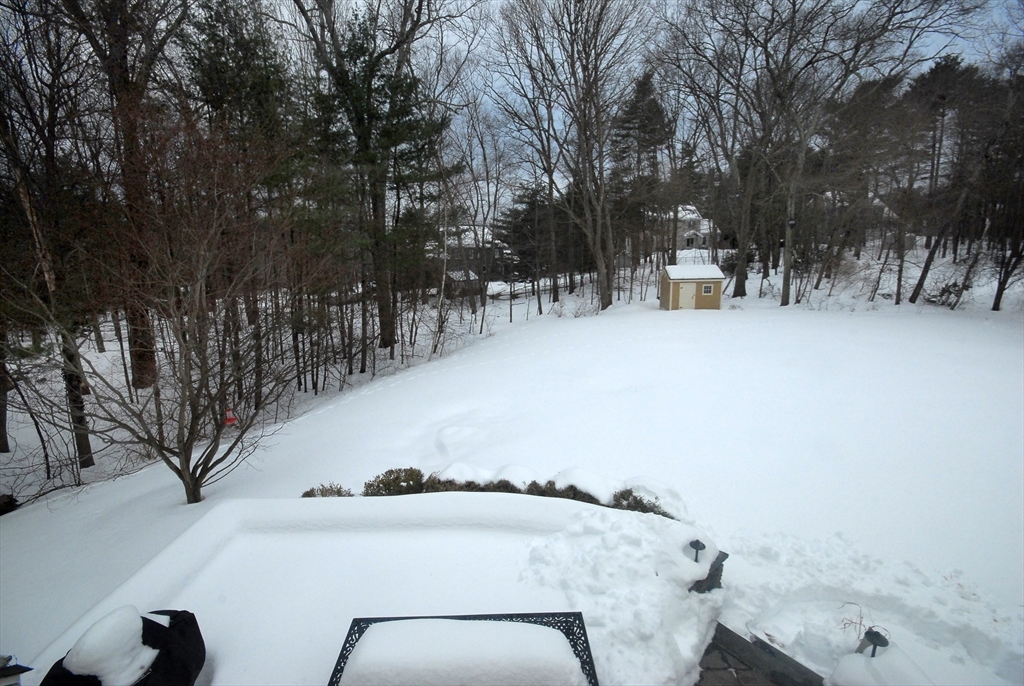
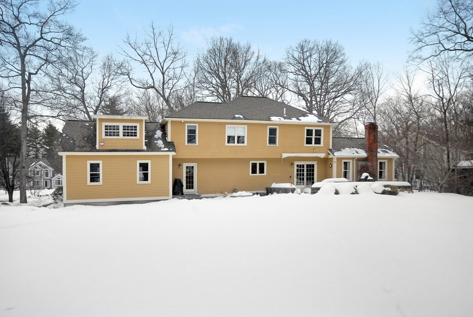
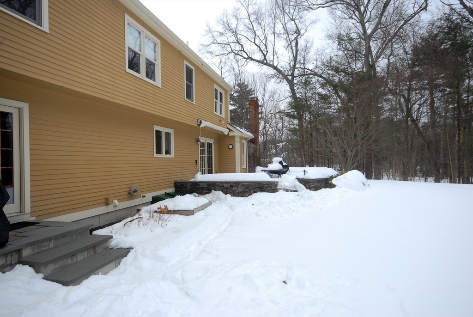
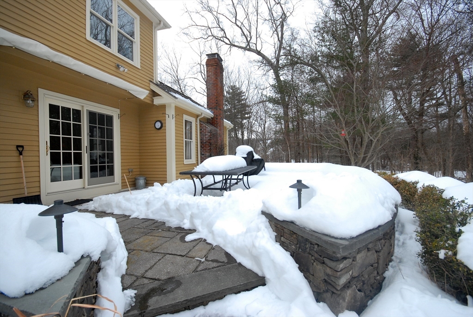
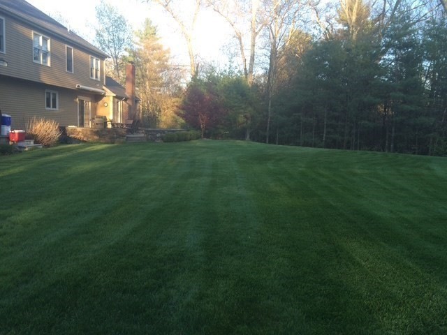
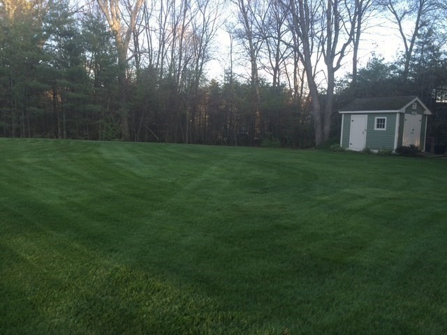
This Elegant Colonial in sought after cul de sac neighborhood is everything you've been waiting for! Generous sized rooms with an open floor plan on the first floor for easy living! Cathedral ceiling family room with wood burning fireplace. The front foyer is flanked by a formal living and dining room, welcoming you into this lovely home. Gleaming hardwood floors throughout the first floor, new hardwood stairs and upstairs in hallway. Rear mudroom and half bath from the garage and back door entrance. Updated kitchen with custom cabinetry, granite counters ,newer appliances, peninsula for quick meals and separate dining area which leads to an outdoor stone patio perfect for entertaining. Spacious primary bedroom has private bath, walk in closet and access to large spa/bonus room over the garage with jacuzzi tub ,built ins, new carpet and storage closets. Enjoy all the quaint town of Boxborough has to offer with year round activities for all, as well as the Acton-Boxborough schools!

4
beds

3
baths

2,704 Sq.Ft. LIVING AREA

0.93 Acres lot

Ann Erickson Shaw

Ann Erickson Shaw

Features & Amenities

Interior

  • total bedrooms4
  • Total bathrooms3
  • full bathrooms2
  • half bathroom1
  • Laundry room In Basement, Electric Dryer Hookup, Washer Hookup
  • Flooring Tile, Carpet, Hardwood, Flooring - Stone/Ceramic Tile, Flooring - Wall to Wall Carpet, Flooring - Hardwood
  • Fireplace Family Room
  • APPLIANCES Water Heater, Range, Dishwasher, Microwave, Refrigerator, Washer, Dryer
  • other interior Features Closet, Closet/Cabinets - Custom Built, Dressing Room, Mud Room, Bonus Room, Foyer, Sauna/Steam/Hot Tub

Area & Lot

  • Status Sold
  • Date Sold May 4, 2026
  • Living Area2,704 Sq.Ft.
  • Total Area2,704 Sq.Ft.
  • Lot Area0.93 Acres
  • MLS® ID73481862
  • TypeResidential
  • YEAR BUILT1993
  • NeighborhoodMiddlesex County
  • Architecture StylesColonial
  • Elementary SchoolBlanchard, K-6
  • Middle SchoolRjgrey Jh 7-8
  • High SchoolAbrhs-9-12

Exterior

  • Garage Space2.0
  • water SourcePrivate
  • utilitiesfor Electric Range, for Electric Oven, for Electric Dryer, Washer Hookup, Generator Connection
  • roofShingle
  • lot featuresWooded, Cleared, Level
  • parkingAttached, Garage Door Opener, Garage Faces Side, Off Street, Paved
  • HEAT TYPEBaseboard, Heat Pump, Oil
  • AIR CONDITIONINGWindow Unit(s), Heat Pump, 3 or More
  • sewerPrivate Sewer
  • SubstructureConcrete Perimeter
  • other exterior FeaturesPatio, Storage, Professional Landscaping, Sprinkler System

Financial

  • Sales Price$1,100,000
  • Real Estate Tax $13,962/yr
  • Zoning AR

Middlesex County

A county in the Commonwealth of Massachusetts, in the United States.

Explore

Work With Us

Work with us at Keller Williams, where integrity, collaboration, and growth drive success. Join a top 1% office built on shared values and a passion for excellence.

Follow Me on Instagram