Leave a Message

Thank you for your message. We will be in touch with you shortly.

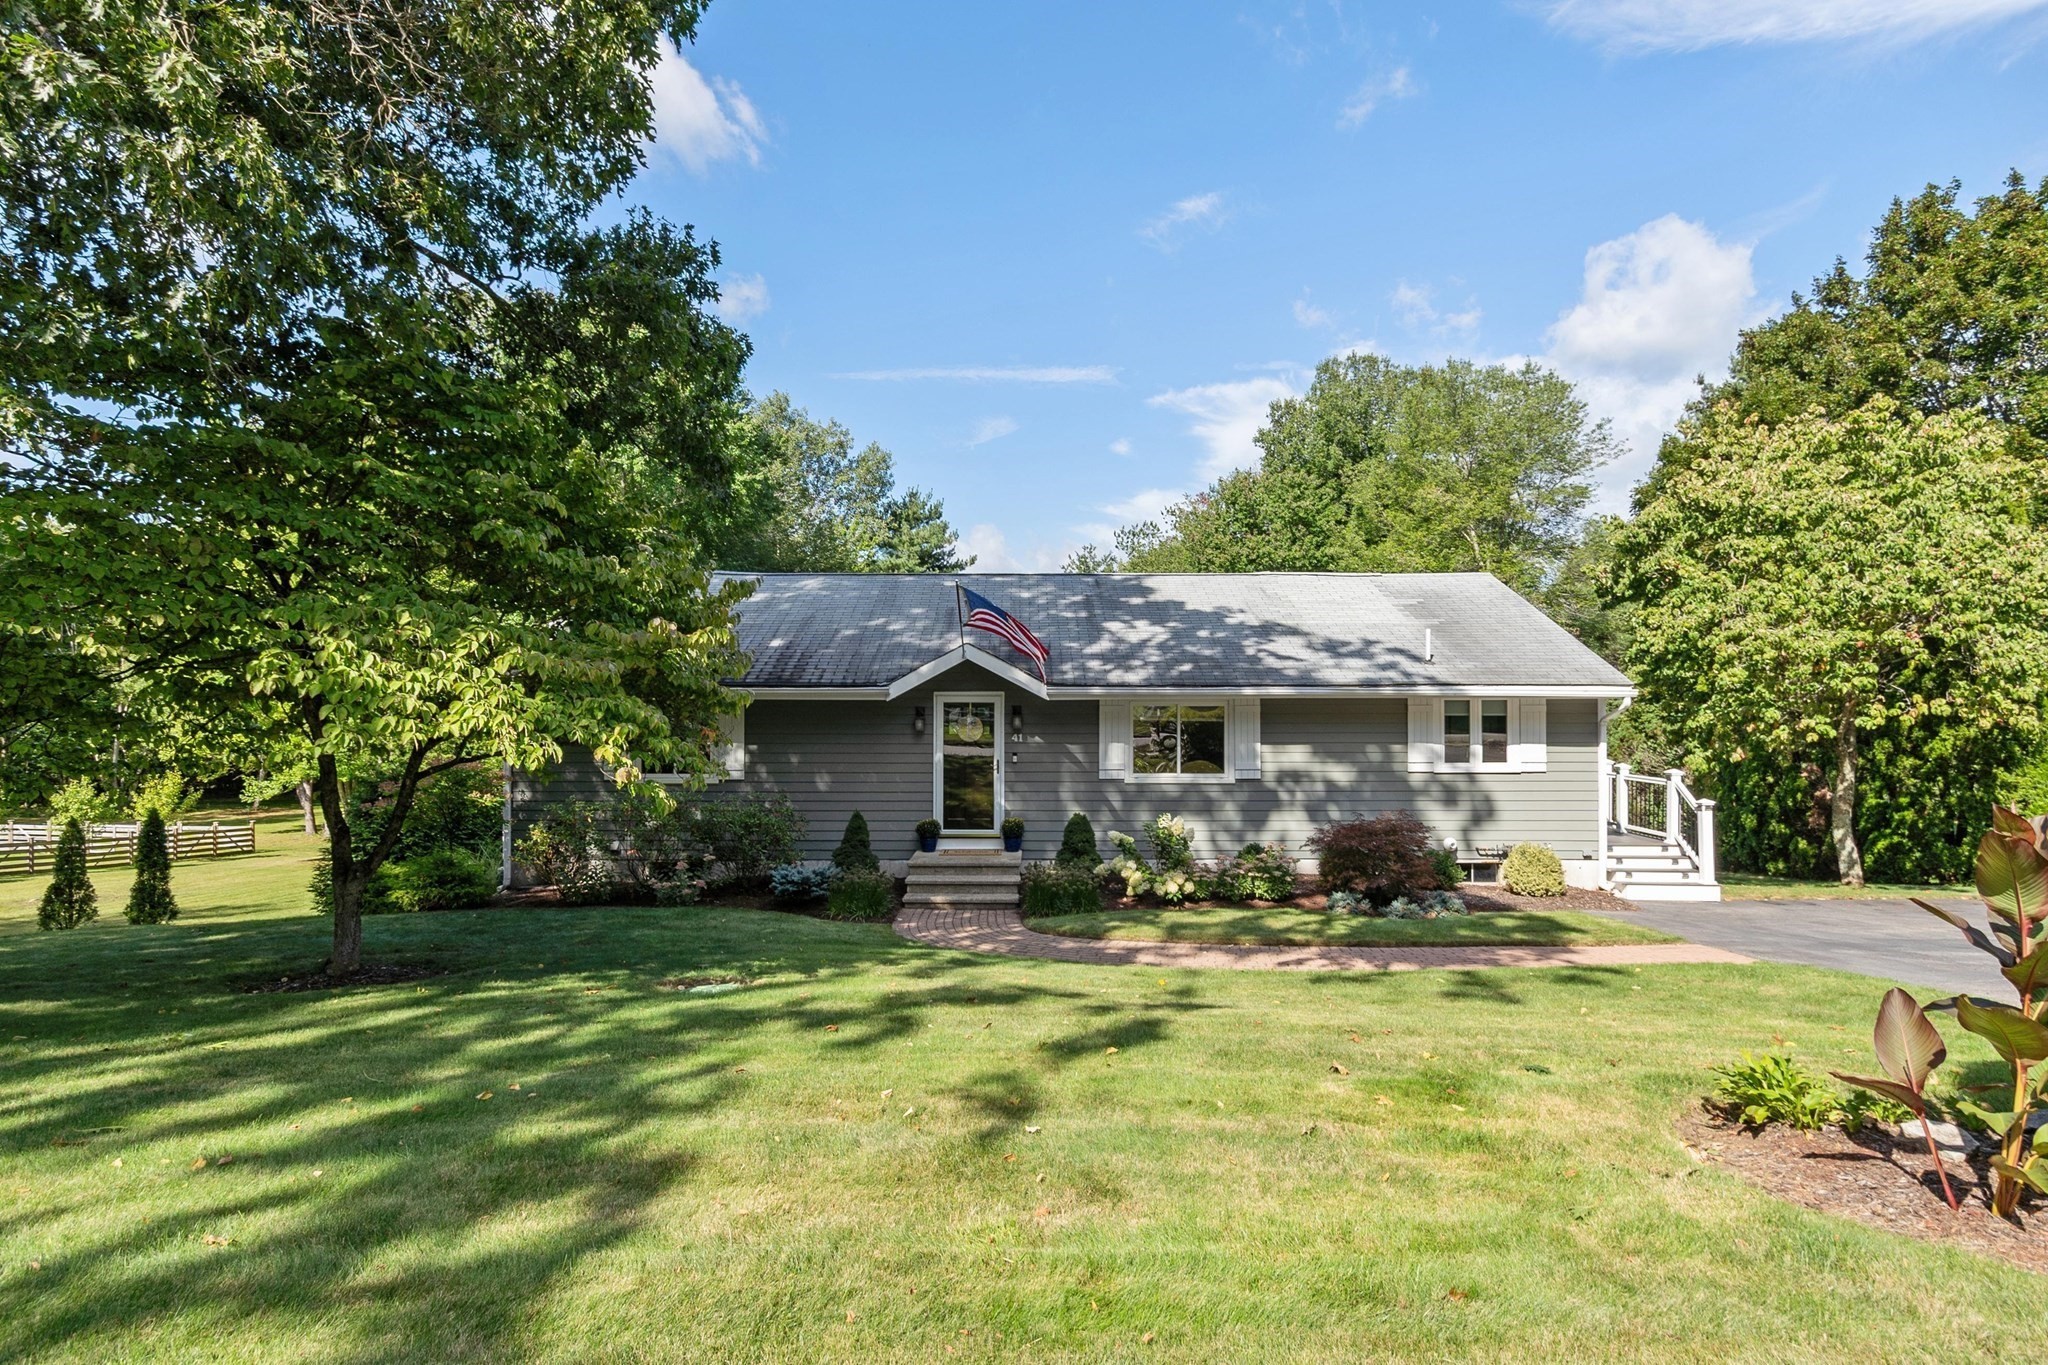
Gray single-story home with an American flag, mature trees, and a spacious front lawn.
41 Brigham Street
41 Brigham Street
41 Brigham Street
41 Brigham Street
41 Brigham Street
41 Brigham Street
41 Brigham Street
41 Brigham Street
41 Brigham Street
41 Brigham Street
41 Brigham Street
41 Brigham Street
41 Brigham Street
41 Brigham Street
41 Brigham Street
41 Brigham Street
41 Brigham Street
41 Brigham Street
41 Brigham Street
41 Brigham Street
41 Brigham Street
41 Brigham Street
41 Brigham Street
41 Brigham Street
41 Brigham Street
41 Brigham Street
41 Brigham Street
41 Brigham Street
41 Brigham Street
41 Brigham Street
41 Brigham Street
41 Brigham Street
41 Brigham Street
41 Brigham Street
41 Brigham Street
41 Brigham Street
41 Brigham Street
41 Brigham Street
41 Brigham Street
41 Brigham Street
41 Brigham Street
SEE ALL PHOTOS
Gray single-story home with an American flag, mature trees, and a spacious front lawn.
41 Brigham Street
41 Brigham Street
41 Brigham Street
41 Brigham Street
41 Brigham Street
41 Brigham Street
41 Brigham Street
41 Brigham Street
41 Brigham Street
41 Brigham Street
41 Brigham Street
41 Brigham Street
41 Brigham Street
41 Brigham Street
41 Brigham Street
41 Brigham Street
41 Brigham Street
41 Brigham Street
41 Brigham Street
41 Brigham Street
41 Brigham Street
41 Brigham Street
41 Brigham Street
41 Brigham Street
41 Brigham Street
41 Brigham Street
41 Brigham Street
41 Brigham Street
41 Brigham Street
41 Brigham Street
41 Brigham Street
41 Brigham Street
41 Brigham Street
41 Brigham Street
41 Brigham Street
41 Brigham Street
41 Brigham Street
41 Brigham Street
41 Brigham Street
41 Brigham Street
41 Brigham Street
Pending

41 Brigham Street

41 Brigham Street, Hudson, MA 01749

$719,000
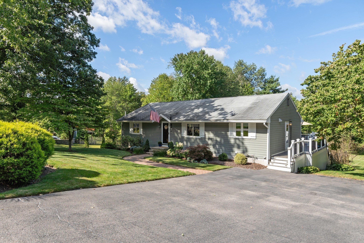
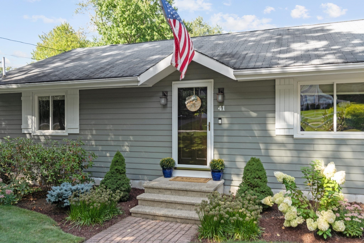
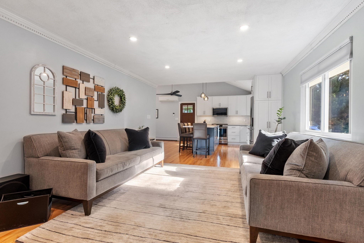
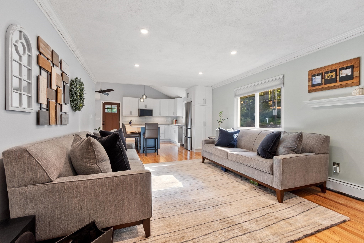
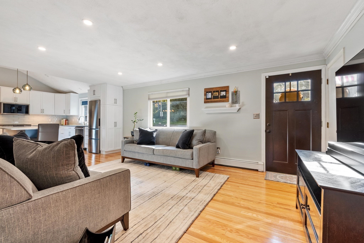
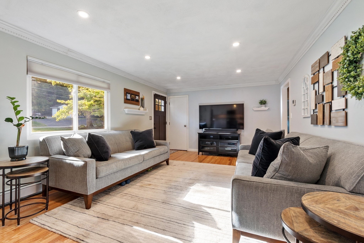
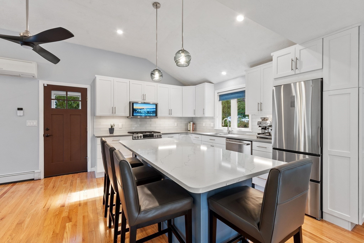
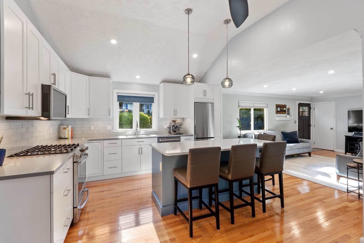
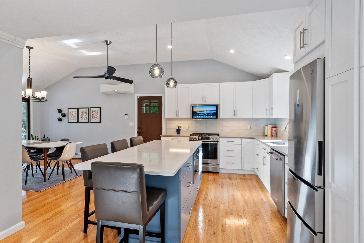
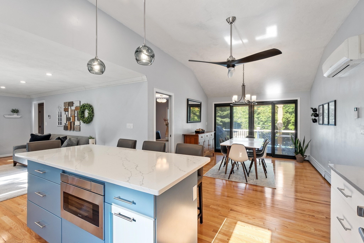
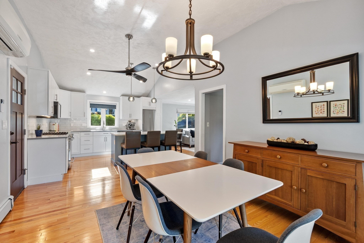
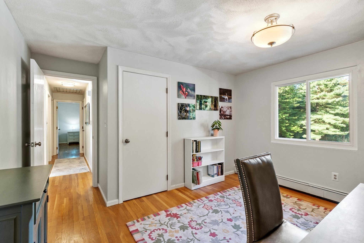
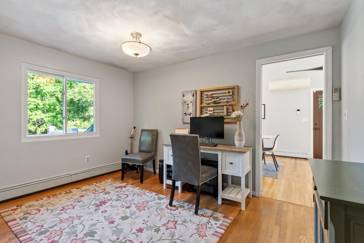
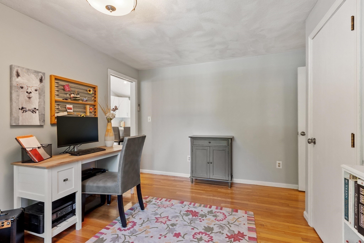
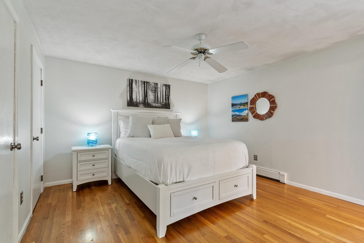
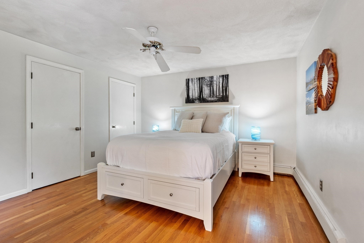
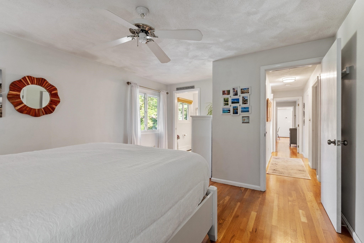
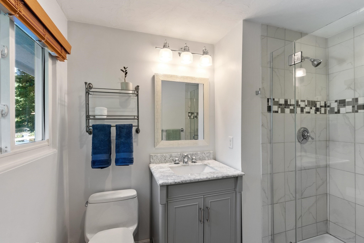
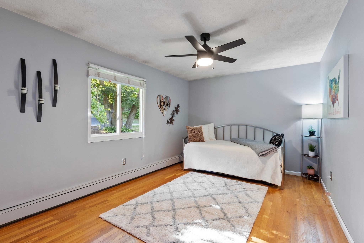
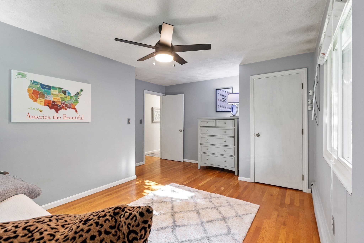
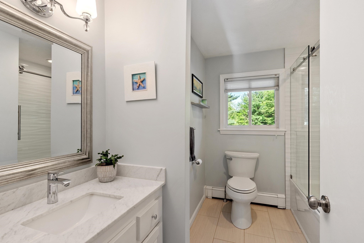
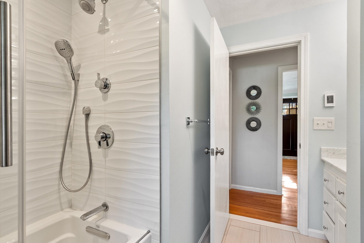
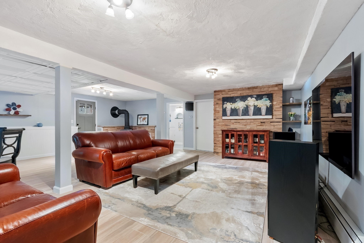
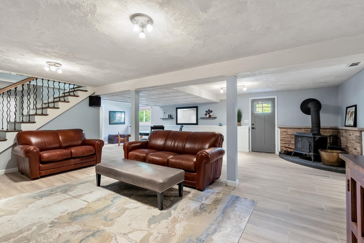
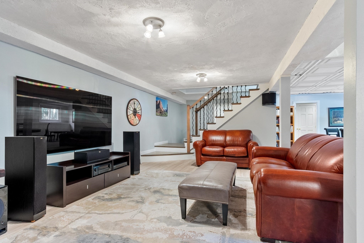
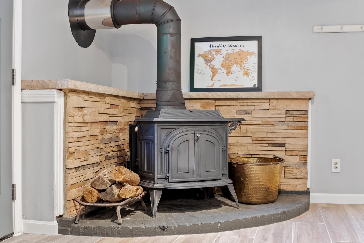
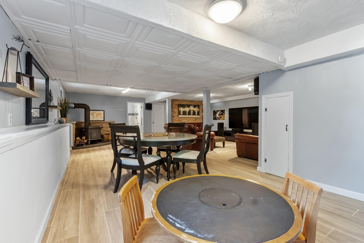
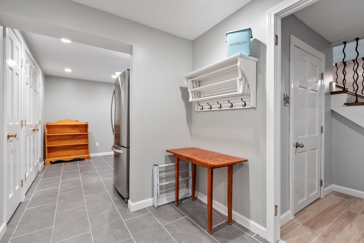
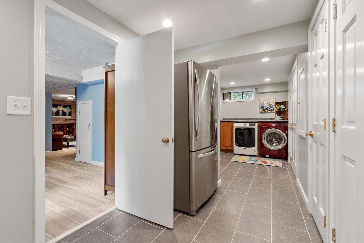
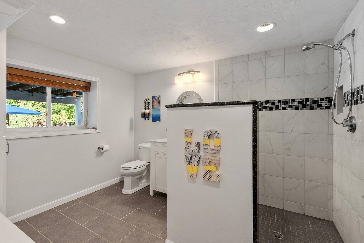
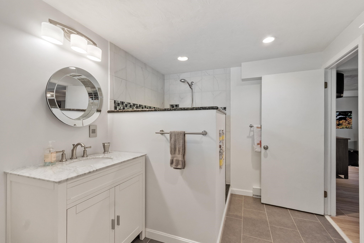
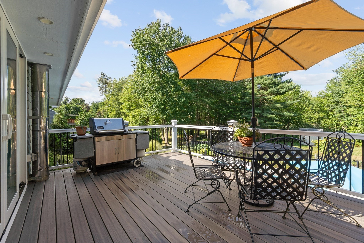
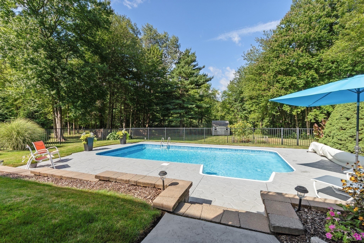
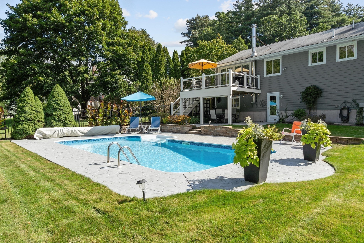
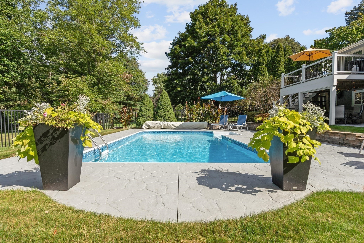
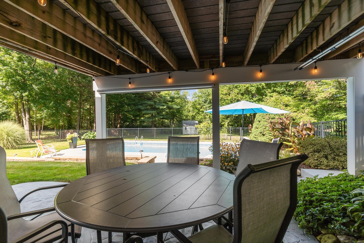
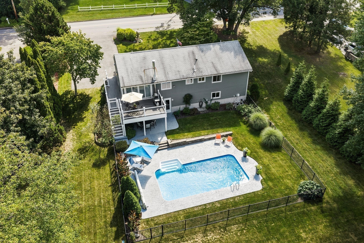
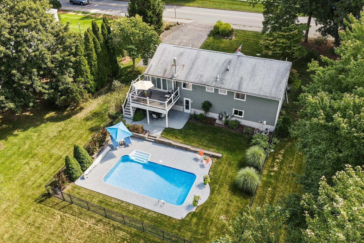
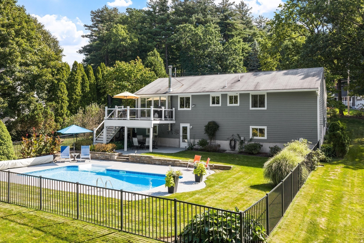
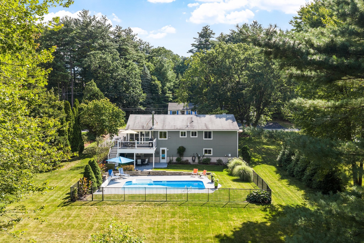
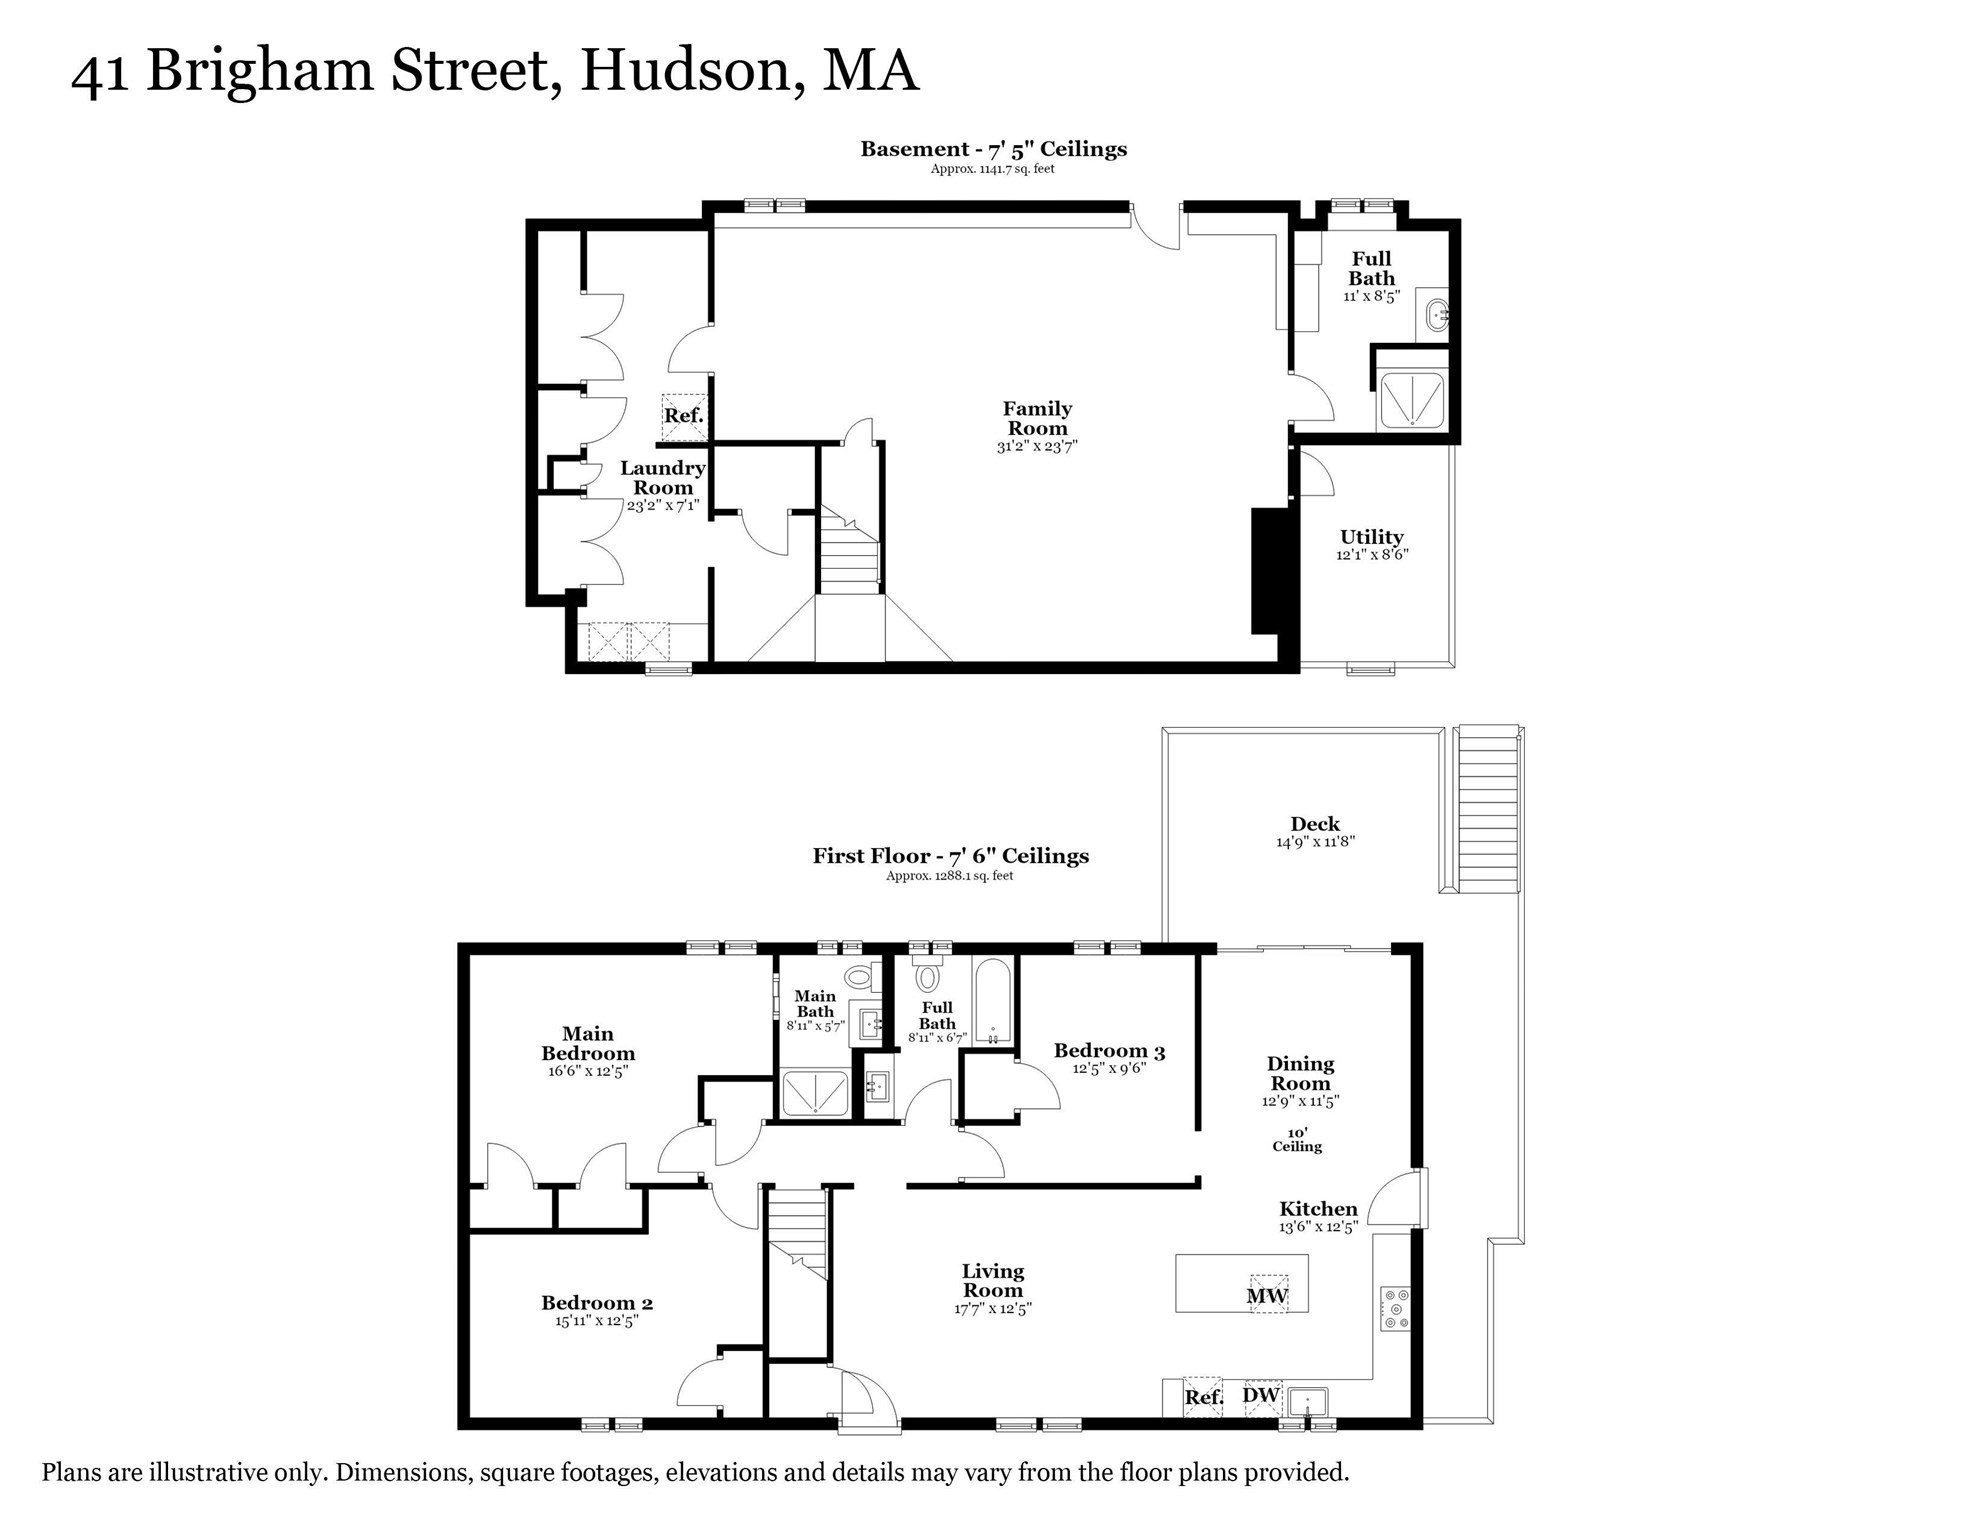
Welcome home to this beautifully remodeled 3-bedroom, 3-bath ranch offering stylish updates, an inviting open floor plan, and exceptional indoor-outdoor living. The main level seamlessly connects the spacious living room, stunning chef's kitchen, and expanded dining area--perfect for everyday living and entertaining. The dining area opens to an expanded composite deck overlooking the gorgeous backyard oasis, complete with an in-ground saltwater pool and plenty of space to relax and play.Three generous bedrooms and two beautifully renovated full baths with radiant heat provide comfort and style. Hardwood flooring throughout the main level adds warmth and elegance, while updated gas heating and a mini-split A/C system provide year-round comfort. The fully remodeled walkout lower level adds valuable living space with a large family room featuring a cozy wood stove, renovated full bath with tile finishes, spacious laundry room, and multiple closets with built-ins for excellent storage. Step outside to the beautiful stamped-concrete patio overlooking the pool and expansive backyard, bordered by conservation land for added privacy. Ideally located just minutes from vibrant downtown Hudson, the Assabet River Rail Trail, and miles of conservation land, this exceptional home offers the perfect blend of comfort, style, recreation, and convenience.

3
beds

3
baths

2,366 Sq.Ft. LIVING AREA

0.62 Acres lot

Ann Boucher

Ann Boucher

Features & Amenities

Interior

  • total bedrooms3
  • Total bathrooms3
  • full bathrooms3
  • Laundry room Laundry Closet, Flooring - Stone/Ceramic Tile, Countertops - Upgraded, Laundry Chute, Recessed Lighting, In Basement
  • Flooring Wood, Tile
  • APPLIANCES Gas Water Heater, Range, Dishwasher, Refrigerator, Washer, Dryer, Range Hood
  • other interior Features Laundry Chute, Internet Available - Broadband, High Speed Internet, Other

Area & Lot

  • Status Pending
  • Living Area2,366 Sq.Ft.
  • Total Area2,366 Sq.Ft.
  • Lot Area0.62 Acres
  • MLS® ID73575951
  • TypeResidential
  • YEAR BUILT1980
  • NeighborhoodMiddlesex County
  • Architecture StylesRanch
  • Water FrontageLake/Pond, 1/2 to 1 Mile To Beach, Beach Ownership(Public)
  • Elementary SchoolFarley
  • Middle SchoolQuinn
  • High SchoolHudson High School

Exterior

  • water SourcePublic
  • utilitiesfor Gas Range, for Gas Oven
  • PoolIn Ground
  • roofShingle
  • lot featuresCleared, Gentle Sloping
  • parkingPaved Drive, Off Street, Paved
  • HEAT TYPEBaseboard, Radiant, Natural Gas, Wood Stove
  • AIR CONDITIONINGDuctless
  • sewerPublic Sewer
  • SubstructureConcrete Perimeter
  • other exterior FeaturesDeck - Composite, Patio, Pool - Inground, Rain Gutters, Storage, Sprinkler System, Decorative Lighting, Screens, Fenced Yard

Financial

  • Sales Price$719,000
  • Real Estate Tax $8,127/yr
  • Zoning SB
image

Schedule a Showing

We would love to show you our beautiful property. Please select your preferred date and time below. An agent will be in touch shortly to confirm your appointment.

Schedule a Showing

We would love to show you our beautiful property. Please select your preferred date and time below. An agent will be in touch shortly to confirm your appointment.

Thank you for your interest in 41 Brigham Street, Hudson, MA 01749. We are reviewing your request and will be in touch shortly!

Mortgage Calculator

Estimate your monthly mortgage payment, including the principal and interest, property taxes, and HOA. Adjust the values to generate a more accurate rate.

All estimates are provided for informational purposes only. Actual amounts may vary.
$0,000 Your Payment 20 15 65
$0,000 Your Payment

Middlesex County

A county in the Commonwealth of Massachusetts, in the United States.

Explore

Work With Us

Work with us at Keller Williams, where integrity, collaboration, and growth drive success. Join a top 1% office built on shared values and a passion for excellence.

Follow Me on Instagram