Leave a Message

Thank you for your message. We will be in touch with you shortly.

41 Webster Road
41 Webster Road
41 Webster Road
41 Webster Road
41 Webster Road
41 Webster Road
41 Webster Road
41 Webster Road
41 Webster Road
41 Webster Road
41 Webster Road
41 Webster Road
41 Webster Road
41 Webster Road
41 Webster Road
41 Webster Road
41 Webster Road
41 Webster Road
41 Webster Road
41 Webster Road
41 Webster Road
41 Webster Road
41 Webster Road
41 Webster Road
41 Webster Road
41 Webster Road
41 Webster Road
41 Webster Road
41 Webster Road
41 Webster Road
41 Webster Road
41 Webster Road
SEE ALL PHOTOS
41 Webster Road
41 Webster Road
41 Webster Road
41 Webster Road
41 Webster Road
41 Webster Road
41 Webster Road
41 Webster Road
41 Webster Road
41 Webster Road
41 Webster Road
41 Webster Road
41 Webster Road
41 Webster Road
41 Webster Road
41 Webster Road
41 Webster Road
41 Webster Road
41 Webster Road
41 Webster Road
41 Webster Road
41 Webster Road
41 Webster Road
41 Webster Road
41 Webster Road
41 Webster Road
41 Webster Road
41 Webster Road
41 Webster Road
41 Webster Road
41 Webster Road
41 Webster Road
Sold

41 Webster Road

41 Webster Road, Lexington, MA 02421

$1,550,000
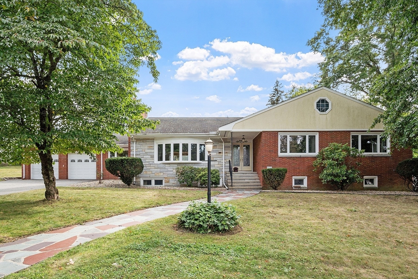
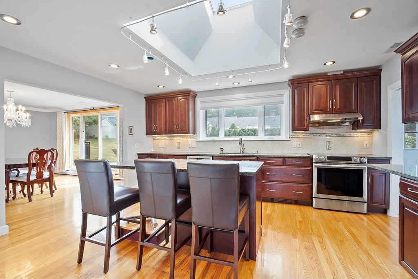
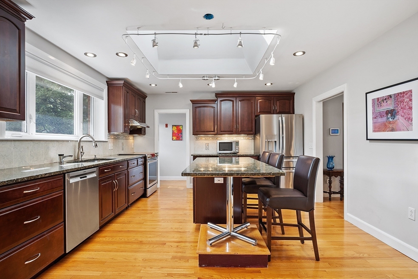
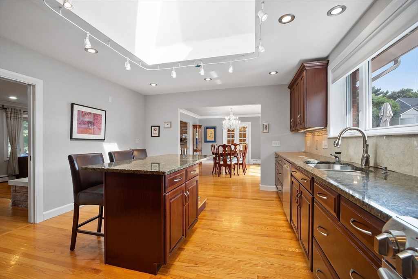
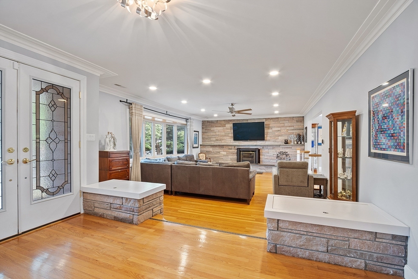
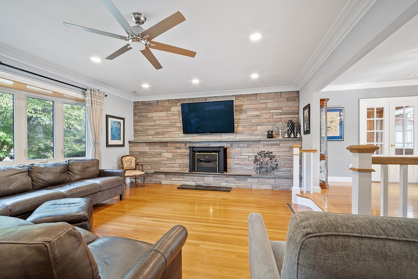
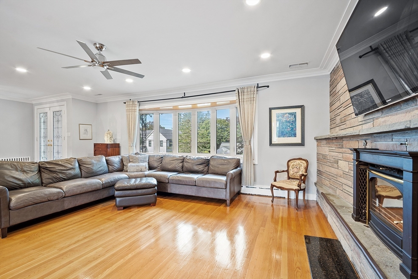
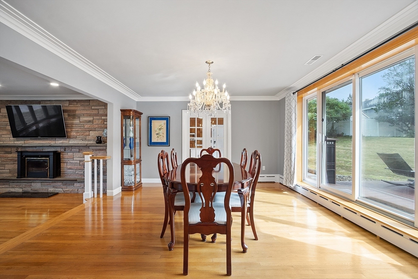
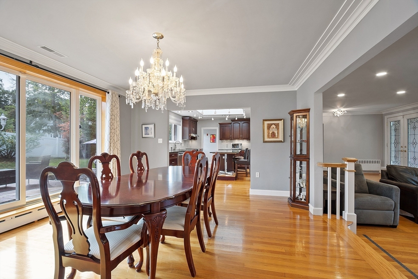
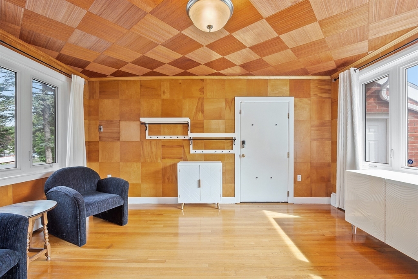
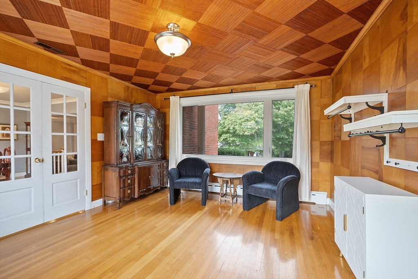
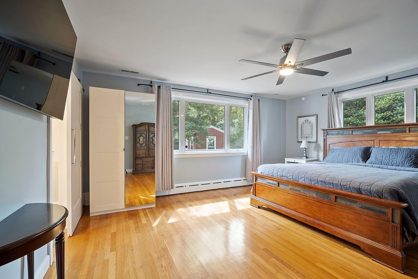
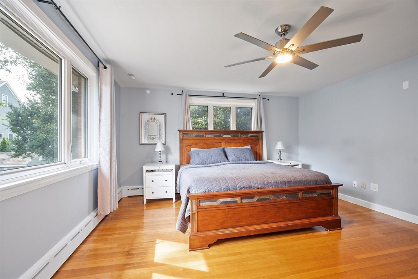
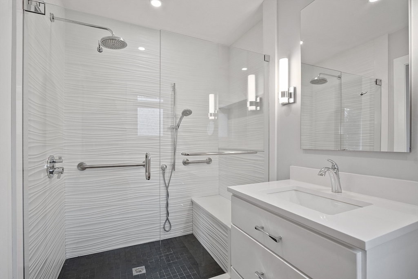
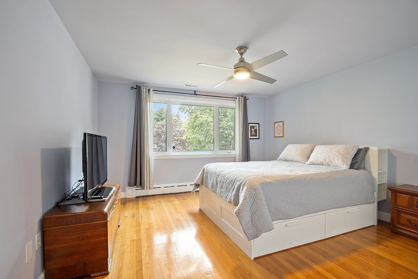
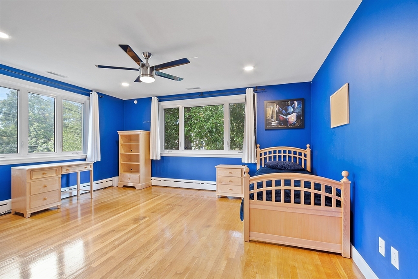
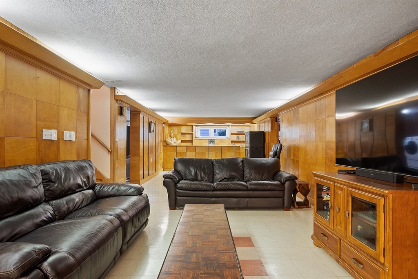
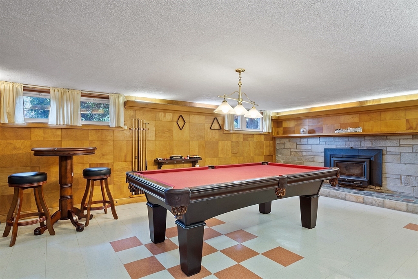
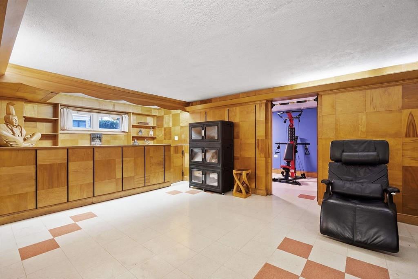
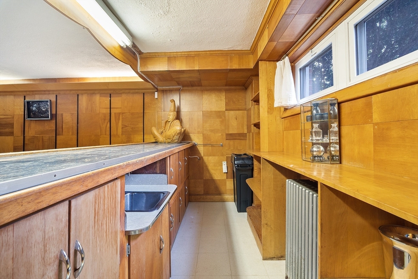
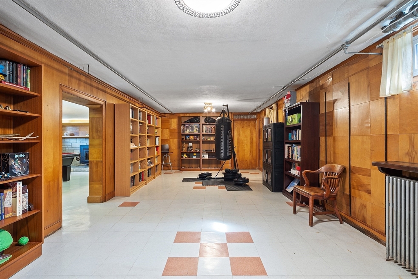
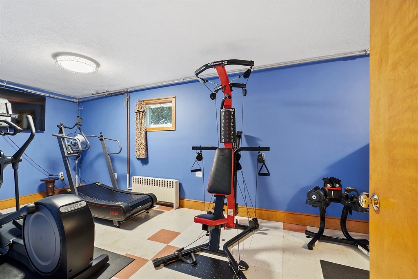
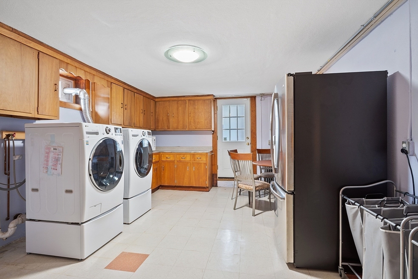
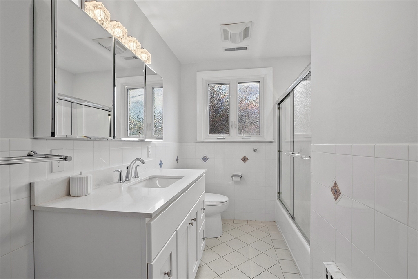
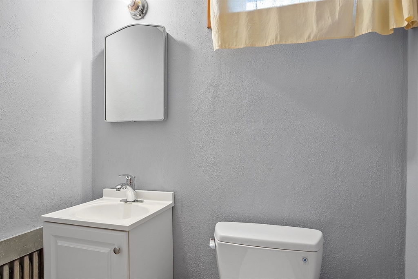
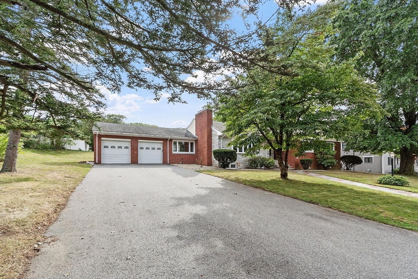
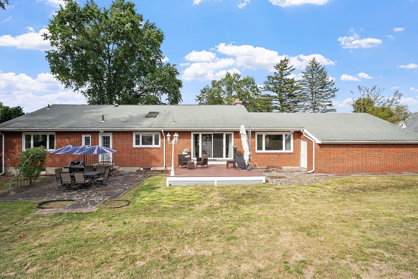
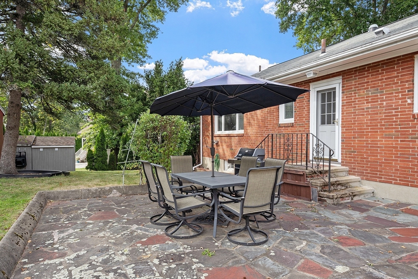
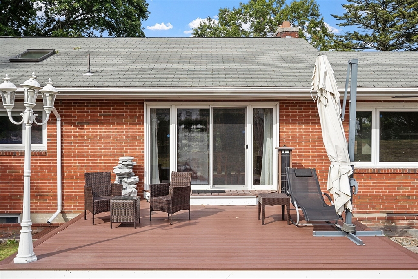
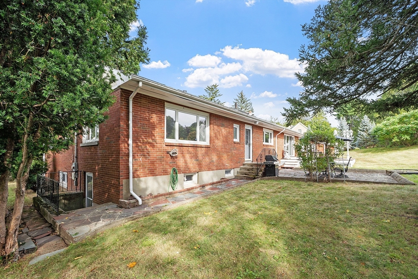
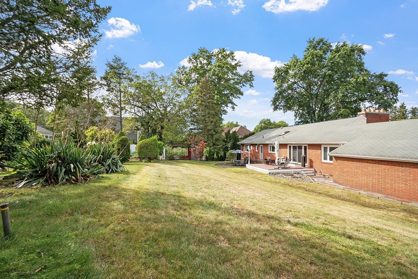
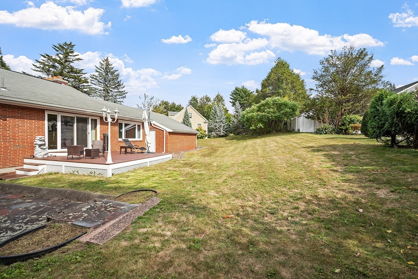
Oversized ranch with great space on both levels awaits new owners. This neighborhood is coveted and anyone who lives here can't think of living anywhere else. The great room has a stone wall with electric fireplace and some hidden storage. The kitchen has cherry cabinets and a two-piece island for sitting or prepping dinner. Dining room has a large sliding door to the backyard with a great two tiered patio and deck. Large sunroom or oversized mudroom separates the garage to the dining room with lovely french doors. Three large bedrooms, primary has an updated bathroom and walk-in closet. Lower level is completely finished for lots of space for everyone. Fireplaced pool table area, plus media area with dedicated built-in bar, with sink. Exercise room and another bonus room along with oversized laundry area. Quiet street, nice yard. Move right in and enjoy.

3
beds

3
baths

3,671 Sq.Ft. LIVING AREA

0.4 Acres lot

Beth Sager

Beth Sager

Features & Amenities

Interior

  • total bedrooms3
  • Total bathrooms3
  • full bathrooms2
  • half bathroom1
  • Laundry room Flooring - Stone/Ceramic Tile, Exterior Access, In Basement
  • Flooring Flooring - Stone/Ceramic Tile, Flooring - Hardwood
  • Fireplace Family Room, Living Room
  • APPLIANCES Range, Dishwasher, Microwave, Refrigerator, Washer, Dryer
  • other interior Features Cedar Closet(s), Bonus Room, Exercise Room, Sun Room

Area & Lot

  • Status Sold
  • Date Sold October 31, 2025
  • Living Area3,671 Sq.Ft.
  • Total Area3,671 Sq.Ft.
  • Lot Area0.4 Acres
  • MLS® ID73428875
  • TypeResidential
  • YEAR BUILT1955
  • NeighborhoodMiddlesex County
  • Architecture StylesRanch
  • Elementary SchoolBowman
  • Middle SchoolClarke
  • High SchoolLexington High

Exterior

  • Garage Space2.0
  • water SourcePublic
  • parkingAttached, Paved Drive, Off Street
  • HEAT TYPEHeat Pump, Oil
  • AIR CONDITIONINGCentral Air
  • sewerPublic Sewer
  • SubstructureConcrete Perimeter
  • other exterior FeaturesDeck, Patio, Storage

Financial

  • Sales Price$1,550,000
  • Real Estate Tax $16,694/yr
  • Zoning RO

Middlesex County

A county in the Commonwealth of Massachusetts, in the United States.

Explore

Work With Us

Work with us at Keller Williams, where integrity, collaboration, and growth drive success. Join a top 1% office built on shared values and a passion for excellence.

Follow Me on Instagram