Leave a Message

Thank you for your message. We will be in touch with you shortly.

413 Arlington St
413 Arlington St
413 Arlington St
413 Arlington St
413 Arlington St
413 Arlington St
413 Arlington St
413 Arlington St
413 Arlington St
413 Arlington St
413 Arlington St
413 Arlington St
413 Arlington St
413 Arlington St
413 Arlington St
413 Arlington St
413 Arlington St
413 Arlington St
413 Arlington St
413 Arlington St
413 Arlington St
413 Arlington St
413 Arlington St
413 Arlington St
413 Arlington St
413 Arlington St
413 Arlington St
413 Arlington St
413 Arlington St
413 Arlington St
413 Arlington St
413 Arlington St
413 Arlington St
413 Arlington St
SEE ALL PHOTOS
413 Arlington St
413 Arlington St
413 Arlington St
413 Arlington St
413 Arlington St
413 Arlington St
413 Arlington St
413 Arlington St
413 Arlington St
413 Arlington St
413 Arlington St
413 Arlington St
413 Arlington St
413 Arlington St
413 Arlington St
413 Arlington St
413 Arlington St
413 Arlington St
413 Arlington St
413 Arlington St
413 Arlington St
413 Arlington St
413 Arlington St
413 Arlington St
413 Arlington St
413 Arlington St
413 Arlington St
413 Arlington St
413 Arlington St
413 Arlington St
413 Arlington St
413 Arlington St
413 Arlington St
413 Arlington St
Sold

413 Arlington St

413 Arlington St, Acton, MA 01720

$890,250
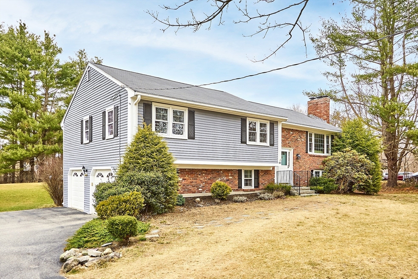
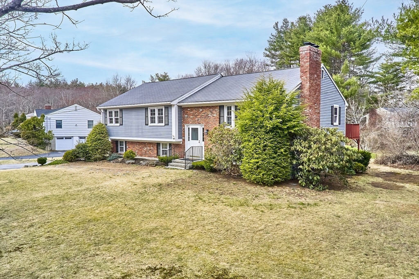
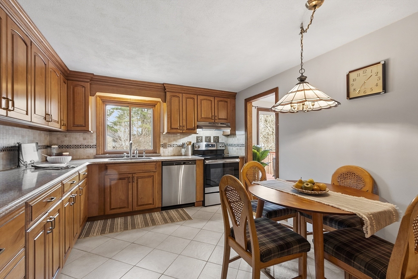
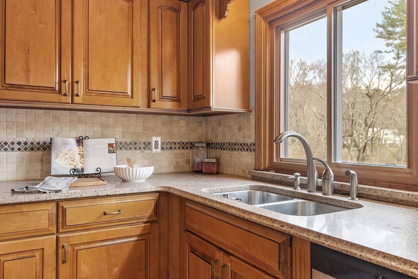
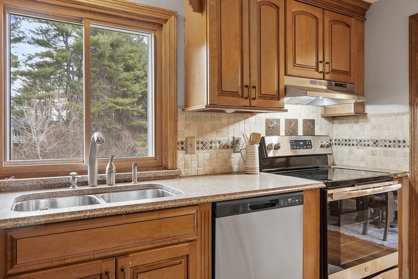
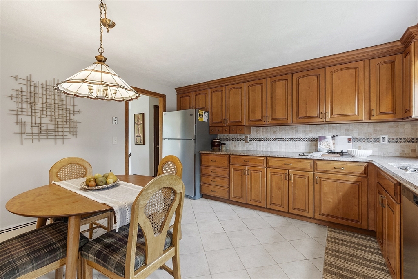
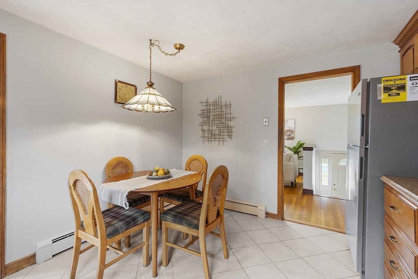
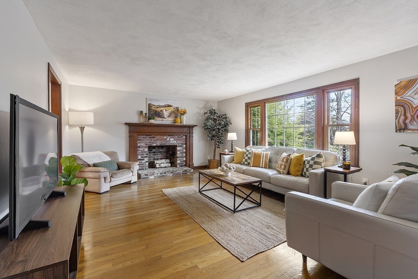
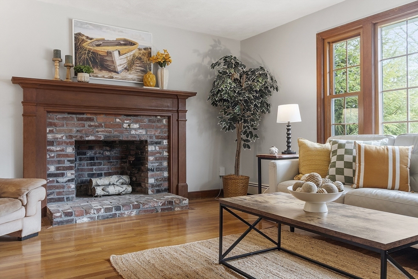
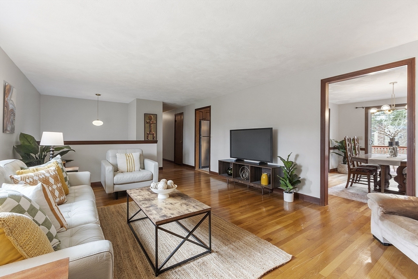
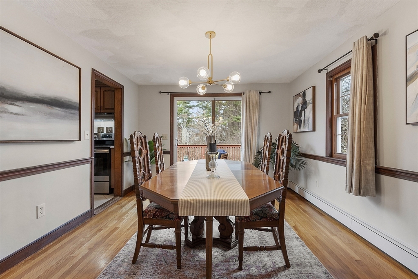
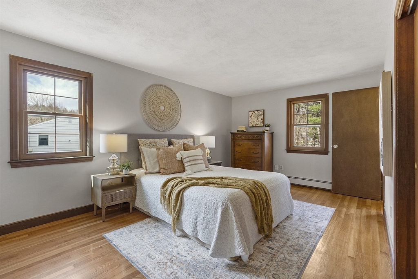
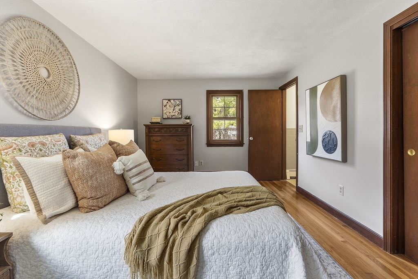
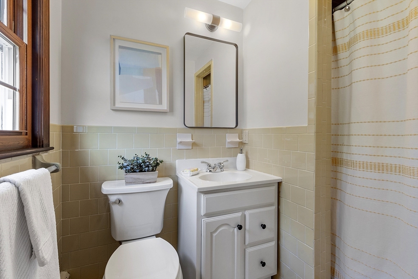
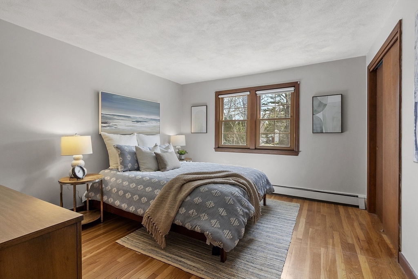
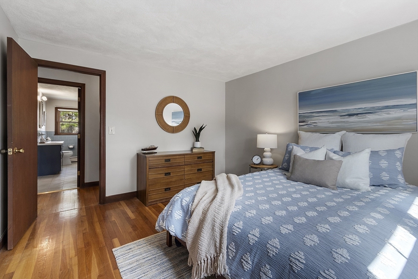
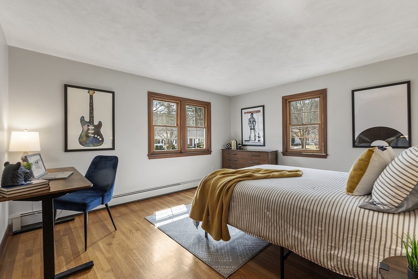
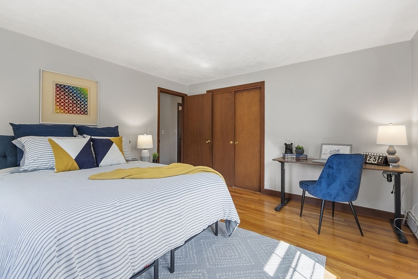
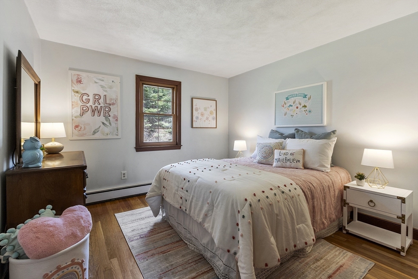
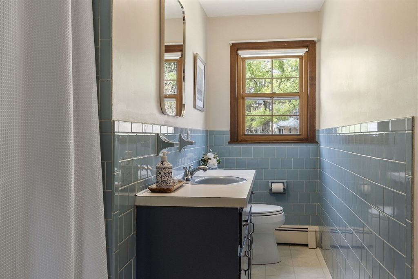
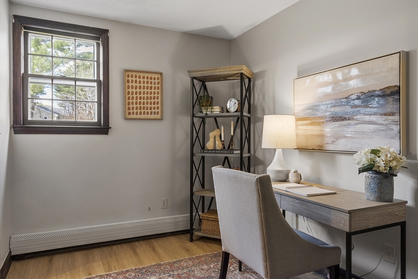
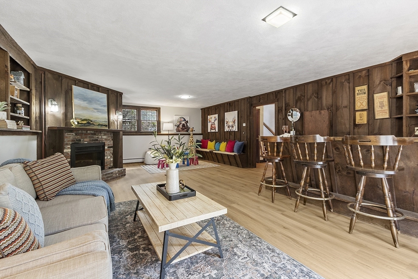
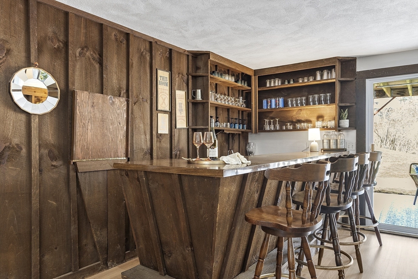
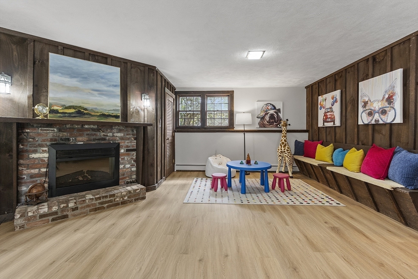
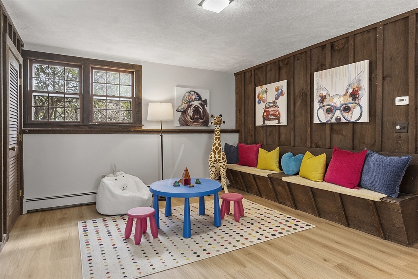
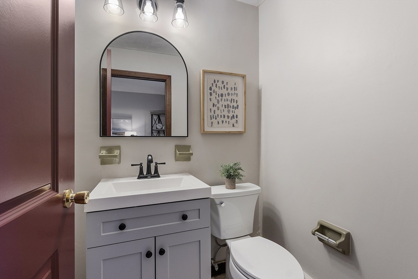
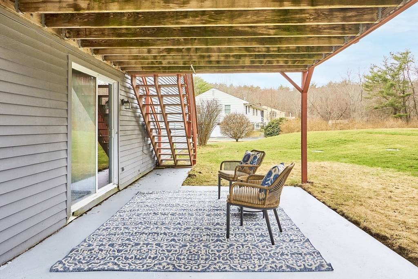
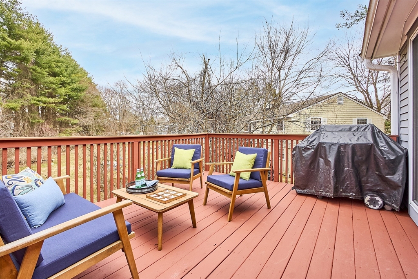
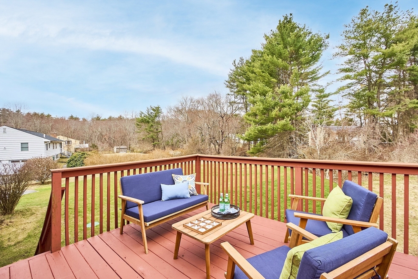
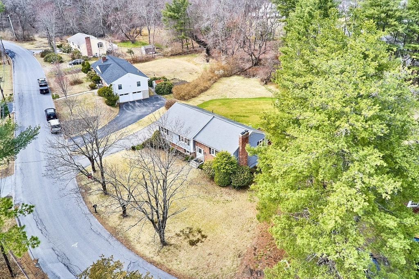
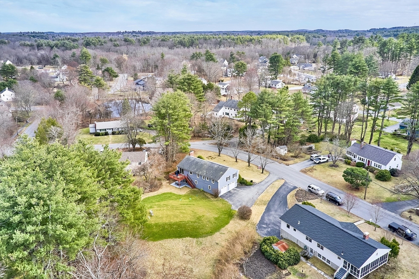
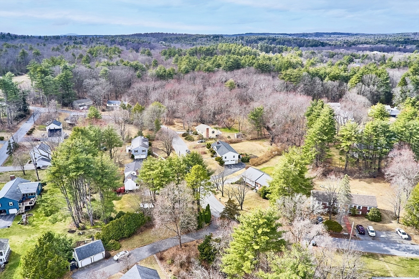
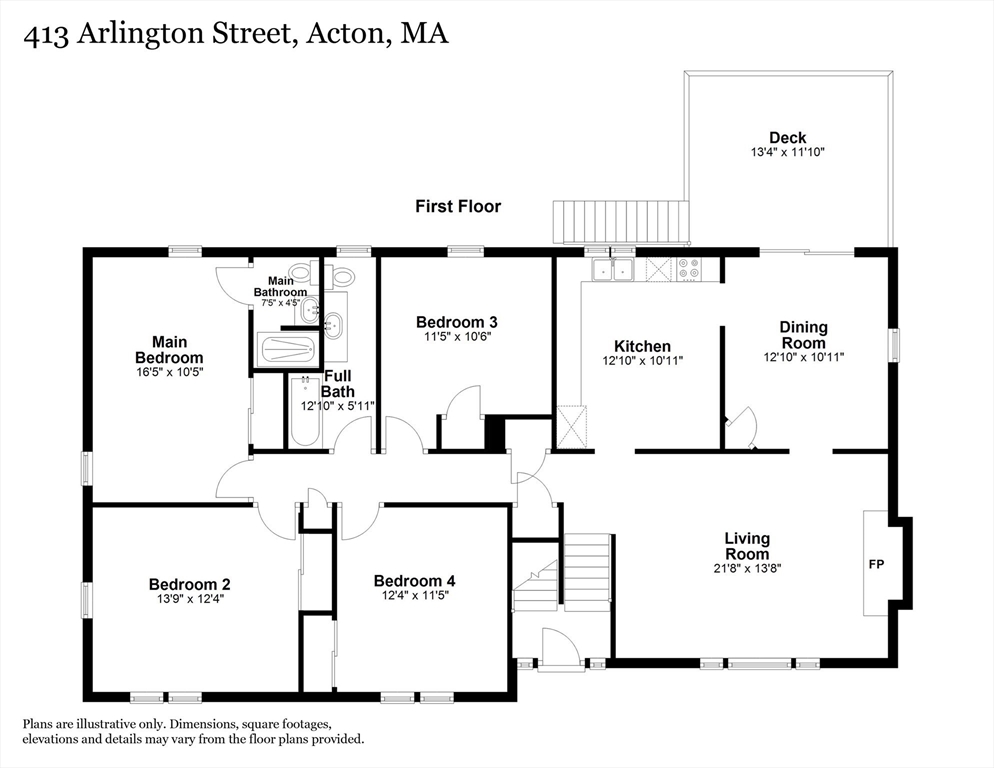
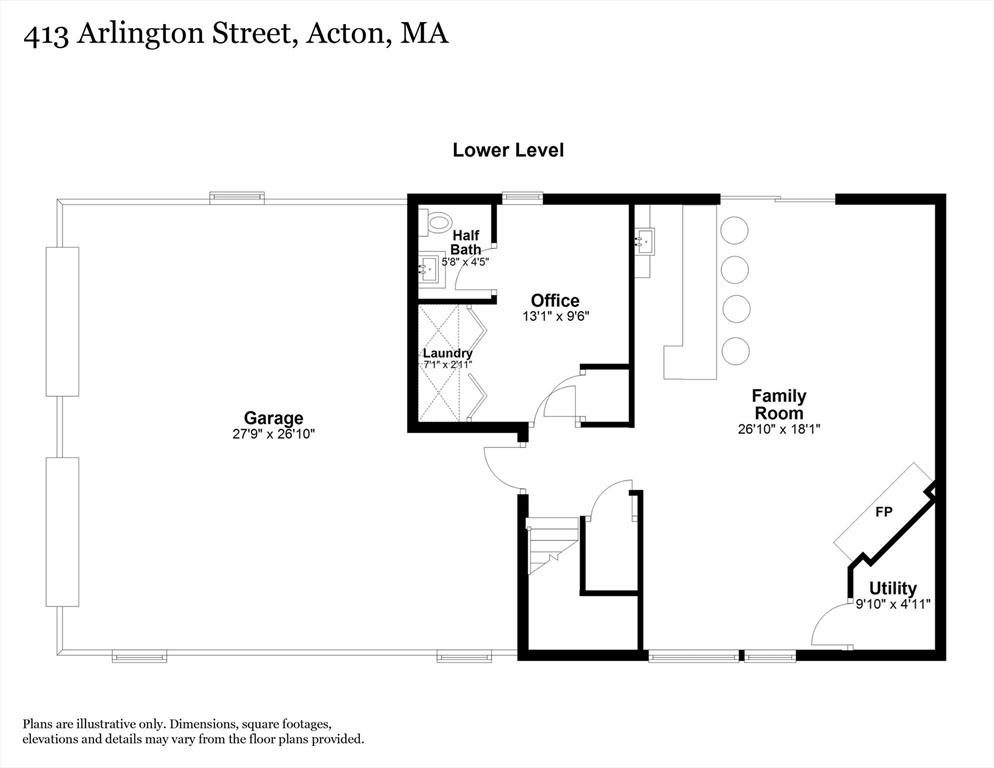
Beautifully maintained 4-bed, 2.5-bath home offering space, charm, and comfort in one of Acton's favorite neighborhoods! You'll love the curb appeal with its classic New England mix of brick and siding, mature landscaping, and two-car garage. The spacious eat-in kitchen features warm wood cabinetry, granite counters, and stainless appliances. The formal dining room opens to a private deck--perfect for grilling and relaxing--and the sun-drenched living room with hardwood floors and a cozy brick fireplace adds warmth and character. Down the hall are four generous bedrooms, including a primary suite with private bath. The finished lower level offers a second fireplace, built-in bar, and room for play, workouts, or movie nights. The large, tree-lined yard is ideal for gardening or outdoor fun. Enjoy close proximity to West Acton Village shops, restaurants, and the farmers market, plus top-rated schools and easy commuter rail access. Make sure to watch the video and see you at the open house!

4
beds

3
baths

2,436 Sq.Ft. LIVING AREA

0.67 Acres lot

Kristin Hilberg

Kristin Hilberg

Patty Sutherland

Patty Sutherland

Features & Amenities

Interior

  • total bedrooms4
  • Total bathrooms3
  • full bathrooms2
  • half bathroom1
  • Laundry room Electric Dryer Hookup, Washer Hookup, In Basement
  • Flooring Tile, Vinyl, Hardwood, Wood Laminate, Flooring - Engineered Hardwood
  • Fireplace Family Room, Living Room
  • APPLIANCES Gas Water Heater, Water Heater, Range, Dishwasher, Refrigerator, Washer, Dryer, Range Hood
  • other interior Features Home Office, Wet Bar, Internet Available - Broadband, High Speed Internet

Area & Lot

  • Status Sold
  • Date Sold May 6, 2025
  • Living Area2,436 Sq.Ft.
  • Total Area2,436 Sq.Ft.
  • Lot Area0.67 Acres
  • MLS® ID73350817
  • TypeResidential
  • YEAR BUILT1971
  • NeighborhoodMiddlesex County
  • Architecture StylesSplit Entry
  • Elementary SchoolChoice Of 6
  • Middle SchoolRj Grey
  • High SchoolActonboxborough

Exterior

  • Garage Space2.0
  • water SourcePublic
  • utilitiesfor Electric Range, for Electric Dryer, Washer Hookup
  • roofShingle
  • parkingUnder, Garage Door Opener, Paved Drive, Off Street, Paved
  • HEAT TYPEBaseboard, Natural Gas
  • AIR CONDITIONINGWindow Unit(s)
  • sewerPrivate Sewer
  • SubstructureConcrete Perimeter
  • Disability FeaturesNo
  • other exterior FeaturesDeck, Patio, Rain Gutters, Screens

Financial

  • Sales Price$890,250
  • Real Estate Tax $11,336/yr
  • Zoning R-2

Middlesex County

A county in the Commonwealth of Massachusetts, in the United States.

Explore

Work With Us

Work with us at Keller Williams, where integrity, collaboration, and growth drive success. Join a top 1% office built on shared values and a passion for excellence.

Follow Me on Instagram