Leave a Message

Thank you for your message. We will be in touch with you shortly.

42 Hillside Ave
42 Hillside Ave
42 Hillside Ave
42 Hillside Ave
42 Hillside Ave
42 Hillside Ave
42 Hillside Ave
42 Hillside Ave
42 Hillside Ave
42 Hillside Ave
42 Hillside Ave
42 Hillside Ave
42 Hillside Ave
42 Hillside Ave
42 Hillside Ave
42 Hillside Ave
42 Hillside Ave
42 Hillside Ave
42 Hillside Ave
42 Hillside Ave
42 Hillside Ave
42 Hillside Ave
42 Hillside Ave
42 Hillside Ave
42 Hillside Ave
42 Hillside Ave
42 Hillside Ave
42 Hillside Ave
42 Hillside Ave
42 Hillside Ave
42 Hillside Ave
42 Hillside Ave
42 Hillside Ave
42 Hillside Ave
42 Hillside Ave
42 Hillside Ave
42 Hillside Ave
42 Hillside Ave
42 Hillside Ave
SEE ALL PHOTOS
42 Hillside Ave
42 Hillside Ave
42 Hillside Ave
42 Hillside Ave
42 Hillside Ave
42 Hillside Ave
42 Hillside Ave
42 Hillside Ave
42 Hillside Ave
42 Hillside Ave
42 Hillside Ave
42 Hillside Ave
42 Hillside Ave
42 Hillside Ave
42 Hillside Ave
42 Hillside Ave
42 Hillside Ave
42 Hillside Ave
42 Hillside Ave
42 Hillside Ave
42 Hillside Ave
42 Hillside Ave
42 Hillside Ave
42 Hillside Ave
42 Hillside Ave
42 Hillside Ave
42 Hillside Ave
42 Hillside Ave
42 Hillside Ave
42 Hillside Ave
42 Hillside Ave
42 Hillside Ave
42 Hillside Ave
42 Hillside Ave
42 Hillside Ave
42 Hillside Ave
42 Hillside Ave
42 Hillside Ave
42 Hillside Ave
Sold

42 Hillside Ave

42 Hillside Ave, Bedford, MA 01730

$1,375,000
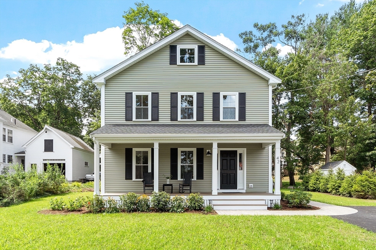
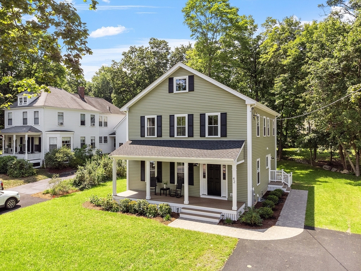
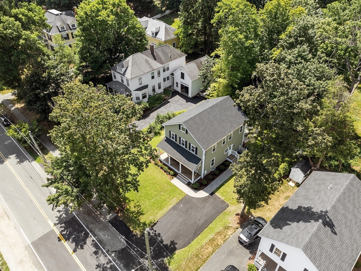
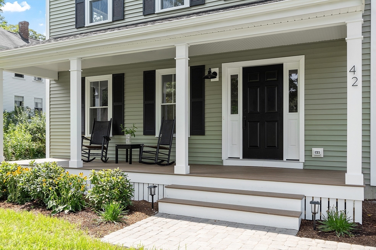
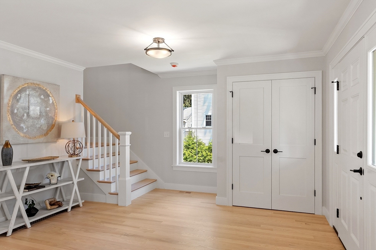
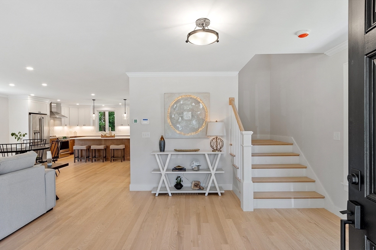
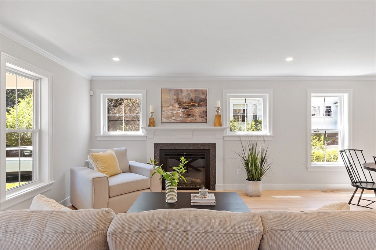
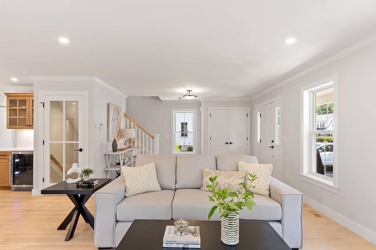
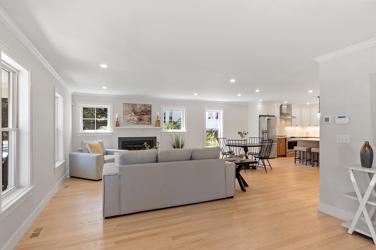
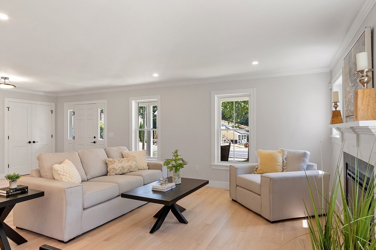
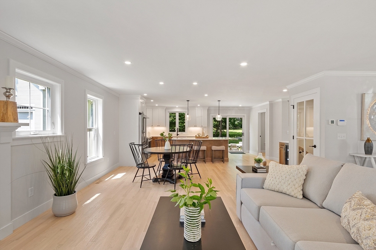
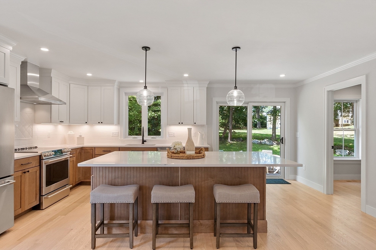
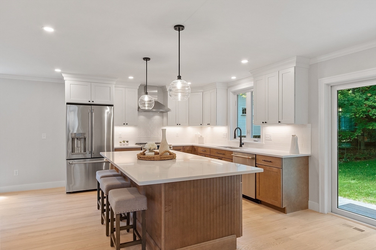
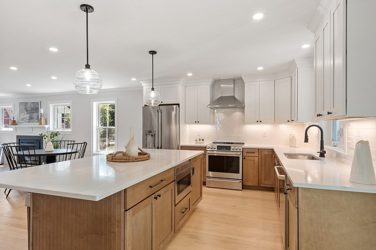
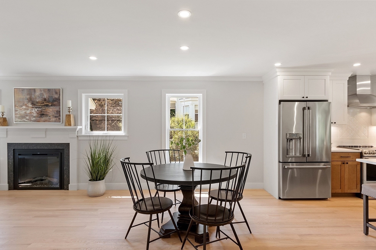
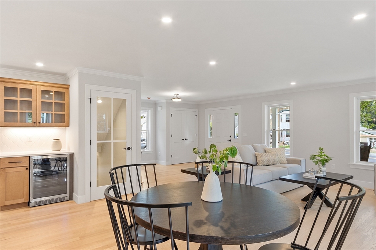
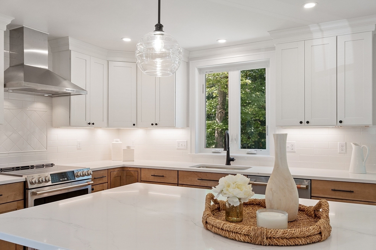
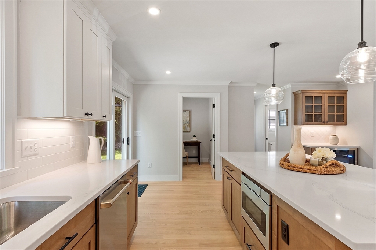
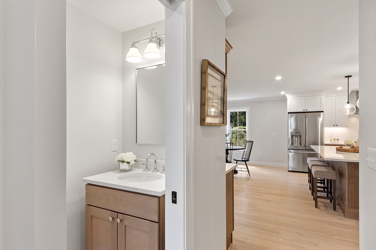
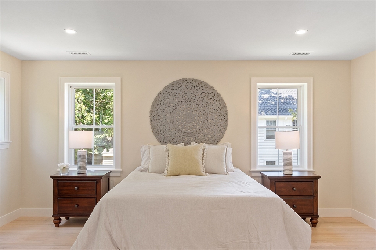
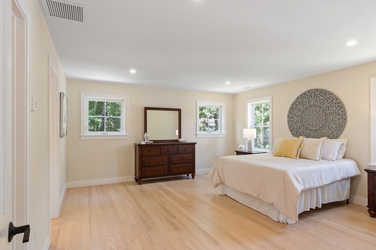
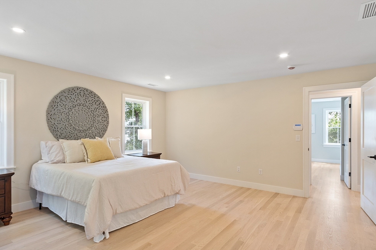
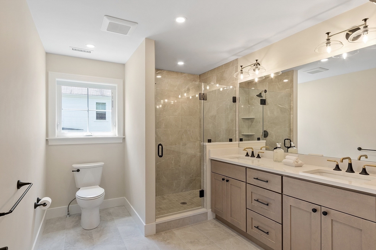
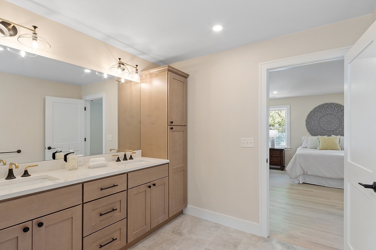
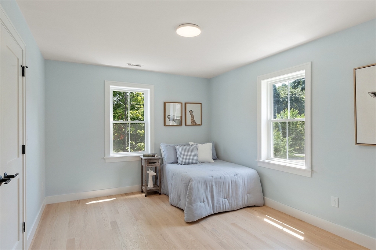
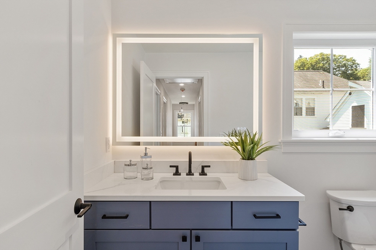
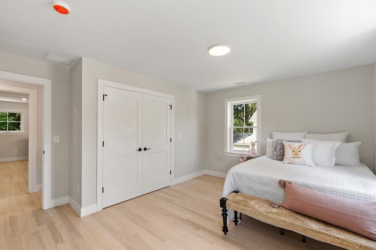
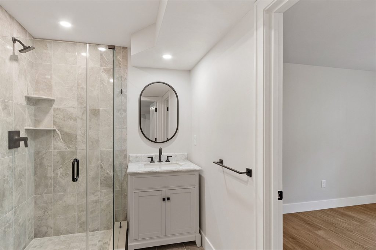
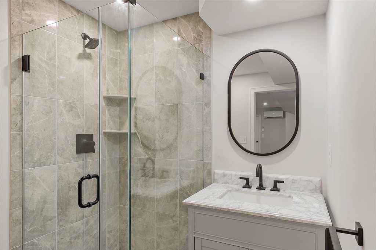
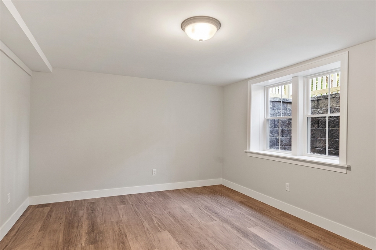
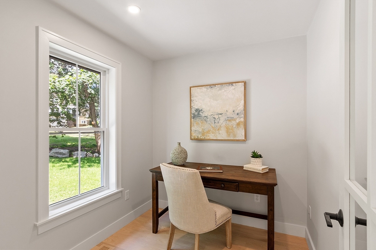
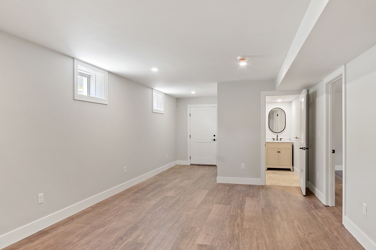
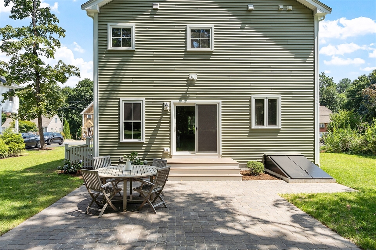
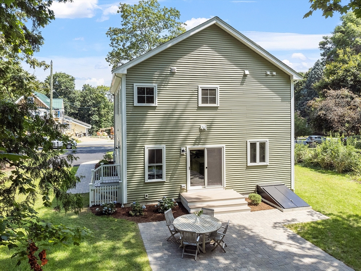
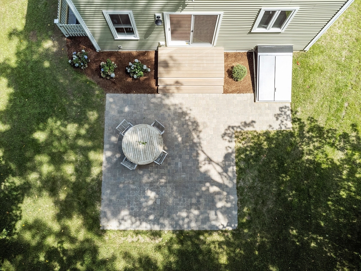
Welcome to this chic, newly built 4-bed, 3.5-bath modern farmhouse where timeless design meets today's must-haves. Located in the heart of Bedford--known for top-rated schools & vibrant community--this exceptionally built home blends style + function. Enjoy a welcoming farmer's porch, light-filled open-concept living, + a cozy LR w/ electric fireplace that flows into the dining area & gourmet kitchen w/ SS appliances, center island, bev fridge & ample cabinetry. A slider opens to a private patio + backyard oasis, perfect for entertaining or relaxing. A 1st-floor home office makes remote work easy. Upstairs, the serene primary suite boasts a walk-in closet + spa-like bath. Two add'l beds share a stylish full bath. The fully finished LL adds flexibility w/ a spacious FR, 4th bed & full bath--ideal for guests, in-laws, or movie nights. With its thoughtful layout, modern farmhouse vibe & prime Bedford location, this home isn't just move-in ready--it's ready to elevate your everyday.

4
beds

4
baths

2,619 Sq.Ft. LIVING AREA

10,326 Sq.Ft. lot

Debbie Spencer

Debbie Spencer

Features & Amenities

Interior

  • total bedrooms4
  • Total bathrooms4
  • full bathrooms3
  • half bathroom1
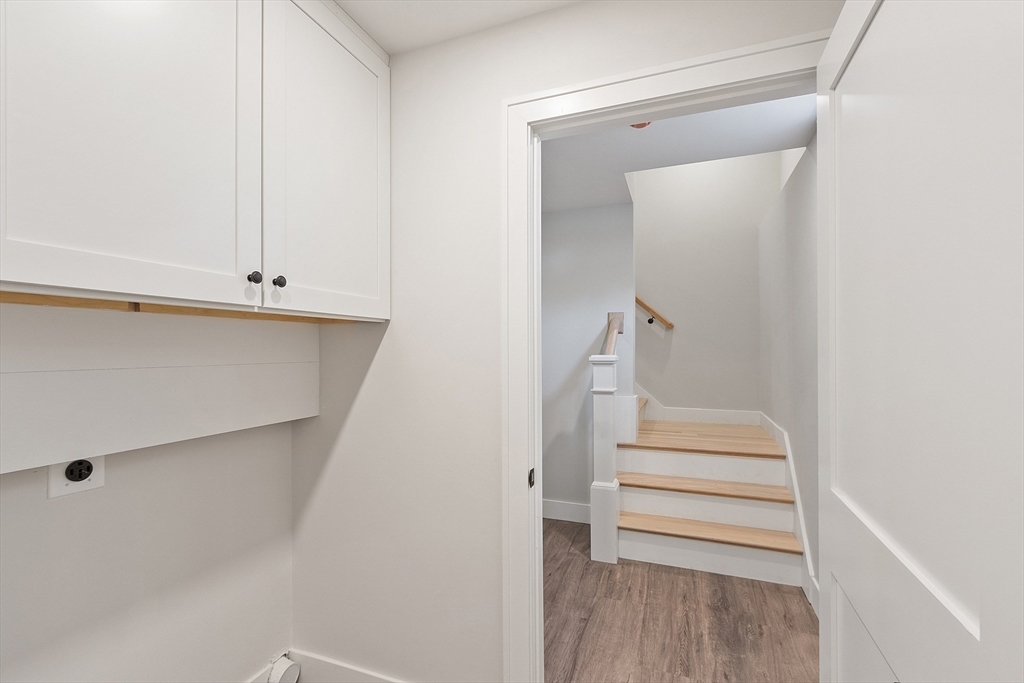
  • Laundry room Flooring - Vinyl, Electric Dryer Hookup, Recessed Lighting, Washer Hookup, In Basement
  • Flooring Tile, Vinyl, Hardwood, Flooring - Hardwood, Flooring - Stone/Ceramic Tile
  • Fireplace Living Room
  • APPLIANCES Electric Water Heater, Range, Dishwasher, Disposal, Microwave, Refrigerator
  • other interior Features Recessed Lighting, Bathroom - Full, Bathroom - Tiled With Shower Stall, Office, Bathroom

Area & Lot

  • Status Sold
  • Date Sold September 15, 2025
  • Living Area2,619 Sq.Ft.
  • Total Area2,619 Sq.Ft.
  • Lot Area10,326 Sq.Ft.
  • MLS® ID73411102
  • TypeResidential
  • YEAR BUILT2025
  • NeighborhoodMiddlesex County
  • Architecture StylesColonial, Contemporary, Farmhouse
  • Elementary SchoolDavis/Lane
  • Middle SchoolJohn Glenn
  • High SchoolBedford High School

Exterior

  • water SourcePublic
  • utilitiesfor Electric Range, for Electric Dryer, Washer Hookup
  • roofShingle
  • parkingPaved Drive, Off Street, Paved
  • HEAT TYPEForced Air, Electric, Ductless
  • AIR CONDITIONINGCentral Air, Ductless
  • sewerPublic Sewer
  • SubstructureConcrete Perimeter
  • Disability FeaturesNo
  • security FeaturesSecurity System
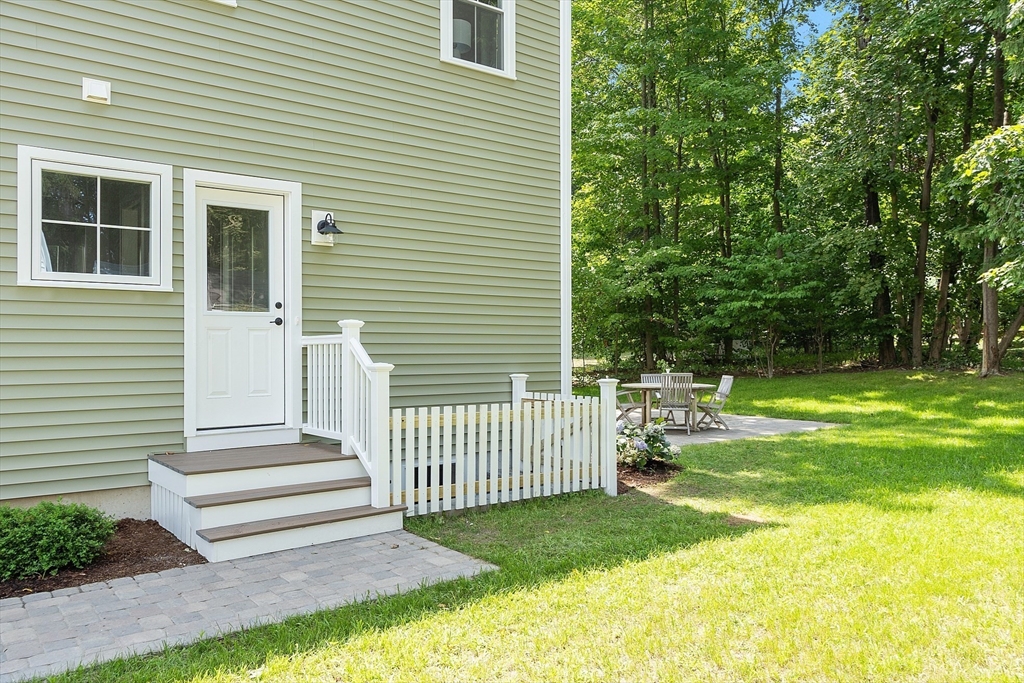
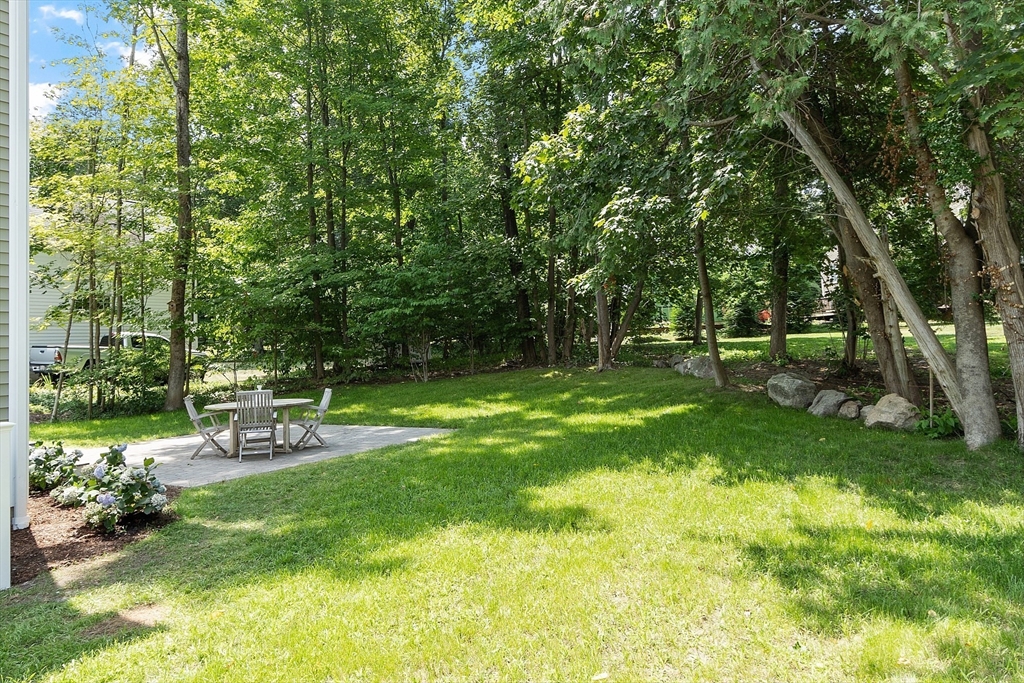
  • other exterior FeaturesPorch, Patio, Rain Gutters, Professional Landscaping, Sprinkler System

Financial

  • Sales Price$1,375,000
  • Real Estate Tax $7,128/yr
  • Zoning Res

Middlesex County

A county in the Commonwealth of Massachusetts, in the United States.

Explore

Work With Us

Work with us at Keller Williams, where integrity, collaboration, and growth drive success. Join a top 1% office built on shared values and a passion for excellence.

Follow Me on Instagram