Leave a Message

Thank you for your message. We will be in touch with you shortly.

43 Hosmer St
43 Hosmer St
43 Hosmer St
43 Hosmer St
43 Hosmer St
43 Hosmer St
43 Hosmer St
43 Hosmer St
43 Hosmer St
43 Hosmer St
43 Hosmer St
43 Hosmer St
43 Hosmer St
43 Hosmer St
43 Hosmer St
43 Hosmer St
43 Hosmer St
43 Hosmer St
43 Hosmer St
43 Hosmer St
43 Hosmer St
43 Hosmer St
43 Hosmer St
43 Hosmer St
43 Hosmer St
43 Hosmer St
43 Hosmer St
43 Hosmer St
43 Hosmer St
43 Hosmer St
43 Hosmer St
43 Hosmer St
43 Hosmer St
43 Hosmer St
43 Hosmer St
43 Hosmer St
43 Hosmer St
43 Hosmer St
43 Hosmer St
43 Hosmer St
SEE ALL PHOTOS
43 Hosmer St
43 Hosmer St
43 Hosmer St
43 Hosmer St
43 Hosmer St
43 Hosmer St
43 Hosmer St
43 Hosmer St
43 Hosmer St
43 Hosmer St
43 Hosmer St
43 Hosmer St
43 Hosmer St
43 Hosmer St
43 Hosmer St
43 Hosmer St
43 Hosmer St
43 Hosmer St
43 Hosmer St
43 Hosmer St
43 Hosmer St
43 Hosmer St
43 Hosmer St
43 Hosmer St
43 Hosmer St
43 Hosmer St
43 Hosmer St
43 Hosmer St
43 Hosmer St
43 Hosmer St
43 Hosmer St
43 Hosmer St
43 Hosmer St
43 Hosmer St
43 Hosmer St
43 Hosmer St
43 Hosmer St
43 Hosmer St
43 Hosmer St
43 Hosmer St
Sold

43 Hosmer St

43 Hosmer St, Acton, MA 01720

$975,000
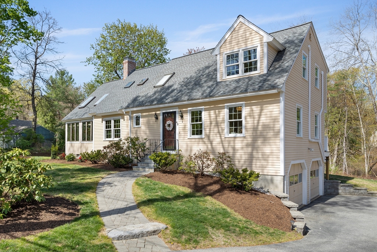
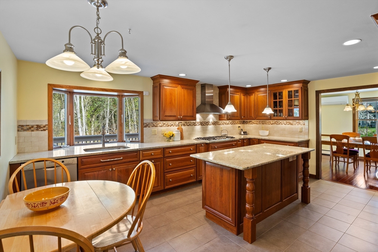
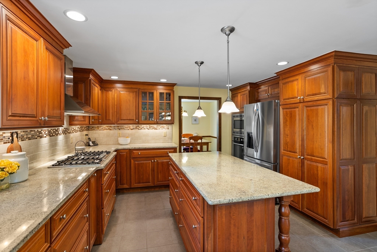
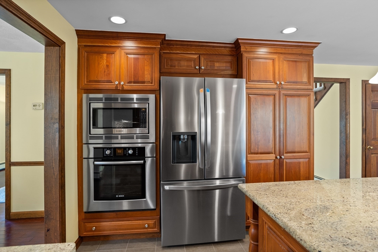
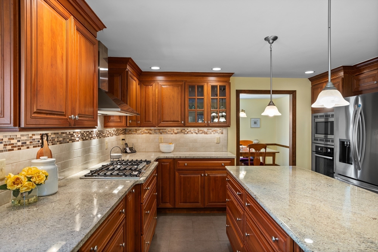
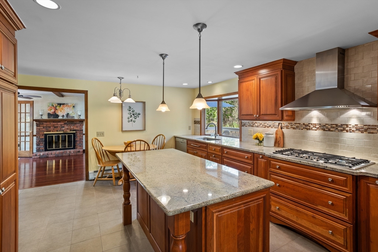
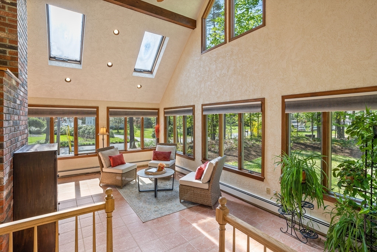
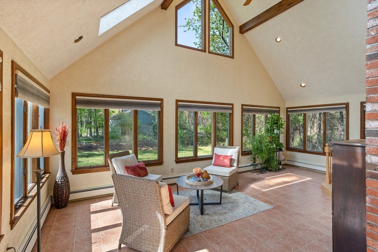
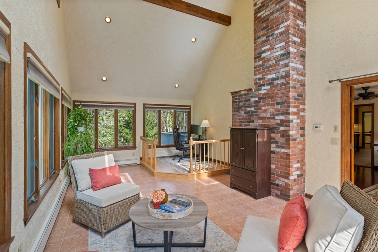
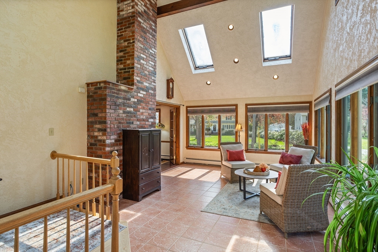
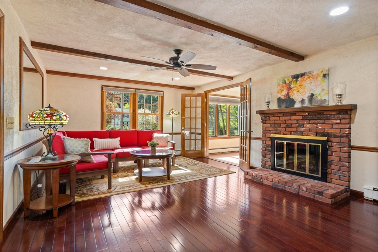
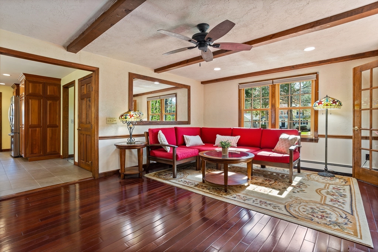
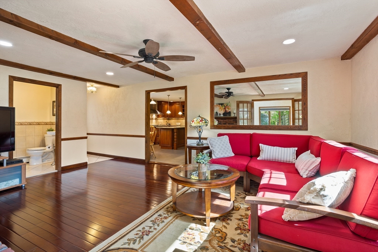
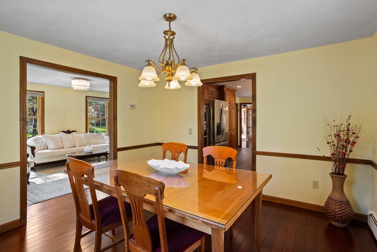
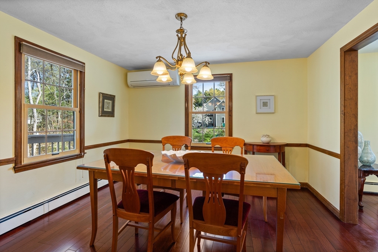
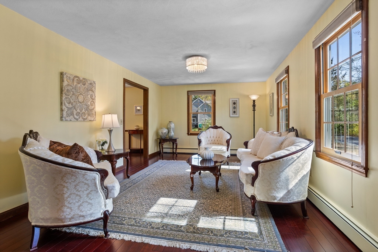
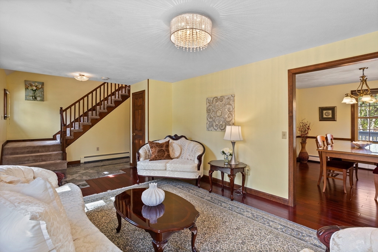
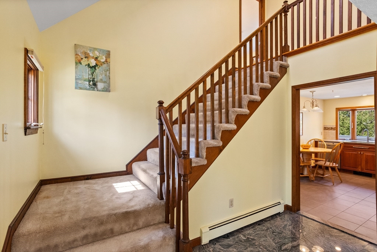
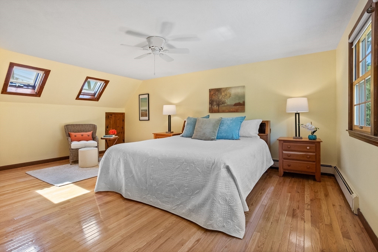
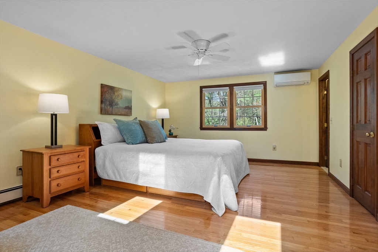
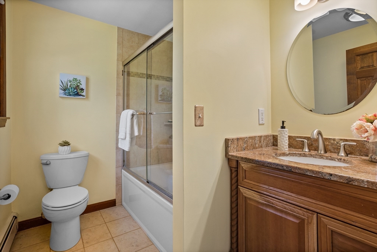
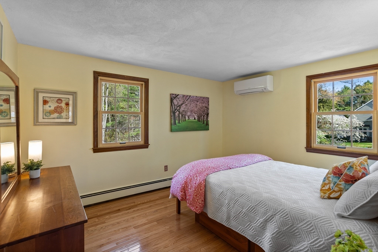
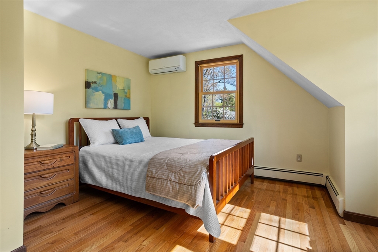
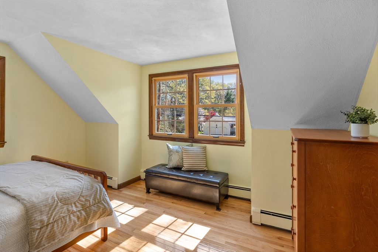
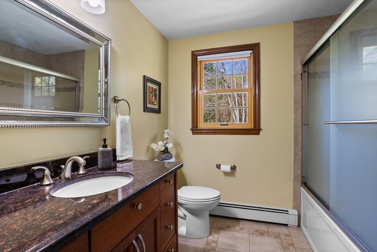
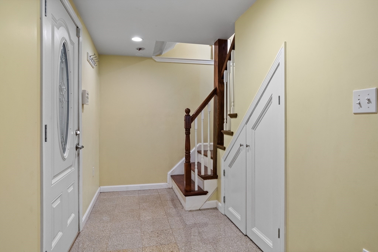
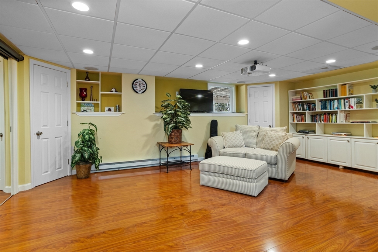
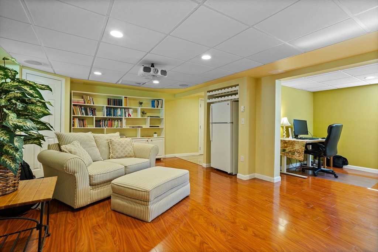
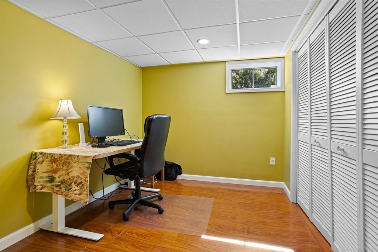
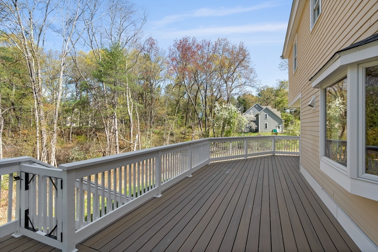
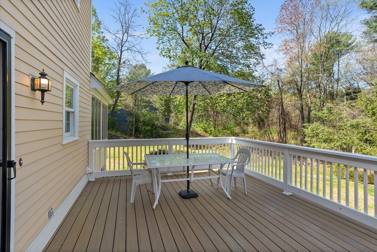
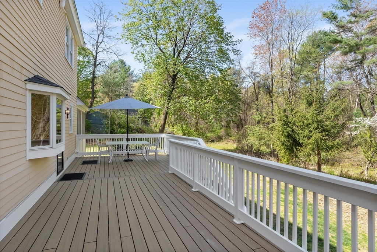
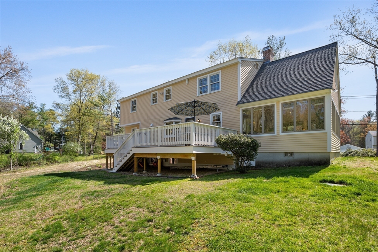
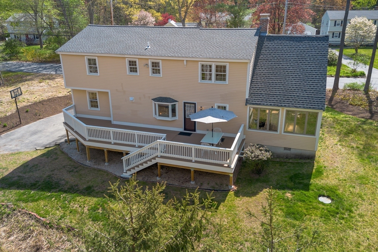
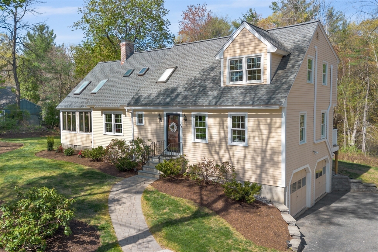
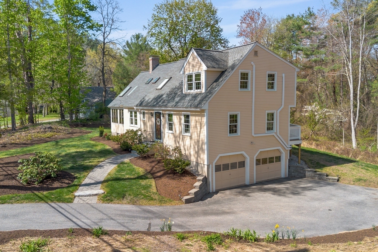
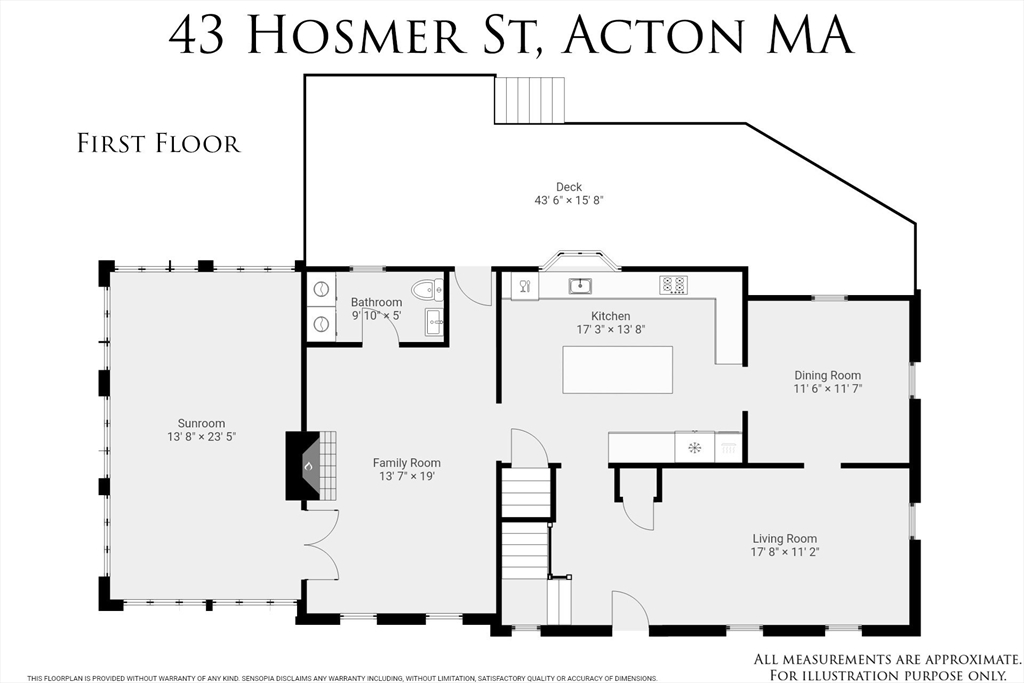
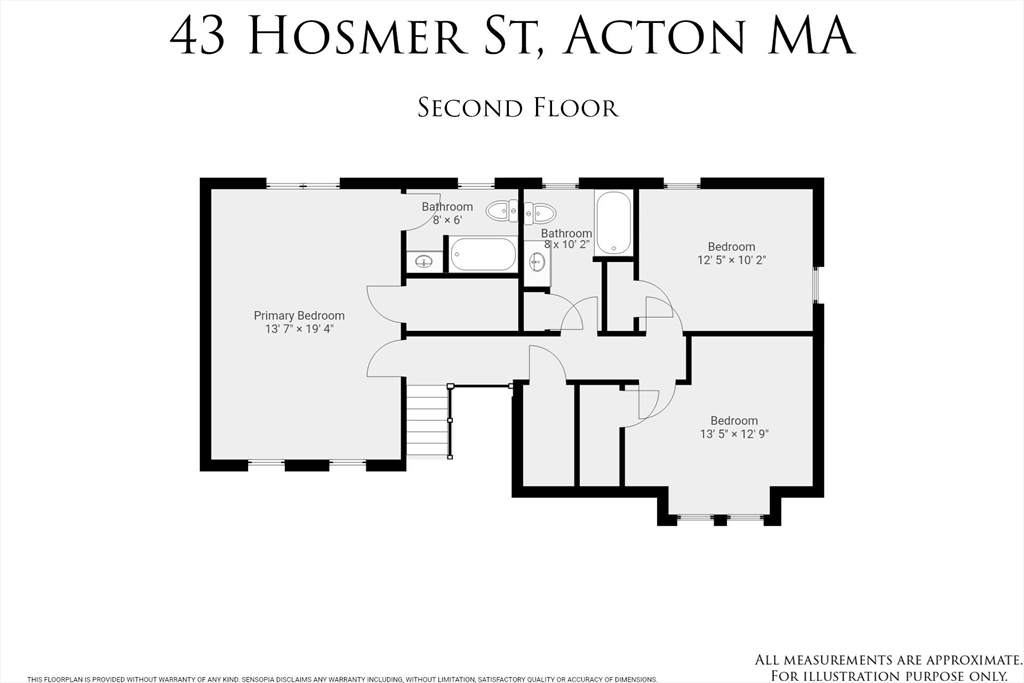
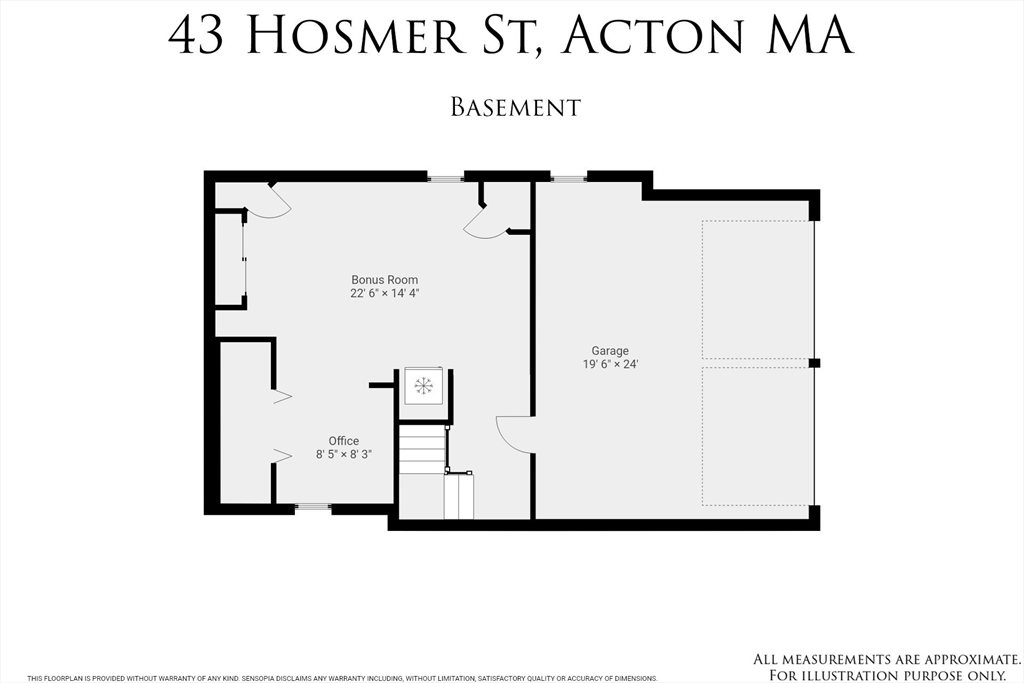
Character & Charm! This Contemporary Cape style home is a MUST SEE! A remarkable opportunity to acquire this much loved, family home located in the desirable Robbins Park Neighborhood, only minutes from the town center, Acton Arboretum, as well as the commuter rail to Boston/Cambridge. Light & airy and plenty of places for everyone to work and play.The heart of this home is the stunning kitchen with natural cherry cabinetry, granite countertops, tile backsplash, SS appliances, and bay window overlooking the expansive deck & backyard. Spacious open concept living & dining rooms are perfect for entertaining. Enjoy the fireplace family room & fabulous cathedral sunroom w/ study area, tons of windows, & skylights.Upstairs the primary bdrm w/private bath, 2 add'l bdrms & the updated full bath. LL offers a media/bonus rm, office, & storage/utility. Updates:New Roof, Heat / AC Pumps, & Deck- 2024, Granite Steps & Walkway- 2023, Windows -2019, Converted to Nat Gas - 2012 & more. Move-in Ready!

3
beds

3
baths

2,874 Sq.Ft. LIVING AREA

0.55 Acres lot

Features & Amenities

Interior

  • total bedrooms3
  • Total bathrooms3
  • full bathrooms2
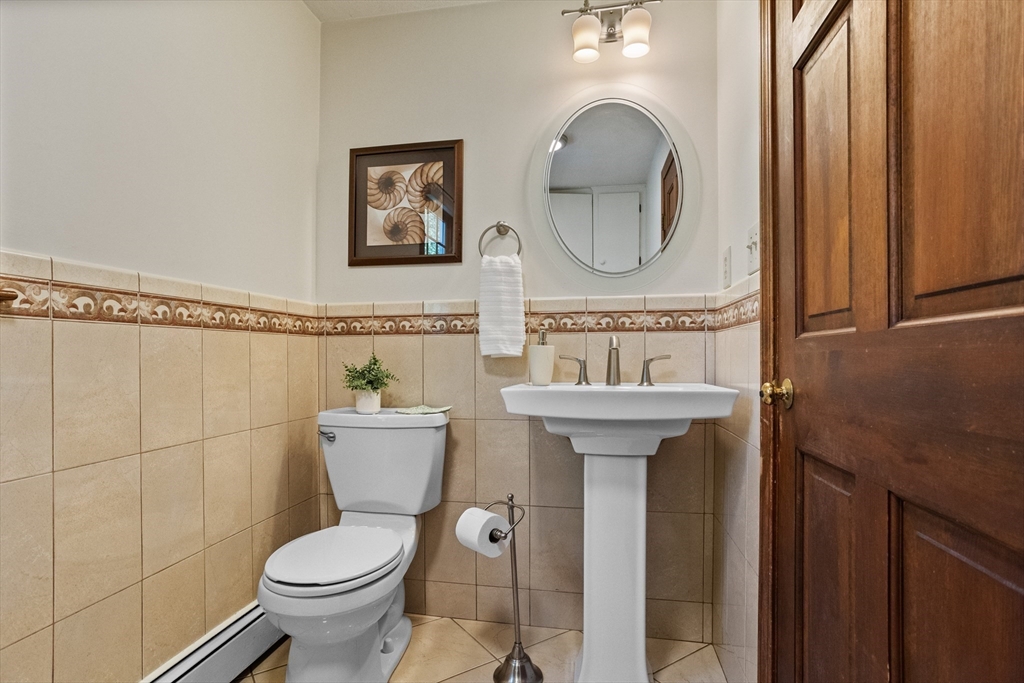
  • half bathroom1
  • Laundry room Flooring - Stone/Ceramic Tile, First Floor, Electric Dryer Hookup, Washer Hookup
  • Flooring Tile, Hardwood, Engineered Hardwood, Flooring - Stone/Ceramic Tile, Flooring - Engineered Hardwood
  • Fireplace Family Room
  • APPLIANCES Gas Water Heater, Oven, Dishwasher, Range, Refrigerator, Plumbed For Ice Maker
  • other interior Features Cathedral Ceiling(s), Ceiling Fan(s), Recessed Lighting, Sun Room, Office, Media Room, High Speed Internet

Area & Lot

  • Status Sold
  • Date Sold June 6, 2025
  • Living Area2,874 Sq.Ft.
  • Total Area2,874 Sq.Ft.
  • Lot Area0.55 Acres
  • MLS® ID73371352
  • TypeResidential
  • YEAR BUILT1982
  • NeighborhoodMiddlesex County
  • Architecture StylesCape, Contemporary
  • Elementary SchoolAb Choice Of 6
  • Middle SchoolRj Grey Jr Hs
  • High SchoolAbrhs

Exterior

  • Garage Space2.0
  • water SourcePublic
  • utilitiesfor Gas Range, for Electric Oven, for Electric Dryer, Washer Hookup, Icemaker Connection
  • roofShingle
  • parkingAttached, Under, Garage Door Opener, Paved Drive, Off Street, Paved
  • HEAT TYPEBaseboard, Electric Baseboard, Heat Pump, Natural Gas, Air Source Heat Pumps (ASHP)
  • AIR CONDITIONINGAir Source Heat Pumps (ASHP)
  • sewerPrivate Sewer
  • SubstructureConcrete Perimeter
  • other exterior FeaturesDeck - Composite, Rain Gutters, Professional Landscaping

Financial

  • Sales Price$975,000
  • Real Estate Tax $14,041/yr
  • Zoning RES

Middlesex County

A county in the Commonwealth of Massachusetts, in the United States.

Explore

Work With Us

Work with us at Keller Williams, where integrity, collaboration, and growth drive success. Join a top 1% office built on shared values and a passion for excellence.

Follow Me on Instagram