Leave a Message

Thank you for your message. We will be in touch with you shortly.

44 Cabot St
44 Cabot St
44 Cabot St
44 Cabot St
44 Cabot St
44 Cabot St
44 Cabot St
44 Cabot St
44 Cabot St
44 Cabot St
44 Cabot St
44 Cabot St
44 Cabot St
44 Cabot St
44 Cabot St
44 Cabot St
44 Cabot St
44 Cabot St
44 Cabot St
44 Cabot St
44 Cabot St
44 Cabot St
44 Cabot St
44 Cabot St
44 Cabot St
44 Cabot St
44 Cabot St
44 Cabot St
44 Cabot St
44 Cabot St
44 Cabot St
44 Cabot St
44 Cabot St
44 Cabot St
44 Cabot St
44 Cabot St
44 Cabot St
44 Cabot St
44 Cabot St
44 Cabot St
44 Cabot St
44 Cabot St
SEE ALL PHOTOS
44 Cabot St
44 Cabot St
44 Cabot St
44 Cabot St
44 Cabot St
44 Cabot St
44 Cabot St
44 Cabot St
44 Cabot St
44 Cabot St
44 Cabot St
44 Cabot St
44 Cabot St
44 Cabot St
44 Cabot St
44 Cabot St
44 Cabot St
44 Cabot St
44 Cabot St
44 Cabot St
44 Cabot St
44 Cabot St
44 Cabot St
44 Cabot St
44 Cabot St
44 Cabot St
44 Cabot St
44 Cabot St
44 Cabot St
44 Cabot St
44 Cabot St
44 Cabot St
44 Cabot St
44 Cabot St
44 Cabot St
44 Cabot St
44 Cabot St
44 Cabot St
44 Cabot St
44 Cabot St
44 Cabot St
44 Cabot St
Sold

44 Cabot St

44 Cabot St, Winchester, MA 01890

$1,600,000
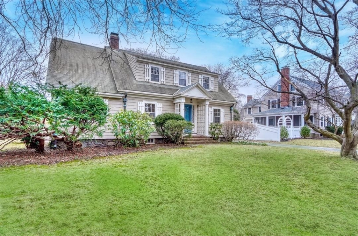
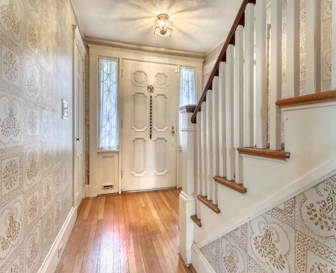
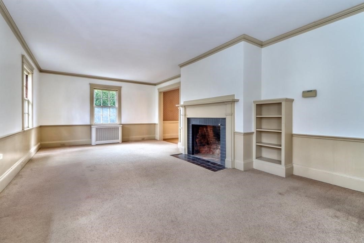
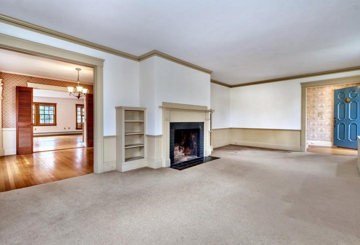
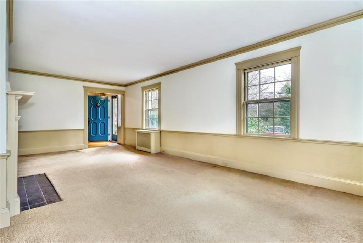
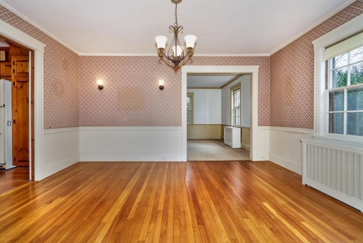
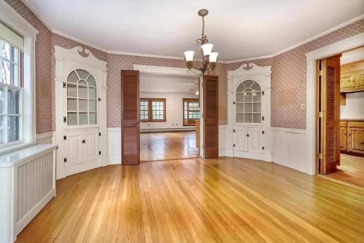
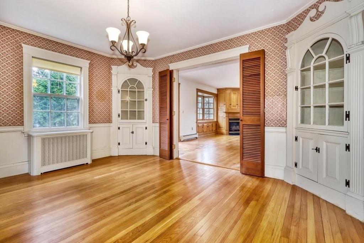
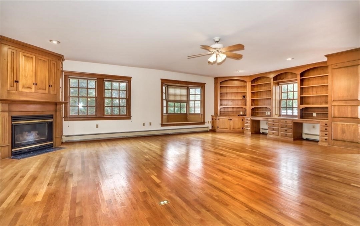
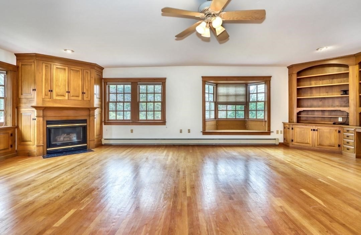
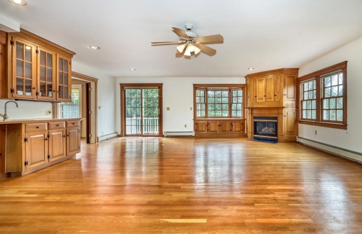
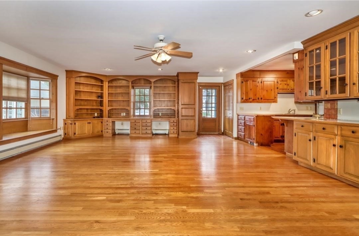
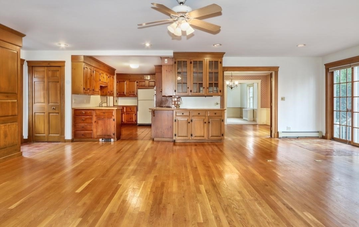
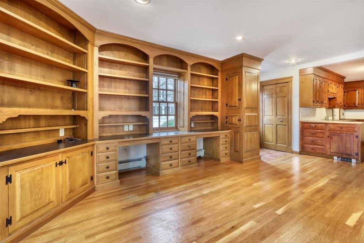
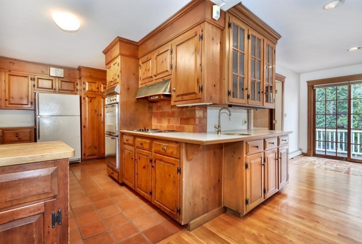
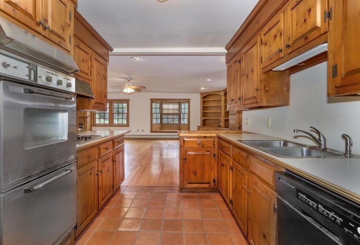
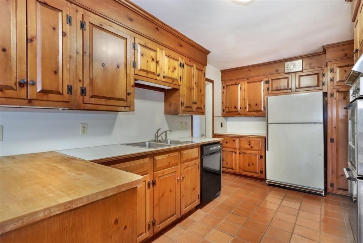
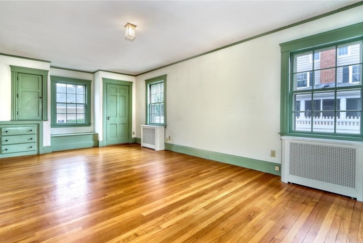
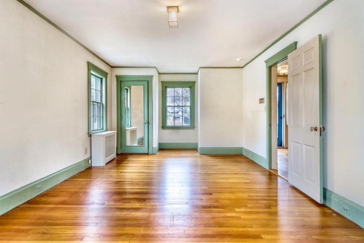
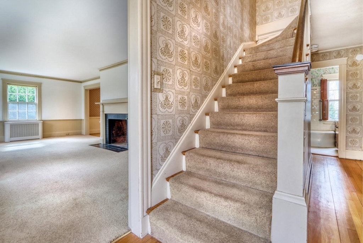
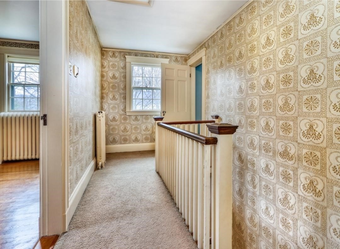
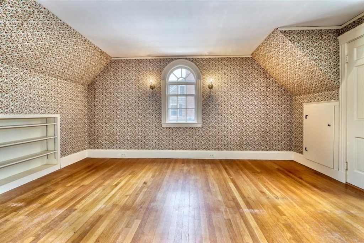
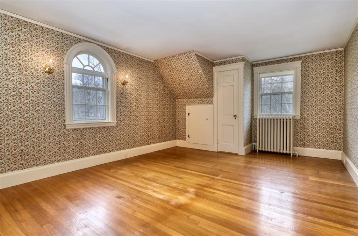
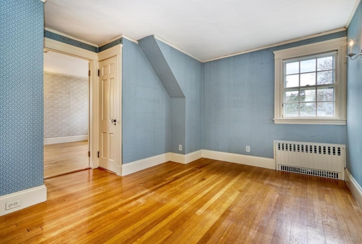
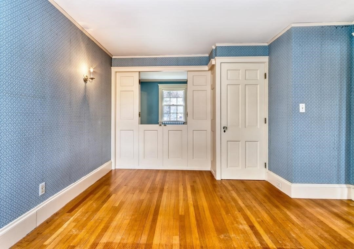
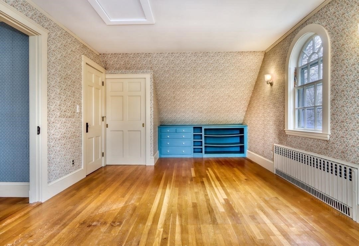
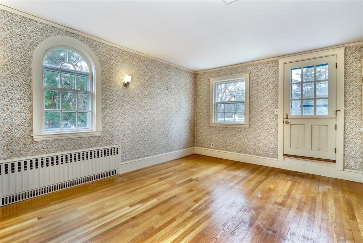
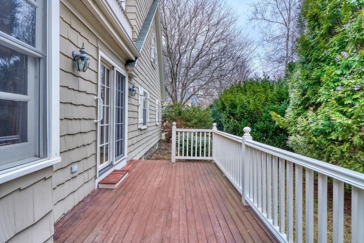
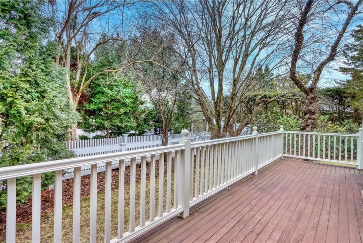
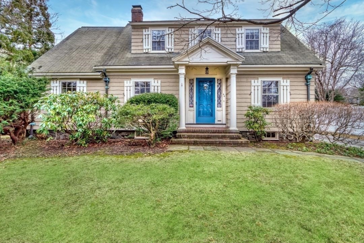
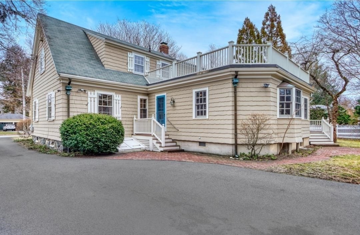
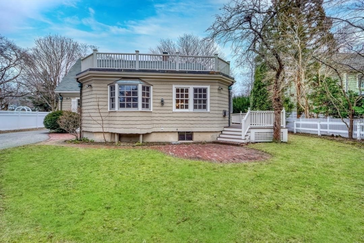
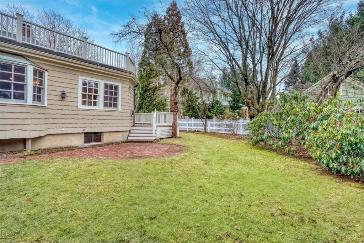
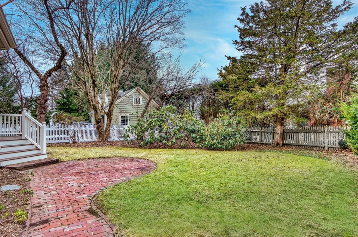
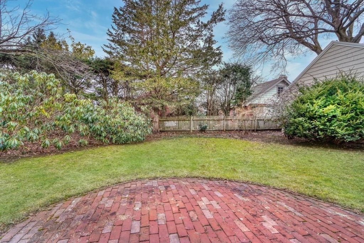
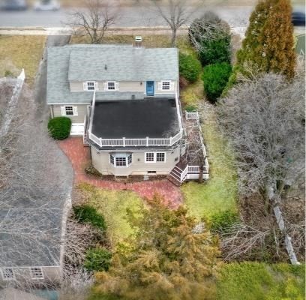
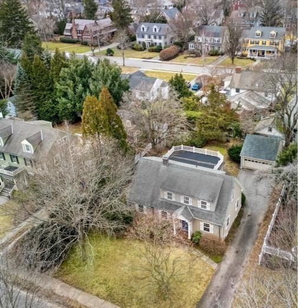
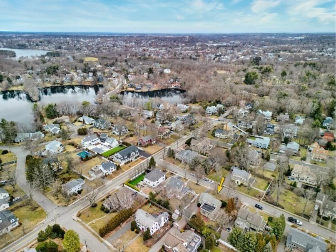
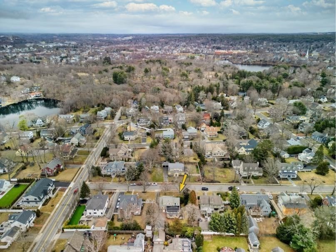
Nestled in the heart of Winchester, 44 Cabot Street presents an unparalleled opportunity for luxurious suburban living. The interior features hardwood floors, crown moldings, and a family room that is the perfect place to relax and unwind, with a cozy fireplace and abundant natural light streaming in through the oversized windows. Sliding door leads out to the expansive deck, where you can enjoy al fresco dining or simply soak in the serene surroundings. Outside, the fenced-in backyard provides a great space for entertaining and gardening with a patio and mature landscaping. There is also a detached 2-car garage and off street parking. This well-maintained home is situated a short distance from the Winchester town center with boutiques, restaurants, parks and public transportation access. A wonderful antique home with charm in a premier location!

4
beds

2
baths

3,691 Sq.Ft. LIVING AREA

10,324 Sq.Ft. lot

Sven Andersen

Sven Andersen

Features & Amenities

Interior

  • total bedrooms4
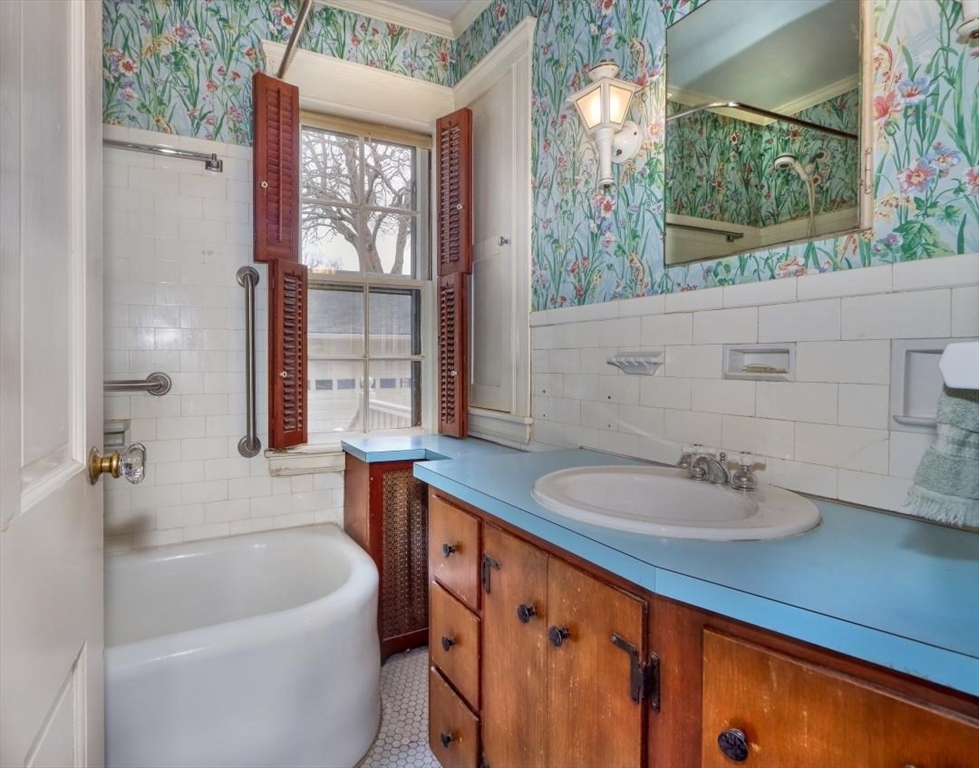
  • Total bathrooms2
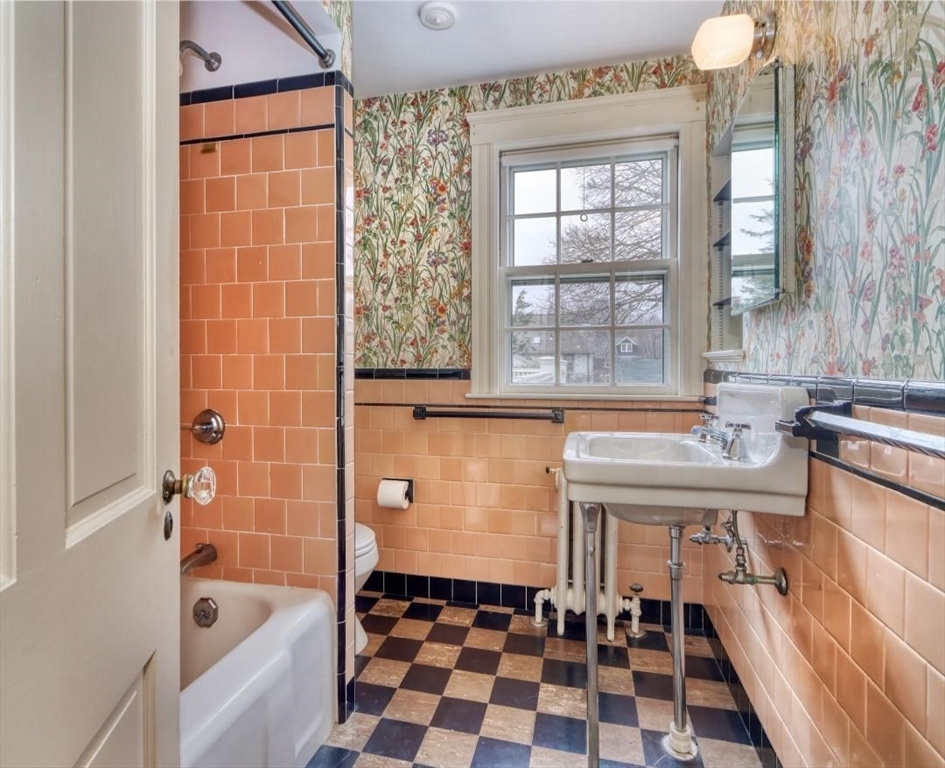
  • full bathrooms2
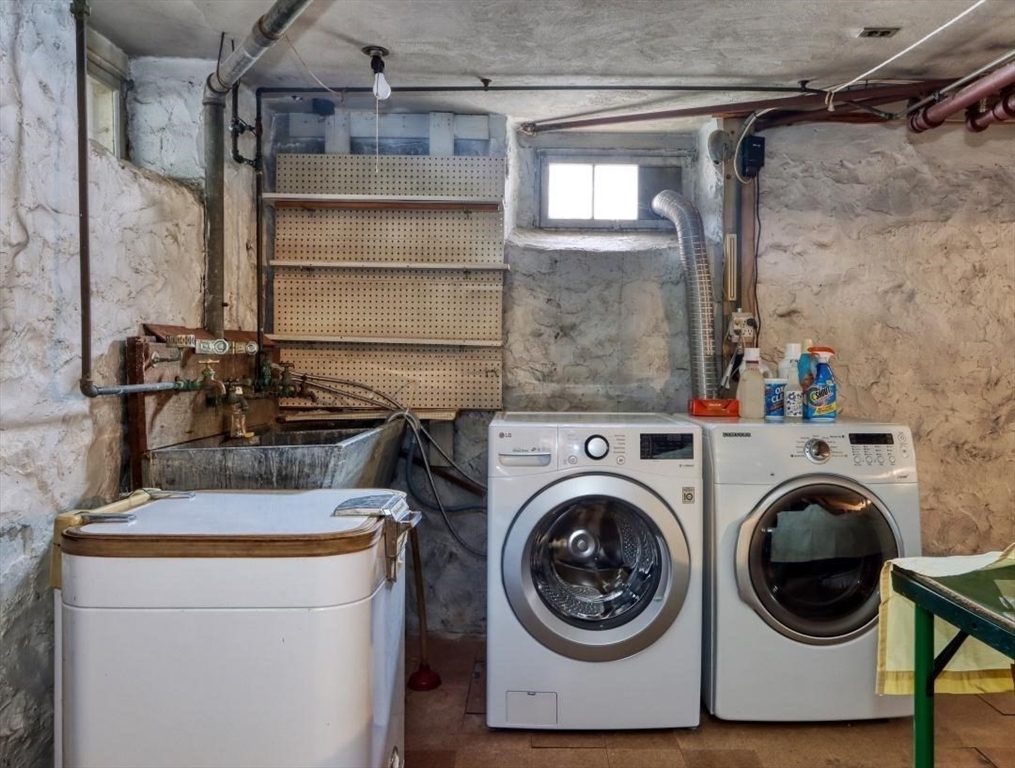
  • Laundry room Electric Dryer Hookup, Washer Hookup, In Basement
  • Fireplace Family Room, Living Room
  • APPLIANCES Gas Water Heater, Water Heater, Oven, Range, Refrigerator, Range Hood

Area & Lot

  • Status Sold
  • Date Sold October 11, 2024
  • Living Area3,691 Sq.Ft.
  • Total Area3,691 Sq.Ft.
  • Lot Area10,324 Sq.Ft.
  • MLS® ID73210769
  • TypeResidential
  • YEAR BUILT1926
  • NeighborhoodMiddlesex County
  • Architecture StylesCape

Exterior

  • Garage Space2.0
  • water SourcePublic
  • utilitiesfor Electric Dryer, Washer Hookup
  • roofShingle, Rubber
  • parkingDetached, Paved Drive, Off Street
  • HEAT TYPEBaseboard, Natural Gas
  • AIR CONDITIONINGNone
  • sewerPublic Sewer
  • SubstructureConcrete Perimeter, Stone
  • Disability FeaturesAccessible Entrance
  • other exterior FeaturesDeck - Wood, Patio, Balcony

Financial

  • Sales Price$1,600,000
  • Real Estate Tax $17,283/yr
  • Zoning RDB

Middlesex County

A county in the Commonwealth of Massachusetts, in the United States.

Explore

Work With Us

Work with us at Keller Williams, where integrity, collaboration, and growth drive success. Join a top 1% office built on shared values and a passion for excellence.

Follow Me on Instagram