Leave a Message

Thank you for your message. We will be in touch with you shortly.

45 Pinehurst Ave
45 Pinehurst Ave
45 Pinehurst Ave
45 Pinehurst Ave
45 Pinehurst Ave
45 Pinehurst Ave
45 Pinehurst Ave
45 Pinehurst Ave
45 Pinehurst Ave
45 Pinehurst Ave
45 Pinehurst Ave
45 Pinehurst Ave
45 Pinehurst Ave
45 Pinehurst Ave
45 Pinehurst Ave
45 Pinehurst Ave
45 Pinehurst Ave
45 Pinehurst Ave
45 Pinehurst Ave
45 Pinehurst Ave
45 Pinehurst Ave
45 Pinehurst Ave
45 Pinehurst Ave
45 Pinehurst Ave
45 Pinehurst Ave
45 Pinehurst Ave
45 Pinehurst Ave
45 Pinehurst Ave
45 Pinehurst Ave
45 Pinehurst Ave
45 Pinehurst Ave
45 Pinehurst Ave
45 Pinehurst Ave
45 Pinehurst Ave
45 Pinehurst Ave
45 Pinehurst Ave
45 Pinehurst Ave
45 Pinehurst Ave
45 Pinehurst Ave
45 Pinehurst Ave
45 Pinehurst Ave
45 Pinehurst Ave
SEE ALL PHOTOS
45 Pinehurst Ave
45 Pinehurst Ave
45 Pinehurst Ave
45 Pinehurst Ave
45 Pinehurst Ave
45 Pinehurst Ave
45 Pinehurst Ave
45 Pinehurst Ave
45 Pinehurst Ave
45 Pinehurst Ave
45 Pinehurst Ave
45 Pinehurst Ave
45 Pinehurst Ave
45 Pinehurst Ave
45 Pinehurst Ave
45 Pinehurst Ave
45 Pinehurst Ave
45 Pinehurst Ave
45 Pinehurst Ave
45 Pinehurst Ave
45 Pinehurst Ave
45 Pinehurst Ave
45 Pinehurst Ave
45 Pinehurst Ave
45 Pinehurst Ave
45 Pinehurst Ave
45 Pinehurst Ave
45 Pinehurst Ave
45 Pinehurst Ave
45 Pinehurst Ave
45 Pinehurst Ave
45 Pinehurst Ave
45 Pinehurst Ave
45 Pinehurst Ave
45 Pinehurst Ave
45 Pinehurst Ave
45 Pinehurst Ave
45 Pinehurst Ave
45 Pinehurst Ave
45 Pinehurst Ave
45 Pinehurst Ave
45 Pinehurst Ave
Sold

45 Pinehurst Ave

45 Pinehurst Ave, Brockton, MA 02302

$629,000
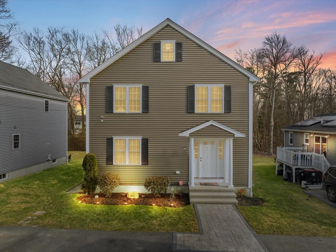
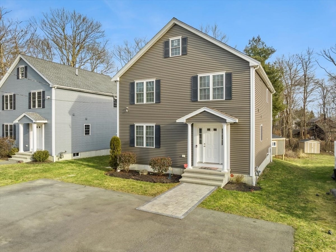
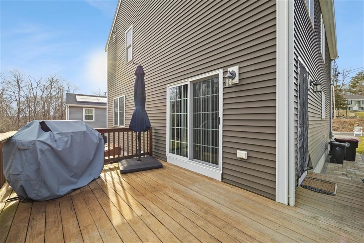
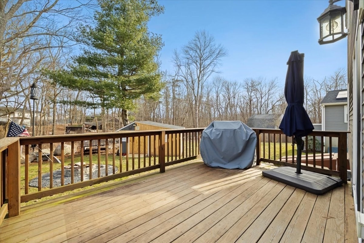
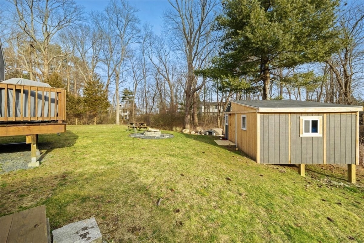
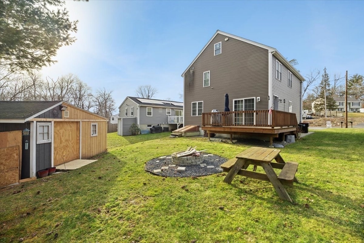
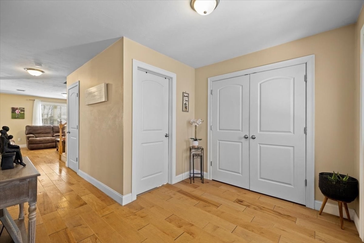
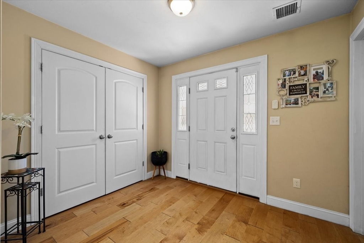
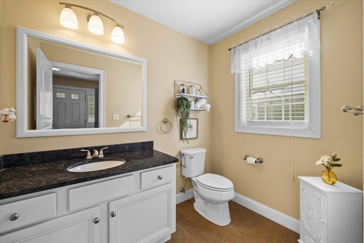
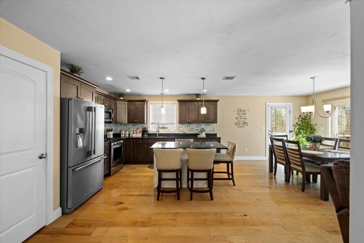
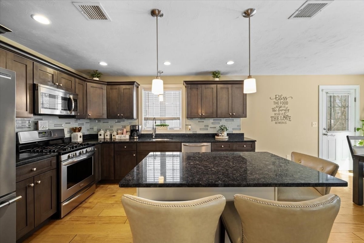
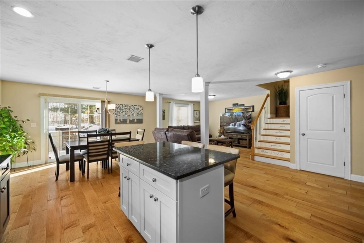
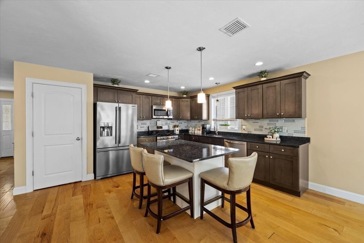
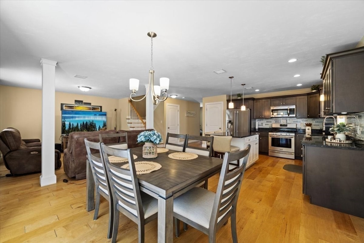
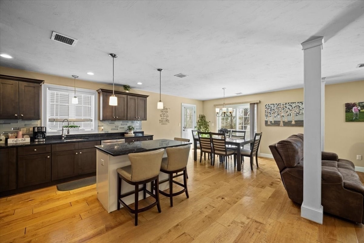
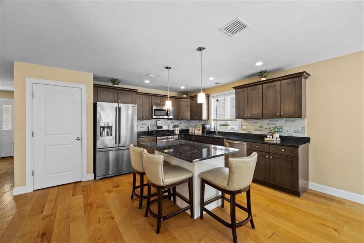
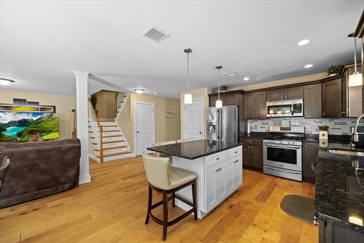
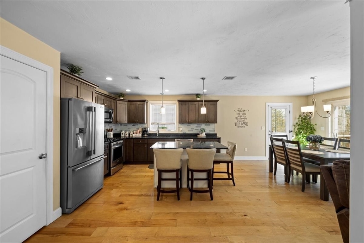
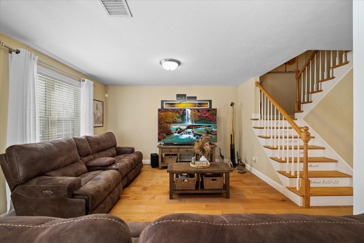
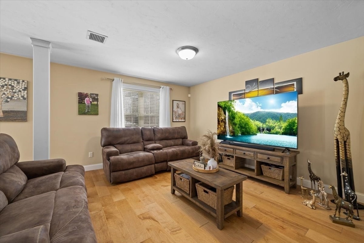
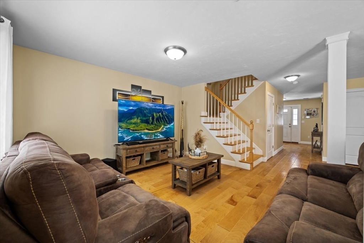
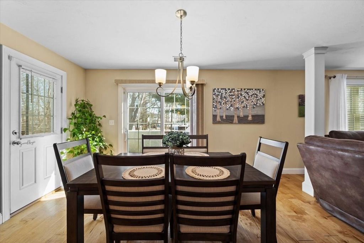
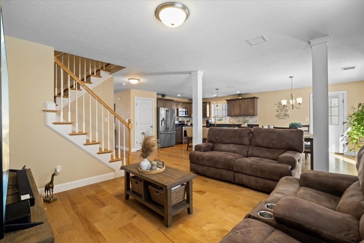
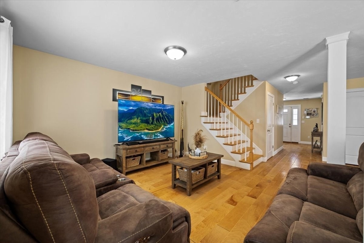
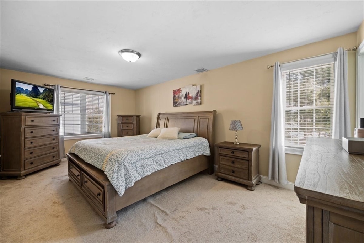
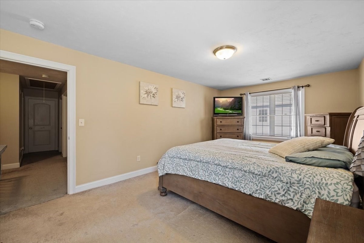
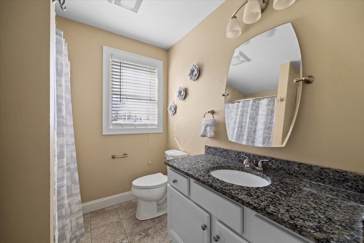
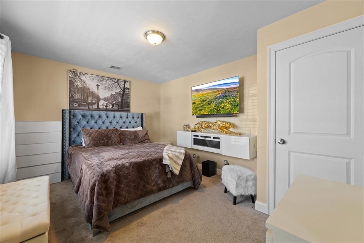
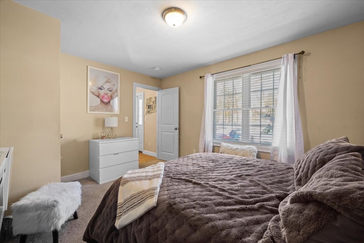
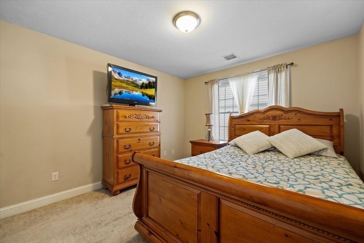
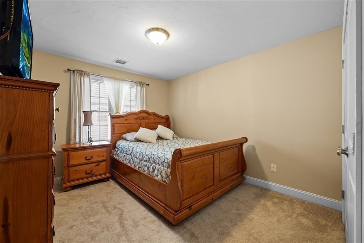
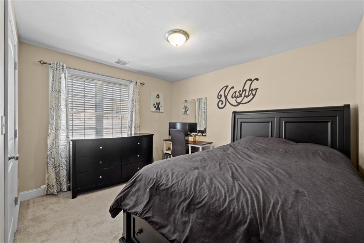
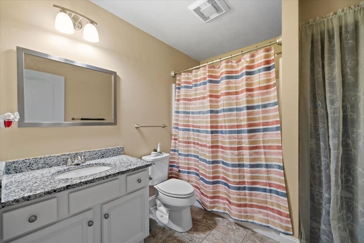
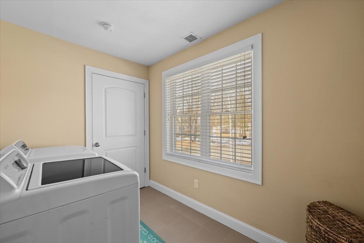
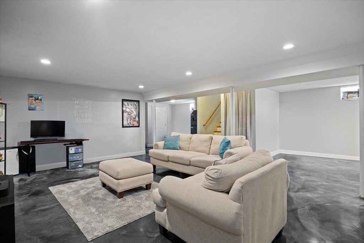
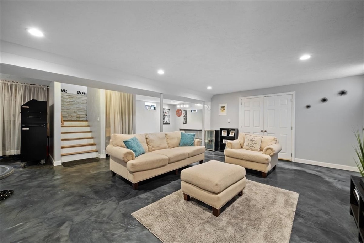
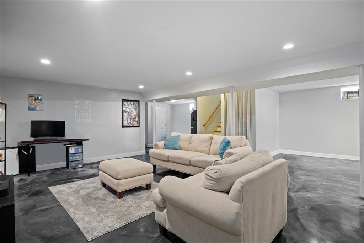
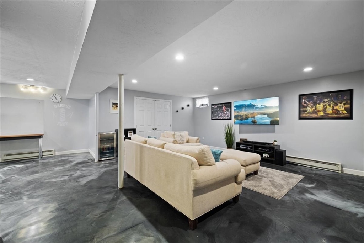
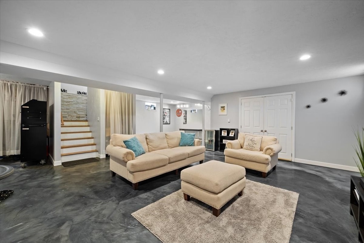
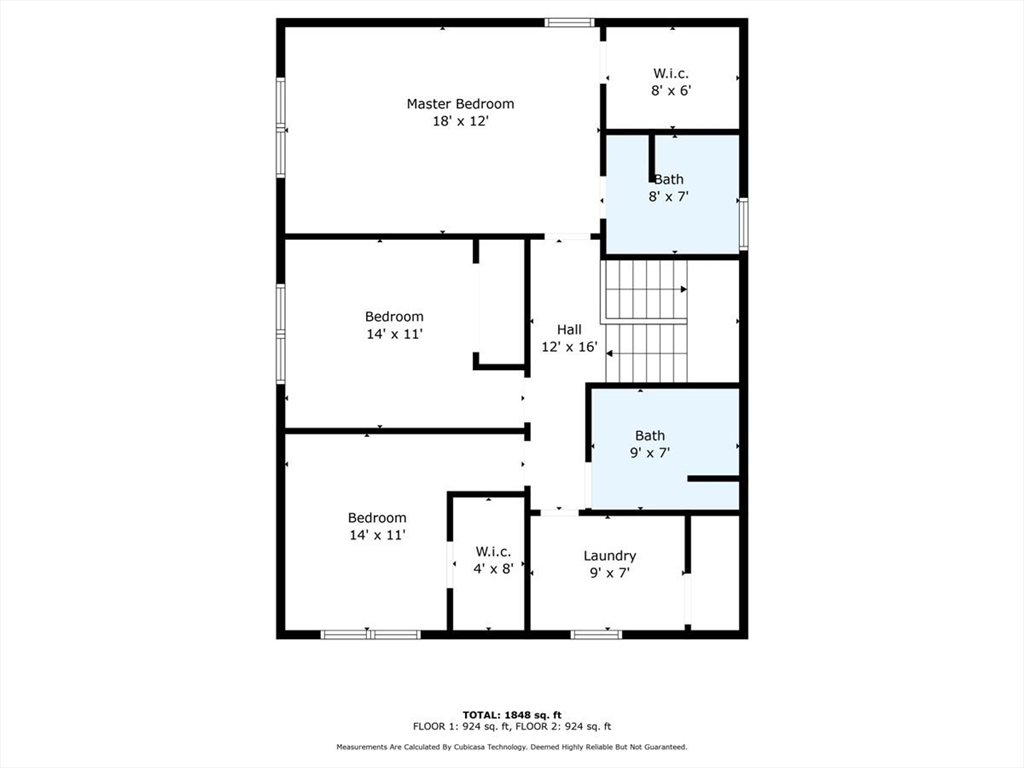
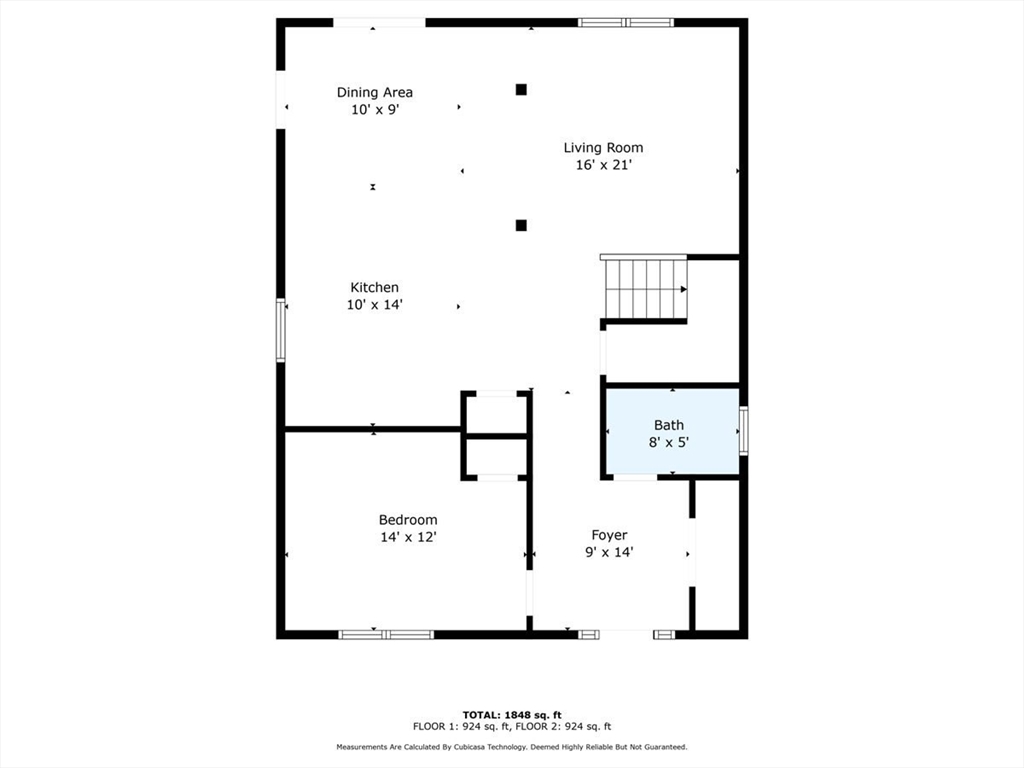
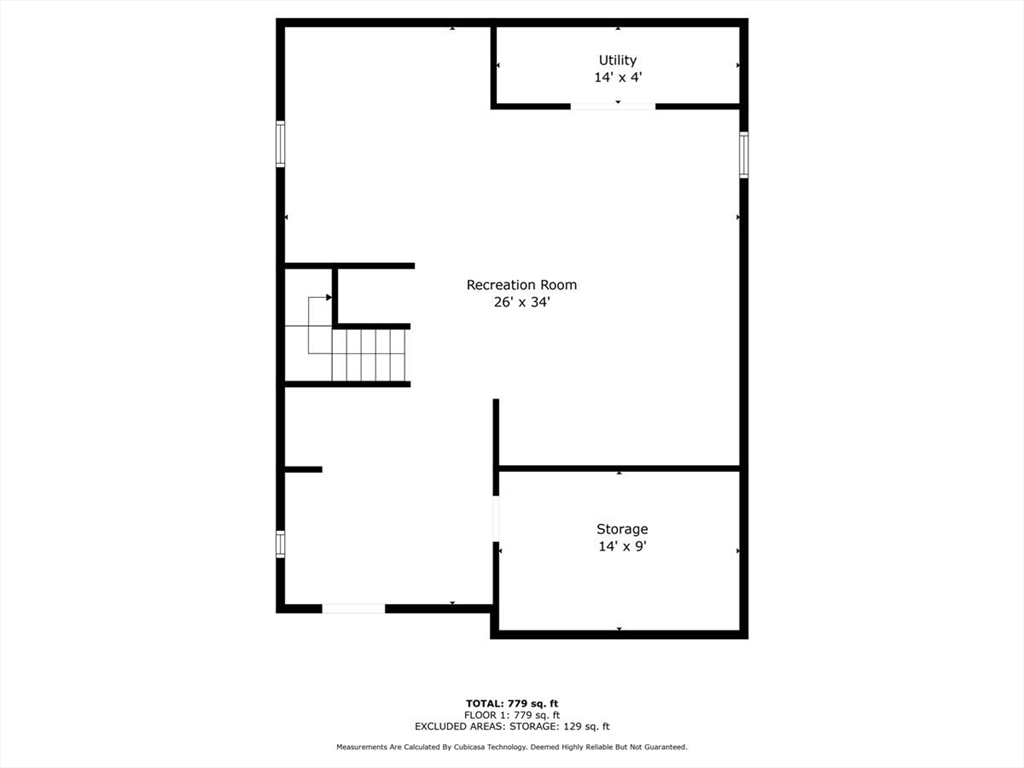
YOUNG colonial with a unique layout, ideally located just minutes from the Mary Baker Elementary School, Cardinal Spellman, Brockton Hospital, shopping plazas, restaurants and more. This house offers an open floor plan with a beautiful kitchen, dining, and living room area perfect for entertaining. The dining room slider leads to the back deck/yard a great space to enjoy summer BBQ's. The house offers 4 spacious bedrooms with large walk-in closets with one of the bedrooms located on the FIRST FLOOR ideal for a family who can benefit from this unique layout. The MAIN bedroom measures (18x12) with a private bathroom and a generous (8x6) walk in closet. The Laundry room has a large closet and it's conveniently located on the second floor for easy access. The basement offers a great family room with an open concept bright recess lighting and a large storage room. Make this house yours TODAY! Book your private showing or attend the Open House Sunday 3/10 from 12-2pm!

4
beds

3
baths

2,755 Sq.Ft. LIVING AREA

9,196 Sq.Ft. lot

Richard Kim

Richard Kim

Features & Amenities

Interior

  • total bedrooms4
  • Total bathrooms3
  • full bathrooms2
  • half bathroom1
  • Laundry room Closet - Walk-in, Flooring - Stone/Ceramic Tile, Second Floor, Electric Dryer Hookup, Washer Hookup
  • Flooring Wood, Tile, Carpet, Flooring - Wood
  • APPLIANCES Gas Water Heater, Range, Dishwasher, Microwave, Refrigerator
  • other interior Features Closet, Entrance Foyer

Area & Lot

  • Status Sold
  • Living Area2,755 Sq.Ft.
  • Total Area2,755 Sq.Ft.
  • Lot Area9,196 Sq.Ft.
  • MLS® ID73204374
  • TypeResidential
  • YEAR BUILT2017
  • Architecture StylesColonial
  • High SchoolBhs

Exterior

  • water SourcePublic
  • utilitiesfor Gas Range, for Electric Dryer, Washer Hookup
  • roofShingle
  • lot featuresWooded
  • parkingOff Street, Paved
  • HEAT TYPEForced Air, Natural Gas
  • AIR CONDITIONINGCentral Air
  • sewerPublic Sewer
  • SubstructureConcrete Perimeter
  • other exterior FeaturesDeck, Deck - Wood, Storage

Financial

  • Sales Price$629,000
  • Real Estate Tax $6,373/yr
  • Zoning R1C

Work With Us

Work with us at Keller Williams, where integrity, collaboration, and growth drive success. Join a top 1% office built on shared values and a passion for excellence.

Follow Me on Instagram