Leave a Message

Thank you for your message. We will be in touch with you shortly.

46 Kirkland Dr
46 Kirkland Dr
46 Kirkland Dr
46 Kirkland Dr
46 Kirkland Dr
46 Kirkland Dr
46 Kirkland Dr
46 Kirkland Dr
46 Kirkland Dr
46 Kirkland Dr
46 Kirkland Dr
46 Kirkland Dr
46 Kirkland Dr
46 Kirkland Dr
46 Kirkland Dr
46 Kirkland Dr
46 Kirkland Dr
46 Kirkland Dr
46 Kirkland Dr
46 Kirkland Dr
46 Kirkland Dr
46 Kirkland Dr
46 Kirkland Dr
46 Kirkland Dr
46 Kirkland Dr
46 Kirkland Dr
46 Kirkland Dr
46 Kirkland Dr
46 Kirkland Dr
46 Kirkland Dr
46 Kirkland Dr
46 Kirkland Dr
46 Kirkland Dr
46 Kirkland Dr
46 Kirkland Dr
46 Kirkland Dr
46 Kirkland Dr
46 Kirkland Dr
46 Kirkland Dr
46 Kirkland Dr
SEE ALL PHOTOS
46 Kirkland Dr
46 Kirkland Dr
46 Kirkland Dr
46 Kirkland Dr
46 Kirkland Dr
46 Kirkland Dr
46 Kirkland Dr
46 Kirkland Dr
46 Kirkland Dr
46 Kirkland Dr
46 Kirkland Dr
46 Kirkland Dr
46 Kirkland Dr
46 Kirkland Dr
46 Kirkland Dr
46 Kirkland Dr
46 Kirkland Dr
46 Kirkland Dr
46 Kirkland Dr
46 Kirkland Dr
46 Kirkland Dr
46 Kirkland Dr
46 Kirkland Dr
46 Kirkland Dr
46 Kirkland Dr
46 Kirkland Dr
46 Kirkland Dr
46 Kirkland Dr
46 Kirkland Dr
46 Kirkland Dr
46 Kirkland Dr
46 Kirkland Dr
46 Kirkland Dr
46 Kirkland Dr
46 Kirkland Dr
46 Kirkland Dr
46 Kirkland Dr
46 Kirkland Dr
46 Kirkland Dr
46 Kirkland Dr
Sold

46 Kirkland Dr

46 Kirkland Dr, Stow, MA 01775

$820,000
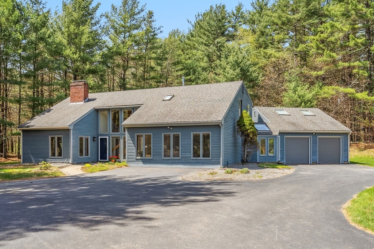
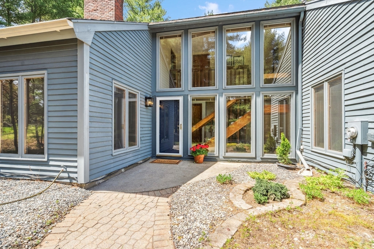
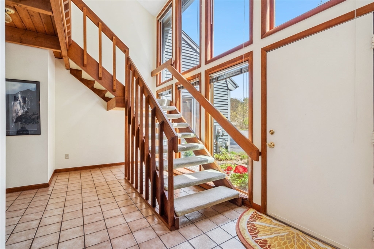
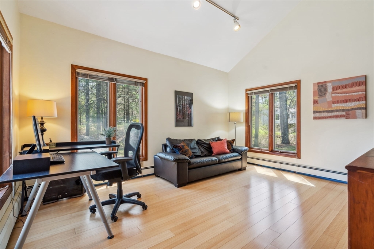
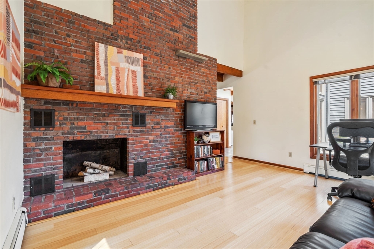
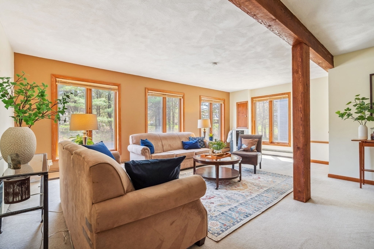
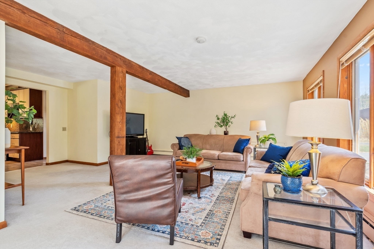
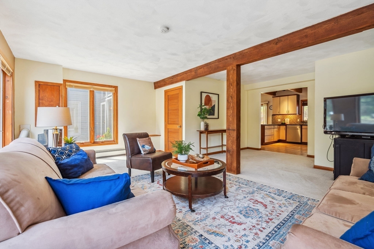
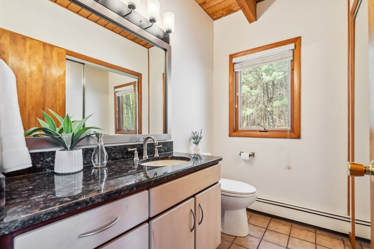
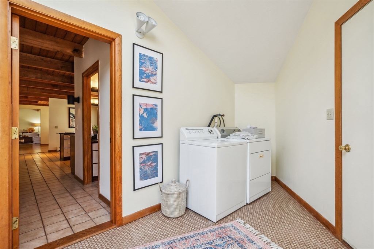
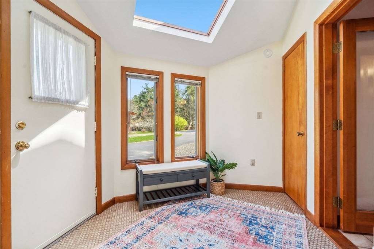
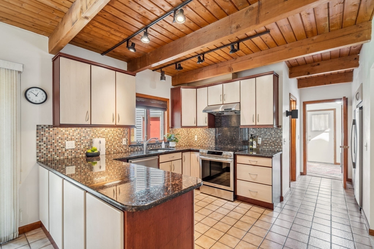
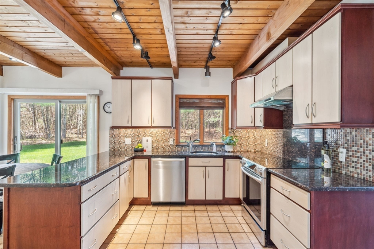
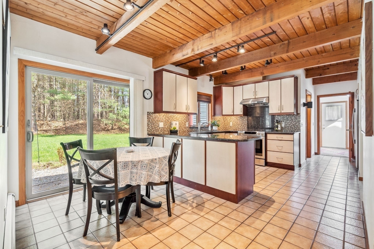
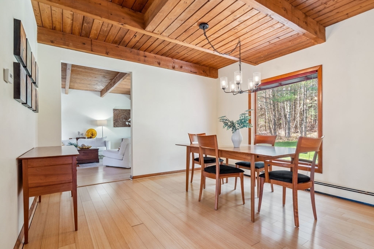
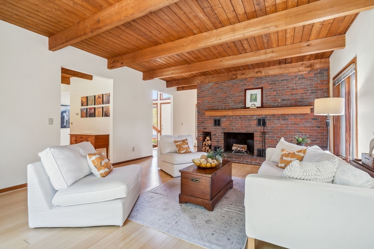
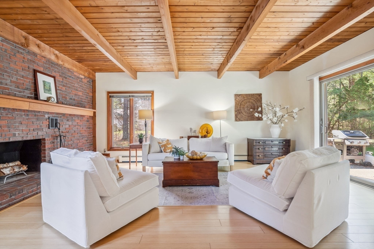
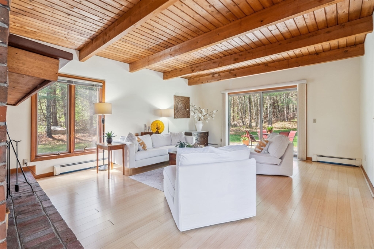
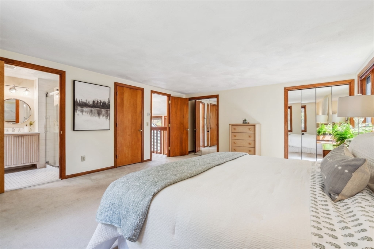
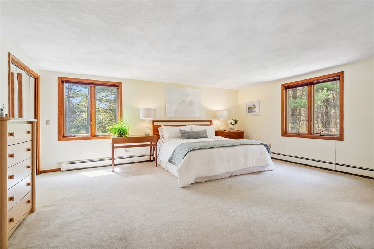
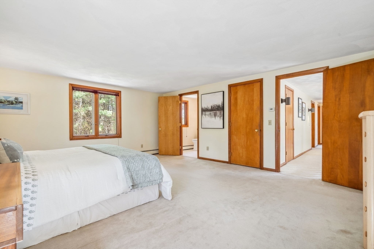
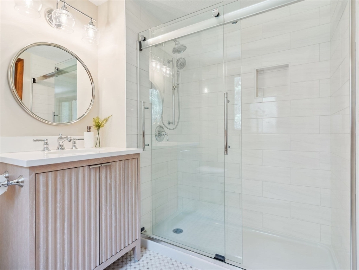
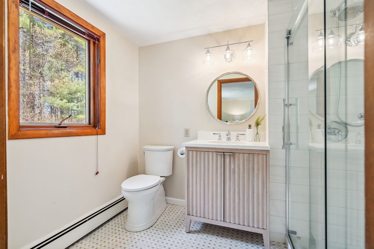
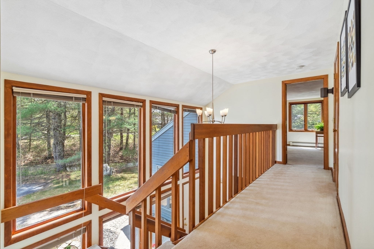
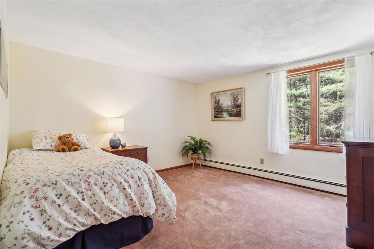
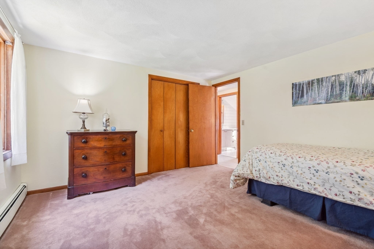
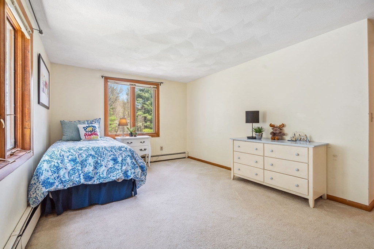
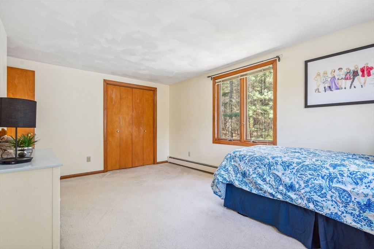
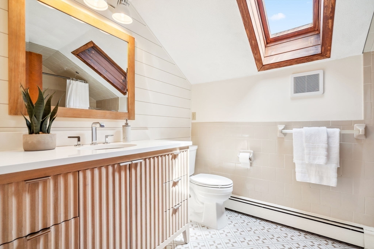
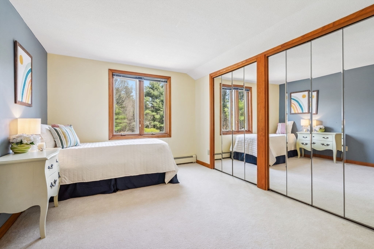
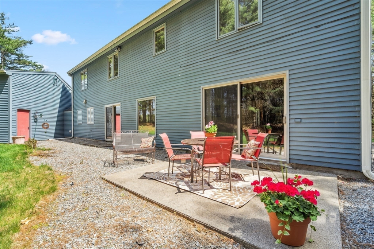
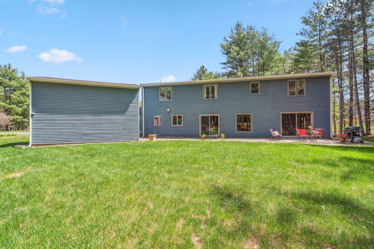
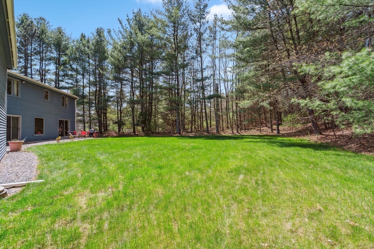
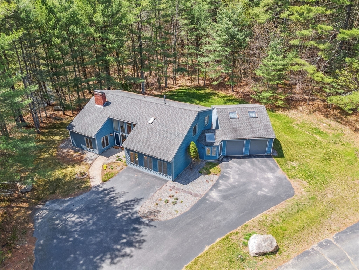
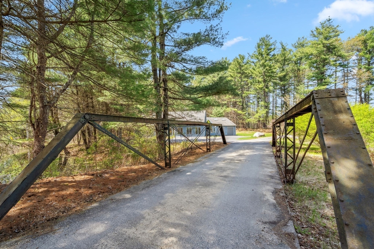
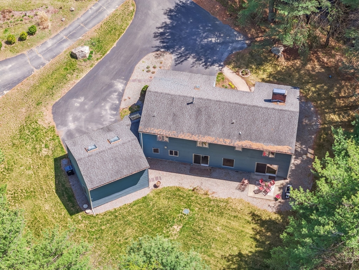
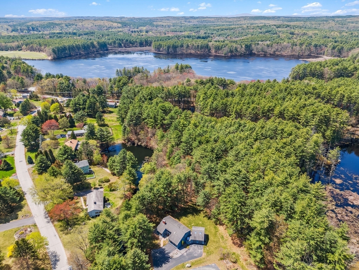
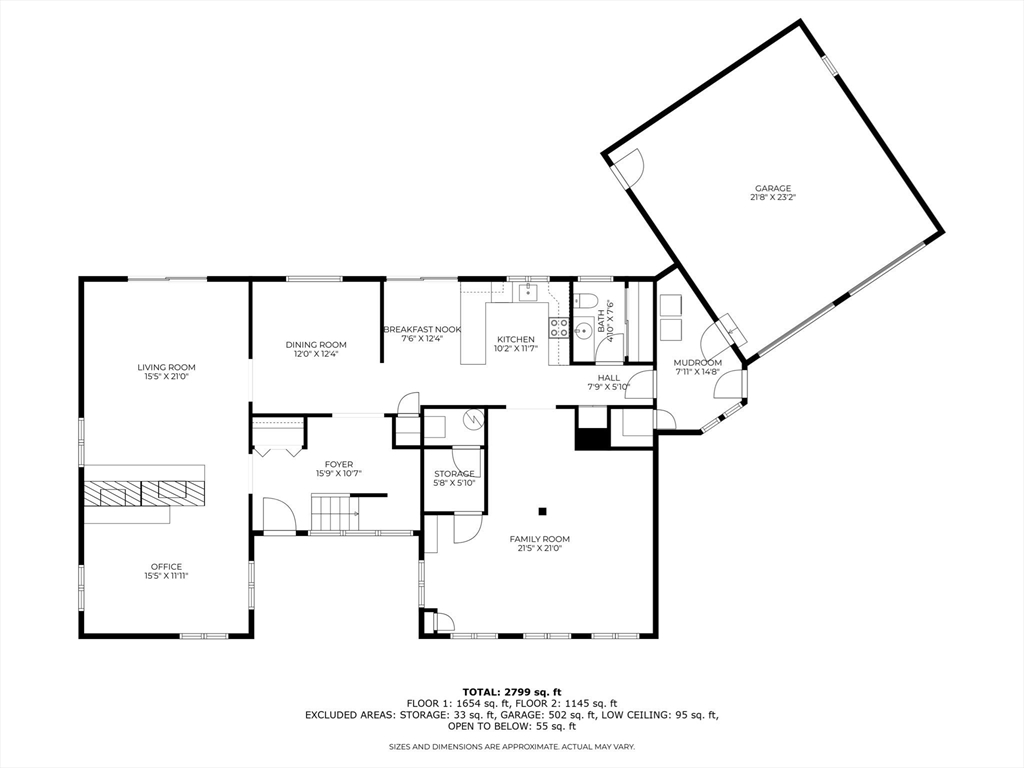
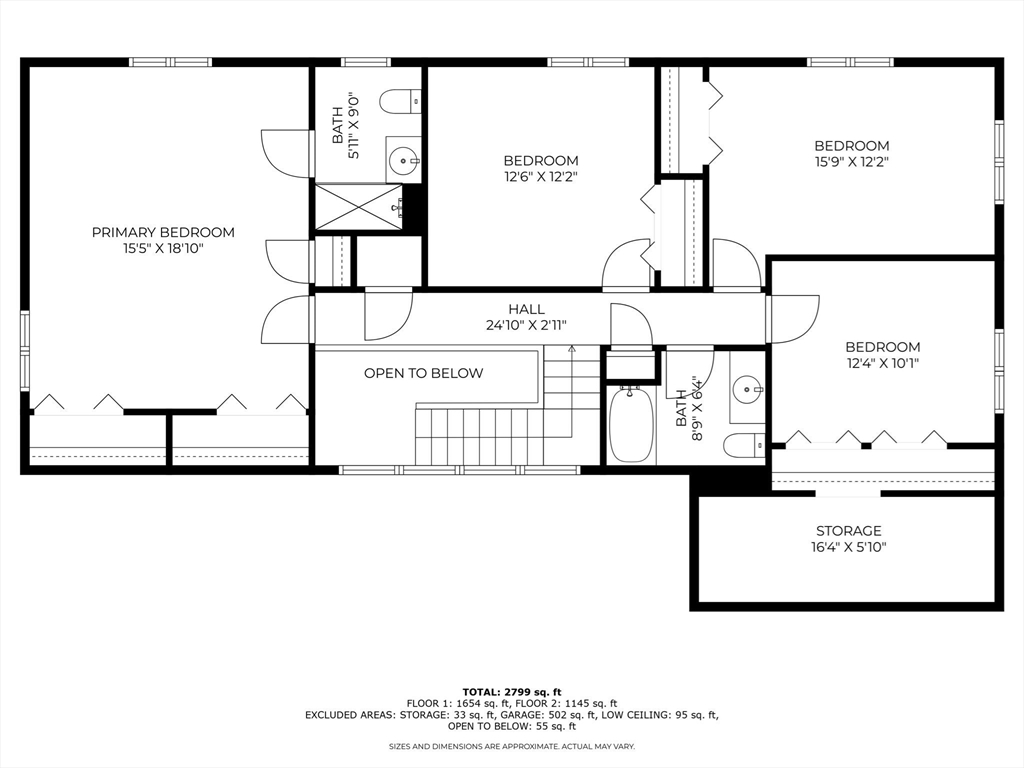
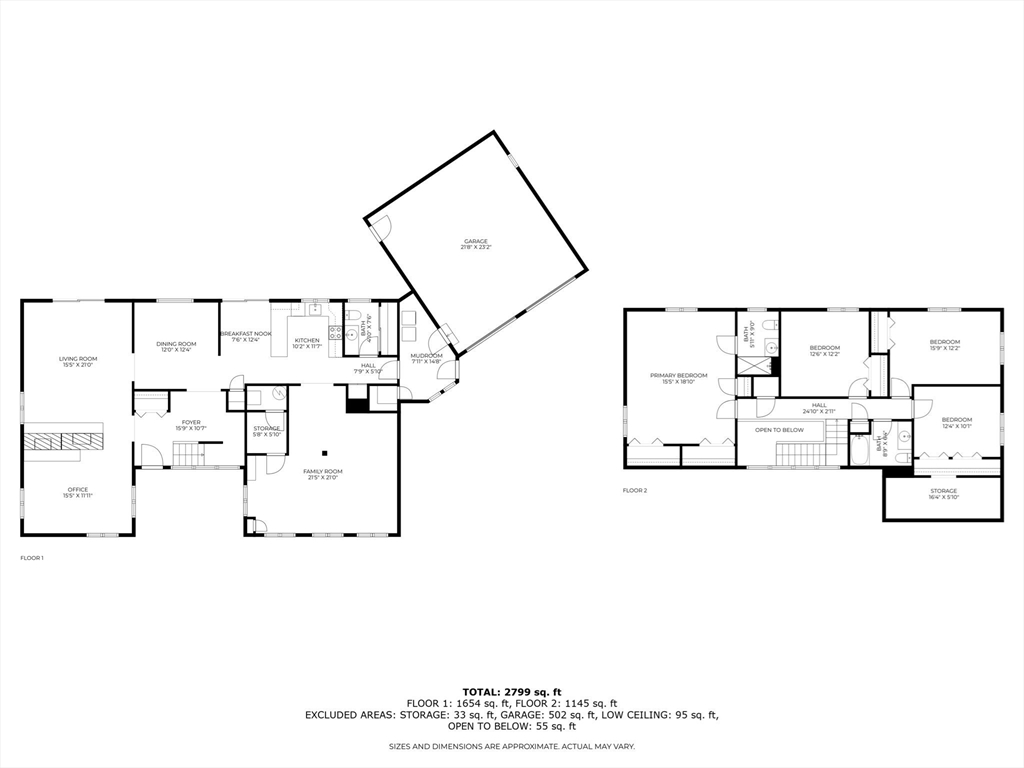
Welcome to 46 Kirkland Drive in sought-after Harvard Acres. This contemporary 4-bedroom home is set on 1.1 scenic acres and reached via a distinctive, welcoming entrance that crosses a charming stone-lined bridge. Nearly 3,000 sq. ft. of living space includes a sunlit living room with a two-sided fireplace, a private office, spacious family room, open dining area, and a well-appointed kitchen. A large mudroom off the 2-car garage provides laundry, storage, and backyard access. Upstairs, find a primary suite, three additional bedrooms, and a freshly updated full bath. Enjoy the peaceful backyard with patio, perfect for relaxing, gardening, or entertaining. Located in the top-rated Nashoba Regional School District, trails, parks, and commuter routes.

4
beds

3
baths

2,983 Sq.Ft. LIVING AREA

1.1 Acres lot

Jennifer Gero

Jennifer Gero

Features & Amenities

Interior

  • total bedrooms4
  • Total bathrooms3
  • full bathrooms2
  • half bathroom1
  • Laundry room Gas Dryer Hookup
  • Flooring Tile, Carpet, Hardwood
  • APPLIANCES Gas Water Heater, Range, Dishwasher, Microwave, Refrigerator, Washer, Dryer
  • other interior Features Office, Mud Room, Foyer

Area & Lot

  • Status Sold
  • Date Sold August 26, 2025
  • Living Area2,983 Sq.Ft.
  • Total Area2,983 Sq.Ft.
  • Lot Area1.1 Acres
  • MLS® ID73368298
  • TypeResidential
  • YEAR BUILT1984
  • NeighborhoodMiddlesex County
  • Architecture StylesContemporary
  • Water FrontageStream
  • Elementary SchoolCenter
  • Middle SchoolHale Ms
  • High SchoolNashoba Reg

Exterior

  • Garage Space2.0
  • water SourcePrivate
  • utilitiesfor Gas Range, for Gas Oven, for Gas Dryer
  • roofShingle
  • lot featuresFlood Plain, Cleared, Level
  • parkingAttached, Storage, Workshop in Garage, Paved Drive, Shared Driveway, Off Street, Paved
  • HEAT TYPEBaseboard, Natural Gas
  • AIR CONDITIONINGWindow Unit(s)
  • sewerPrivate Sewer
  • SubstructureConcrete Perimeter
  • other exterior FeaturesPatio

Financial

  • Sales Price$820,000
  • Real Estate Tax $11,110/yr
  • Zoning R

Middlesex County

A county in the Commonwealth of Massachusetts, in the United States.

Explore

Work With Us

Work with us at Keller Williams, where integrity, collaboration, and growth drive success. Join a top 1% office built on shared values and a passion for excellence.

Follow Me on Instagram