Leave a Message

Thank you for your message. We will be in touch with you shortly.

46 Temi Rd
46 Temi Rd
46 Temi Rd
46 Temi Rd
46 Temi Rd
46 Temi Rd
46 Temi Rd
46 Temi Rd
46 Temi Rd
46 Temi Rd
46 Temi Rd
46 Temi Rd
46 Temi Rd
46 Temi Rd
46 Temi Rd
46 Temi Rd
46 Temi Rd
46 Temi Rd
46 Temi Rd
46 Temi Rd
46 Temi Rd
46 Temi Rd
46 Temi Rd
46 Temi Rd
46 Temi Rd
46 Temi Rd
46 Temi Rd
46 Temi Rd
46 Temi Rd
46 Temi Rd
46 Temi Rd
46 Temi Rd
46 Temi Rd
46 Temi Rd
46 Temi Rd
46 Temi Rd
46 Temi Rd
46 Temi Rd
46 Temi Rd
46 Temi Rd
46 Temi Rd
46 Temi Rd
SEE ALL PHOTOS
46 Temi Rd
46 Temi Rd
46 Temi Rd
46 Temi Rd
46 Temi Rd
46 Temi Rd
46 Temi Rd
46 Temi Rd
46 Temi Rd
46 Temi Rd
46 Temi Rd
46 Temi Rd
46 Temi Rd
46 Temi Rd
46 Temi Rd
46 Temi Rd
46 Temi Rd
46 Temi Rd
46 Temi Rd
46 Temi Rd
46 Temi Rd
46 Temi Rd
46 Temi Rd
46 Temi Rd
46 Temi Rd
46 Temi Rd
46 Temi Rd
46 Temi Rd
46 Temi Rd
46 Temi Rd
46 Temi Rd
46 Temi Rd
46 Temi Rd
46 Temi Rd
46 Temi Rd
46 Temi Rd
46 Temi Rd
46 Temi Rd
46 Temi Rd
46 Temi Rd
46 Temi Rd
46 Temi Rd
Sold

46 Temi Rd

46 Temi Rd, Hudson, MA 01749

$790,000
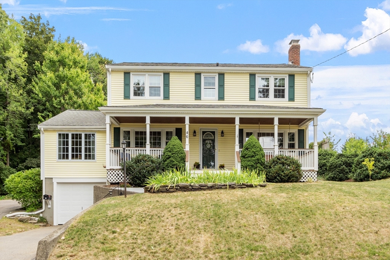
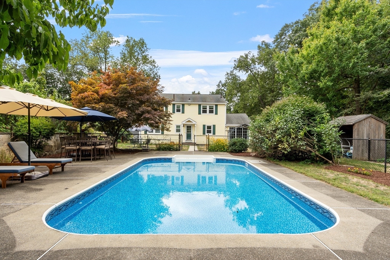
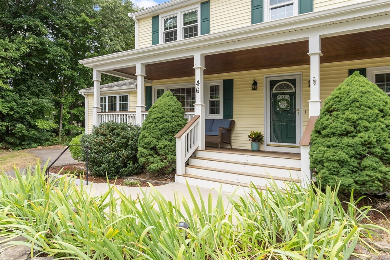
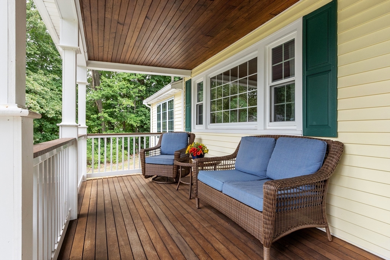
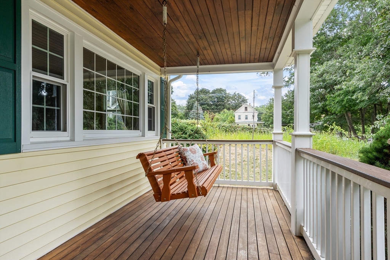
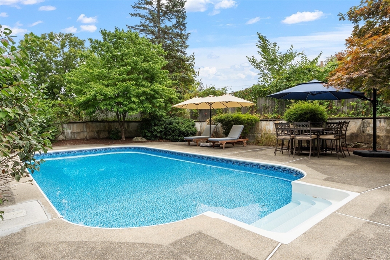
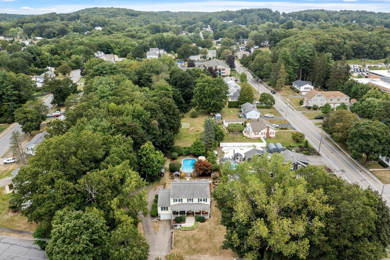
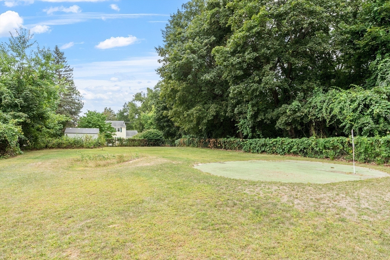
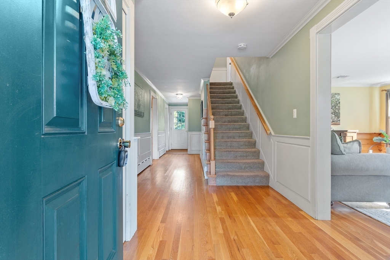
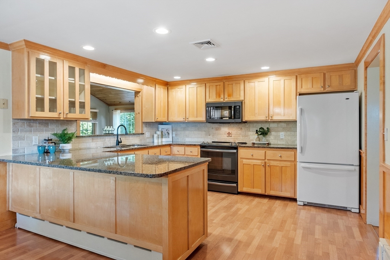
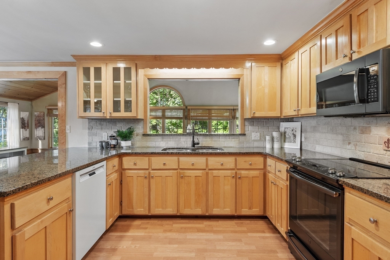

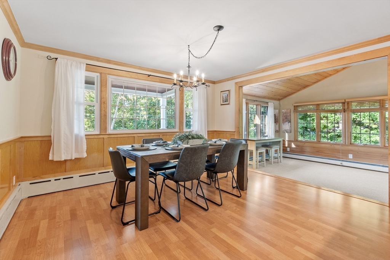
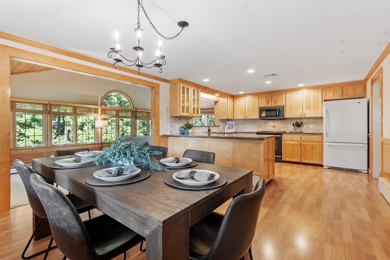
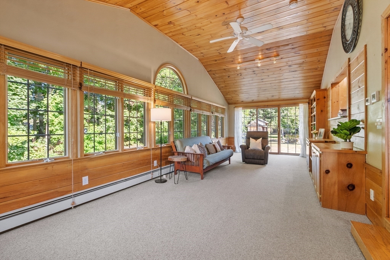
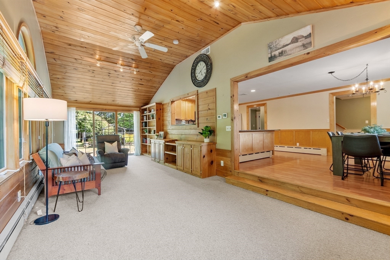
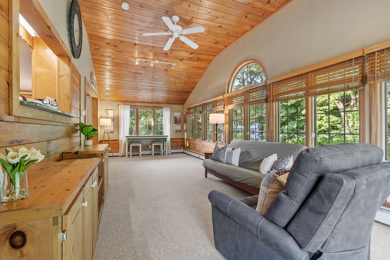
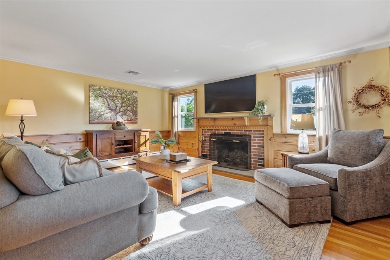
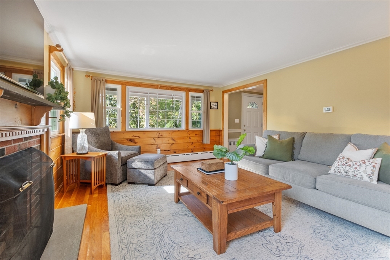
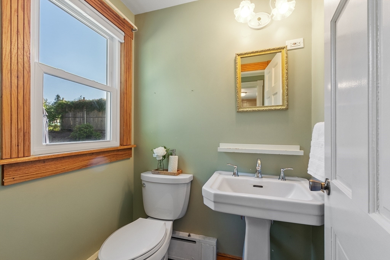
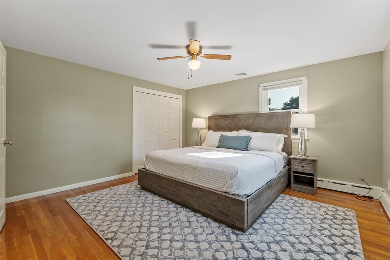
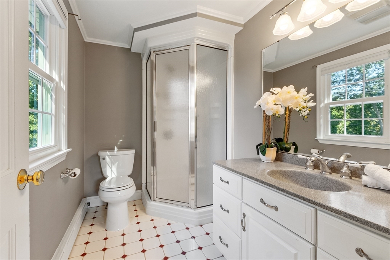
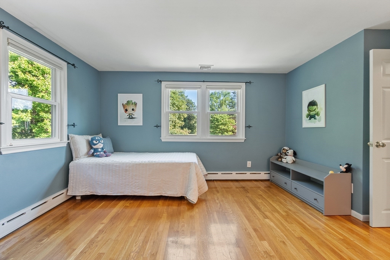
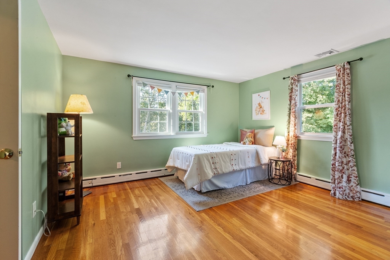
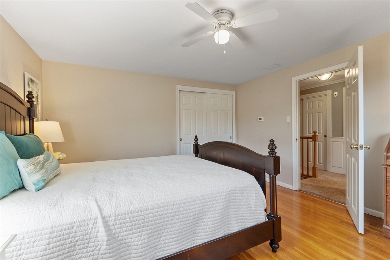
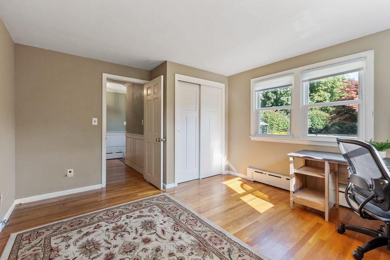
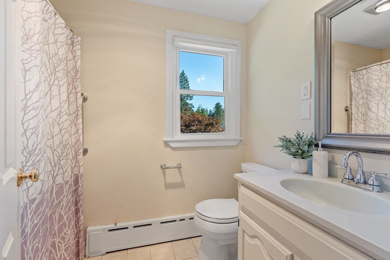
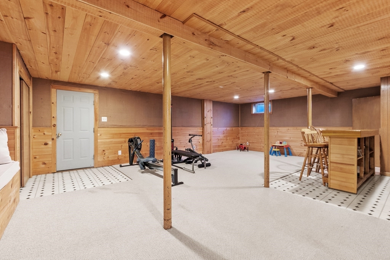
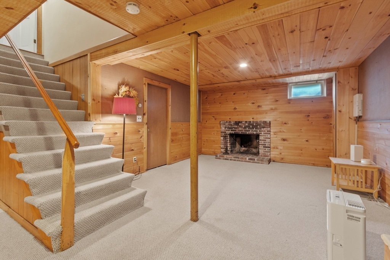
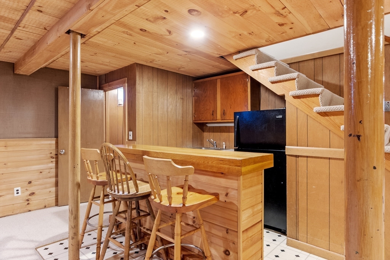
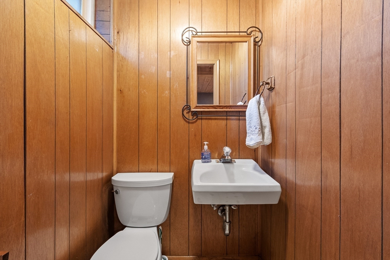
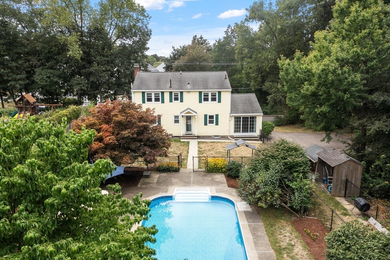
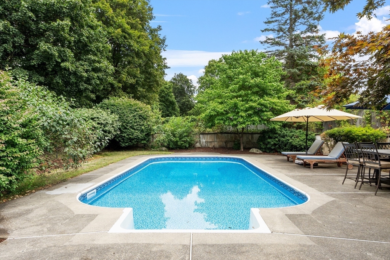
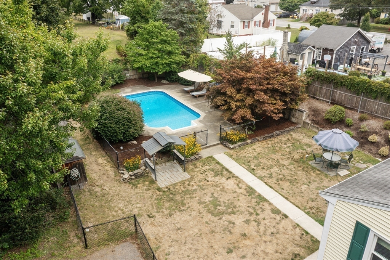
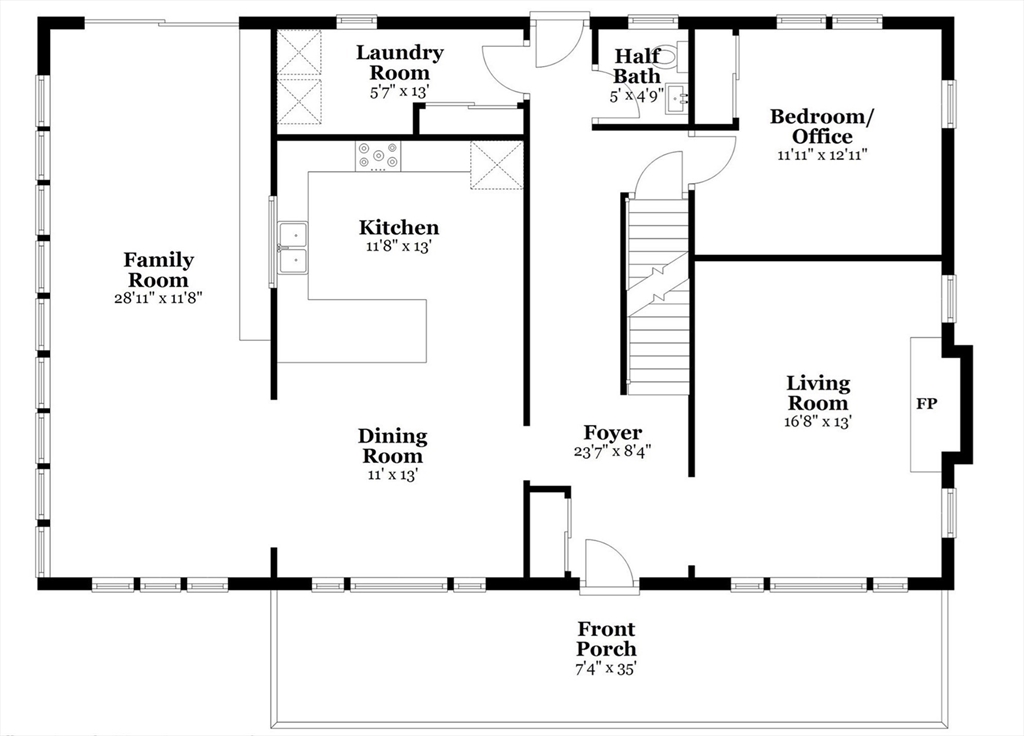
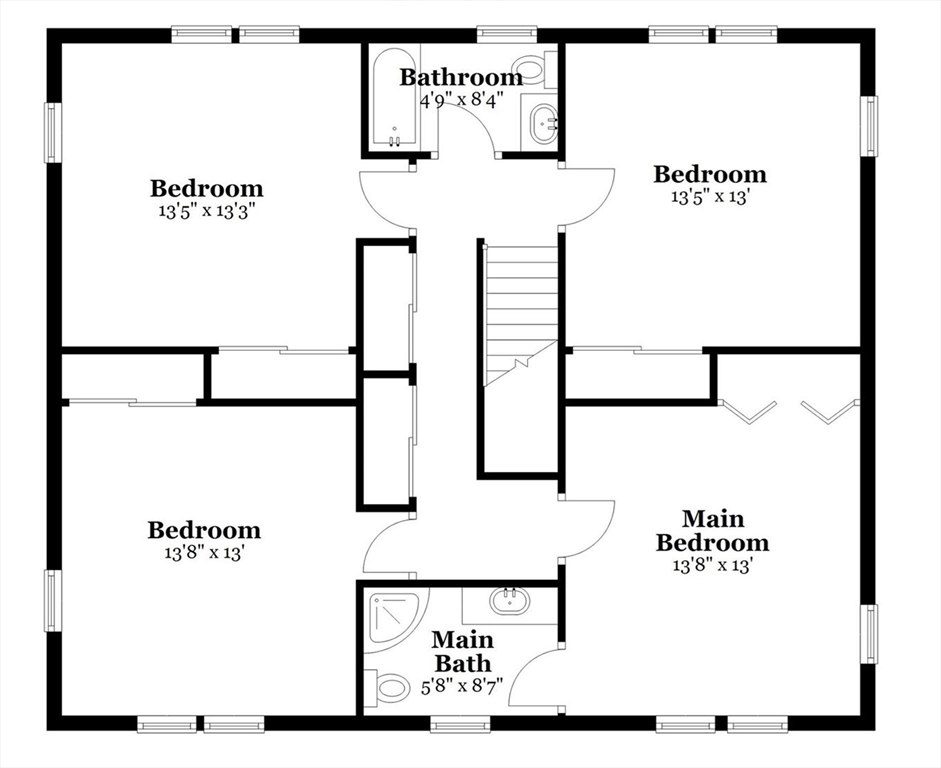
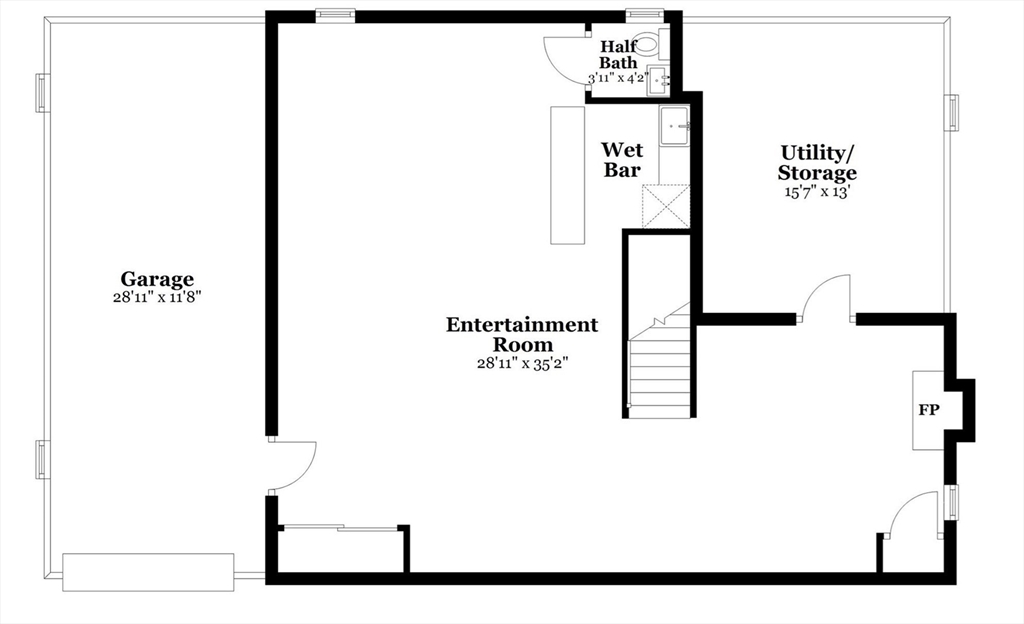
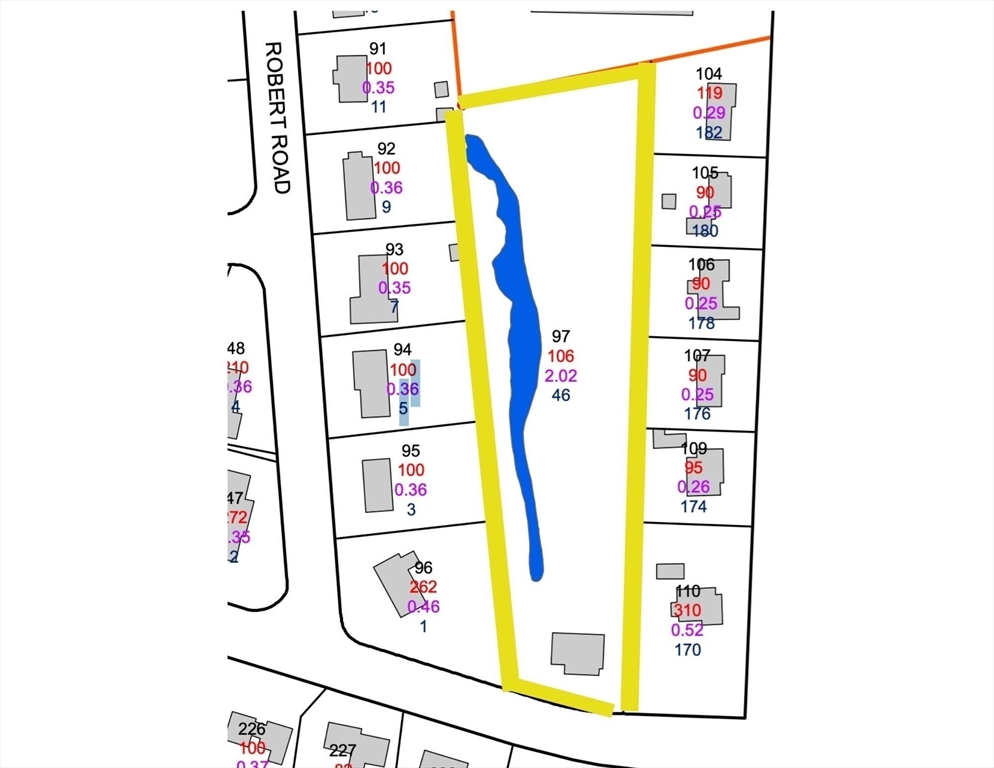
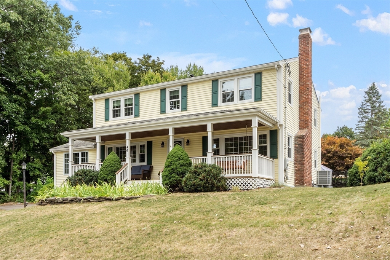
OH Canceled - Offer Accepted. This beautifully maintained 5-bedroom home sits on over 2 acres in a beloved neighborhood, offering the perfect blend of comfort, recreation & convenience. Step inside to find a gorgeous & updated kitchen, a large family room, 2 full & 2 1/2 baths, a finished basement complete with a bar and an additional fireplace (not currently in use), plus abundant storage throughout.The outdoor spaces are designed for relaxation and fun. A brand-new pool liner and resurfaced steps ensure summers by the pool are worry-free, while the fenced backyard provides privacy and peace of mind. Enjoy a dedicated putting green and chipping area right at home--ideal for golfers of all levels. The pool area is tucked away for ultimate privacy, and the large, welcoming front porch sets the tone for warm gatherings.All of this is just minutes from vibrant downtown Hudson, with shops, dining, and community charm at your doorstep. This home truly offers the space, amenities, and setting

5
beds

4
baths

2,796 Sq.Ft. LIVING AREA

2.02 Acres lot

Catherine Hammill

Catherine Hammill

Features & Amenities

Interior

  • total bedrooms5
  • Total bathrooms4
  • full bathrooms2
  • half bathrooms2
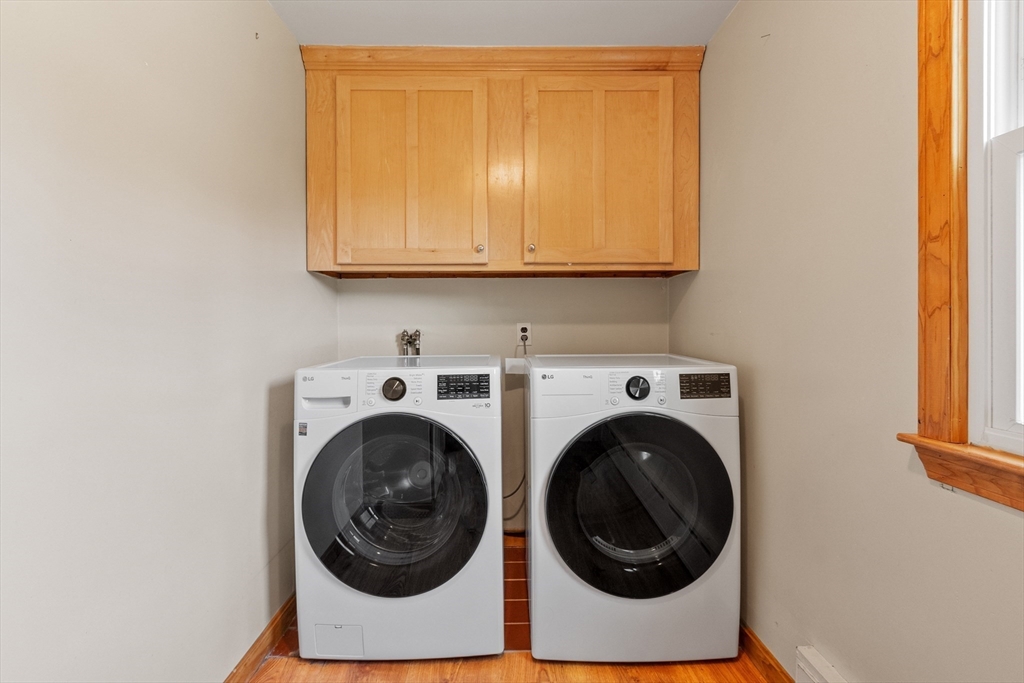
  • Laundry room Flooring - Laminate, Main Level, Electric Dryer Hookup, Remodeled, First Floor, Washer Hookup
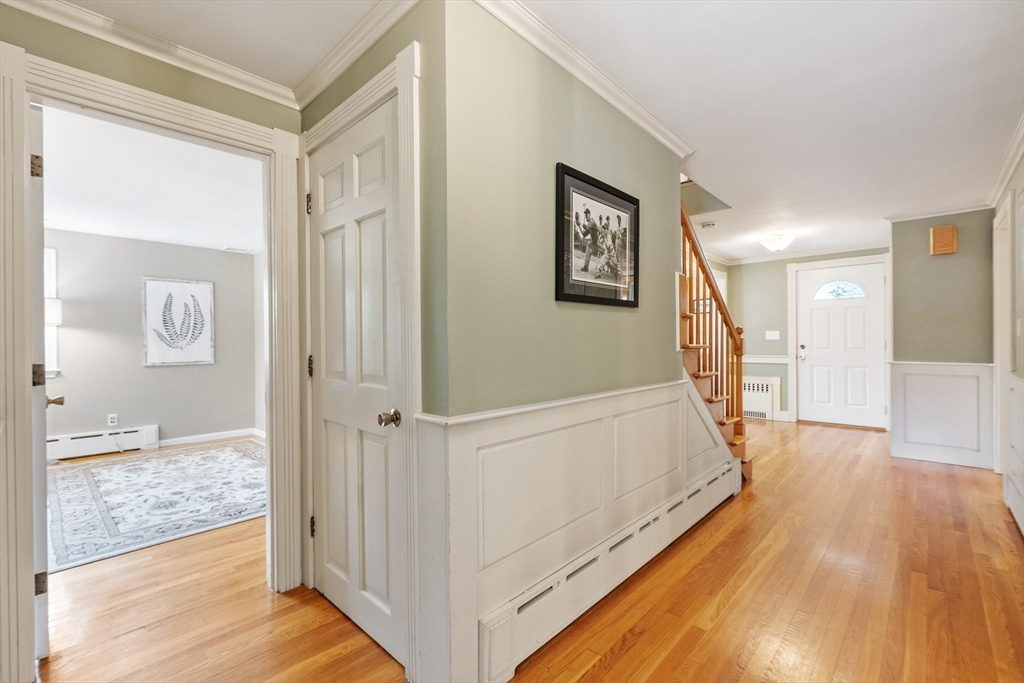
  • Flooring Carpet, Laminate, Hardwood
  • Fireplace Living Room
  • APPLIANCES Water Heater, Range, Dishwasher, Refrigerator
  • other interior Features Bathroom - Half, Closet, Wet bar, Breakfast Bar / Nook, Recessed Lighting, Media Room, Bathroom

Area & Lot

  • Status Sold
  • Date Sold October 30, 2025
  • Living Area2,796 Sq.Ft.
  • Total Area2,796 Sq.Ft.
  • Lot Area2.02 Acres
  • MLS® ID73428983
  • TypeResidential
  • YEAR BUILT1966
  • NeighborhoodMiddlesex County
  • Architecture StylesColonial
  • Water FrontageLake/Pond, Unknown To Beach, Beach Ownership(Public)
  • Middle SchoolGates
  • High SchoolHudson High

Exterior

  • Garage Space1.0
  • water SourcePublic
  • utilitiesfor Electric Range, for Electric Oven, for Electric Dryer, Washer Hookup
  • PoolIn Ground
  • roofShingle
  • lot featuresEasements
  • parkingAttached, Under, Paved Drive
  • HEAT TYPEForced Air, Baseboard, Radiant, Heat Pump, Oil, Electric, Fireplace(s)
  • AIR CONDITIONINGCentral Air, Heat Pump
  • sewerPublic Sewer
  • SubstructureConcrete Perimeter
  • other exterior FeaturesPorch, Pool - Inground, Fenced Yard, Garden

Financial

  • Sales Price$790,000
  • Real Estate Tax $10,014/yr
  • Zoning SA8

Middlesex County

A county in the Commonwealth of Massachusetts, in the United States.

Explore

Work With Us

Work with us at Keller Williams, where integrity, collaboration, and growth drive success. Join a top 1% office built on shared values and a passion for excellence.

Follow Me on Instagram