Leave a Message

Thank you for your message. We will be in touch with you shortly.

48 Hartford Ave
48 Hartford Ave
48 Hartford Ave
48 Hartford Ave
48 Hartford Ave
48 Hartford Ave
48 Hartford Ave
48 Hartford Ave
48 Hartford Ave
48 Hartford Ave
48 Hartford Ave
48 Hartford Ave
48 Hartford Ave
48 Hartford Ave
48 Hartford Ave
48 Hartford Ave
48 Hartford Ave
48 Hartford Ave
48 Hartford Ave
48 Hartford Ave
48 Hartford Ave
48 Hartford Ave
48 Hartford Ave
48 Hartford Ave
48 Hartford Ave
48 Hartford Ave
48 Hartford Ave
48 Hartford Ave
48 Hartford Ave
48 Hartford Ave
48 Hartford Ave
48 Hartford Ave
48 Hartford Ave
48 Hartford Ave
48 Hartford Ave
48 Hartford Ave
48 Hartford Ave
48 Hartford Ave
48 Hartford Ave
SEE ALL PHOTOS
48 Hartford Ave
48 Hartford Ave
48 Hartford Ave
48 Hartford Ave
48 Hartford Ave
48 Hartford Ave
48 Hartford Ave
48 Hartford Ave
48 Hartford Ave
48 Hartford Ave
48 Hartford Ave
48 Hartford Ave
48 Hartford Ave
48 Hartford Ave
48 Hartford Ave
48 Hartford Ave
48 Hartford Ave
48 Hartford Ave
48 Hartford Ave
48 Hartford Ave
48 Hartford Ave
48 Hartford Ave
48 Hartford Ave
48 Hartford Ave
48 Hartford Ave
48 Hartford Ave
48 Hartford Ave
48 Hartford Ave
48 Hartford Ave
48 Hartford Ave
48 Hartford Ave
48 Hartford Ave
48 Hartford Ave
48 Hartford Ave
48 Hartford Ave
48 Hartford Ave
48 Hartford Ave
48 Hartford Ave
48 Hartford Ave
Sold

48 Hartford Ave

48 Hartford Ave, Dracut, MA 01826

$578,000
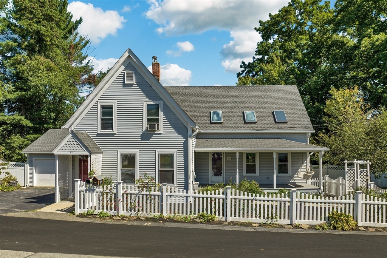
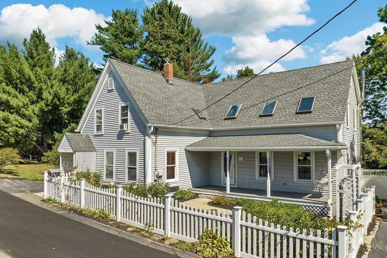
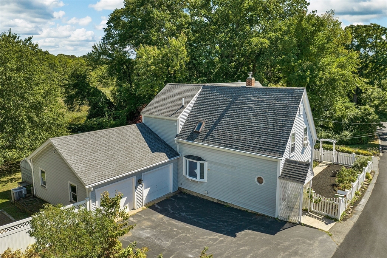
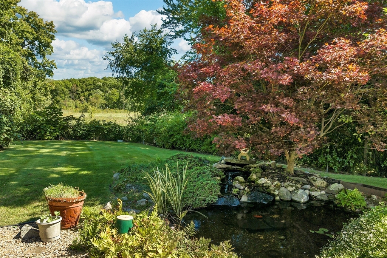
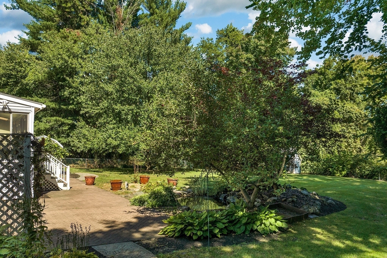
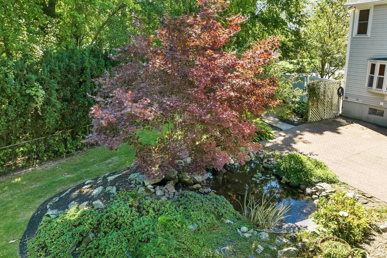
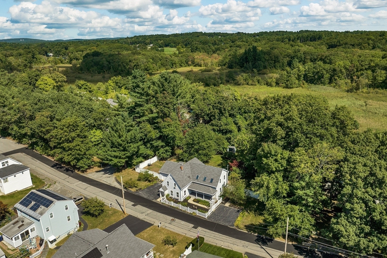
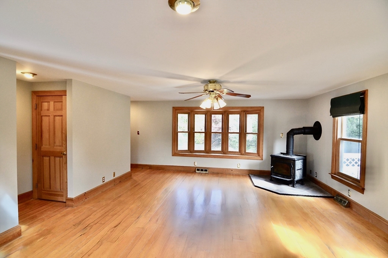
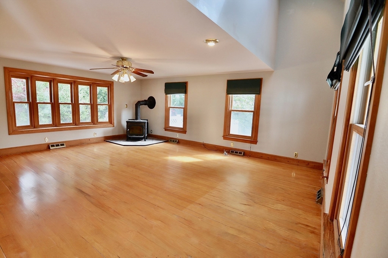
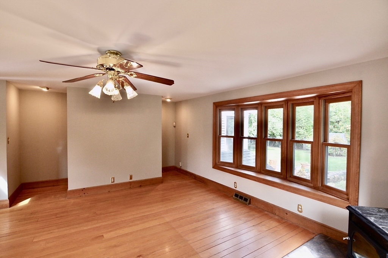
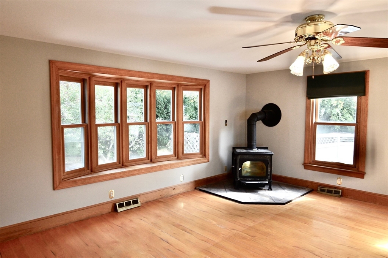
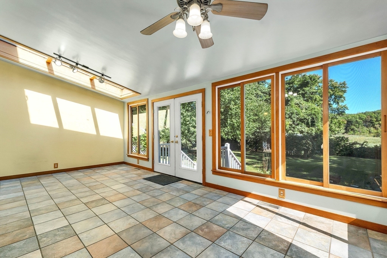
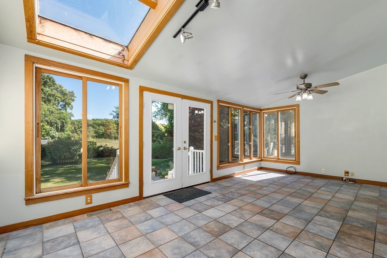
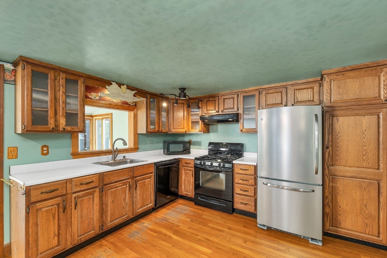
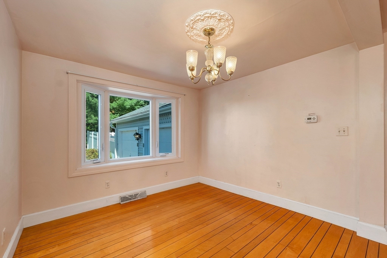
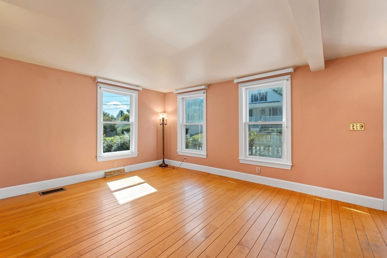
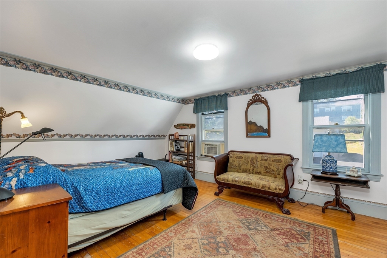
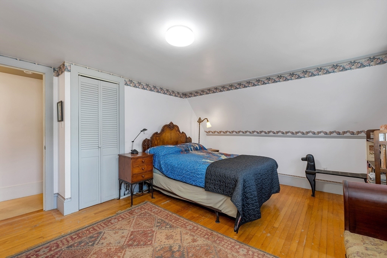
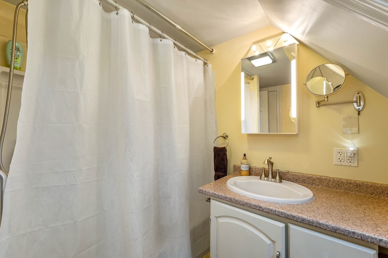
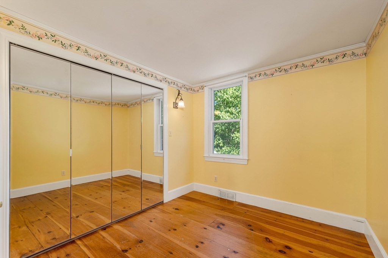
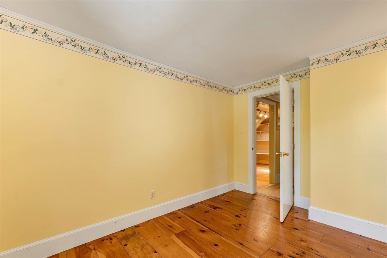
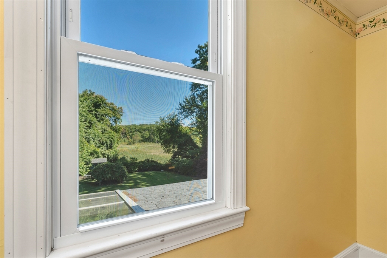
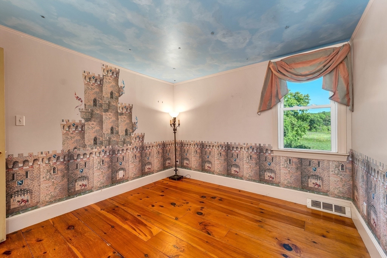
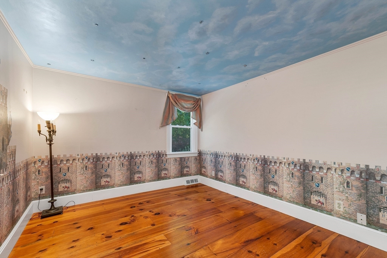
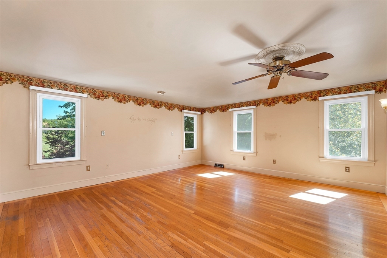
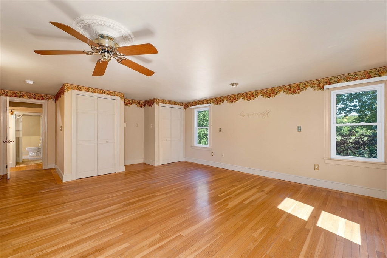
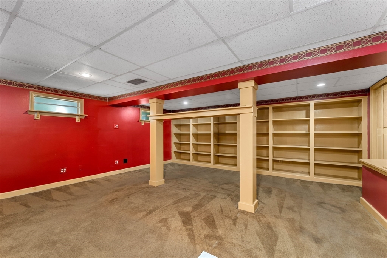
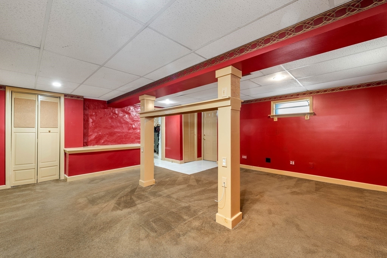
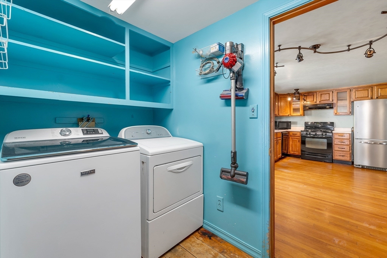
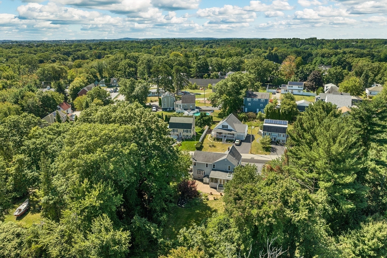
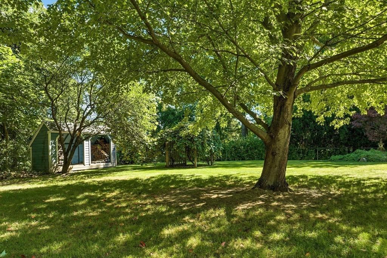
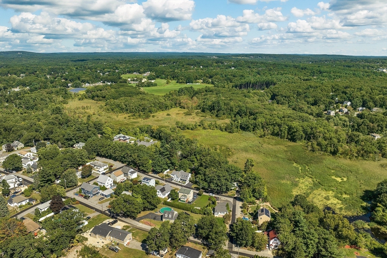
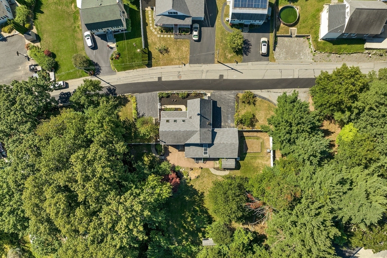
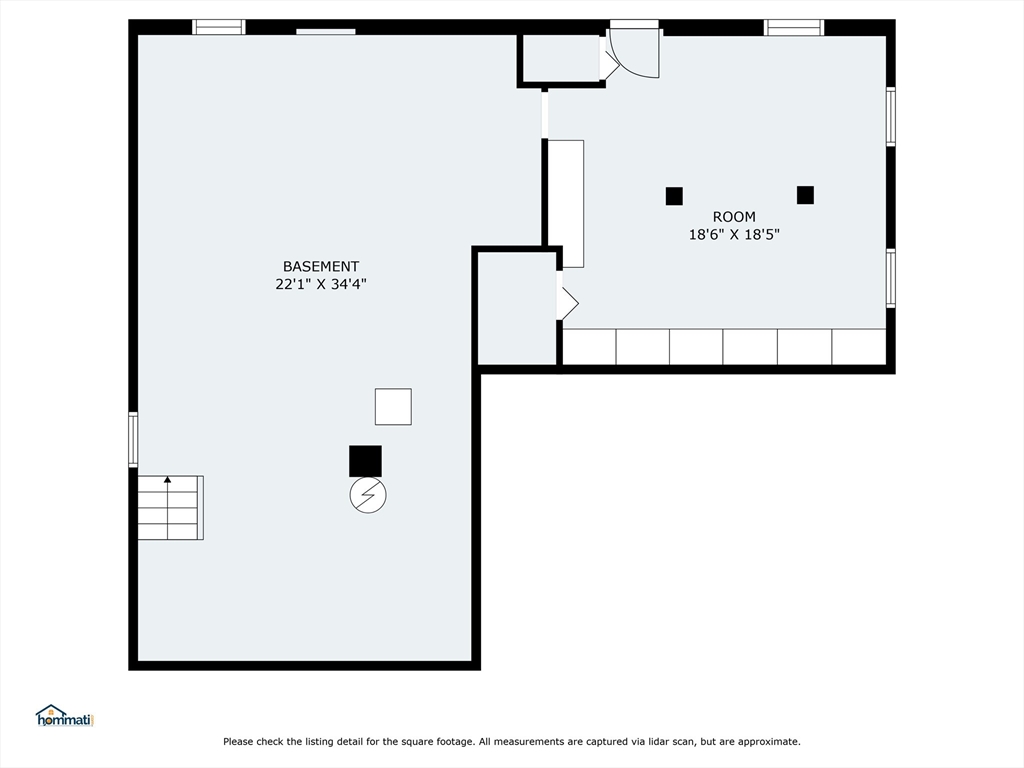
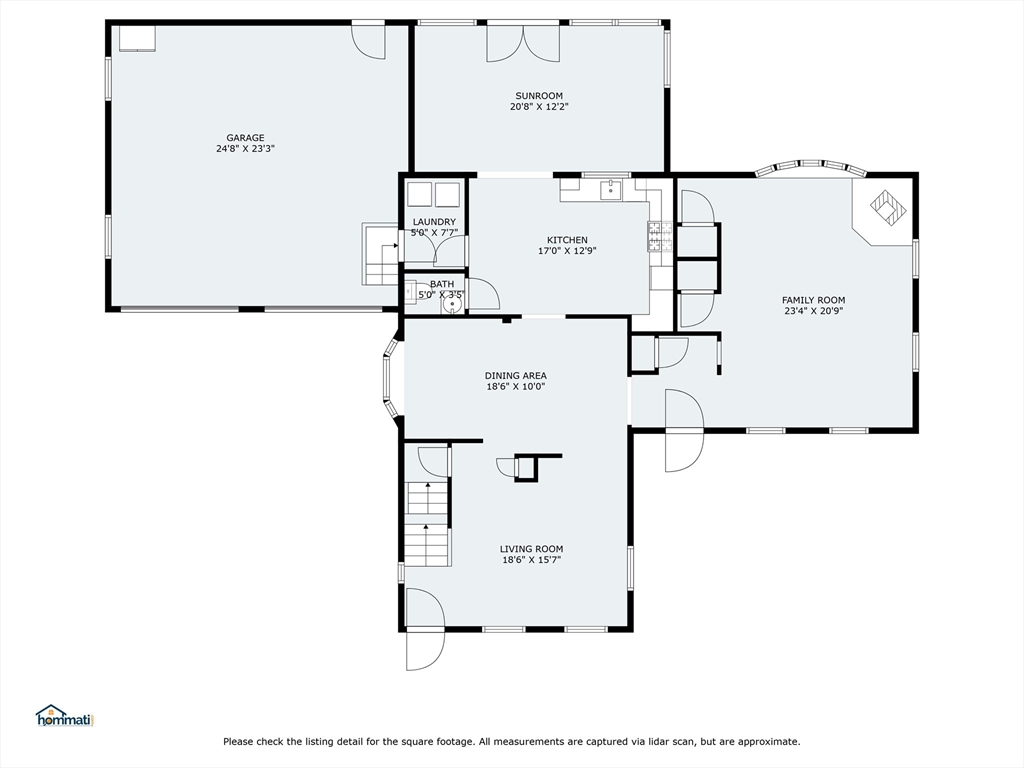
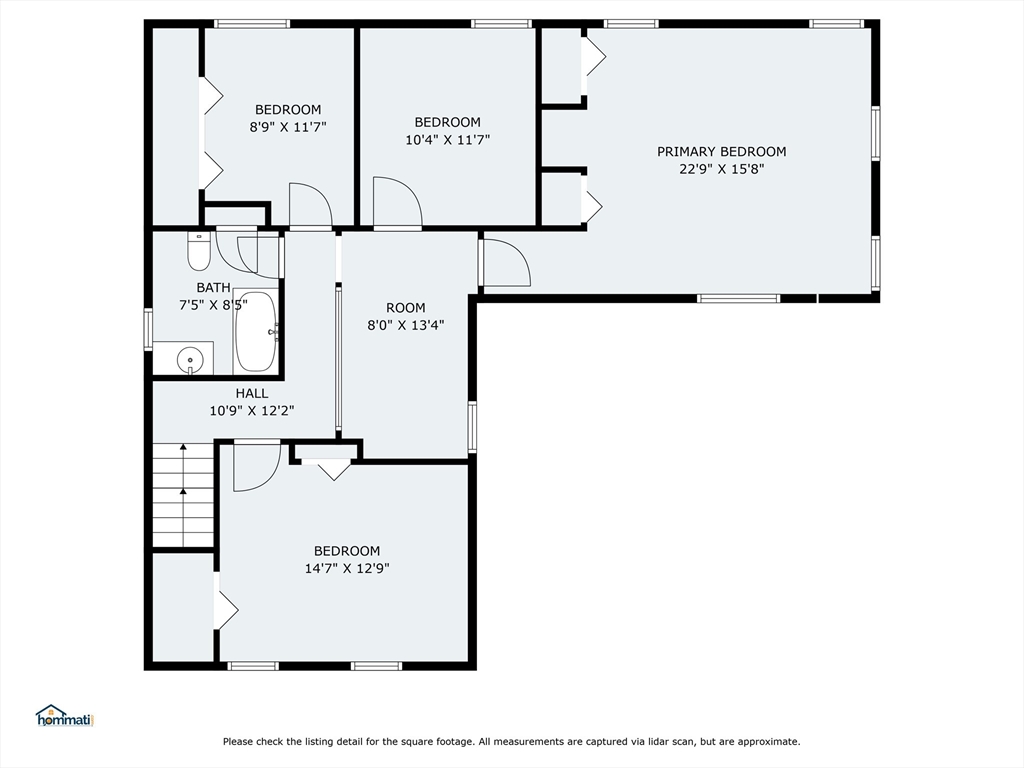
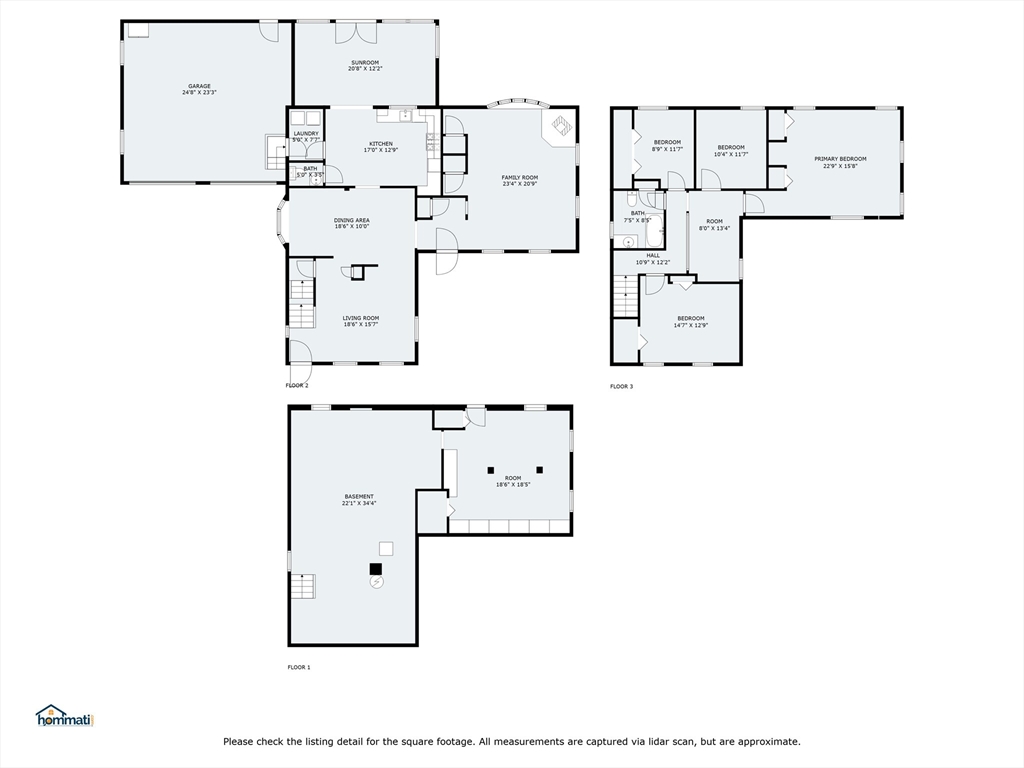
This Charming 4-bedroom,1.5 bath home with idyllic FARMER'S PORCH and oversized 2 Car Garage has Multi-Generational Living Potential with 2 Entry Doors and 2 Driveways! The Backyard is a Private OASIS, complete with a Koi pond & Lush Gardens that abuts protected wetlands! Some of the features of this home are: HARDWOOD floors, a Huge Great Room (480+ sq ft), Fantastic Sunroom overlooking the gorgeous grounds, Formal Dining and Living Rooms & first floor Laundry Room. The lower level office/library/playroom is perfect with its built-in shelving, new carpet & insulation. This home isn't just beautiful; it's smart, too, with a newer roof and high-efficiency heating & AC, thanks to the "Mass Save" program. Start your day watching the SUNRISE in the Sunroom and end it soaking in the SUNSET on the swing of your farmer's porch. Quick access to COMMUTER highways, UMASS Lowell, Dracut High, FREE MassEducate at MCC, and Shaw Dairy Farm! Don't Miss it!!!

4
beds

2
baths

2,812 Sq.Ft. LIVING AREA

0.47 Acres lot

Sharie Warila

Sharie Warila

Features & Amenities

Interior

  • total bedrooms4
  • Total bathrooms2
  • full bathroom1
  • half bathroom1
  • Laundry room First Floor, Gas Dryer Hookup
  • Flooring Wood, Tile, Hardwood, Pine
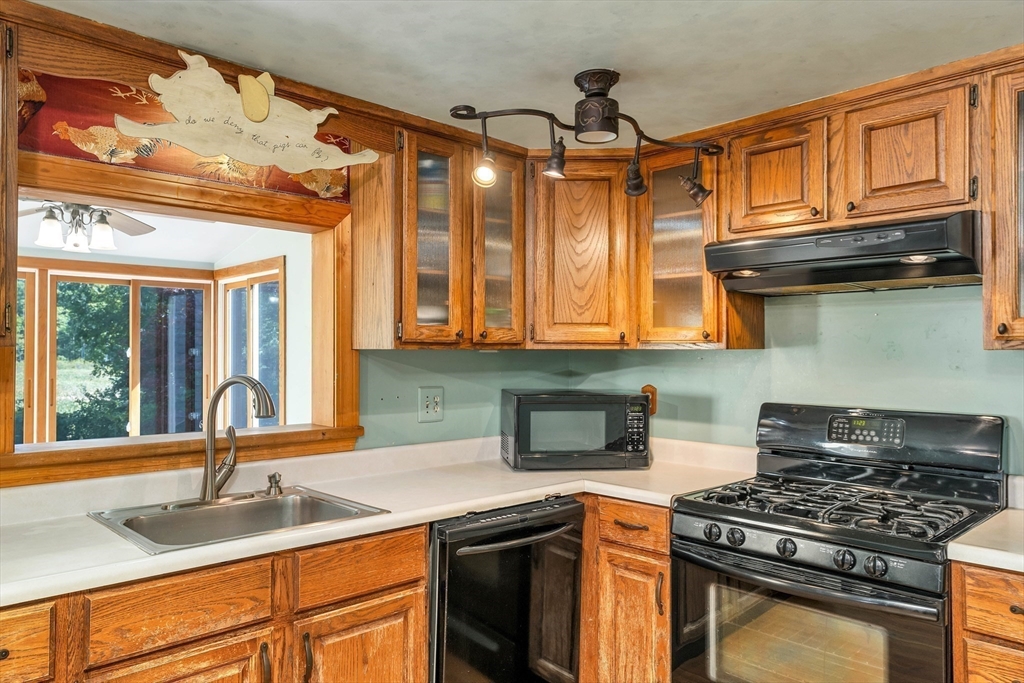
  • APPLIANCES Gas Water Heater, Range, Dishwasher, Microwave, Refrigerator, Washer, Dryer, Range Hood
  • other interior Features Sun Room, Bonus Room, Walk-up Attic, Wired for Sound

Area & Lot

  • Status Sold
  • Living Area2,812 Sq.Ft.
  • Total Area2,812 Sq.Ft.
  • Lot Area0.47 Acres
  • MLS® ID73288503
  • TypeResidential
  • YEAR BUILT1891
  • NeighborhoodMiddlesex County
  • Architecture StylesColonial
  • View DescriptionScenic View(s)
  • Elementary SchoolG.H. Englesby
  • Middle SchoolJ.C. Richardson
  • High SchoolDracut Senior

Exterior

  • Garage Space2.0
  • water SourcePublic
  • utilitiesfor Gas Range, for Gas Oven, for Gas Dryer
  • roofShingle
  • lot featuresWooded, Level
  • parkingAttached, Garage Door Opener, Storage, Paved Drive, Off Street, Paved
  • HEAT TYPEForced Air, Natural Gas, Wood Stove
  • AIR CONDITIONINGCentral Air
  • sewerPublic Sewer
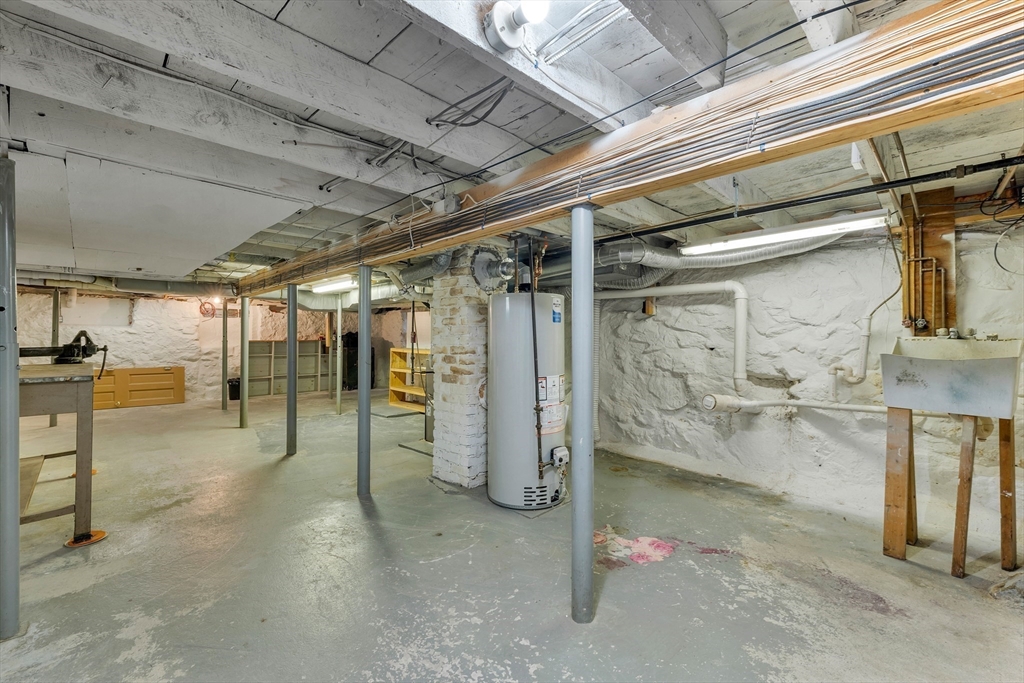
  • SubstructureConcrete Perimeter, Stone
  • security FeaturesSecurity System
  • other exterior FeaturesPorch, Patio, Rain Gutters, Storage, Screens, Fenced Yard, Satellite Dish, Fruit Trees, Garden, ET Irrigation Controller

Financial

  • Sales Price$578,000
  • Real Estate Tax $6,549/yr
  • Zoning R3

Middlesex County

A county in the Commonwealth of Massachusetts, in the United States.

Explore

Work With Us

Work with us at Keller Williams, where integrity, collaboration, and growth drive success. Join a top 1% office built on shared values and a passion for excellence.

Follow Me on Instagram