Leave a Message

Thank you for your message. We will be in touch with you shortly.

48 Taft Hill Ln # 48
SEE ALL PHOTOS
48 Taft Hill Ln # 48
Sold

48 Taft Hill Ln # 48

48 Taft Hill Ln # 48, Uxbridge, MA 01569

$525,000
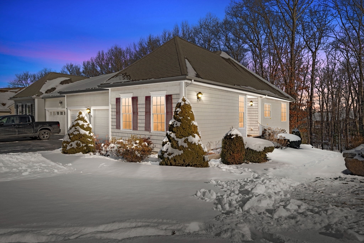
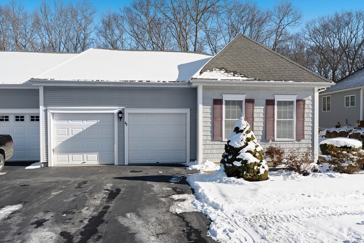
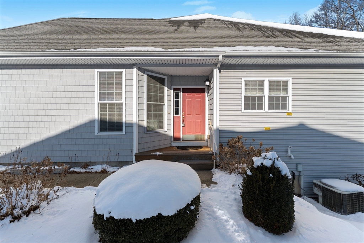
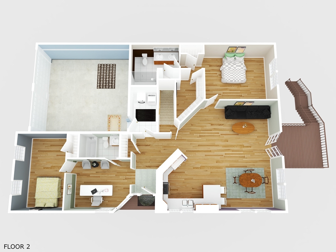
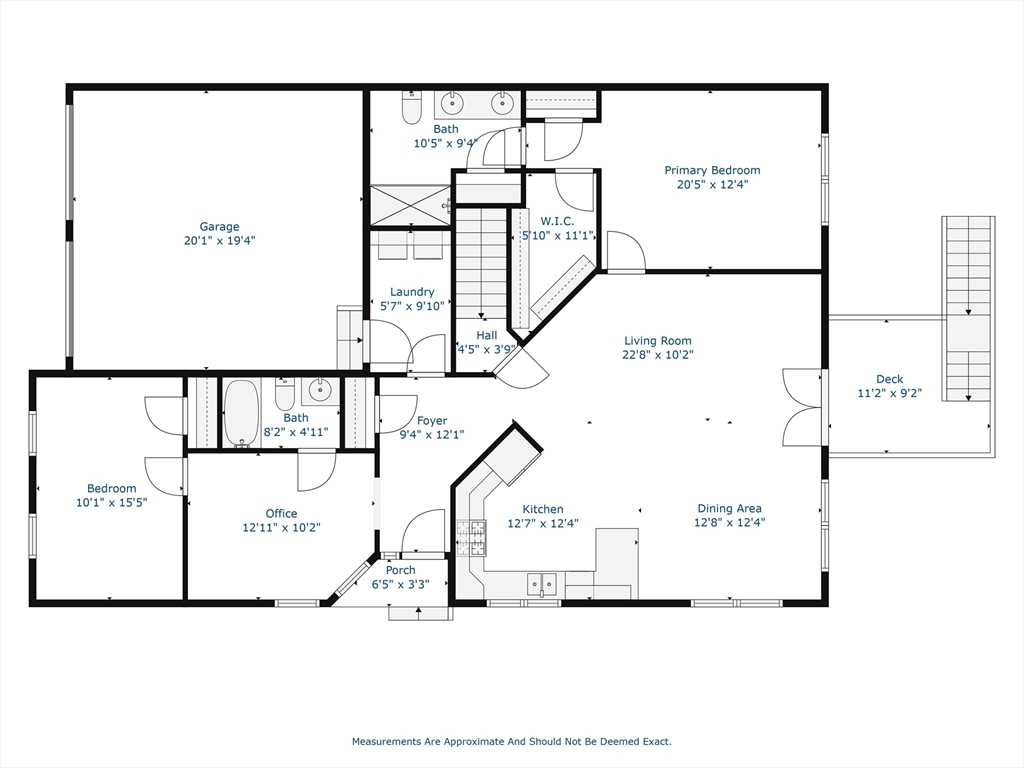
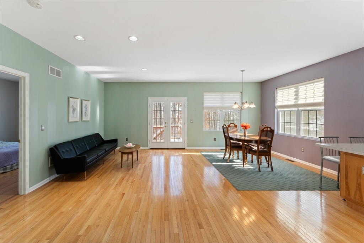
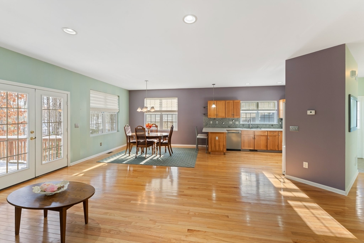
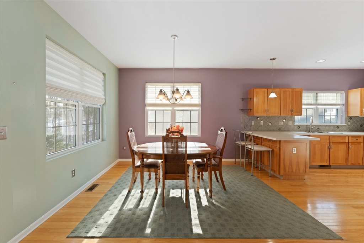
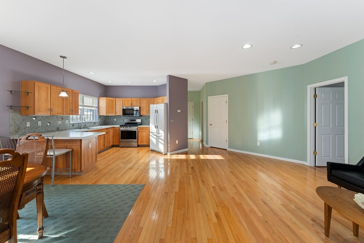
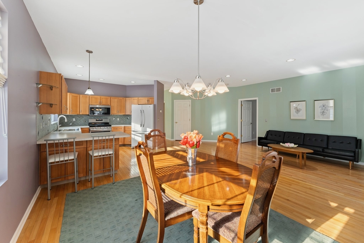
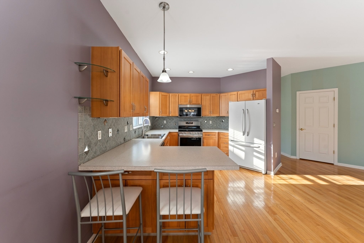
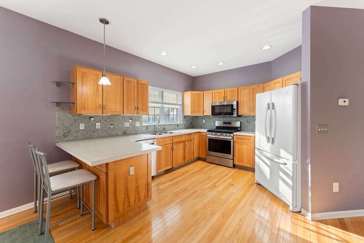
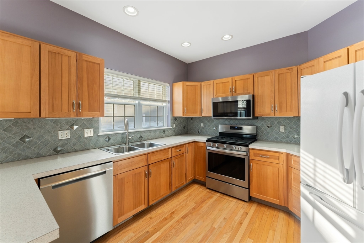
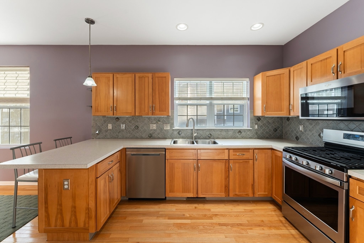
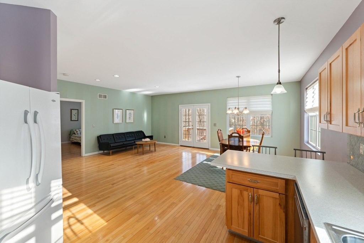
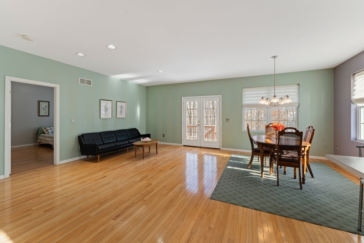
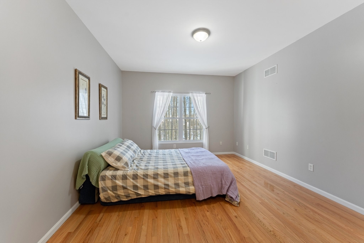
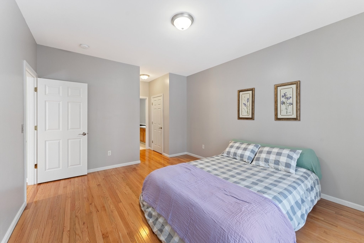
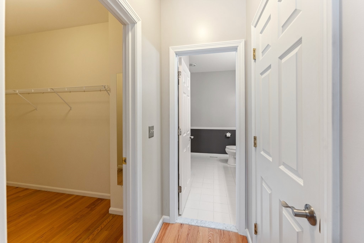
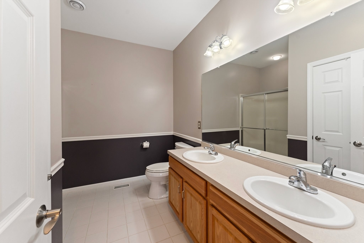
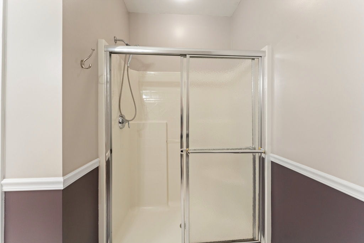
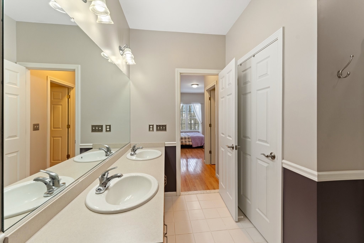
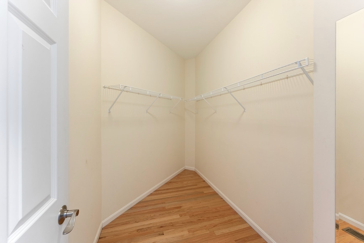
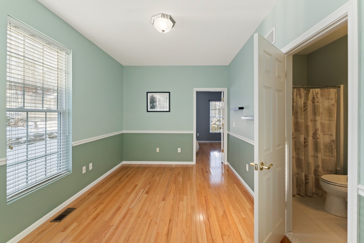
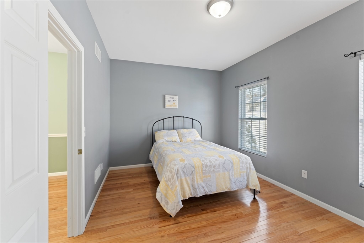
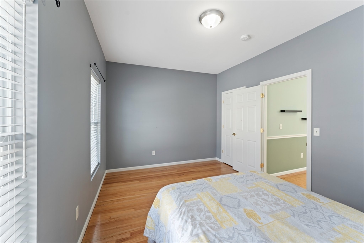
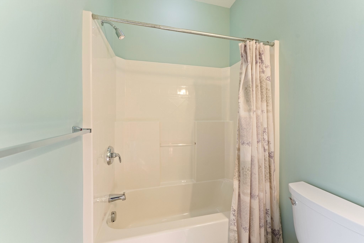
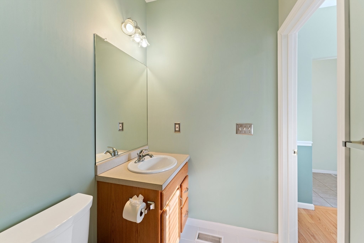
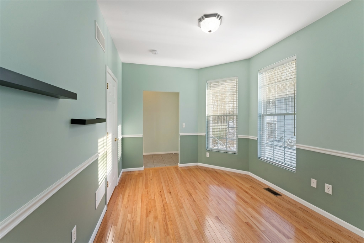
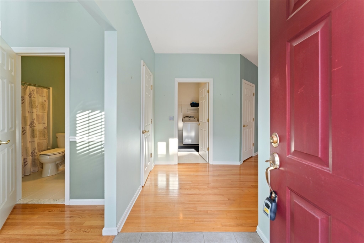
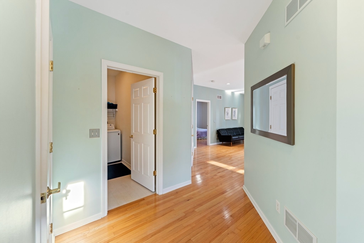
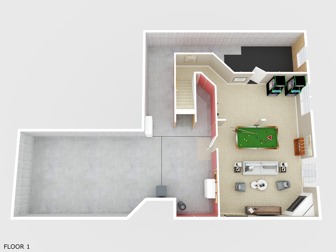
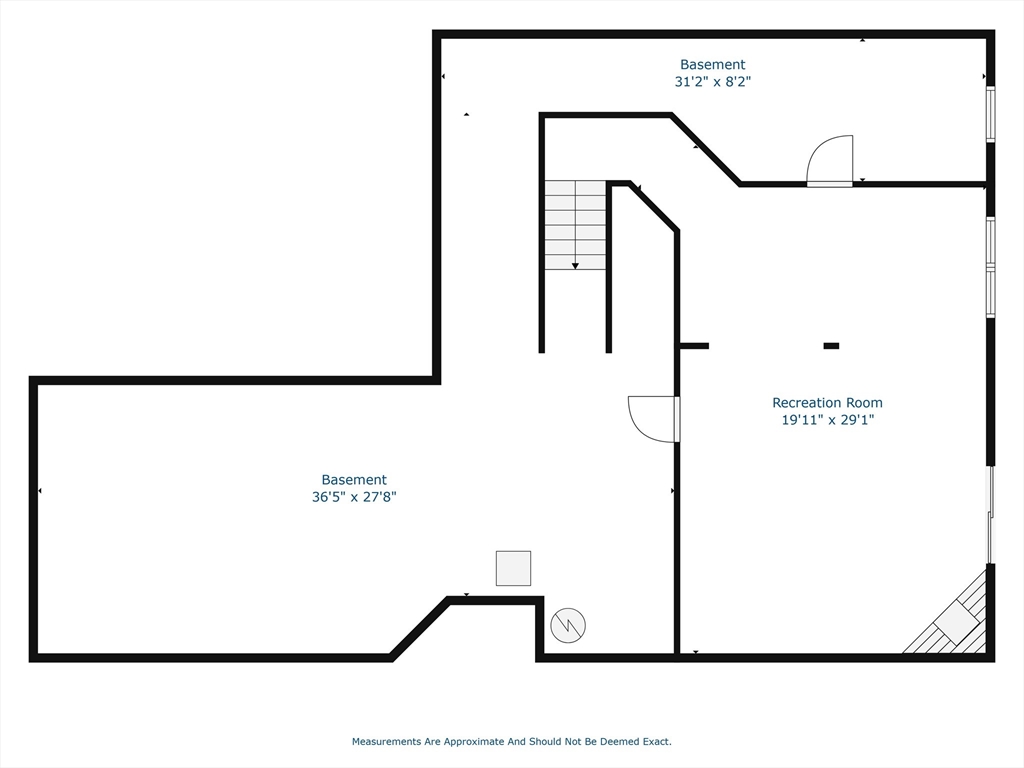
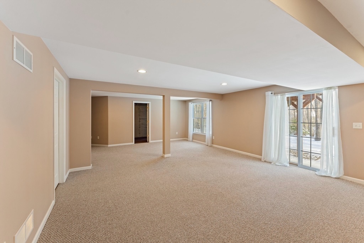
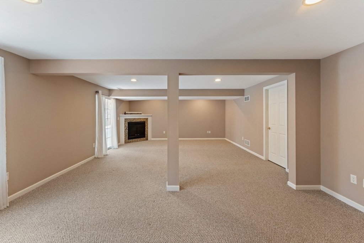
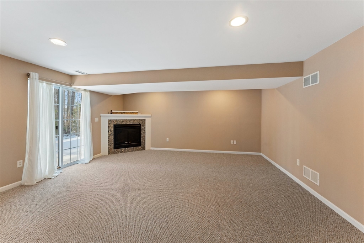
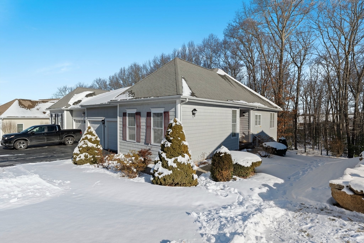
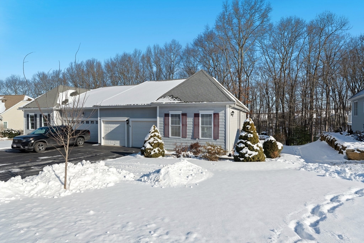
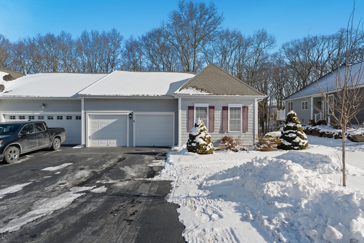
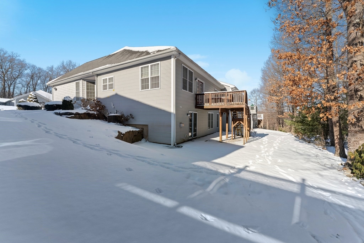
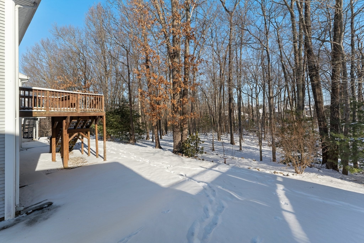
Welcome home to Summerfield, a vibrant 55 and over community! Pride of ownership shows through in the meticulous care of this single-owner home. This spacious unit offers comfortable single floor living with two bedrooms, two baths and a den. The kitchen features an abundance of birch cabinetry, a breakfast bar and a gas range for cooking. The open plan kitchen leads to the main living and dining area which are bright and airy with high ceilings and gleaming hardwood floors. Easy access to your deck overlooking your backyard from your main living area. Directly off the main living area is your generous main bedroom with attached full bath. Your secondary bedroom is spacious and full of light. Additionally, there is a full walkout lower level featuring a gas fireplace, ample living space, and even more storage space. Come and take a look at your beautiful new home. Low condo fees!

2
beds

2
baths

2,669 Sq.Ft. LIVING AREA

Tish Dray

Tish Dray

Features & Amenities

Interior

  • total bedrooms2
  • Total bathrooms2
  • full bathrooms2
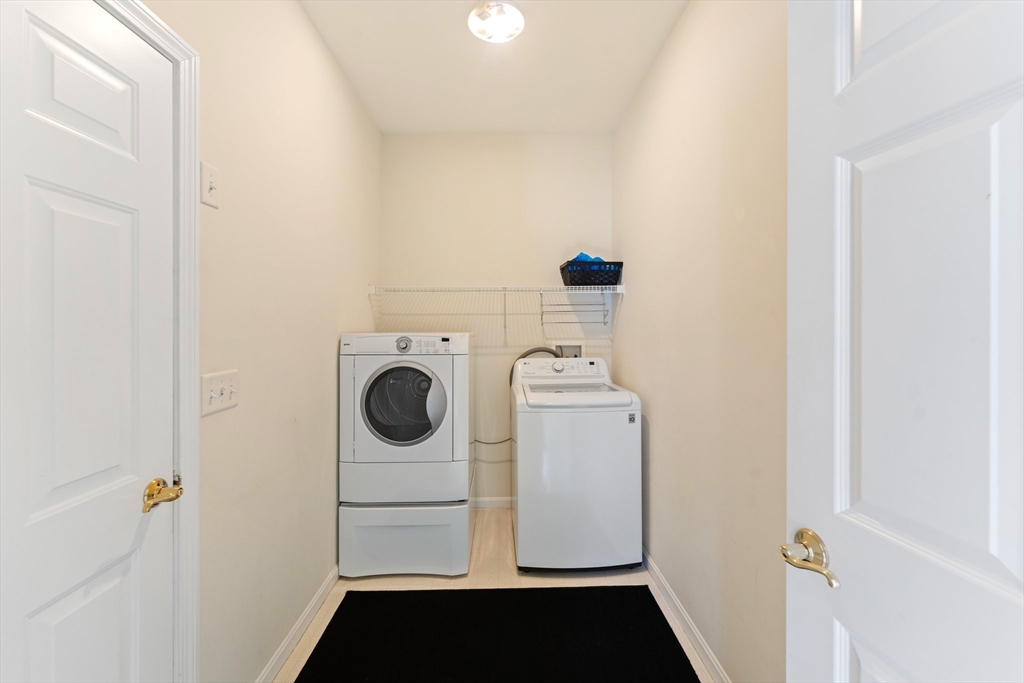
  • Laundry room Electric Dryer Hookup, Washer Hookup, First Floor, In Unit
  • Flooring Tile, Carpet, Hardwood, Flooring - Hardwood
  • Fireplace Family Room
  • APPLIANCES Range, Dishwasher, Microwave, Refrigerator, Washer, Dryer
  • other interior Features Closet, Den

Area & Lot

  • Status Sold
  • Date Sold February 27, 2025
  • Living Area2,669 Sq.Ft.
  • Total Area2,669 Sq.Ft.
  • MLS® ID73329610
  • TypeCondo
  • YEAR BUILT2005
  • NeighborhoodWorcester County

Exterior

  • STORIES1
  • Garage Space2.0
  • water SourcePublic
  • utilitiesfor Gas Range, for Electric Dryer, Washer Hookup
  • roofShingle
  • parkingAttached, Off Street
  • HEAT TYPEForced Air, Natural Gas
  • AIR CONDITIONINGCentral Air
  • sewerPublic Sewer
  • other exterior FeaturesDeck - Wood

Financial

  • Sales Price$525,000
  • Real Estate Tax $7,030/yr
  • HOA $265/mo
  • Zoning RES

Worcester County

The largest city and traditional county seat is the city of Worcester.

Explore

Work With Us

Work with us at Keller Williams, where integrity, collaboration, and growth drive success. Join a top 1% office built on shared values and a passion for excellence.

Follow Me on Instagram