Leave a Message

Thank you for your message. We will be in touch with you shortly.

48 Whitfield Rd # 48
SEE ALL PHOTOS
48 Whitfield Rd # 48
Sold

48 Whitfield Rd # 48

48 Whitfield Rd # 48, Somerville, MA 02144

$854,000
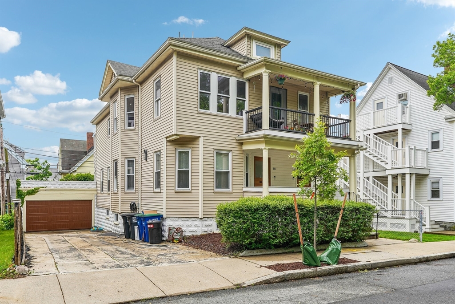
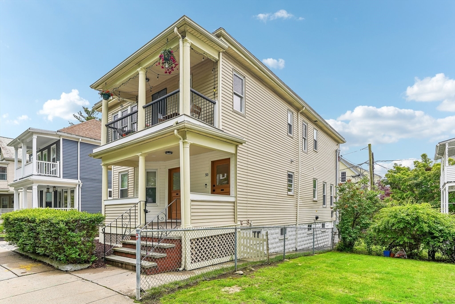
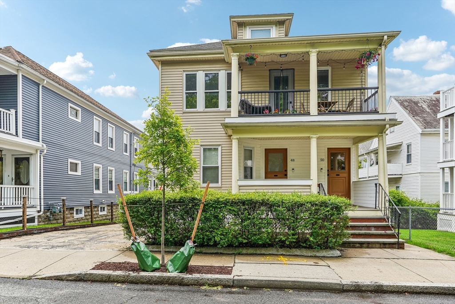
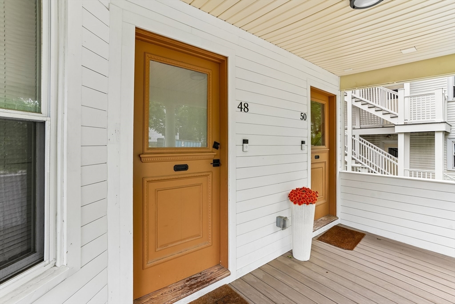
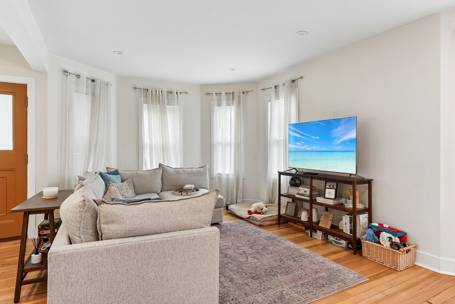
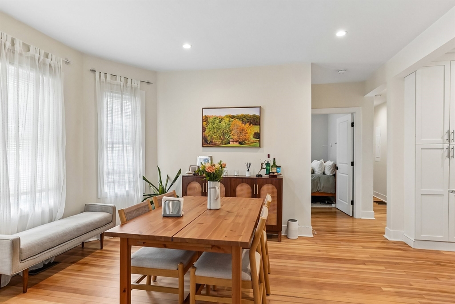
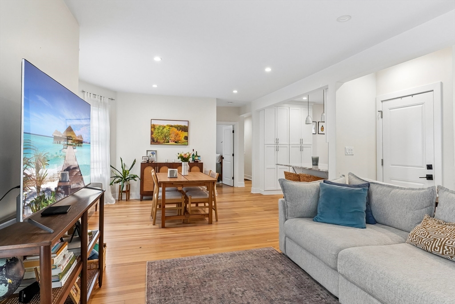
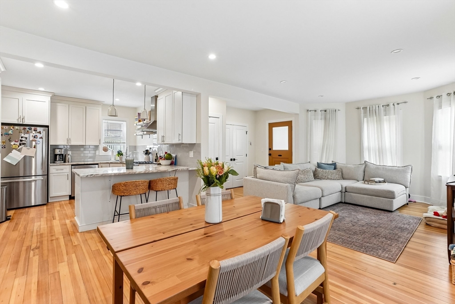
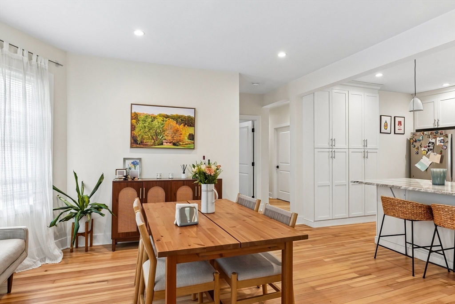
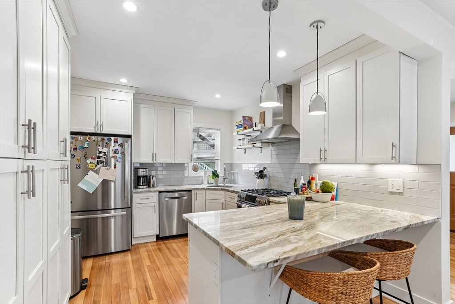
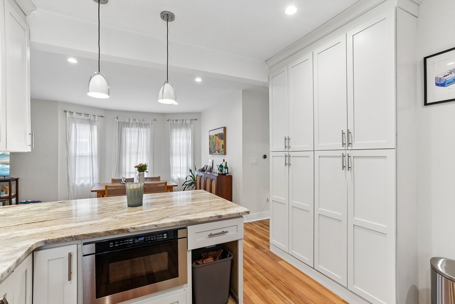
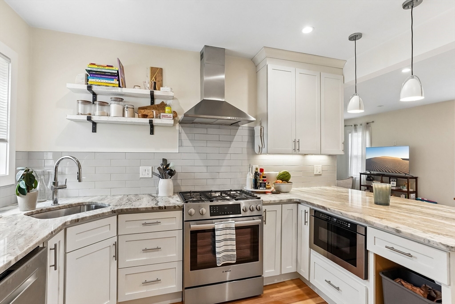
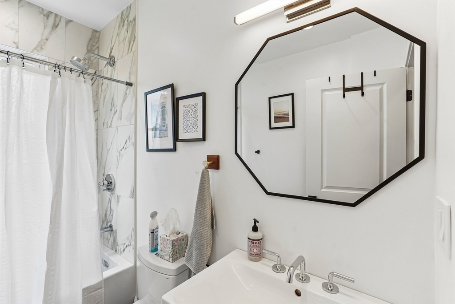
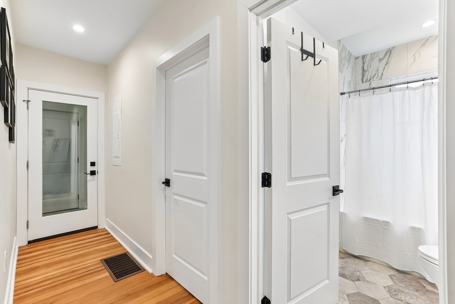
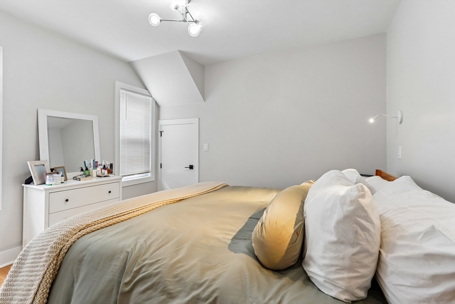
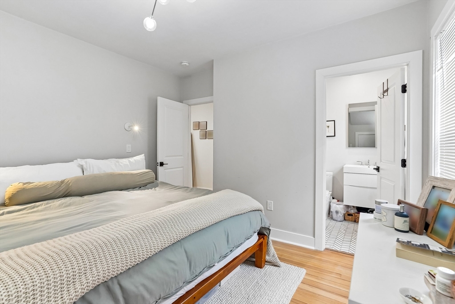
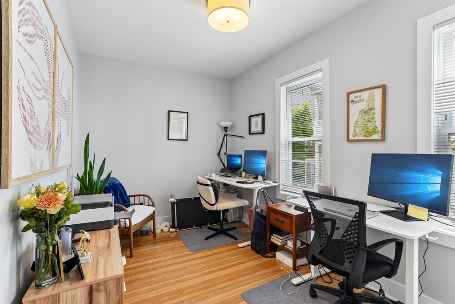
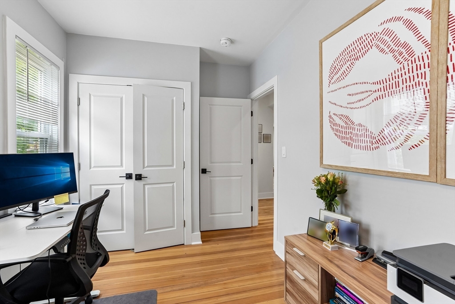
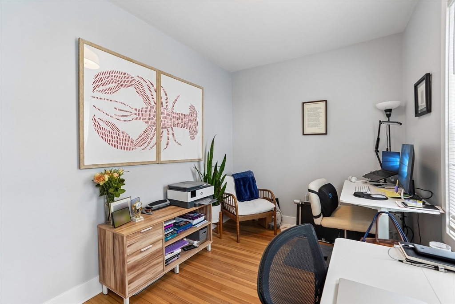
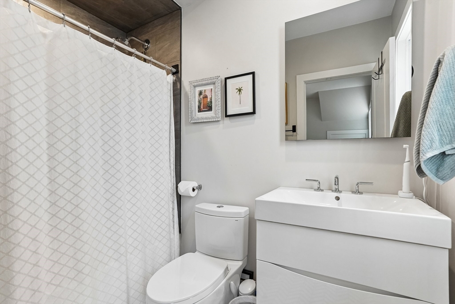
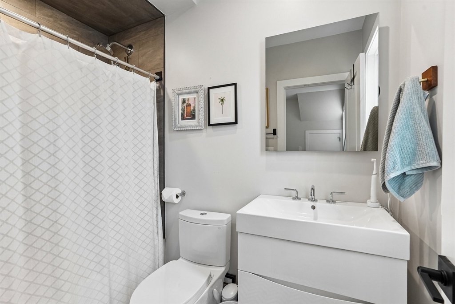
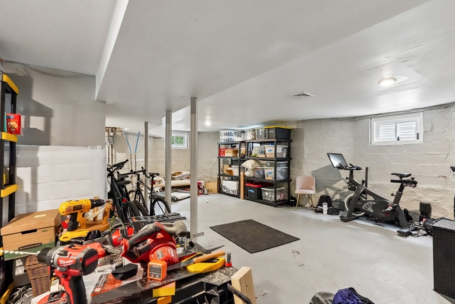
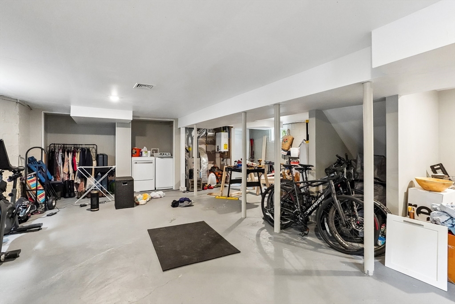
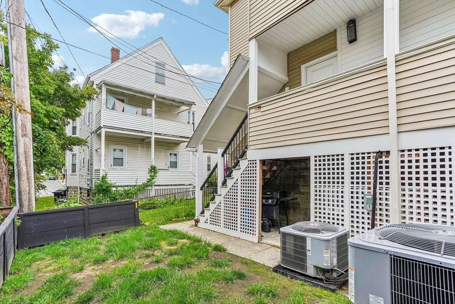
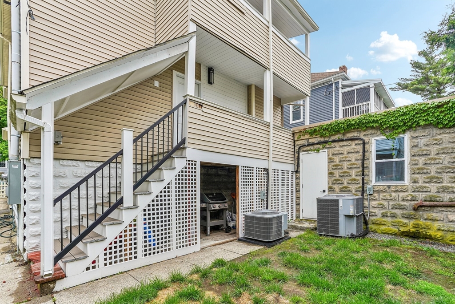
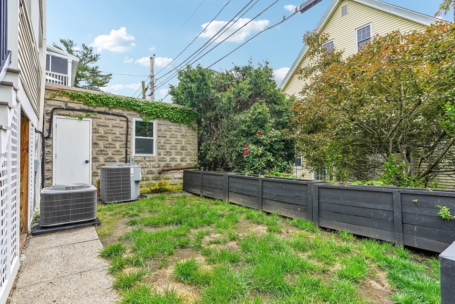
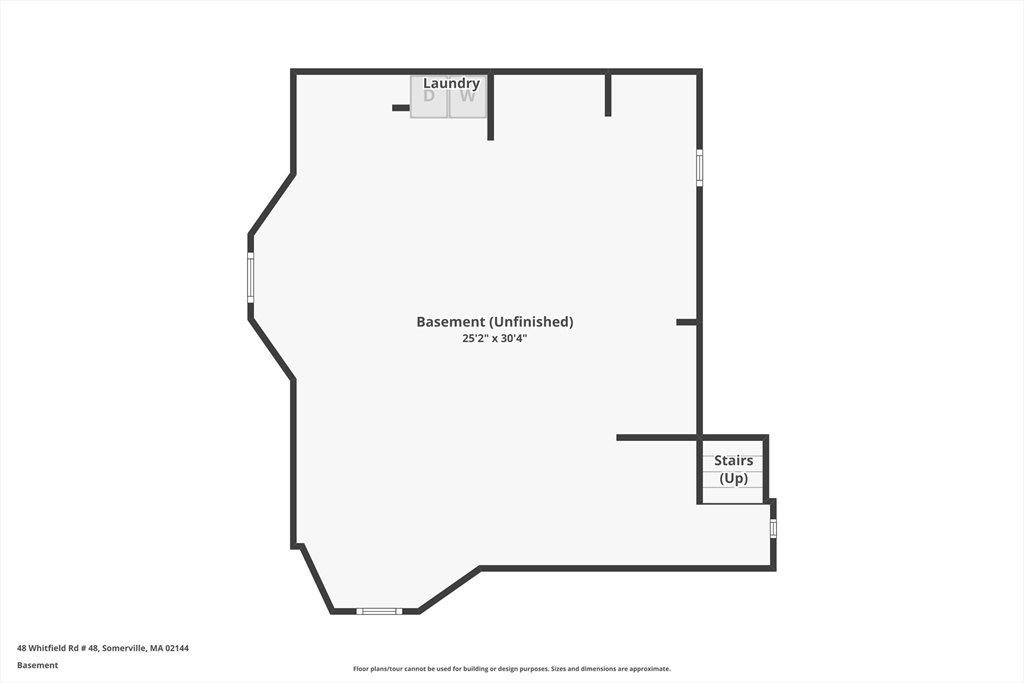
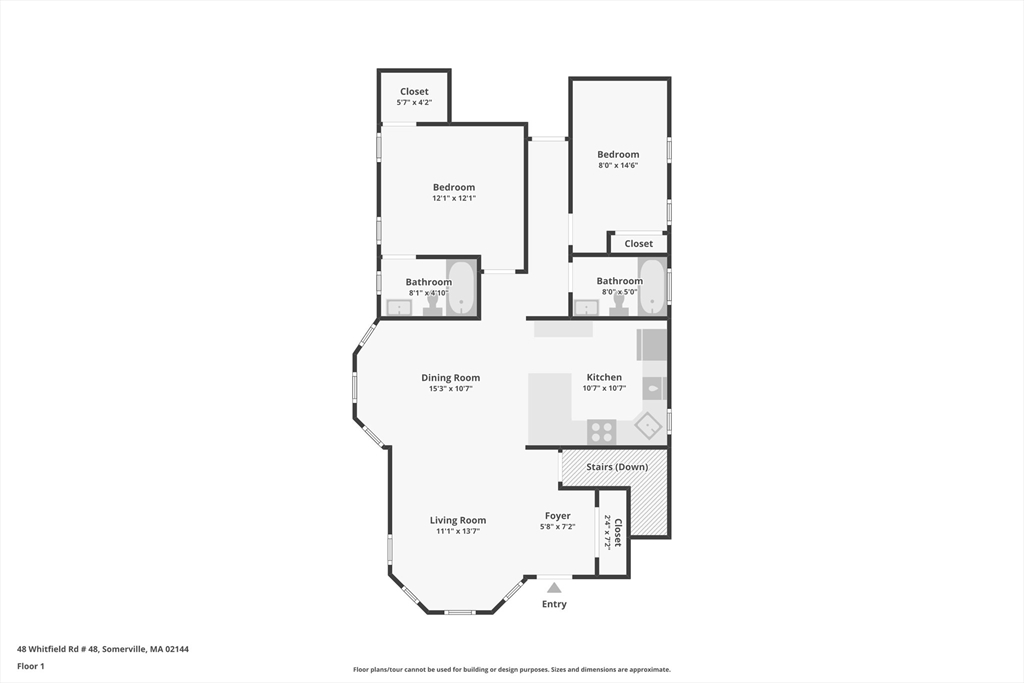
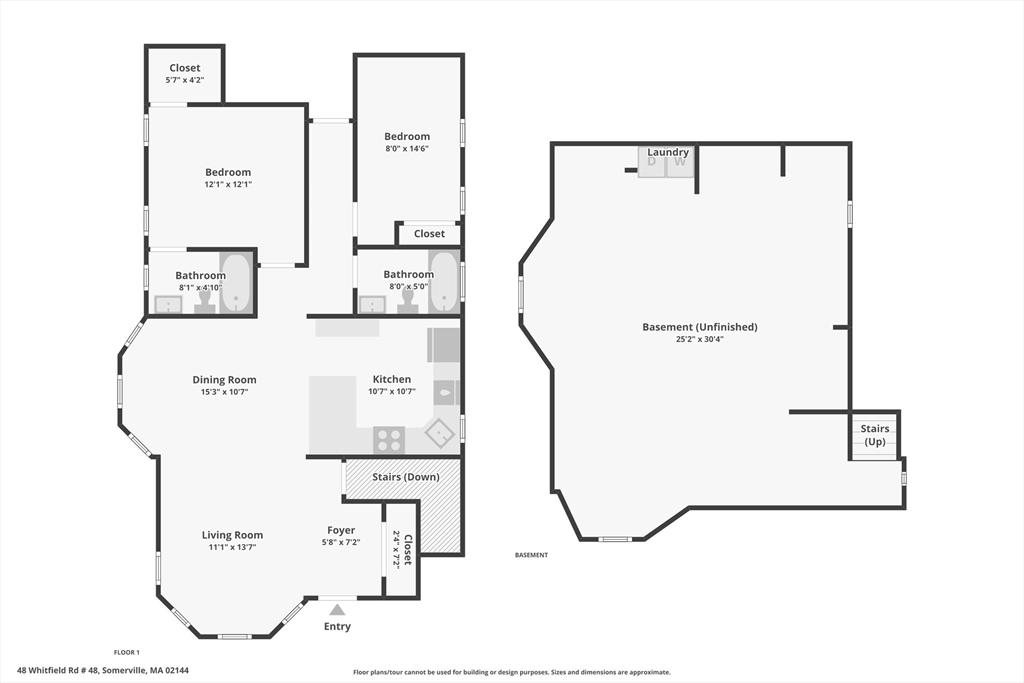
Exceptional opportunity in sought-after West Somerville, just steps from Tufts University, less than a half-mile to the Medford/Tufts Green Line Station, and under a mile to vibrant Davis Square. This beautifully renovated 2-bed, 2-bath condo features an open-concept layout, abundant natural light, hardwood floors, and designer finishes throughout. A rare highlight is the approximately 777 sq. ft. exclusive-use basement space with interior and exterior access, heat, central A/C, finished ceilings, and outstanding potential for future expansion. The chef's kitchen offers granite countertops, a breakfast island, subway tile backsplash, pantry, and generous cabinetry. The spacious primary suite includes custom closets and a stylish en-suite bath. Additional features include common yard space, EV charging, private storage, in-unit laundry, enhanced soundproofing, and HERS-rated energy efficiency. Enjoy easy access to Cambridge, Boston, restaurants, parks, and public transportation.

2
beds

2
baths

1,093 Sq.Ft. LIVING AREA

Features & Amenities

Interior

  • total bedrooms2
  • Total bathrooms2
  • full bathrooms2
  • Laundry room Electric Dryer Hookup, Washer Hookup
  • Flooring Tile, Hardwood
  • APPLIANCES Range, Dishwasher, Refrigerator

Area & Lot

  • Status Sold
  • Date Sold August 31, 2026
  • Living Area1,093 Sq.Ft.
  • Total Area1,093 Sq.Ft.
  • MLS® ID73526412
  • TypeCondo
  • YEAR BUILT1920
  • NeighborhoodMiddlesex County

Exterior

  • STORIES1
  • water SourcePublic
  • utilitiesfor Gas Range, for Electric Dryer, Washer Hookup
  • parkingOn Street
  • HEAT TYPEForced Air, Natural Gas
  • AIR CONDITIONINGCentral Air
  • sewerPublic Sewer
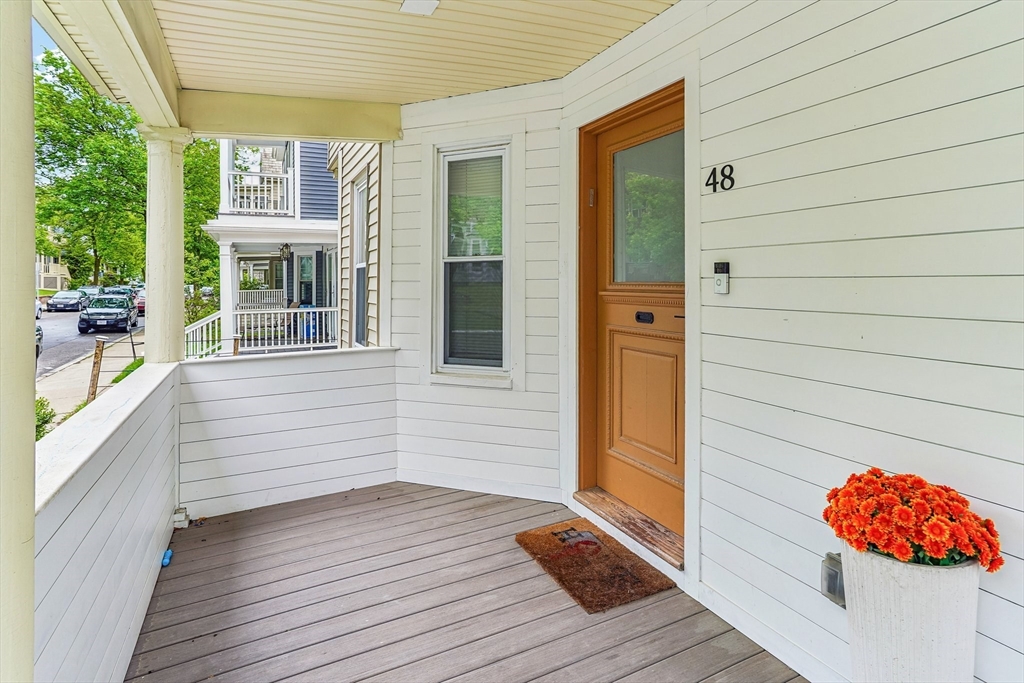
  • other exterior FeaturesPorch

Financial

  • Sales Price$854,000
  • Real Estate Tax $8,280/yr
  • HOA $265/mo
  • Zoning res

Middlesex County

A county in the Commonwealth of Massachusetts, in the United States.

Explore

Work With Us

Work with us at Keller Williams, where integrity, collaboration, and growth drive success. Join a top 1% office built on shared values and a passion for excellence.

Follow Me on Instagram