Leave a Message

Thank you for your message. We will be in touch with you shortly.

49 Debbie Dr
49 Debbie Dr
49 Debbie Dr
49 Debbie Dr
49 Debbie Dr
49 Debbie Dr
49 Debbie Dr
49 Debbie Dr
49 Debbie Dr
49 Debbie Dr
49 Debbie Dr
49 Debbie Dr
49 Debbie Dr
49 Debbie Dr
49 Debbie Dr
49 Debbie Dr
49 Debbie Dr
49 Debbie Dr
49 Debbie Dr
49 Debbie Dr
49 Debbie Dr
49 Debbie Dr
49 Debbie Dr
49 Debbie Dr
49 Debbie Dr
49 Debbie Dr
49 Debbie Dr
49 Debbie Dr
49 Debbie Dr
49 Debbie Dr
49 Debbie Dr
SEE ALL PHOTOS
49 Debbie Dr
49 Debbie Dr
49 Debbie Dr
49 Debbie Dr
49 Debbie Dr
49 Debbie Dr
49 Debbie Dr
49 Debbie Dr
49 Debbie Dr
49 Debbie Dr
49 Debbie Dr
49 Debbie Dr
49 Debbie Dr
49 Debbie Dr
49 Debbie Dr
49 Debbie Dr
49 Debbie Dr
49 Debbie Dr
49 Debbie Dr
49 Debbie Dr
49 Debbie Dr
49 Debbie Dr
49 Debbie Dr
49 Debbie Dr
49 Debbie Dr
49 Debbie Dr
49 Debbie Dr
49 Debbie Dr
49 Debbie Dr
49 Debbie Dr
49 Debbie Dr
Sold

49 Debbie Dr

49 Debbie Dr, Leominster, MA 01453

$485,000
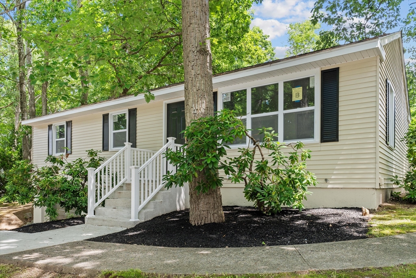
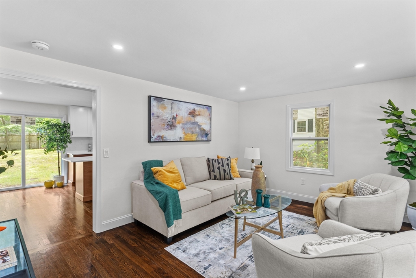
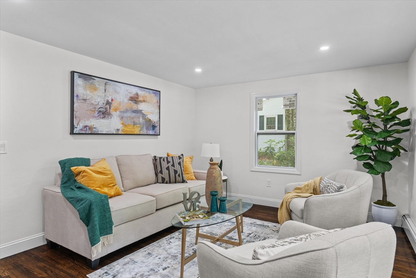
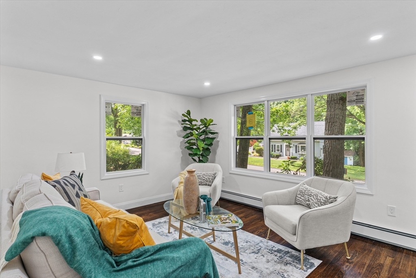
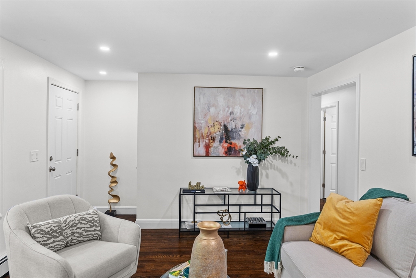
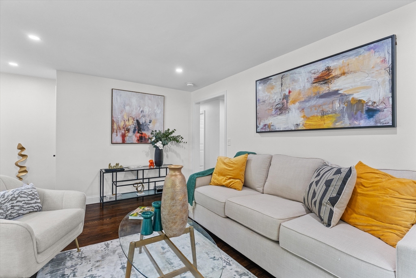
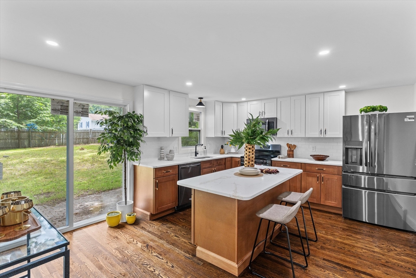
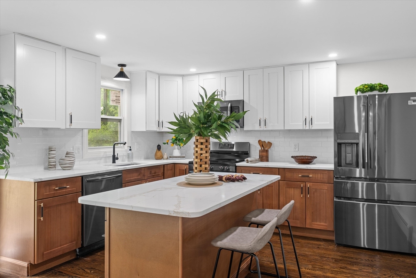
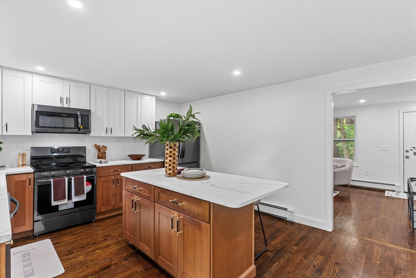
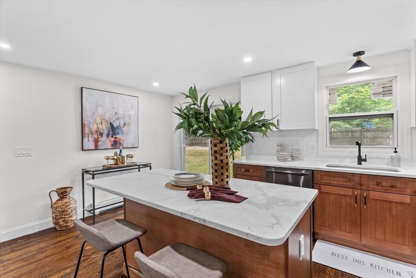
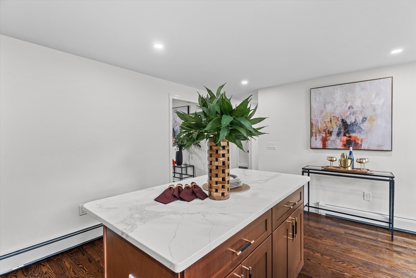
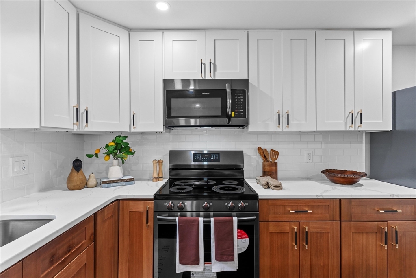
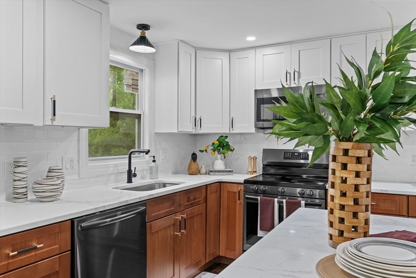
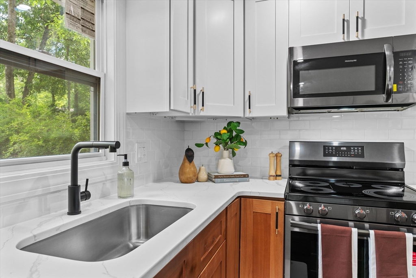
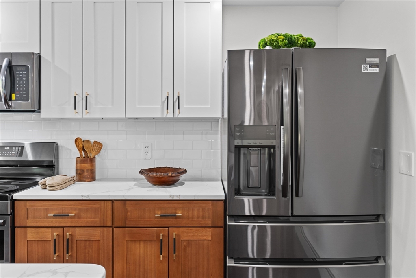
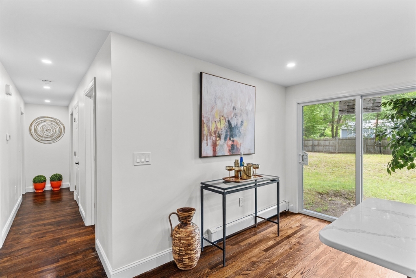
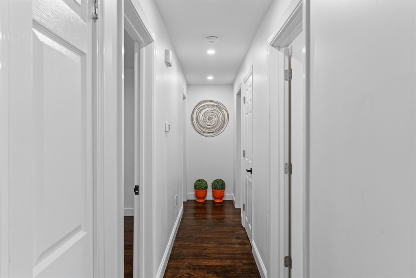
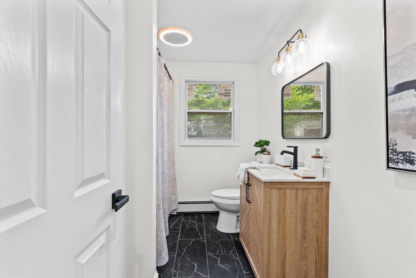
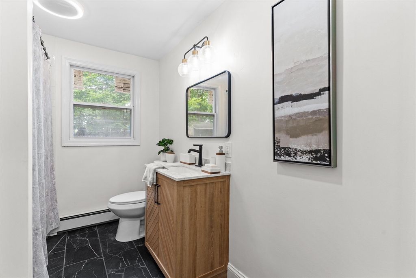
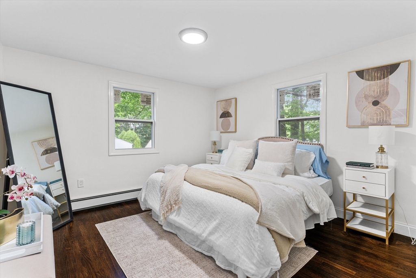
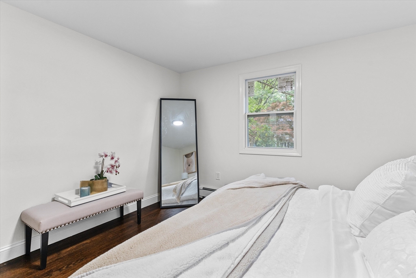
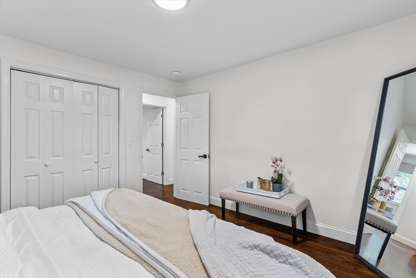
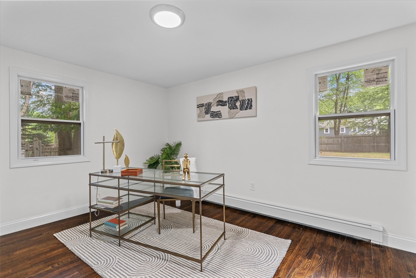
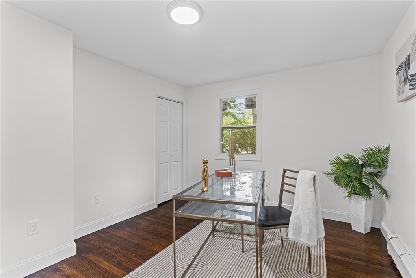
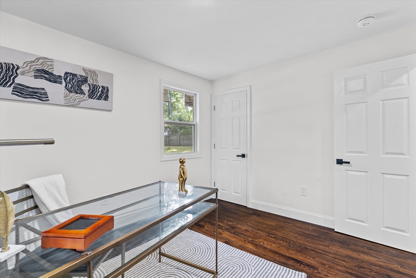
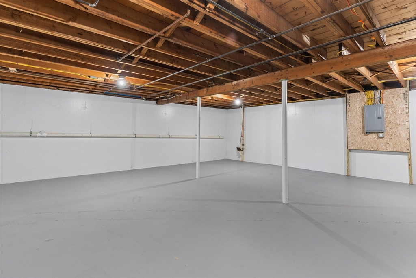
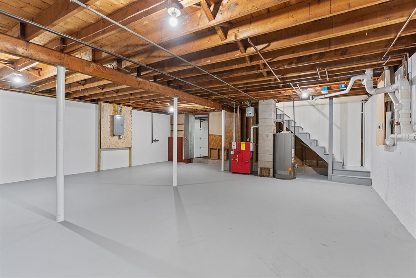
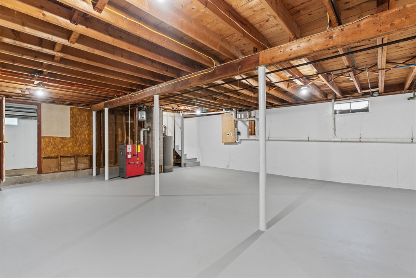
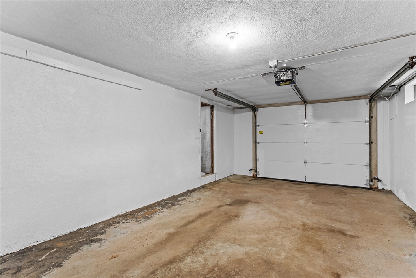
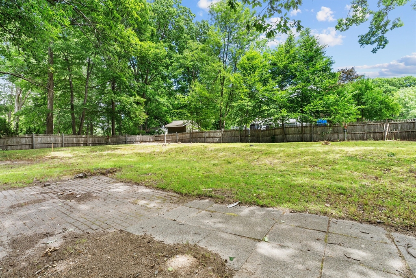
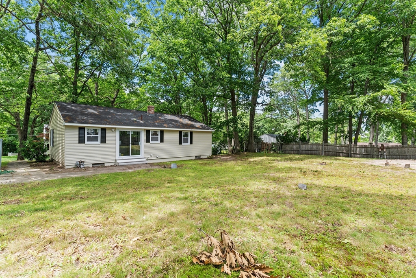
Completely remodeled 3-bedroom ranch in a highly sought-after neighborhood. Brand new roof, windows, wiring, sewer connection, and heating system. Remodeled kitchen with quartz countertops, high-end cabinetry, and new hardwood flooring. Fully renovated bathroom with tiled shower, trendy vanity, and modern lighting. Convenient one car garage under with direct basement access, Basement is a blank slate ready for you to customize to suit your personal needs. Large flat back yard is partially fenced. Move-in ready!

3
beds

1
bath

1,100 Sq.Ft. LIVING AREA

0.29 Acres lot

Beth Sager

Beth Sager

Features & Amenities

Interior

  • total bedrooms3
  • Total bathroom1
  • full bathroom1
  • Laundry room In Basement, Electric Dryer Hookup, Washer Hookup
  • Flooring Wood, Tile
  • APPLIANCES Gas Water Heater, ENERGY STAR Qualified Refrigerator, ENERGY STAR Qualified Dishwasher, Range

Area & Lot

  • Status Sold
  • Living Area1,100 Sq.Ft.
  • Total Area1,100 Sq.Ft.
  • Lot Area0.29 Acres
  • MLS® ID73257081
  • TypeResidential
  • YEAR BUILT1968
  • NeighborhoodWorcester County
  • Architecture StylesRanch

Exterior

  • Garage Space1.0
  • water SourcePublic
  • utilitiesfor Electric Range, for Electric Dryer, Washer Hookup
  • roofShingle
  • parkingAttached, Under, Paved Drive, Off Street, Paved
  • HEAT TYPEBaseboard, Natural Gas
  • AIR CONDITIONINGNone
  • sewerPublic Sewer
  • SubstructureConcrete Perimeter
  • other exterior FeaturesPatio

Financial

  • Sales Price$485,000
  • Real Estate Tax $4,666/yr
  • Zoning RES

Worcester County

The largest city and traditional county seat is the city of Worcester.

Explore

Work With Us

Work with us at Keller Williams, where integrity, collaboration, and growth drive success. Join a top 1% office built on shared values and a passion for excellence.

Follow Me on Instagram