Leave a Message

Thank you for your message. We will be in touch with you shortly.

49 Victoria Ln
49 Victoria Ln
49 Victoria Ln
49 Victoria Ln
49 Victoria Ln
49 Victoria Ln
49 Victoria Ln
49 Victoria Ln
49 Victoria Ln
49 Victoria Ln
49 Victoria Ln
49 Victoria Ln
49 Victoria Ln
49 Victoria Ln
49 Victoria Ln
49 Victoria Ln
49 Victoria Ln
49 Victoria Ln
49 Victoria Ln
49 Victoria Ln
49 Victoria Ln
49 Victoria Ln
49 Victoria Ln
49 Victoria Ln
49 Victoria Ln
49 Victoria Ln
49 Victoria Ln
49 Victoria Ln
49 Victoria Ln
49 Victoria Ln
49 Victoria Ln
49 Victoria Ln
49 Victoria Ln
49 Victoria Ln
SEE ALL PHOTOS
49 Victoria Ln
49 Victoria Ln
49 Victoria Ln
49 Victoria Ln
49 Victoria Ln
49 Victoria Ln
49 Victoria Ln
49 Victoria Ln
49 Victoria Ln
49 Victoria Ln
49 Victoria Ln
49 Victoria Ln
49 Victoria Ln
49 Victoria Ln
49 Victoria Ln
49 Victoria Ln
49 Victoria Ln
49 Victoria Ln
49 Victoria Ln
49 Victoria Ln
49 Victoria Ln
49 Victoria Ln
49 Victoria Ln
49 Victoria Ln
49 Victoria Ln
49 Victoria Ln
49 Victoria Ln
49 Victoria Ln
49 Victoria Ln
49 Victoria Ln
49 Victoria Ln
49 Victoria Ln
49 Victoria Ln
49 Victoria Ln
Sold

49 Victoria Ln

49 Victoria Ln, Templeton, MA 01468

$520,000
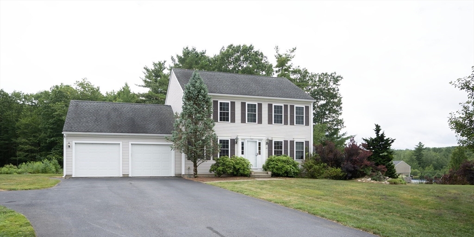
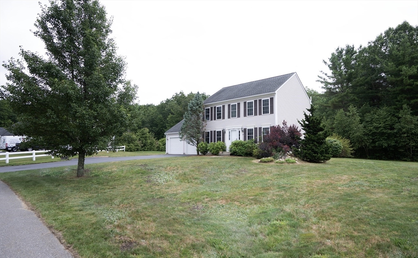
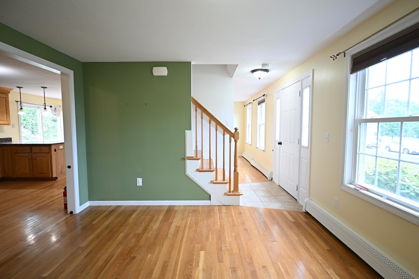
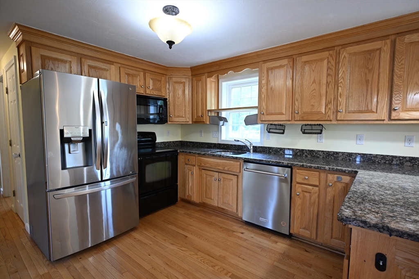
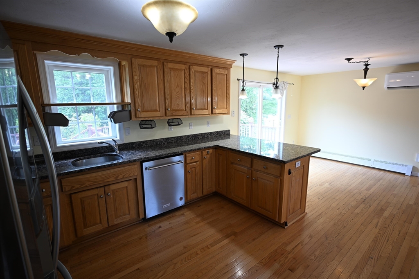
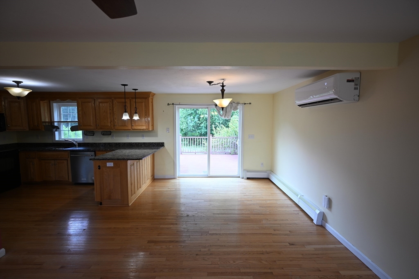
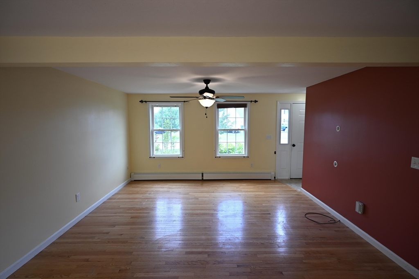
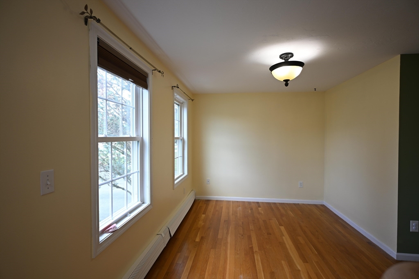
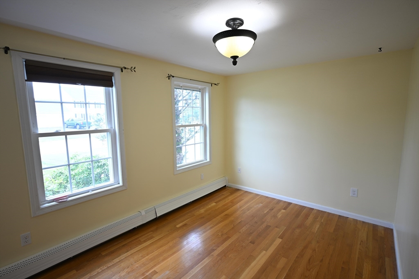
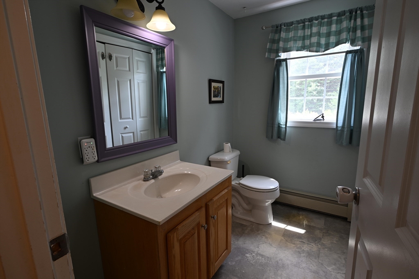
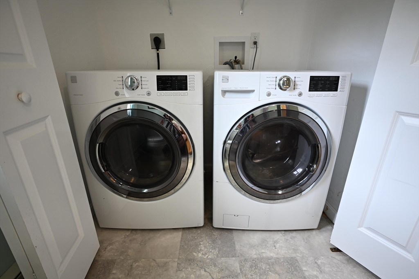
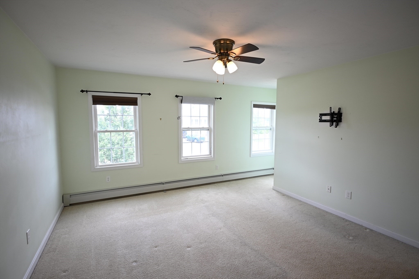
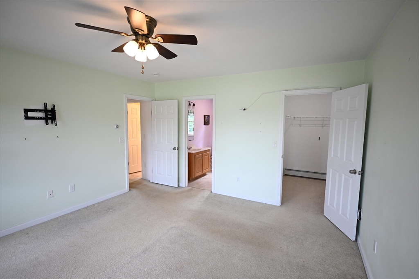
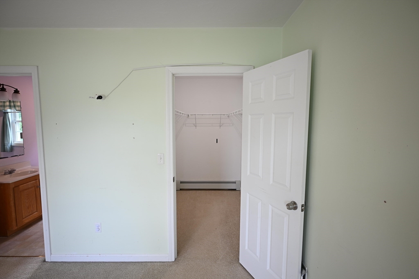
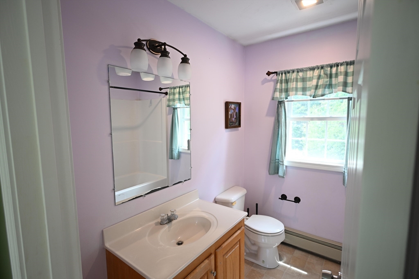
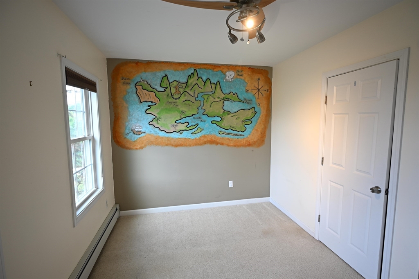
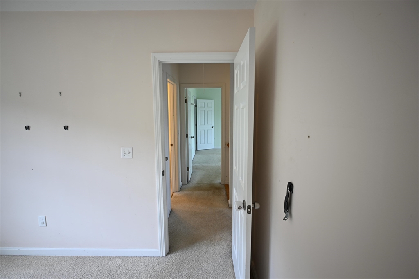
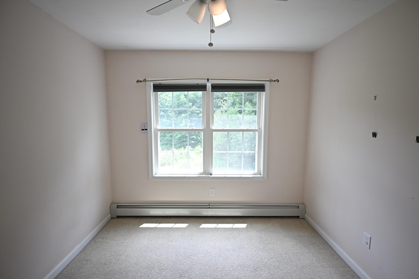
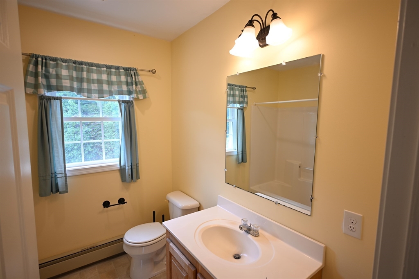
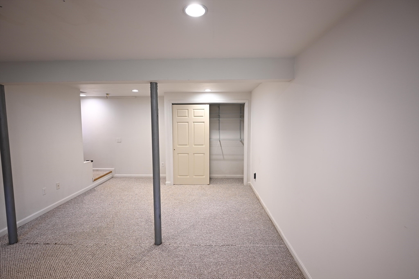
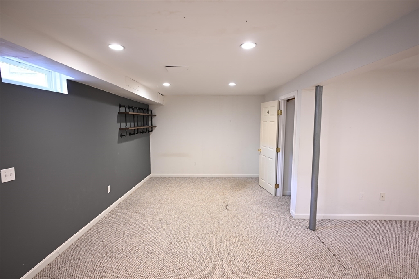
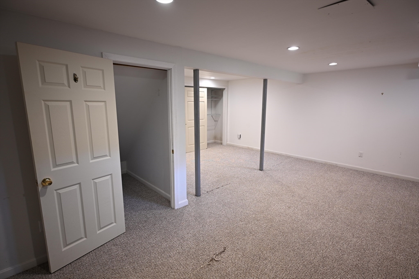
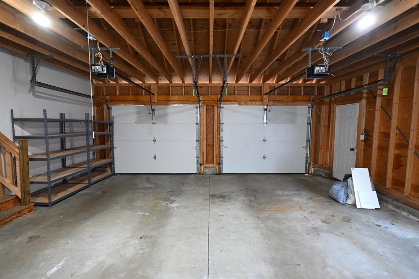
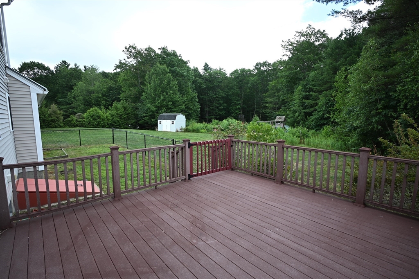
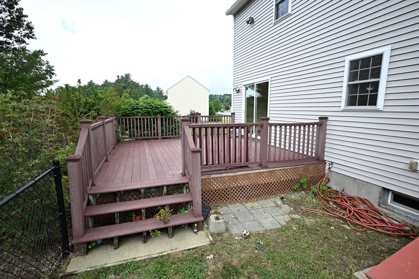
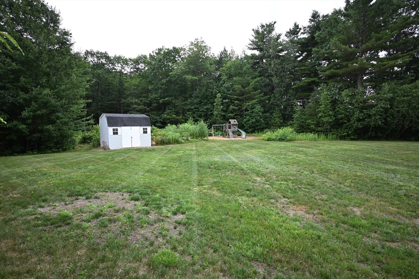
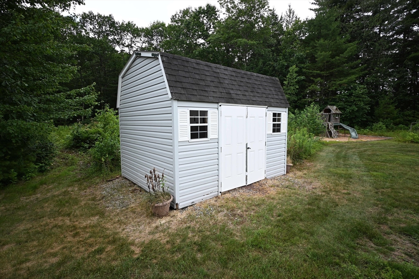
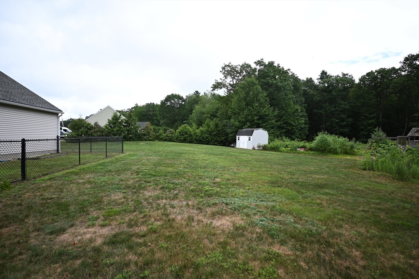
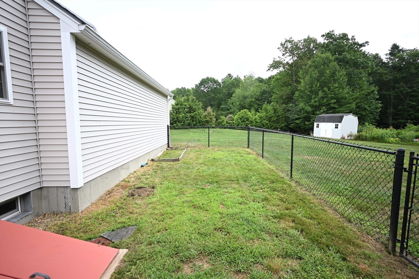
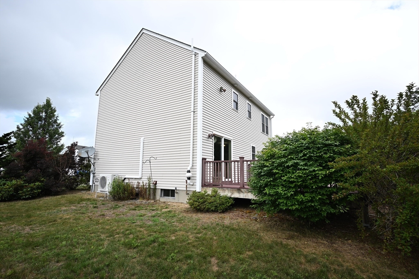
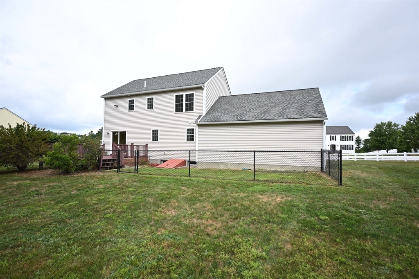
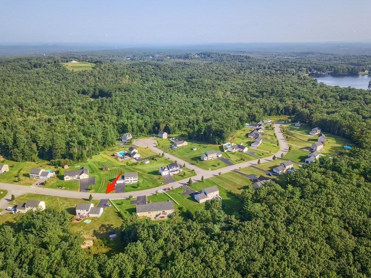
Beautiful two story Colonial in a wonderful Templeton neighborhood, not far from Route 2. This Colonial sits on 1+ acre flat lot and has a small fenced in area for dogs or children to play. Enjoy an open first floor complete with a formal dining room in this bright and sunny home. Hardwood flooring runs throughout first floor and a newer mini split cools. Granite counters in the large kitchen with peninsula and there is convenient laundry on the first floor in the half bath. There is a slider that leads to your 16x16 composite deck overlooking your flat backyard with swing set, and storage shed. The second floor is complete with a large primary suite with a full bath and walk-in closet. Two additional bedrooms and a full bath round out the second floor. Great finished basement for you to use as a family room or home office.

3
beds

3
baths

1,936 Sq.Ft. LIVING AREA

1.04 Acres lot

Jennifer Gero

Jennifer Gero

Features & Amenities

Interior

  • total bedrooms3
  • Total bathrooms3
  • full bathrooms2
  • half bathroom1
  • Laundry room First Floor, Electric Dryer Hookup, Washer Hookup
  • Flooring Tile, Carpet, Hardwood
  • APPLIANCES Water Heater, Range, Dishwasher, Microwave, Refrigerator

Area & Lot

  • Status Sold
  • Living Area1,936 Sq.Ft.
  • Total Area1,936 Sq.Ft.
  • Lot Area1.04 Acres
  • MLS® ID73402644
  • TypeResidential
  • YEAR BUILT2009
  • NeighborhoodWorcester County
  • Architecture StylesColonial

Exterior

  • Garage Space2.0
  • water SourcePublic
  • utilitiesfor Electric Range, for Electric Dryer, Washer Hookup
  • roofShingle
  • lot featuresLevel
  • parkingAttached, Garage Door Opener, Paved Drive, Off Street, Paved
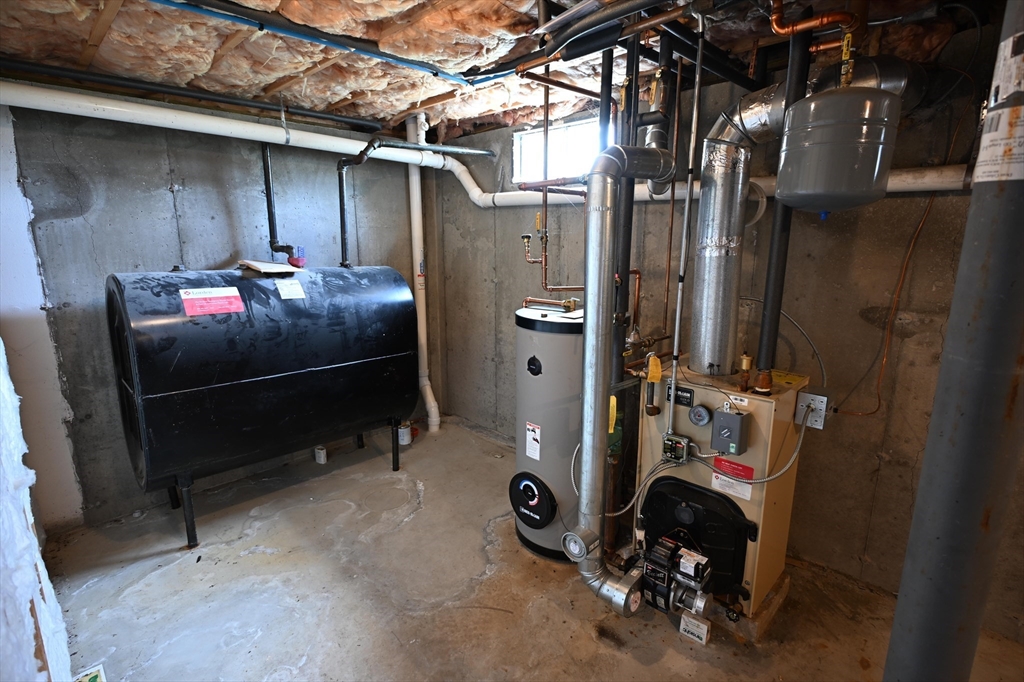
  • HEAT TYPEBaseboard, Oil
  • AIR CONDITIONINGDuctless
  • sewerPublic Sewer
  • SubstructureConcrete Perimeter
  • other exterior FeaturesDeck - Composite, Storage, Professional Landscaping

Financial

  • Sales Price$520,000
  • Real Estate Tax $5,312/yr
  • Zoning Res

Worcester County

The largest city and traditional county seat is the city of Worcester.

Explore

Work With Us

Work with us at Keller Williams, where integrity, collaboration, and growth drive success. Join a top 1% office built on shared values and a passion for excellence.

Follow Me on Instagram