Leave a Message

Thank you for your message. We will be in touch with you shortly.

490 Main St # 215
490 Main St # 215
490 Main St # 215
490 Main St # 215
490 Main St # 215
490 Main St # 215
490 Main St # 215
490 Main St # 215
490 Main St # 215
490 Main St # 215
490 Main St # 215
490 Main St # 215
490 Main St # 215
490 Main St # 215
490 Main St # 215
490 Main St # 215
490 Main St # 215
490 Main St # 215
490 Main St # 215
490 Main St # 215
490 Main St # 215
490 Main St # 215
490 Main St # 215
490 Main St # 215
490 Main St # 215
490 Main St # 215
490 Main St # 215
490 Main St # 215
490 Main St # 215
490 Main St # 215
490 Main St # 215
490 Main St # 215
490 Main St # 215
490 Main St # 215
490 Main St # 215
490 Main St # 215
490 Main St # 215
SEE ALL PHOTOS
490 Main St # 215
490 Main St # 215
490 Main St # 215
490 Main St # 215
490 Main St # 215
490 Main St # 215
490 Main St # 215
490 Main St # 215
490 Main St # 215
490 Main St # 215
490 Main St # 215
490 Main St # 215
490 Main St # 215
490 Main St # 215
490 Main St # 215
490 Main St # 215
490 Main St # 215
490 Main St # 215
490 Main St # 215
490 Main St # 215
490 Main St # 215
490 Main St # 215
490 Main St # 215
490 Main St # 215
490 Main St # 215
490 Main St # 215
490 Main St # 215
490 Main St # 215
490 Main St # 215
490 Main St # 215
490 Main St # 215
490 Main St # 215
490 Main St # 215
490 Main St # 215
490 Main St # 215
490 Main St # 215
490 Main St # 215
Sold

490 Main St # 215

490 Main St # 215, Northborough, MA 01532

$463,500
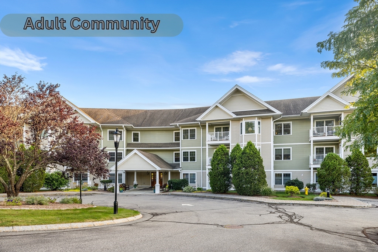
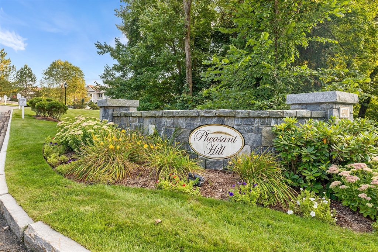
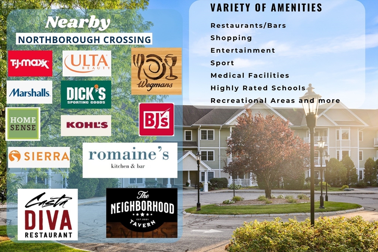
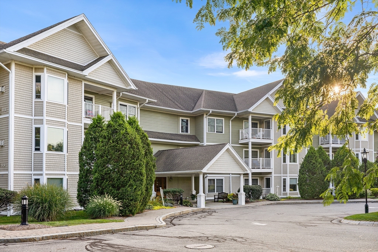
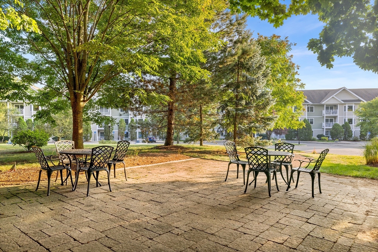
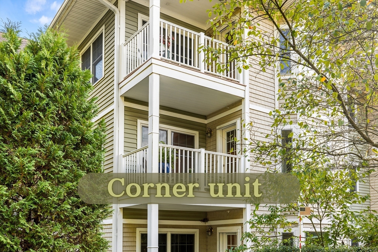
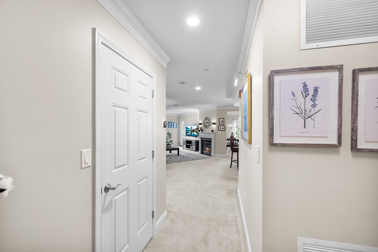
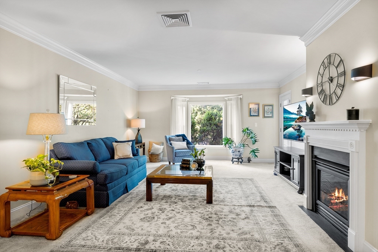
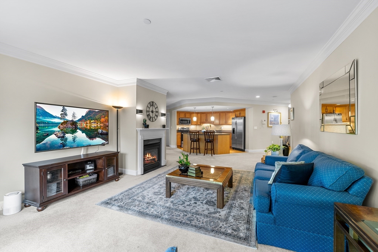
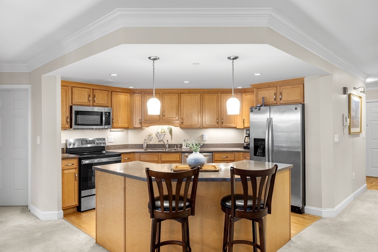
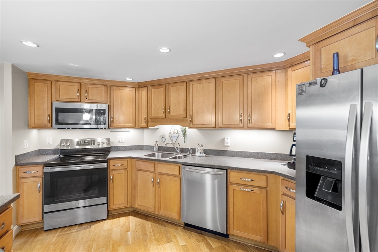
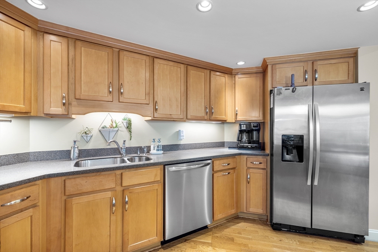
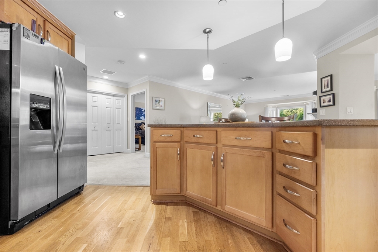
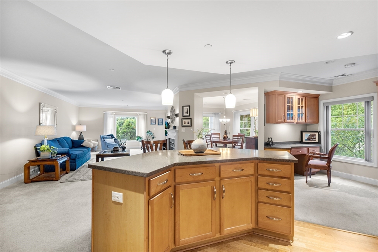
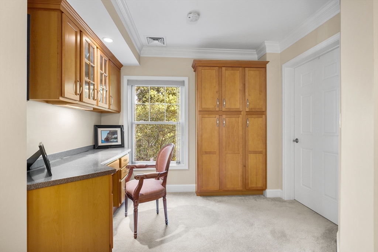
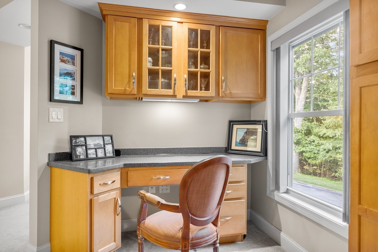
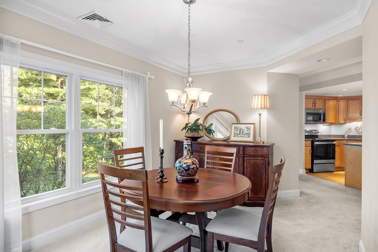
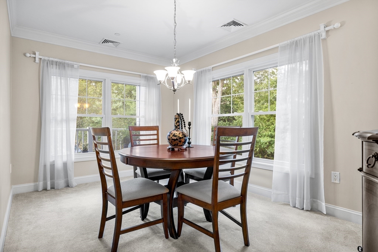
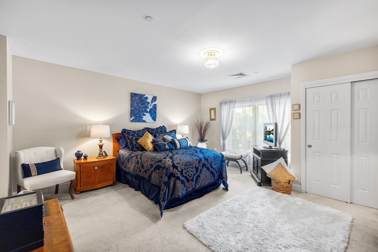
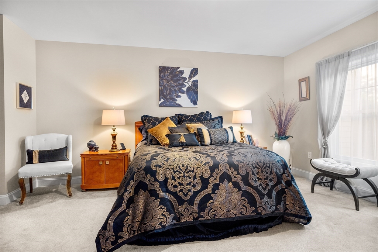
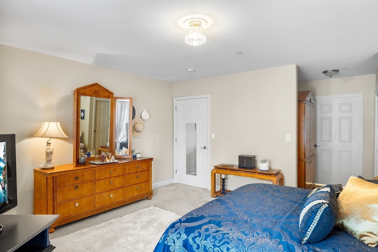
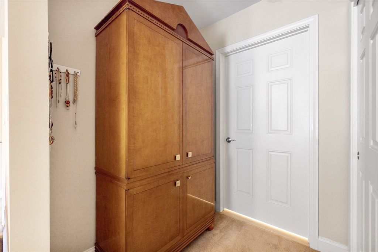
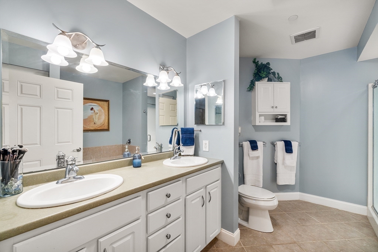
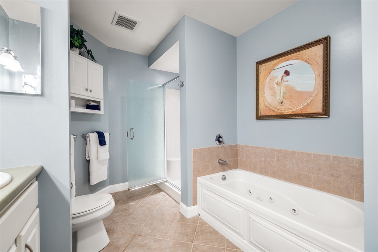
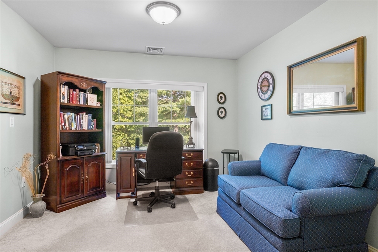
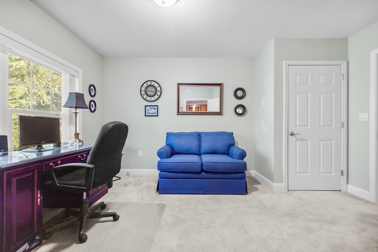
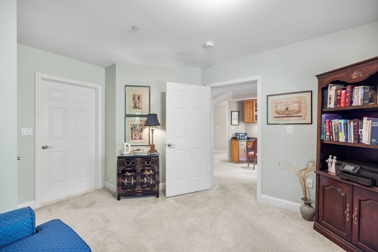
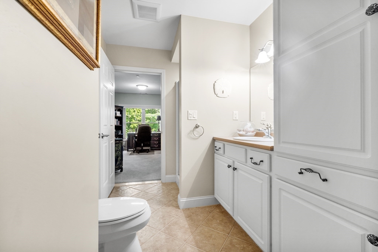
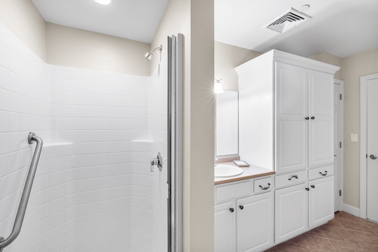
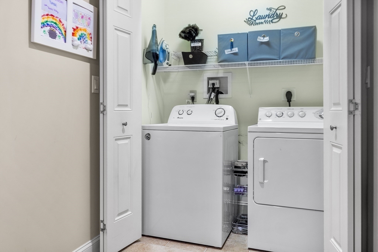
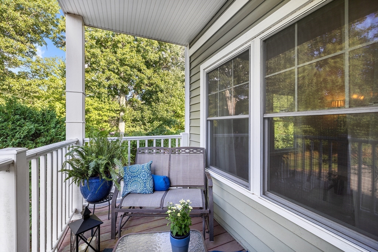
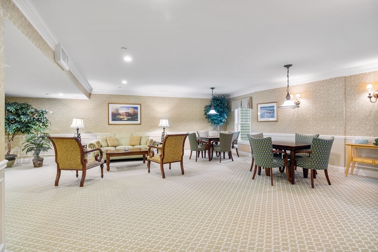
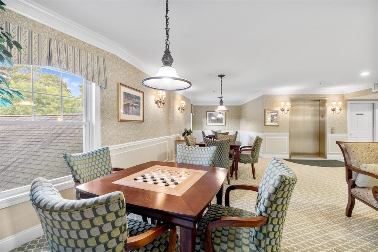
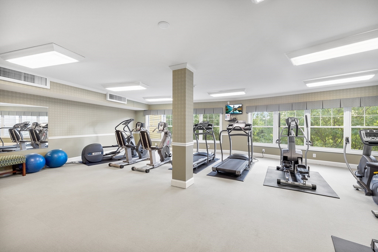
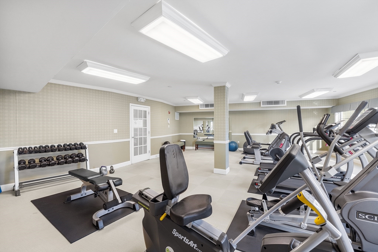
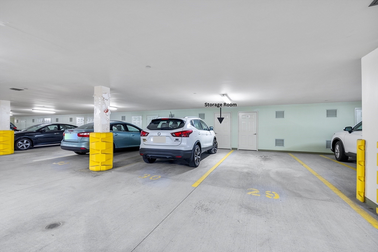
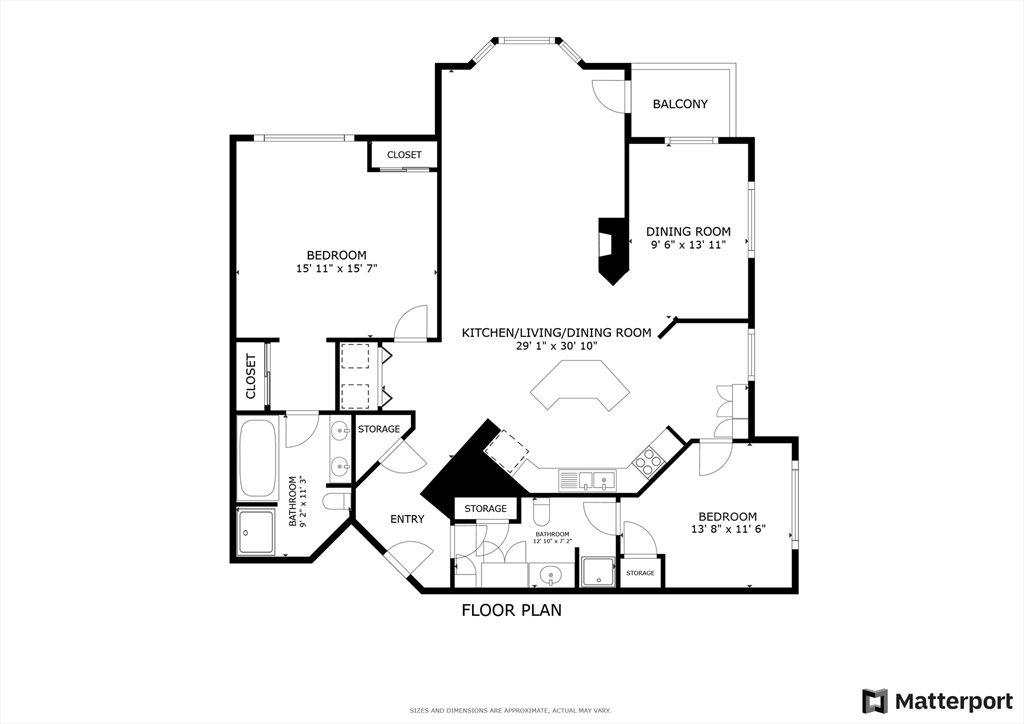
UNBEATABLE LOCATION, where all the amenities at the stretch of your hand including easy access to Route 20/290/495! Fall in love with this sophisticated, thoughtfully designed corner unit featuring a gas fireplace, private deck that overlooks serene greenery, an expansive open floor plan that meets everyone's needs: 2 bdrs/2 baths/kitchen/office area/dining room/in-unit Laundry. Pheasant Hill represents a charming Active Adult community offering residents a lifestyle of low-maintenance living coupled with healthy reserves and well-appointed amenities: secure entrance with the elevator; common sitting areas on each floor, facilitating social interactions; an exercise room; a multi-purpose room is completed with a television and space for card or domino games; 2 parking spots, large storage room. Outdoors, you'll find a community garden, patio, walking and biking trails meandering through the woodland areas enveloping the neighborhood. New HVAC,Newer Kitchen Appliances. Schedule Showing!

2
beds

2
baths

1,600 Sq.Ft. LIVING AREA

12.26 Acres lot

Deb Kotlarz

Deb Kotlarz

Features & Amenities

Interior

  • total bedrooms2
  • Total bathrooms2
  • full bathrooms2
  • Laundry room Flooring - Stone/Ceramic Tile, Electric Dryer Hookup, Washer Hookup, In Unit
  • Flooring Tile, Carpet, Laminate
  • Fireplace Living Room
  • APPLIANCES Range, Dishwasher, Microwave, Refrigerator, Washer, Dryer

Area & Lot

  • Status Sold
  • Living Area1,600 Sq.Ft.
  • Total Area1,600 Sq.Ft.
  • Lot Area12.26 Acres
  • MLS® ID73282696
  • TypeCondo
  • YEAR BUILT2006
  • NeighborhoodWorcester County
  • Elementary SchoolMarguerite P.
  • Middle SchoolRobert Melican
  • High SchoolAlgonquin

Exterior

  • STORIES1
  • Garage Space1.0
  • water SourcePublic
  • utilitiesfor Electric Range, for Electric Oven, for Electric Dryer, Washer Hookup
  • roofShingle, Rubber
  • parkingUnder, Garage Door Opener, Heated Garage, Storage, Assigned, Garage Faces Side, Off Street, Common, Guest, Paved
  • HEAT TYPECentral, Forced Air, Natural Gas
  • AIR CONDITIONINGCentral Air
  • sewerPrivate Sewer
  • Disability FeaturesAccessible Entrance
  • HOA AmenitiesElevator(s), Recreation Facilities, Fitness Center, Clubroom, Trail(s), Storage, Garden Area
  • security FeaturesIntercom, TV Monitor, Security Gate, Security System
  • other exterior FeaturesBalcony, Garden, Professional Landscaping, Sprinkler System

Financial

  • Sales Price$463,500
  • Real Estate Tax $6,206/yr
  • HOA $611/mo
  • Zoning I

Worcester County

The largest city and traditional county seat is the city of Worcester.

Explore

Work With Us

Work with us at Keller Williams, where integrity, collaboration, and growth drive success. Join a top 1% office built on shared values and a passion for excellence.

Follow Me on Instagram