Leave a Message

Thank you for your message. We will be in touch with you shortly.

5 Brae Cir
5 Brae Cir
5 Brae Cir
5 Brae Cir
5 Brae Cir
5 Brae Cir
5 Brae Cir
5 Brae Cir
5 Brae Cir
5 Brae Cir
5 Brae Cir
5 Brae Cir
5 Brae Cir
5 Brae Cir
5 Brae Cir
5 Brae Cir
5 Brae Cir
5 Brae Cir
5 Brae Cir
5 Brae Cir
5 Brae Cir
5 Brae Cir
5 Brae Cir
5 Brae Cir
5 Brae Cir
5 Brae Cir
5 Brae Cir
5 Brae Cir
5 Brae Cir
5 Brae Cir
5 Brae Cir
5 Brae Cir
5 Brae Cir
5 Brae Cir
5 Brae Cir
5 Brae Cir
5 Brae Cir
5 Brae Cir
5 Brae Cir
5 Brae Cir
SEE ALL PHOTOS
5 Brae Cir
5 Brae Cir
5 Brae Cir
5 Brae Cir
5 Brae Cir
5 Brae Cir
5 Brae Cir
5 Brae Cir
5 Brae Cir
5 Brae Cir
5 Brae Cir
5 Brae Cir
5 Brae Cir
5 Brae Cir
5 Brae Cir
5 Brae Cir
5 Brae Cir
5 Brae Cir
5 Brae Cir
5 Brae Cir
5 Brae Cir
5 Brae Cir
5 Brae Cir
5 Brae Cir
5 Brae Cir
5 Brae Cir
5 Brae Cir
5 Brae Cir
5 Brae Cir
5 Brae Cir
5 Brae Cir
5 Brae Cir
5 Brae Cir
5 Brae Cir
5 Brae Cir
5 Brae Cir
5 Brae Cir
5 Brae Cir
5 Brae Cir
5 Brae Cir
Sold

5 Brae Cir

5 Brae Cir, Woburn, MA 01801

$880,000
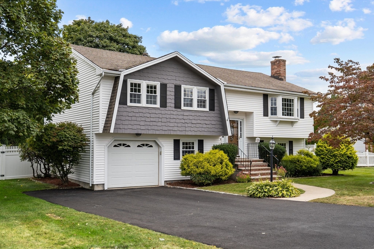
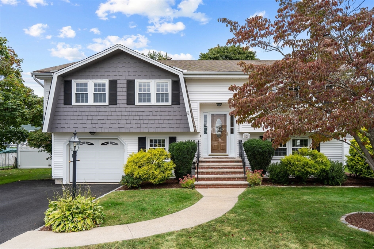
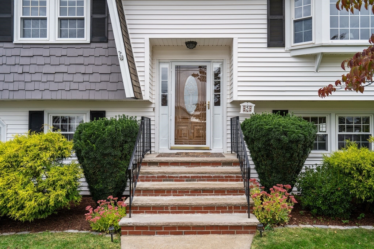
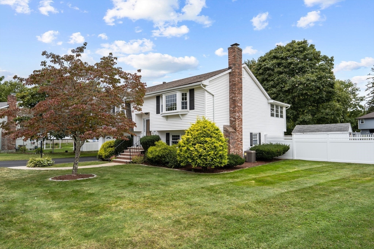
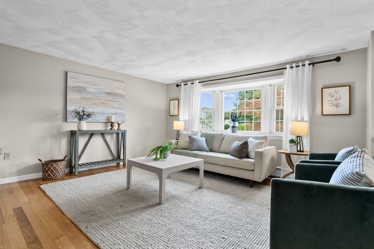
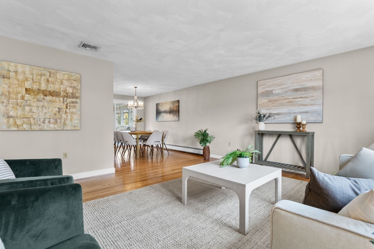
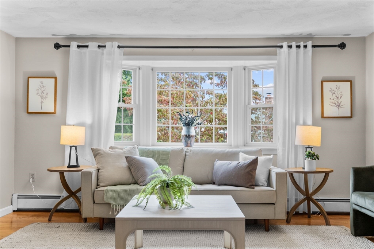
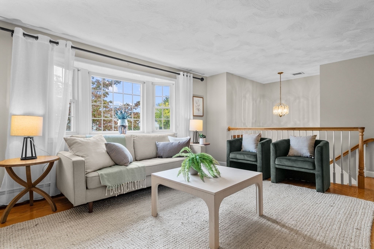
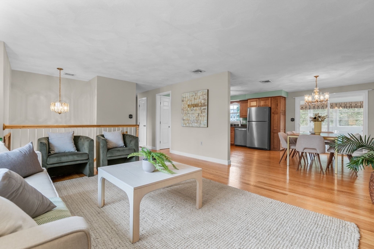
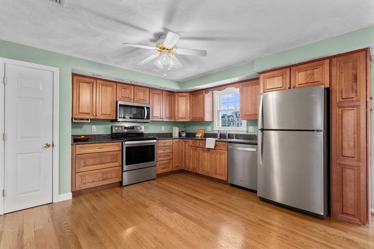
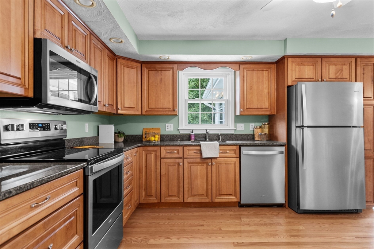
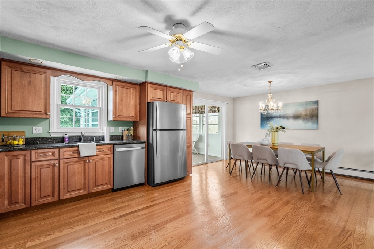
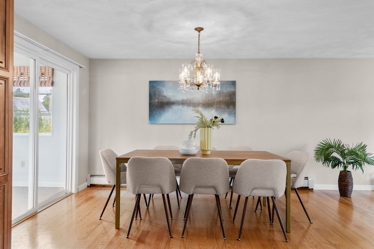
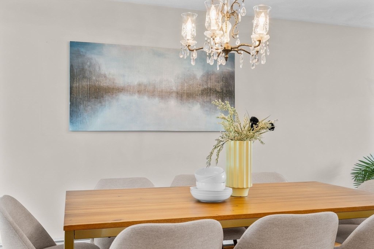
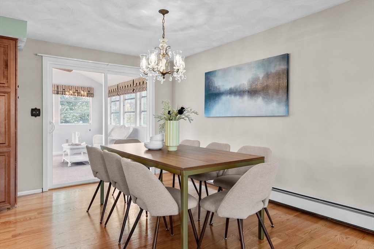
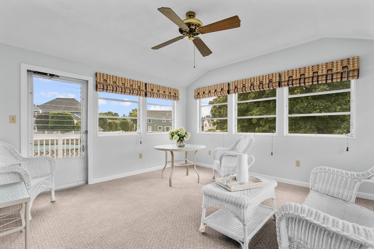
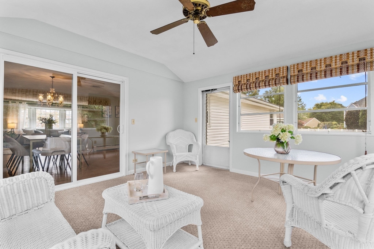
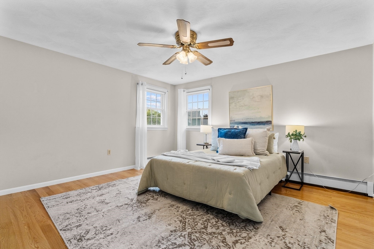
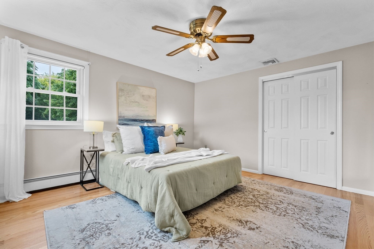
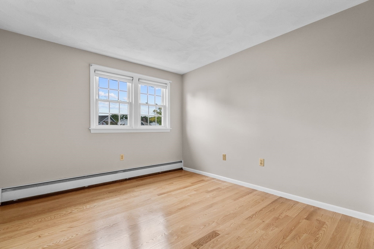
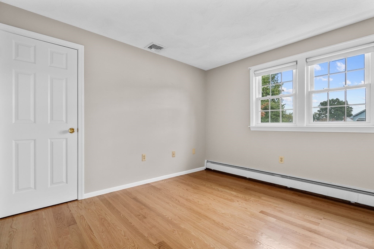
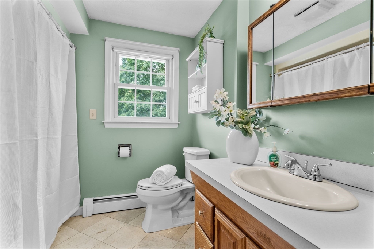
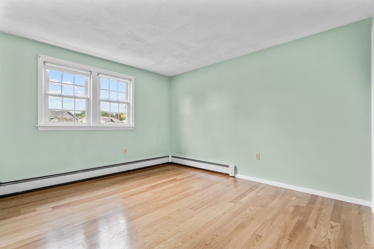
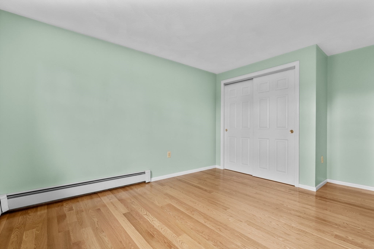
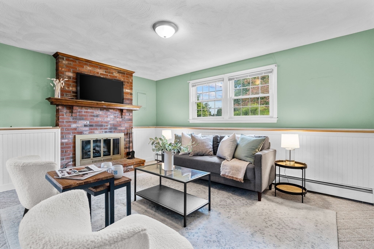
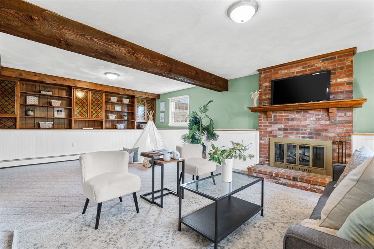
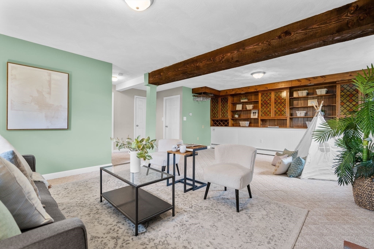
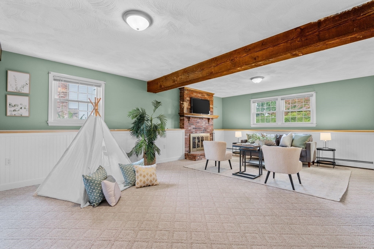
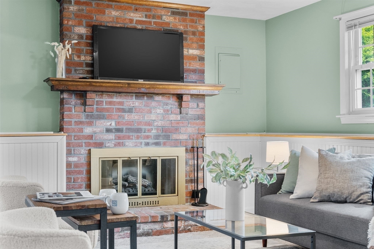
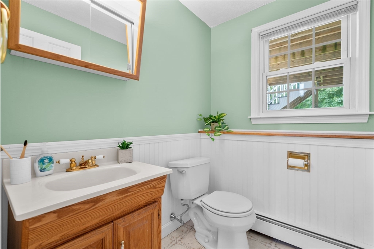
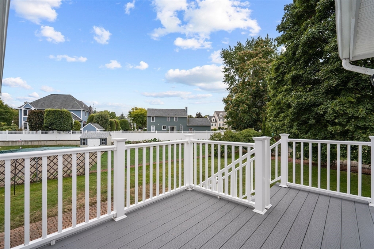
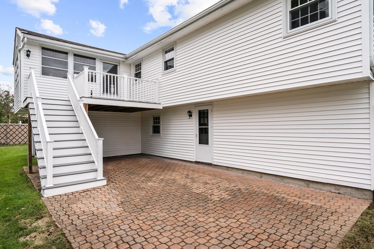
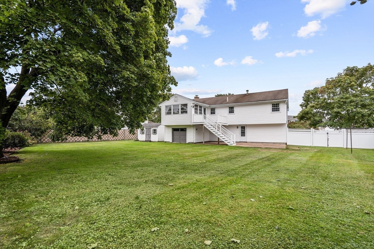
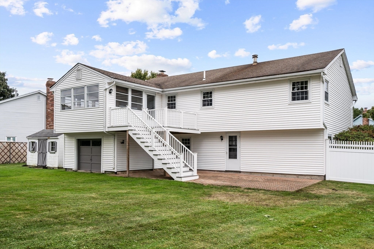
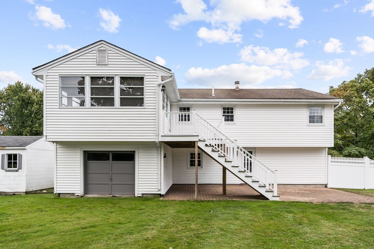
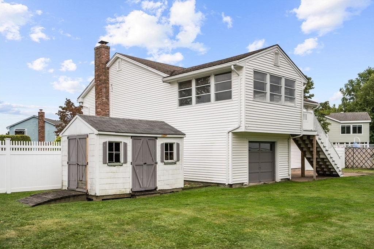
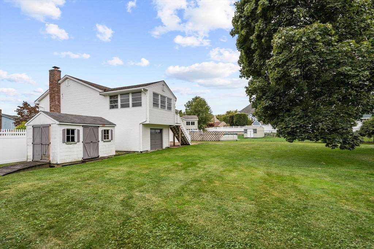
Lovingly maintained by the same family for nearly 50 years, this charming home, located in a fantastic neighborhood near Hurld Wyman Elementary, is sure to steal your heart. The main level will immediately captivate you with its brand new hardwood floors, creating a bright and inviting environment from the moment you enter into the spacious living room with gorgeous bay window. The space proceeds into an expansive kitchen with newer stainless steel appliances, granite counters and a dining area, perfect for hosting during the holidays, which leads to a relaxing sun room with vaulted ceilings. This floor is complete with three sizable bedrooms and a full bath. Downstairs, a cozy open-concept family room awaits with a fireplace, exposed ceiling beam and timeless built-ins, plus a fourth bedroom, laundry room and access to the garage, which has been used as a workshop. Outside, enjoy a massive, fenced-in yard, patio and composite deck where memories will be made for years to come.

4
beds

2
baths

1,899 Sq.Ft. LIVING AREA

0.28 Acres lot

Preeti Walhekar

Preeti Walhekar

Features & Amenities

Interior

  • total bedrooms4
  • Total bathrooms2
  • full bathroom1
  • half bathroom1
  • Laundry room Flooring - Vinyl, Electric Dryer Hookup, Exterior Access, Washer Hookup, In Basement
  • Flooring Tile, Carpet, Hardwood, Flooring - Wall to Wall Carpet
  • Fireplace Family Room
  • APPLIANCES Water Heater, Range, Dishwasher, Disposal, Microwave, Refrigerator, Washer, Dryer
  • other interior Features Ceiling Fan(s), Sun Room, Internet Available - Unknown

Area & Lot

  • Status Sold
  • Living Area1,899 Sq.Ft.
  • Total Area1,899 Sq.Ft.
  • Lot Area0.28 Acres
  • MLS® ID73294787
  • TypeResidential
  • YEAR BUILT1977
  • NeighborhoodMiddlesex County
  • Architecture StylesRaised Ranch
  • Elementary SchoolHurld Wyman
  • Middle SchoolKennedy
  • High SchoolWmhs

Exterior

  • Garage Space1.0
  • water SourcePublic
  • utilitiesfor Electric Range, for Electric Dryer, Washer Hookup
  • roofShingle
  • lot featuresLevel
  • parkingAttached, Storage, Workshop in Garage, Paved Drive, Off Street, Paved
  • HEAT TYPEBaseboard, Oil
  • AIR CONDITIONINGCentral Air
  • sewerPublic Sewer
  • SubstructureConcrete Perimeter
  • other exterior FeaturesDeck, Patio, Rain Gutters, Storage, Sprinkler System, Fenced Yard

Financial

  • Sales Price$880,000
  • Real Estate Tax $6,037/yr
  • Zoning R-1

Middlesex County

A county in the Commonwealth of Massachusetts, in the United States.

Explore

Work With Us

Work with us at Keller Williams, where integrity, collaboration, and growth drive success. Join a top 1% office built on shared values and a passion for excellence.

Follow Me on Instagram