Leave a Message

Thank you for your message. We will be in touch with you shortly.

5 Hastings Rd
5 Hastings Rd
5 Hastings Rd
5 Hastings Rd
5 Hastings Rd
5 Hastings Rd
5 Hastings Rd
5 Hastings Rd
5 Hastings Rd
5 Hastings Rd
5 Hastings Rd
5 Hastings Rd
5 Hastings Rd
5 Hastings Rd
5 Hastings Rd
5 Hastings Rd
5 Hastings Rd
5 Hastings Rd
5 Hastings Rd
5 Hastings Rd
5 Hastings Rd
5 Hastings Rd
5 Hastings Rd
5 Hastings Rd
5 Hastings Rd
5 Hastings Rd
5 Hastings Rd
5 Hastings Rd
5 Hastings Rd
5 Hastings Rd
5 Hastings Rd
5 Hastings Rd
5 Hastings Rd
5 Hastings Rd
5 Hastings Rd
5 Hastings Rd
5 Hastings Rd
5 Hastings Rd
SEE ALL PHOTOS
5 Hastings Rd
5 Hastings Rd
5 Hastings Rd
5 Hastings Rd
5 Hastings Rd
5 Hastings Rd
5 Hastings Rd
5 Hastings Rd
5 Hastings Rd
5 Hastings Rd
5 Hastings Rd
5 Hastings Rd
5 Hastings Rd
5 Hastings Rd
5 Hastings Rd
5 Hastings Rd
5 Hastings Rd
5 Hastings Rd
5 Hastings Rd
5 Hastings Rd
5 Hastings Rd
5 Hastings Rd
5 Hastings Rd
5 Hastings Rd
5 Hastings Rd
5 Hastings Rd
5 Hastings Rd
5 Hastings Rd
5 Hastings Rd
5 Hastings Rd
5 Hastings Rd
5 Hastings Rd
5 Hastings Rd
5 Hastings Rd
5 Hastings Rd
5 Hastings Rd
5 Hastings Rd
5 Hastings Rd
Sold

5 Hastings Rd

5 Hastings Rd, Winchester, MA 01890

$1,924,000
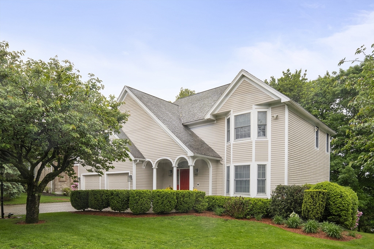
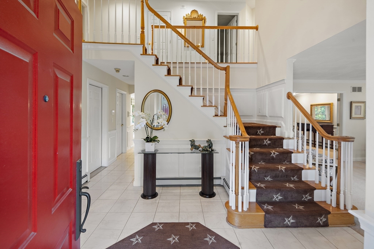
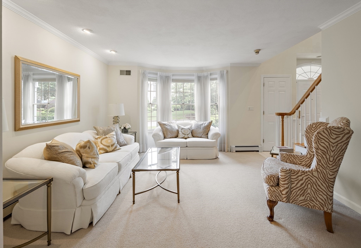
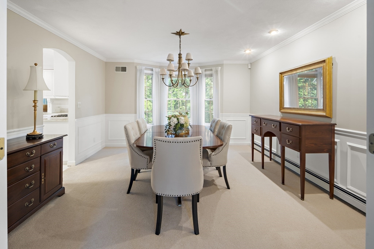
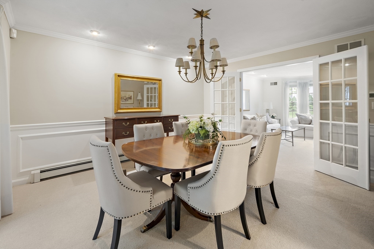
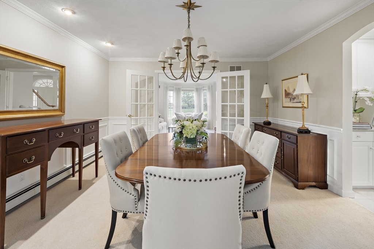
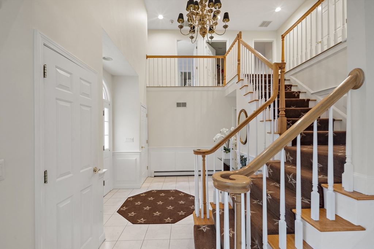
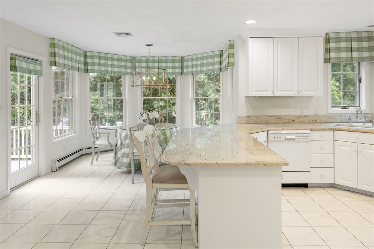
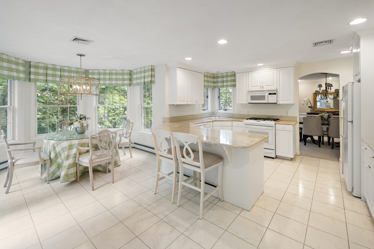
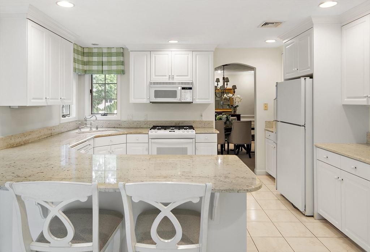
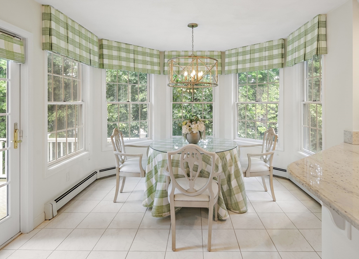
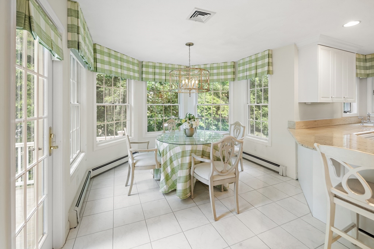
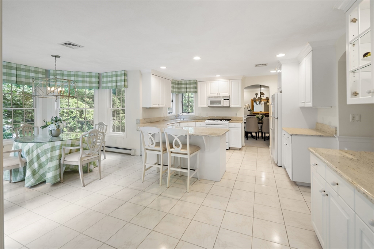
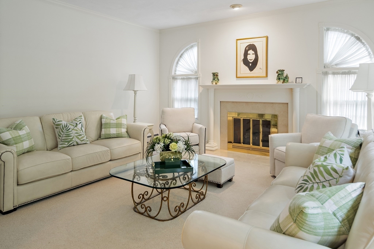
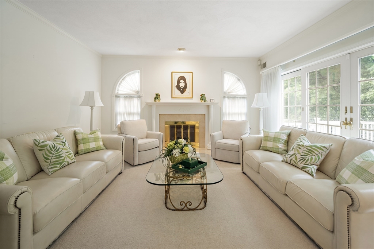
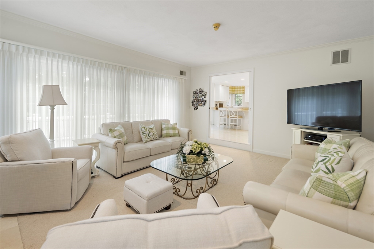
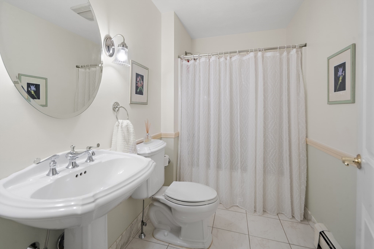
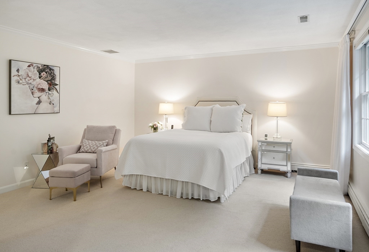
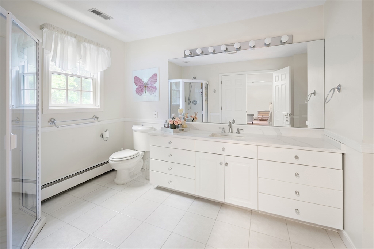
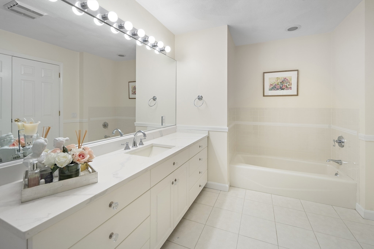
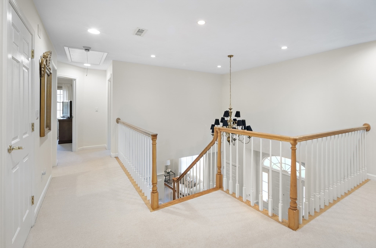
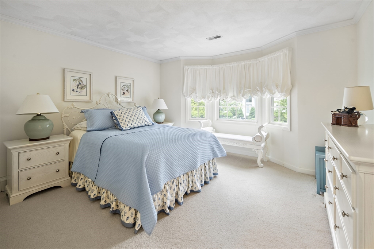
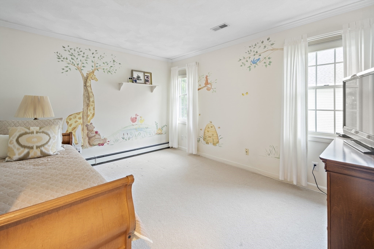
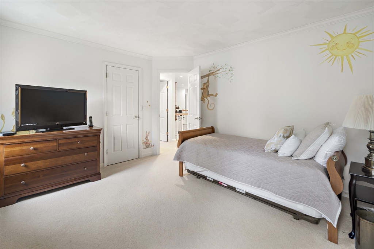
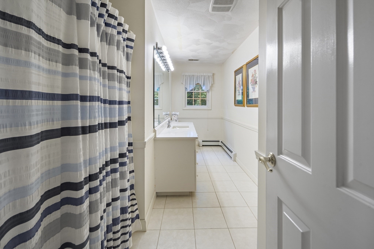
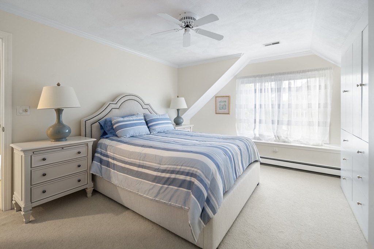
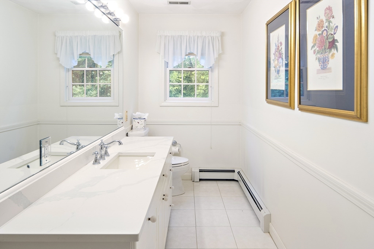
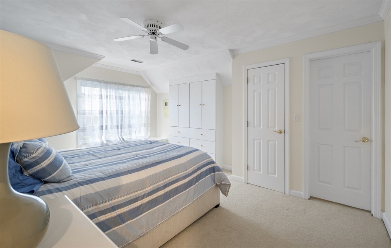
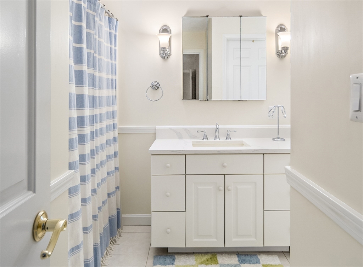
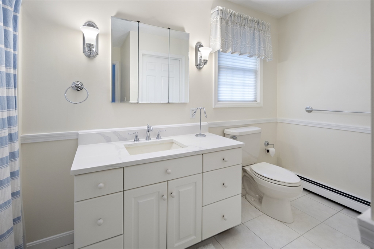
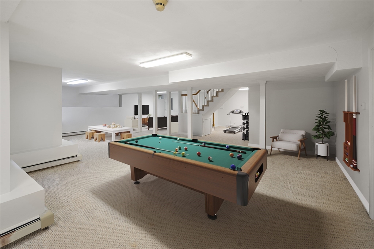
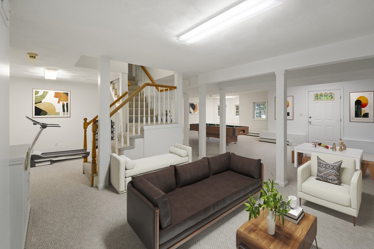
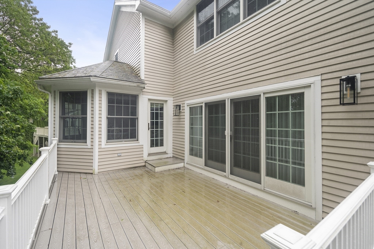
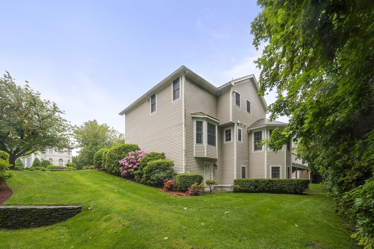
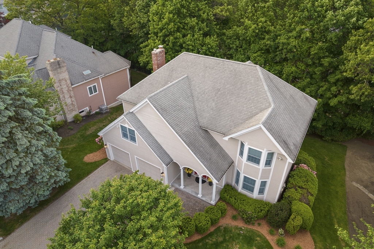
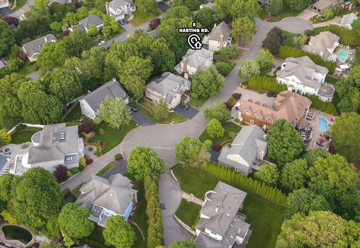
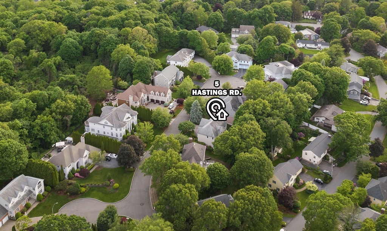
Rare opportunity on a peaceful cul-de-sac. This extraordinary 4-bedroom, 4-bathroom home is nestled in one of Winchester's most sought-after neighborhoods. For the first time ever, this meticulously maintained residence is available on a street where properties rarely change hands. Bathed in abundant natural light, the thoughtfully designed floor plan showcases generously sized living spaces that flow seamlessly from room to room. Each of the 4 bedrooms offers scale and closet space; the primary is large enough for a full sitting area and boasts 2 walk-in closets. The family room offers a wall of windows with sliding glass doors and a gas fireplace which flows into the oversized kitchen, with a full dining area and an attached deck. The formal dining room and living room offer more entertaining options, & the enormous windowed and walk-out basement is ideal for a rec-room, gym or yoga studio. Storage galore, upstairs laundry, an oversized two car garage, all in pristine condition!

4
beds

4
baths

4,195 Sq.Ft. LIVING AREA

10,389 Sq.Ft. lot

Sven Andersen

Sven Andersen

Features & Amenities

Interior

  • total bedrooms4
  • Total bathrooms4
  • full bathrooms4
  • Laundry room Second Floor
  • Flooring Tile, Carpet, Flooring - Wall to Wall Carpet
  • Fireplace Family Room
  • APPLIANCES Gas Water Heater, Range, Dishwasher, Disposal, Trash Compactor, Microwave, Refrigerator, Freezer, Washer, Dryer
  • other interior Features Great Room, Foyer, Bathroom

Area & Lot

  • Status Sold
  • Living Area4,195 Sq.Ft.
  • Total Area4,195 Sq.Ft.
  • Lot Area10,389 Sq.Ft.
  • MLS® ID73384193
  • TypeResidential
  • YEAR BUILT1995
  • NeighborhoodMiddlesex County
  • Architecture StylesColonial
  • Elementary SchoolAmbrose
  • Middle SchoolMccall
  • High SchoolWhs

Exterior

  • Garage Space2.0
  • water SourcePublic
  • utilitiesfor Gas Range
  • roofShingle
  • lot featuresWooded
  • parkingAttached, Paved Drive, Off Street
  • HEAT TYPEBaseboard, Oil
  • AIR CONDITIONINGCentral Air
  • sewerPublic Sewer
  • SubstructureConcrete Perimeter
  • security FeaturesSecurity System
  • other exterior FeaturesDeck - Vinyl, Rain Gutters, Professional Landscaping, Sprinkler System, Screens

Financial

  • Sales Price$1,924,000
  • Real Estate Tax $20,576/yr
  • Zoning RDB

Middlesex County

A county in the Commonwealth of Massachusetts, in the United States.

Explore

Work With Us

Work with us at Keller Williams, where integrity, collaboration, and growth drive success. Join a top 1% office built on shared values and a passion for excellence.

Follow Me on Instagram