Leave a Message

Thank you for your message. We will be in touch with you shortly.

5 Lincoln Ln # 5
5 Lincoln Ln # 5
5 Lincoln Ln # 5
5 Lincoln Ln # 5
5 Lincoln Ln # 5
5 Lincoln Ln # 5
5 Lincoln Ln # 5
5 Lincoln Ln # 5
5 Lincoln Ln # 5
5 Lincoln Ln # 5
5 Lincoln Ln # 5
5 Lincoln Ln # 5
5 Lincoln Ln # 5
5 Lincoln Ln # 5
5 Lincoln Ln # 5
5 Lincoln Ln # 5
5 Lincoln Ln # 5
5 Lincoln Ln # 5
5 Lincoln Ln # 5
5 Lincoln Ln # 5
5 Lincoln Ln # 5
5 Lincoln Ln # 5
5 Lincoln Ln # 5
5 Lincoln Ln # 5
5 Lincoln Ln # 5
5 Lincoln Ln # 5
5 Lincoln Ln # 5
SEE ALL PHOTOS
5 Lincoln Ln # 5
5 Lincoln Ln # 5
5 Lincoln Ln # 5
5 Lincoln Ln # 5
5 Lincoln Ln # 5
5 Lincoln Ln # 5
5 Lincoln Ln # 5
5 Lincoln Ln # 5
5 Lincoln Ln # 5
5 Lincoln Ln # 5
5 Lincoln Ln # 5
5 Lincoln Ln # 5
5 Lincoln Ln # 5
5 Lincoln Ln # 5
5 Lincoln Ln # 5
5 Lincoln Ln # 5
5 Lincoln Ln # 5
5 Lincoln Ln # 5
5 Lincoln Ln # 5
5 Lincoln Ln # 5
5 Lincoln Ln # 5
5 Lincoln Ln # 5
5 Lincoln Ln # 5
5 Lincoln Ln # 5
5 Lincoln Ln # 5
5 Lincoln Ln # 5
5 Lincoln Ln # 5
Sold

5 Lincoln Ln # 5

5 Lincoln Ln # 5, Grafton, MA 01536

$515,000
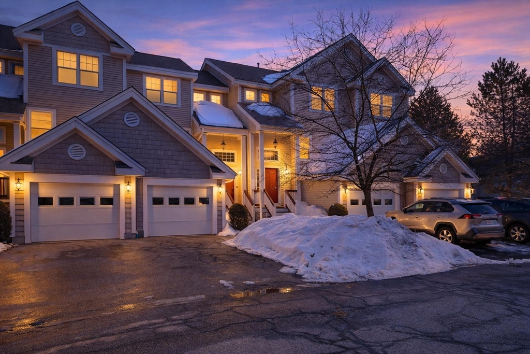
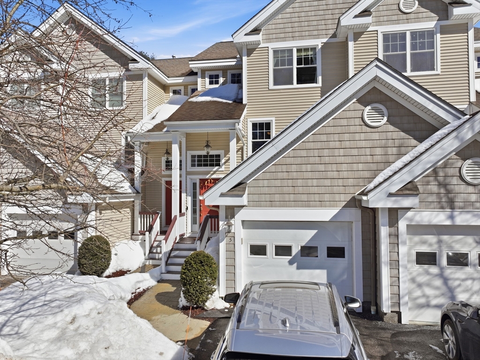
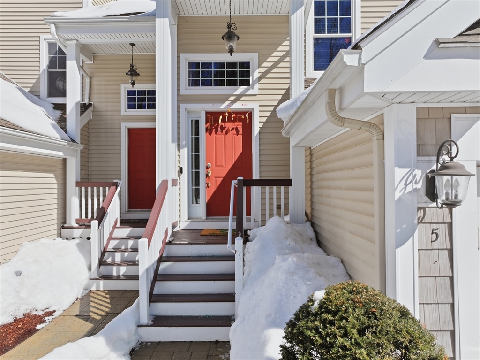
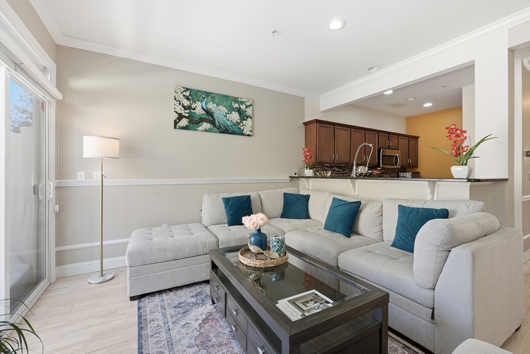
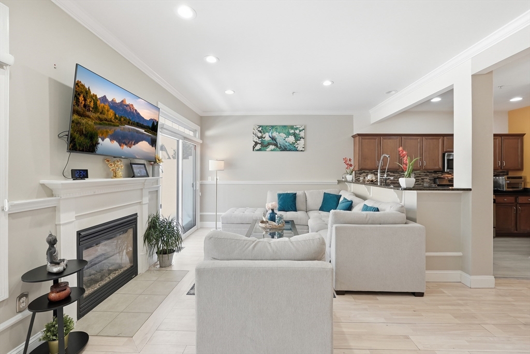
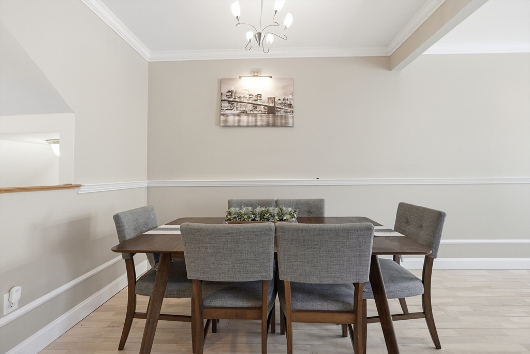
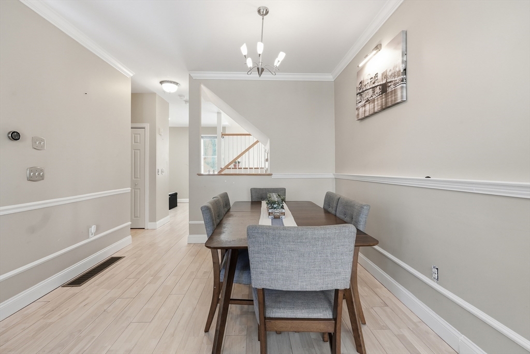
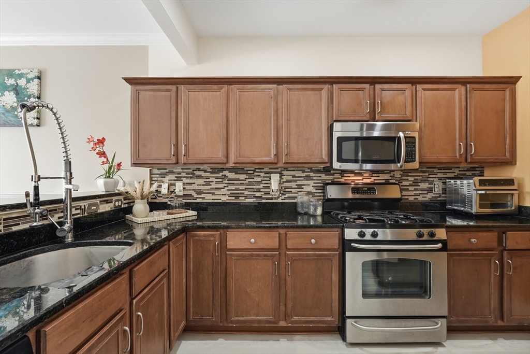
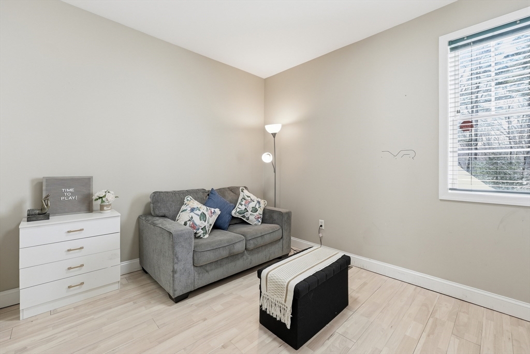
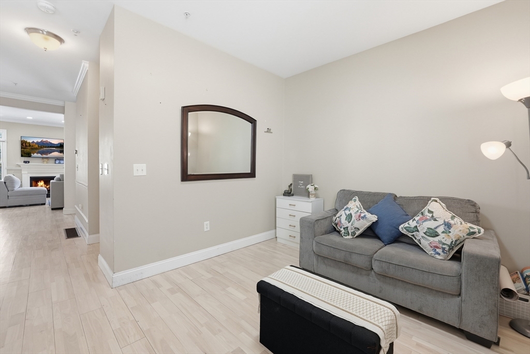
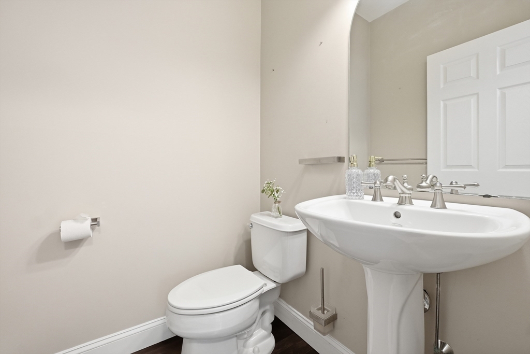
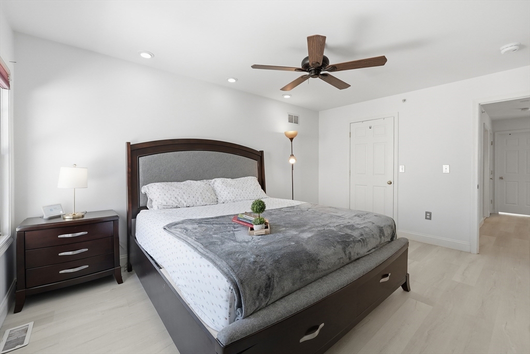
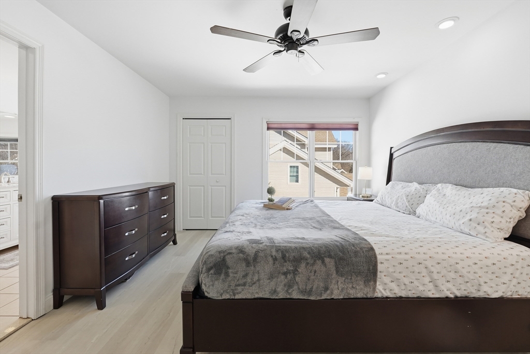
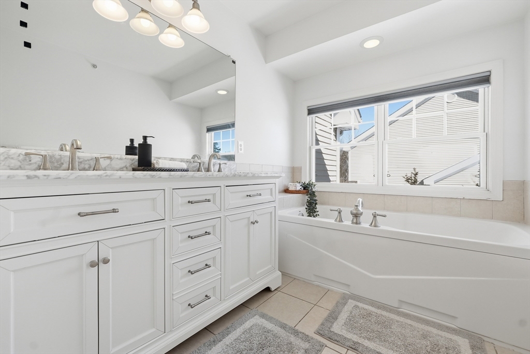
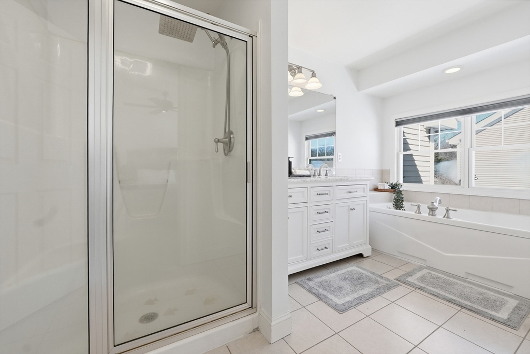
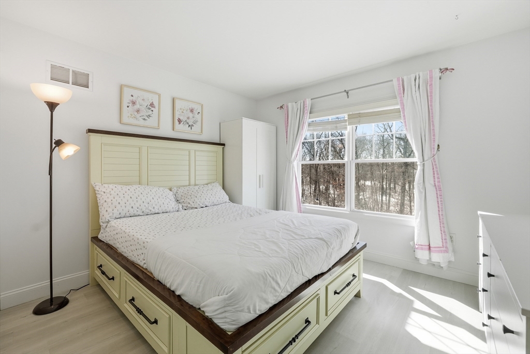
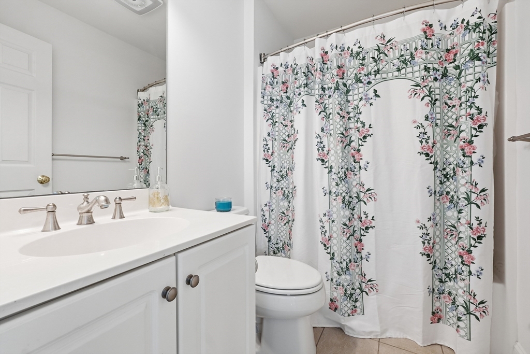
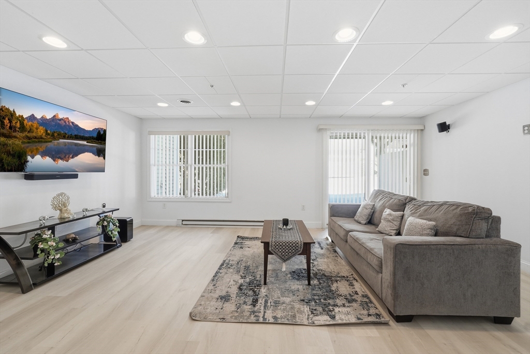
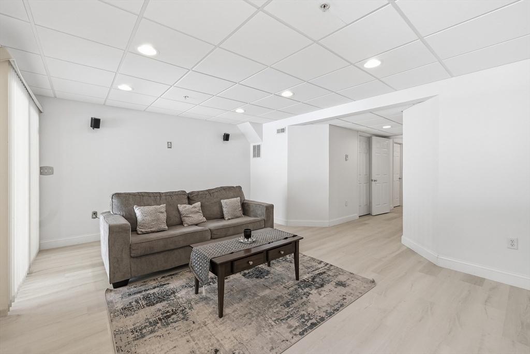
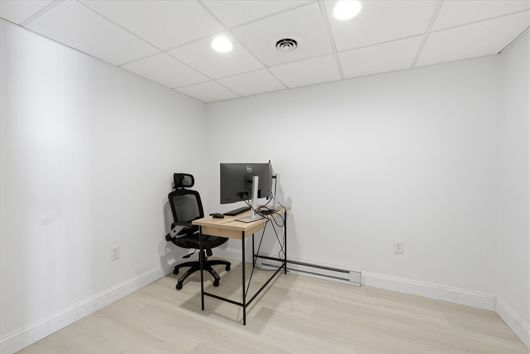
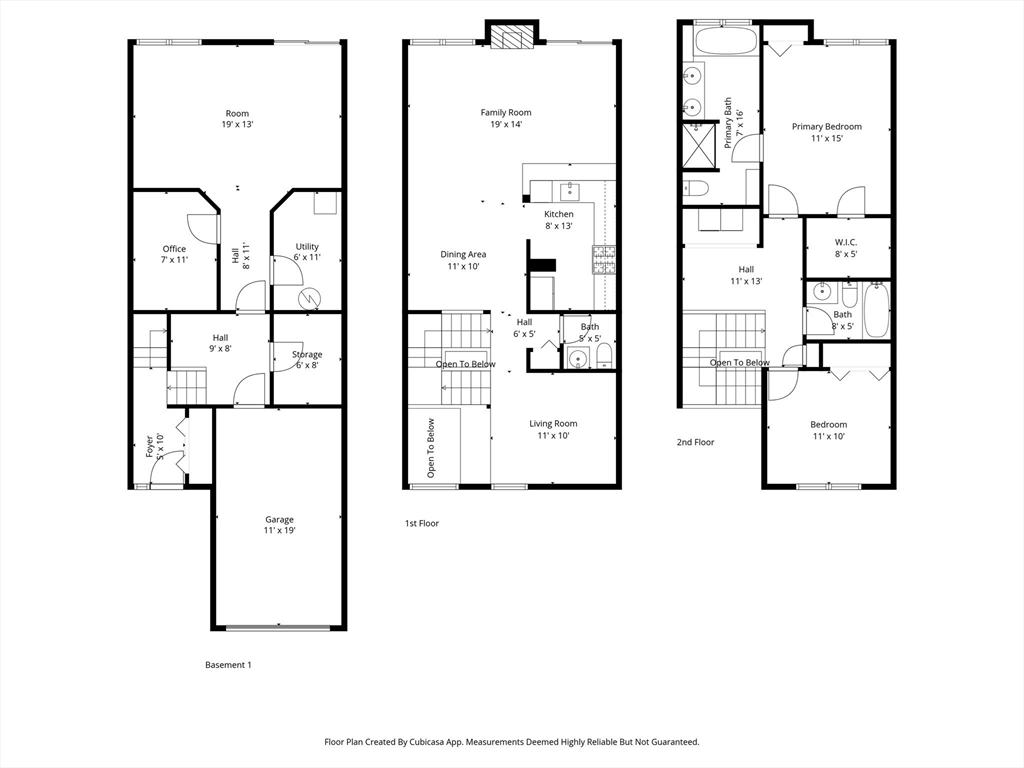
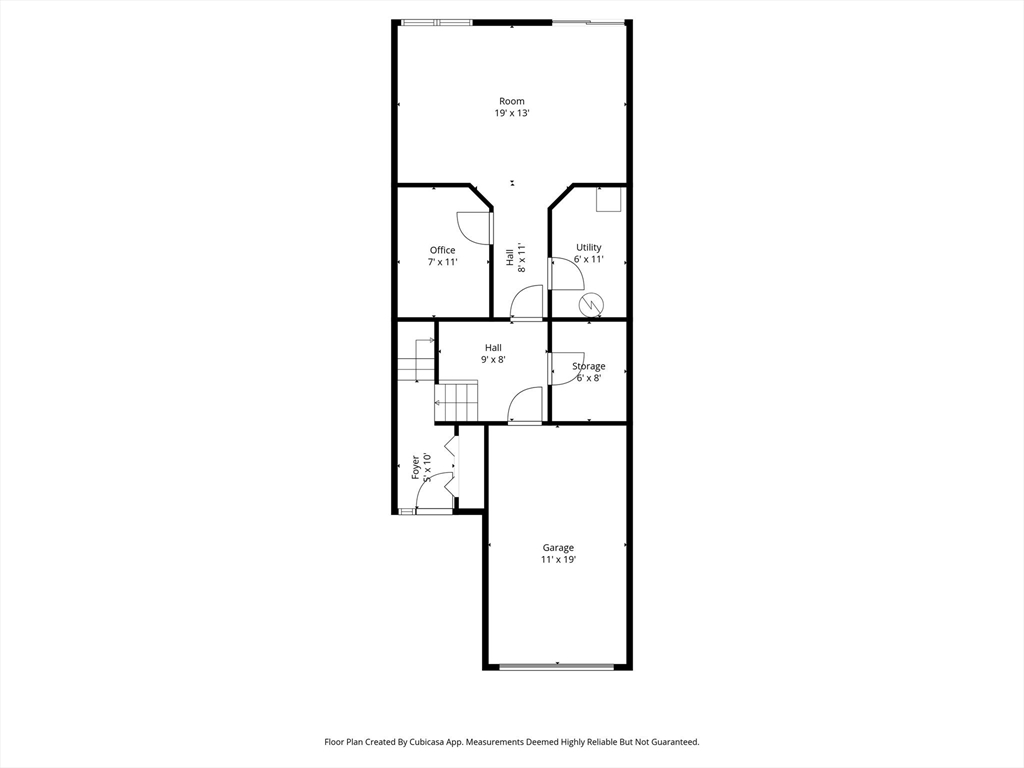
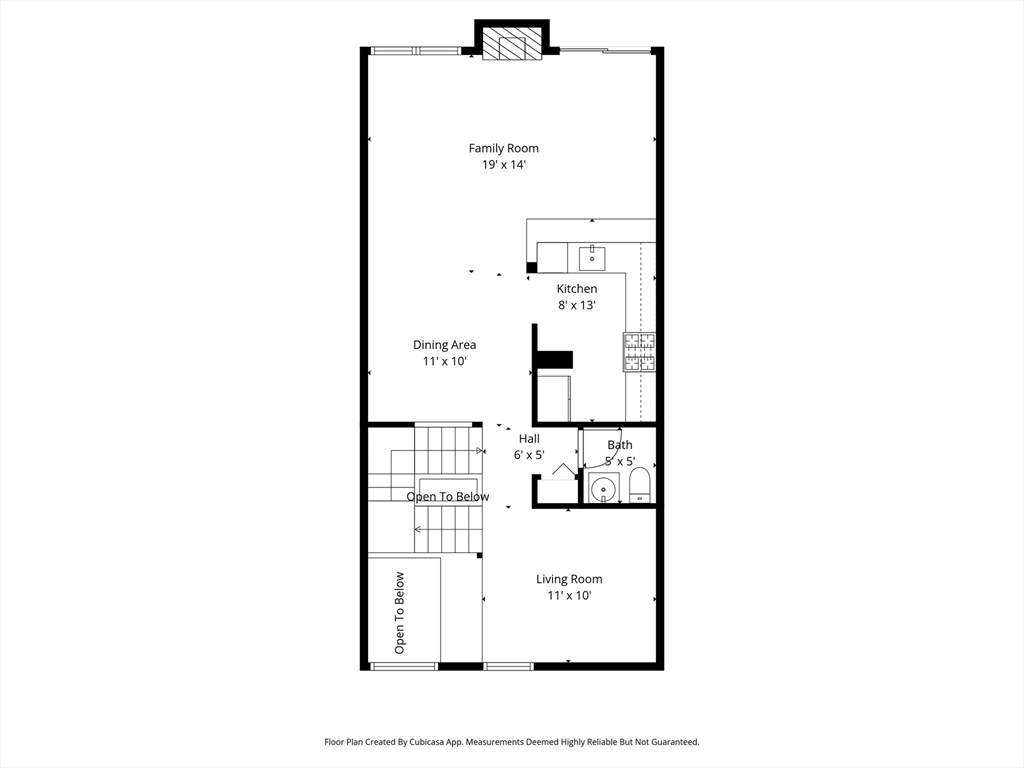
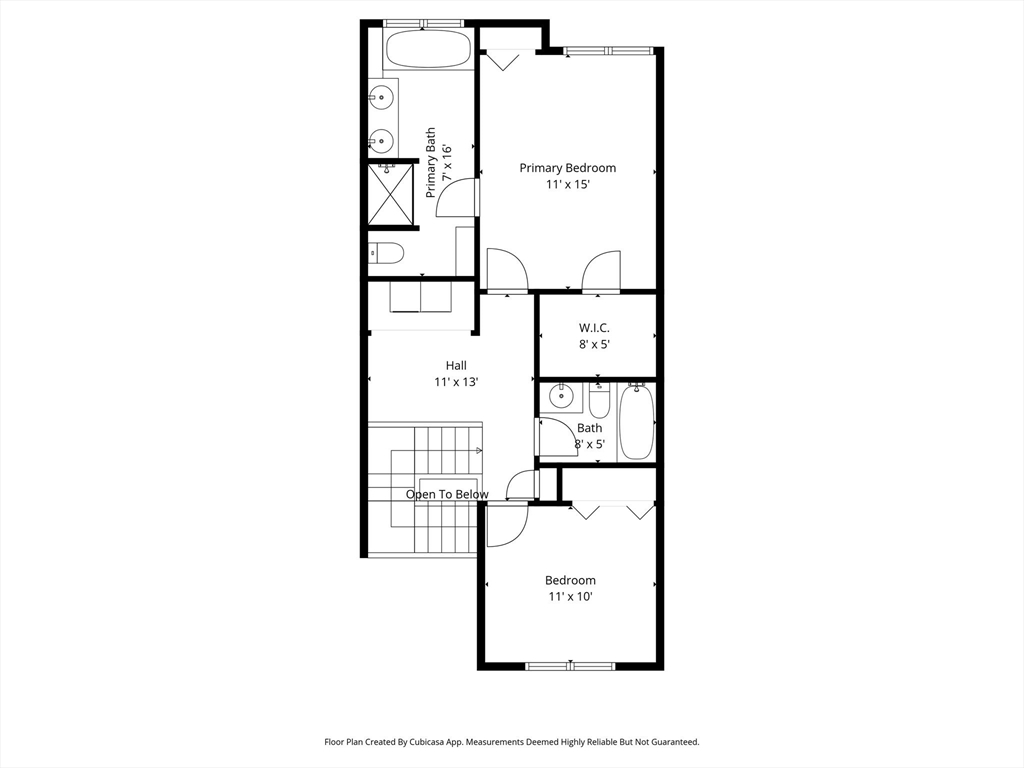
Welcome to this beautifully updated, fully furnished, move-in-ready townhome in the highly desirable Forest Hills community. Thoughtfully renovated with modern finishes, this spacious residence offers refined comfort and effortless living. Upgraded stairs lead to a sun-filled main level where the open-concept living and dining areas showcase elegantly restained flooring and a sleek contemporary feel. The kitchen offers generous workspace and an ideal layout for everyday living and entertaining. Upstairs, both bedrooms are freshly painted, brand-new luxury vinyl flooring, including a serene primary suite with a refreshed en-suite bath and new double vanity. Finished walk-out lower level with updated flooring provides exceptional flexibility perfect for a media room, home office, or guest space. Ideally situated near the Commuter Rail and MA Pike, this home offers the perfect blend of style, comfort, and convenience. Don't miss!

2
beds

3
baths

2,096 Sq.Ft. LIVING AREA

Deb Kotlarz

Deb Kotlarz

Features & Amenities

Interior

  • total bedrooms2
  • Total bathrooms3
  • full bathrooms2
  • half bathroom1
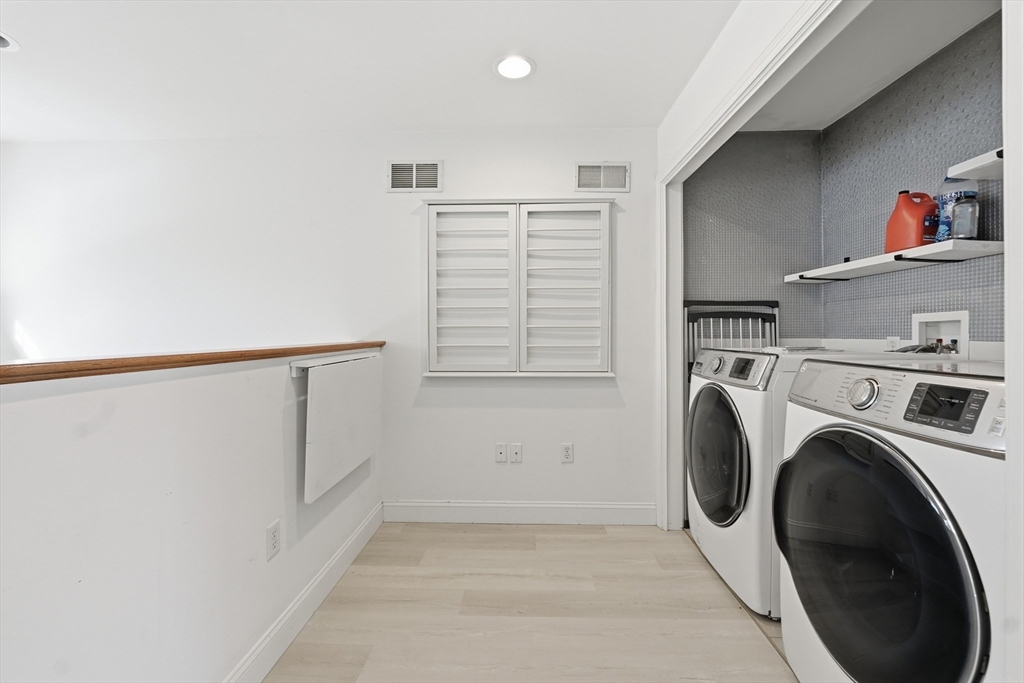
  • Laundry room Second Floor, In Unit, Electric Dryer Hookup, Washer Hookup
  • Flooring Tile, Hardwood
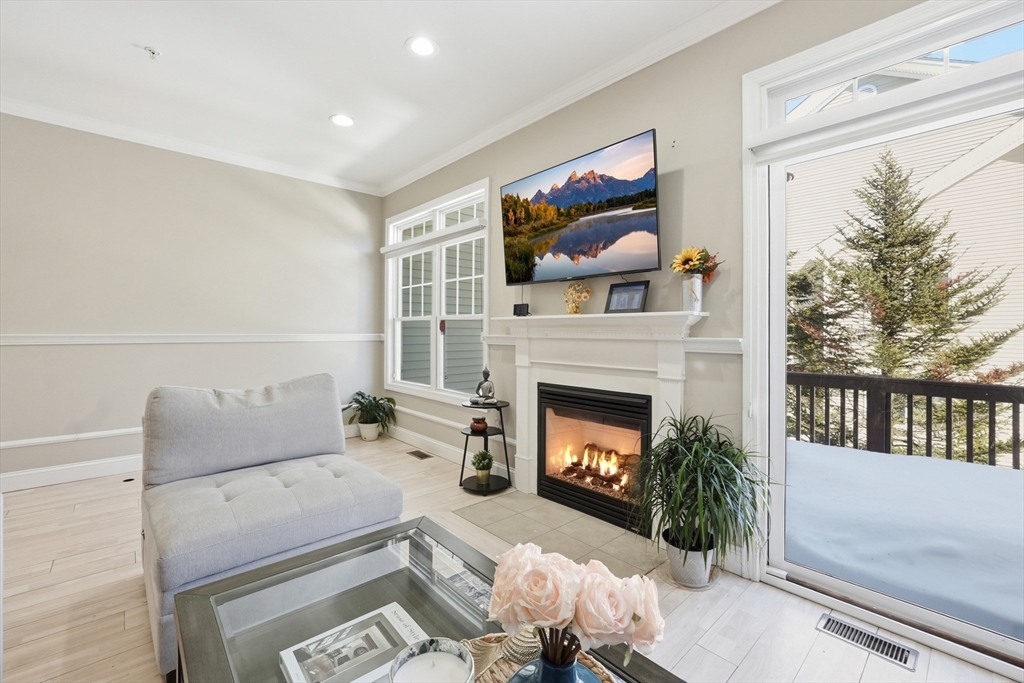
  • Fireplace Family Room
  • APPLIANCES Range, Dishwasher, Disposal, Microwave, Refrigerator, Washer, Dryer

Area & Lot

  • Status Sold
  • Date Sold June 5, 2026
  • Living Area2,096 Sq.Ft.
  • Total Area2,096 Sq.Ft.
  • MLS® ID73483349
  • TypeCondo
  • YEAR BUILT2005
  • NeighborhoodWorcester County
  • Elementary SchoolNorth Grafton
  • Middle SchoolGrafton Middle
  • High SchoolGrafton High

Exterior

  • STORIES3
  • Garage Space1.0
  • water SourcePublic
  • utilitiesfor Gas Range, for Electric Oven, for Electric Dryer, Washer Hookup
  • roofShingle
  • parkingAttached, Garage Door Opener
  • HEAT TYPECentral, Forced Air, Electric Baseboard, Natural Gas
  • AIR CONDITIONINGCentral Air
  • sewerPublic Sewer
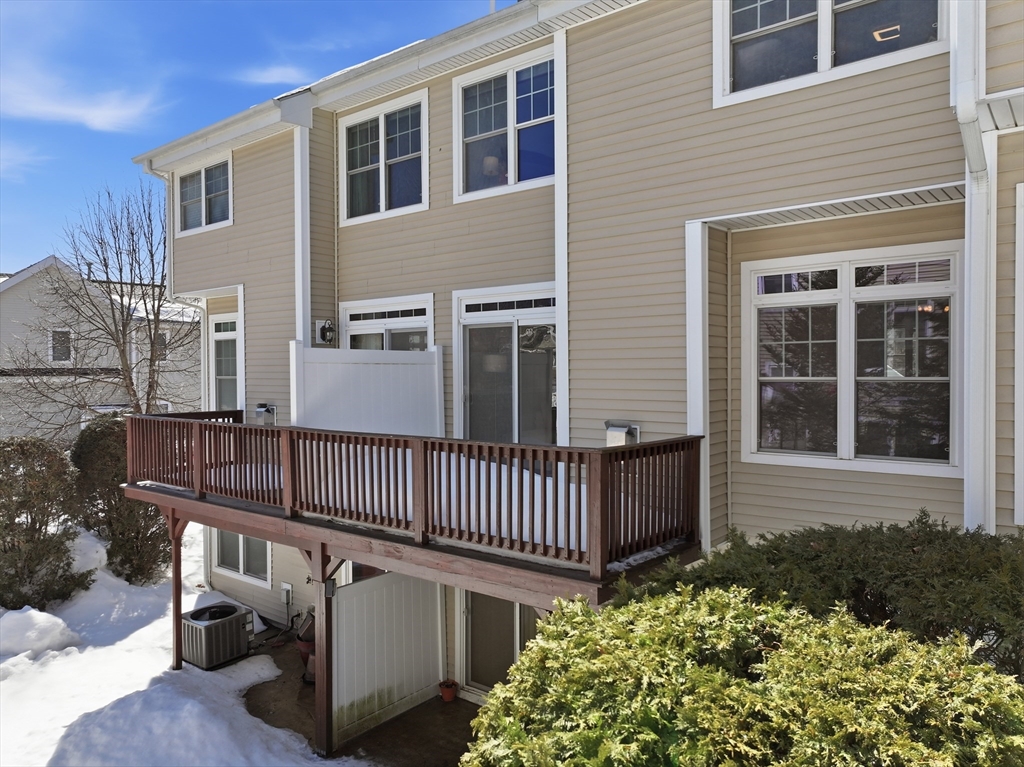
  • other exterior FeaturesDeck - Wood, Patio

Financial

  • Sales Price$515,000
  • Real Estate Tax $6,262/yr
  • HOA $425/mo
  • Zoning RMF

Worcester County

The largest city and traditional county seat is the city of Worcester.

Explore

Work With Us

Work with us at Keller Williams, where integrity, collaboration, and growth drive success. Join a top 1% office built on shared values and a passion for excellence.

Follow Me on Instagram