Leave a Message

Thank you for your message. We will be in touch with you shortly.

5 Longview Rd
5 Longview Rd
5 Longview Rd
5 Longview Rd
5 Longview Rd
5 Longview Rd
5 Longview Rd
5 Longview Rd
5 Longview Rd
5 Longview Rd
5 Longview Rd
5 Longview Rd
5 Longview Rd
5 Longview Rd
5 Longview Rd
5 Longview Rd
5 Longview Rd
5 Longview Rd
5 Longview Rd
5 Longview Rd
5 Longview Rd
5 Longview Rd
5 Longview Rd
5 Longview Rd
5 Longview Rd
5 Longview Rd
5 Longview Rd
5 Longview Rd
5 Longview Rd
5 Longview Rd
5 Longview Rd
5 Longview Rd
5 Longview Rd
5 Longview Rd
5 Longview Rd
5 Longview Rd
5 Longview Rd
5 Longview Rd
5 Longview Rd
SEE ALL PHOTOS
5 Longview Rd
5 Longview Rd
5 Longview Rd
5 Longview Rd
5 Longview Rd
5 Longview Rd
5 Longview Rd
5 Longview Rd
5 Longview Rd
5 Longview Rd
5 Longview Rd
5 Longview Rd
5 Longview Rd
5 Longview Rd
5 Longview Rd
5 Longview Rd
5 Longview Rd
5 Longview Rd
5 Longview Rd
5 Longview Rd
5 Longview Rd
5 Longview Rd
5 Longview Rd
5 Longview Rd
5 Longview Rd
5 Longview Rd
5 Longview Rd
5 Longview Rd
5 Longview Rd
5 Longview Rd
5 Longview Rd
5 Longview Rd
5 Longview Rd
5 Longview Rd
5 Longview Rd
5 Longview Rd
5 Longview Rd
5 Longview Rd
5 Longview Rd
Sold

5 Longview Rd

5 Longview Rd, Wilmington, MA 01887

$938,000
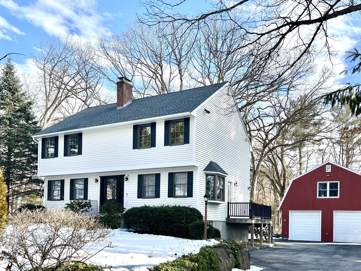
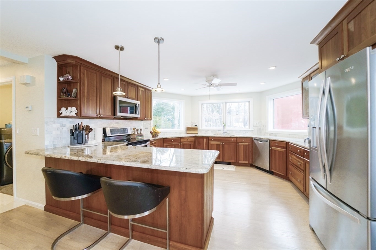
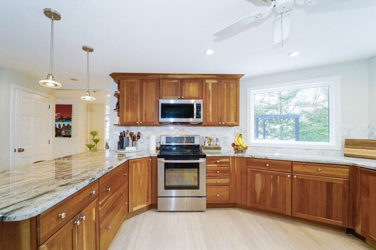
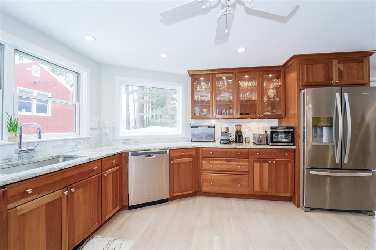
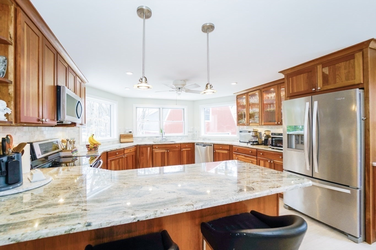
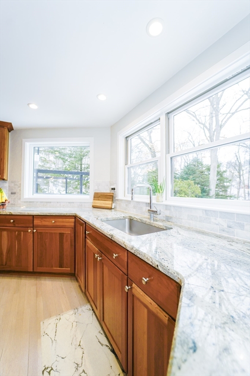
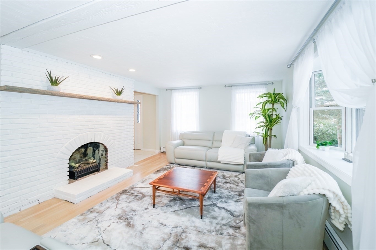
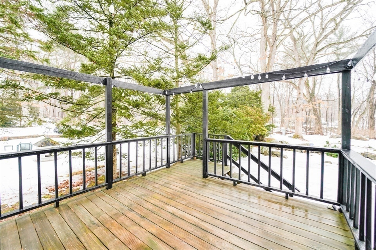
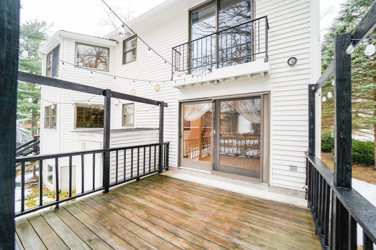
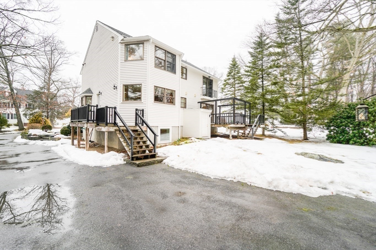
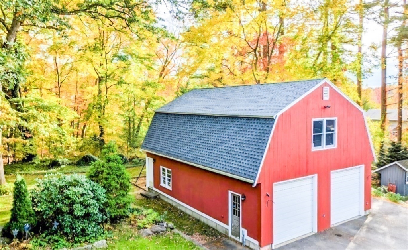
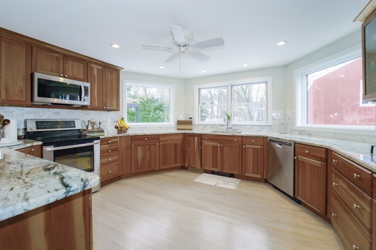
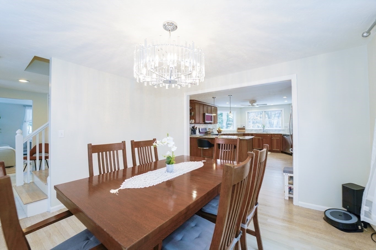
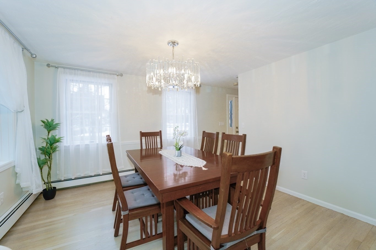
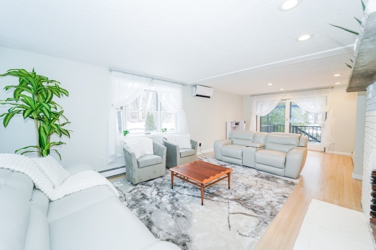
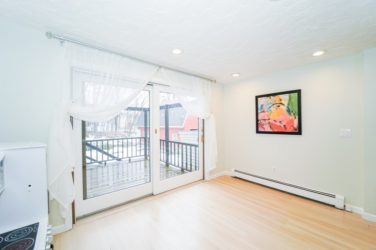
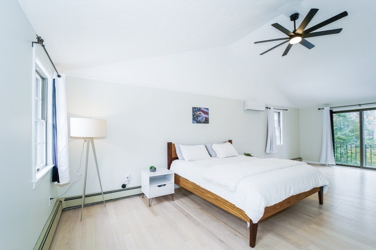
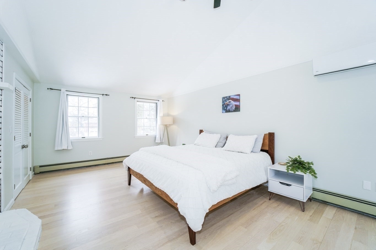
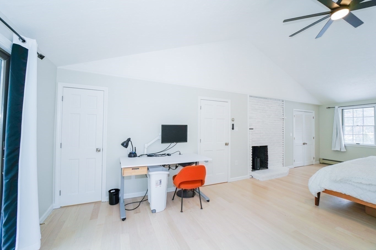
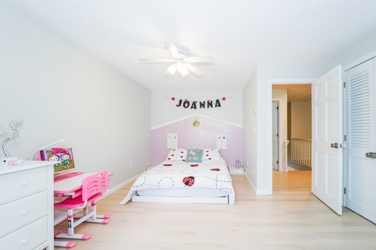
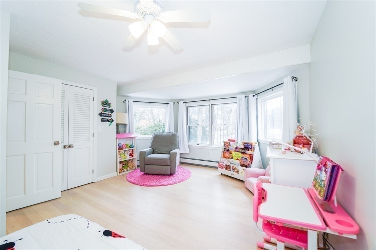
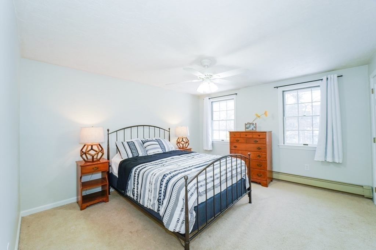
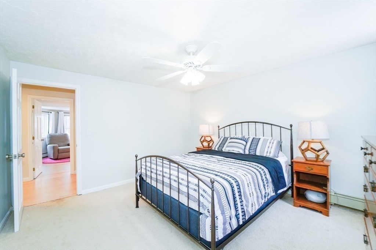
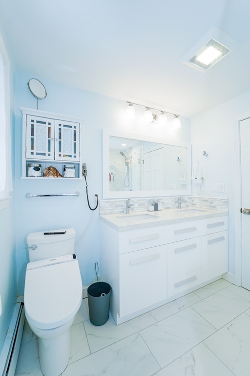
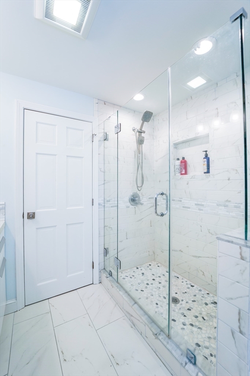
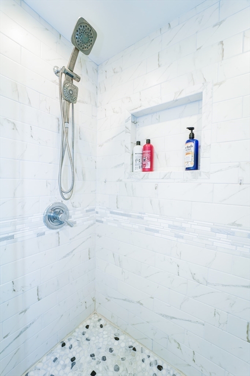
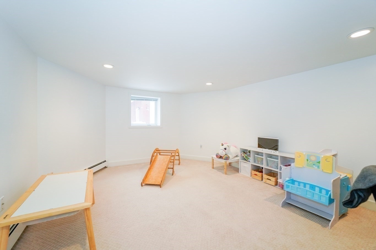
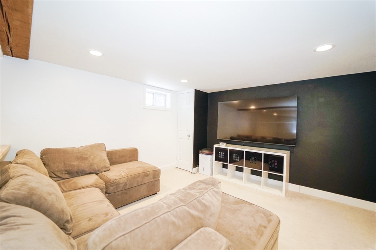
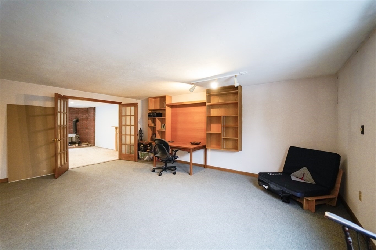
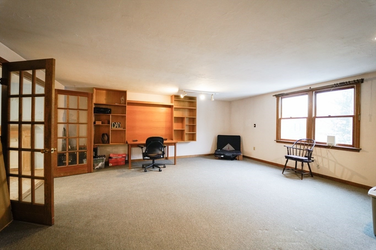
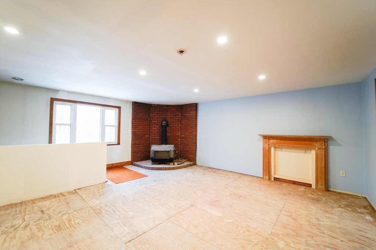
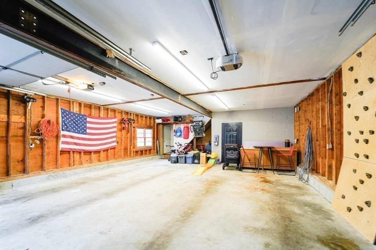
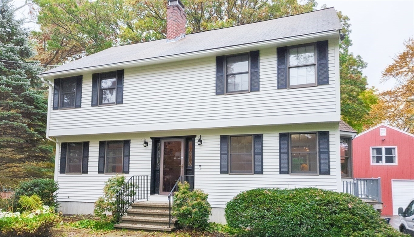
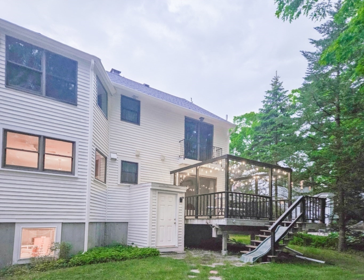
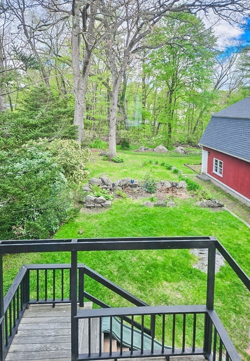
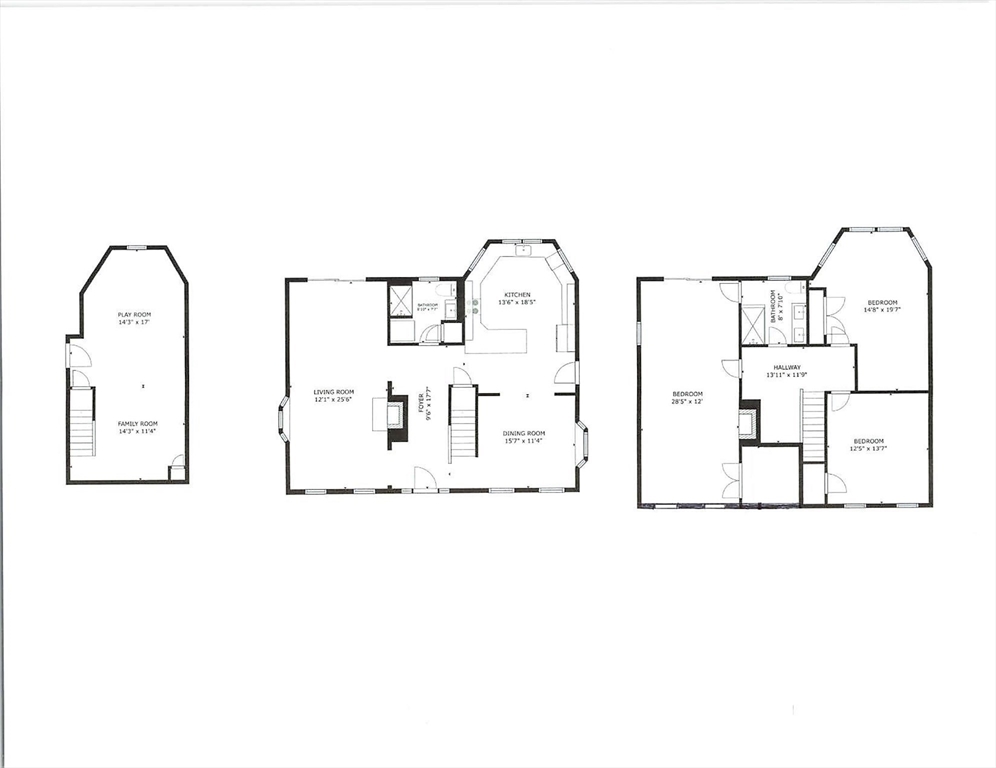
Commuter's Dream Come True! Come take a look & be prepared to fall in love w/this beautifully updated 7RM, 3BR, 2BA, 2443SF Colonial situated in a cul-de-sac w/easy access to I-93 & only 0.2 miles to the North Wilmington Commuter Rail Station & Elia's Country Store. Recent updates include newer roof (10/23), newer hot water heater (5/24), freshly painted exterior & interior (1/23), refinished hardwood floors (10/22) & newer driveway. Ductless mini splits offering cooling & additional heat. The spacious kitchen features cherry cabinets, breakfast bar, granite countertops & SS appliances. The front to back Living RM w/a fireplace opens to a deck leading to a private & serene backyard w/ fire pit, mature trees & plantings.The 38' two-story garage is massive, with room for up to 4 cars, an EV charger & semi-finished upper level/loft that is ideal for a home office or additional living space.

3
beds

2
baths

2,443 Sq.Ft. LIVING AREA

0.43 Acres lot

Jessica Ye

Jessica Ye

Features & Amenities

Interior

  • total bedrooms3
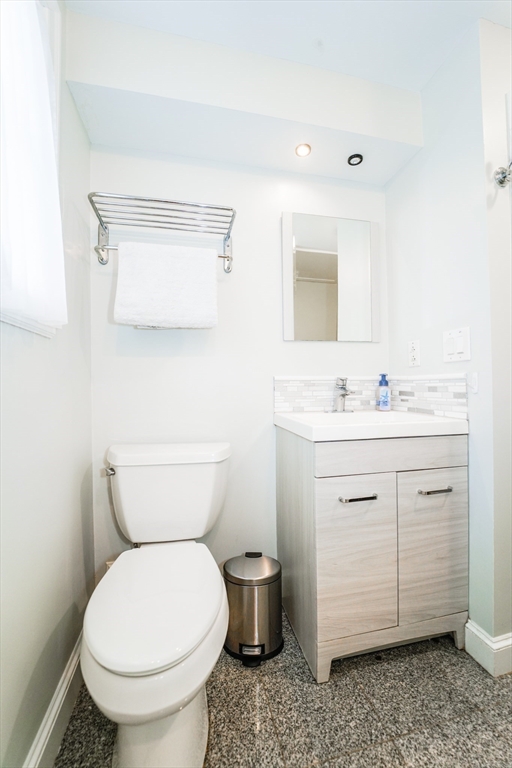
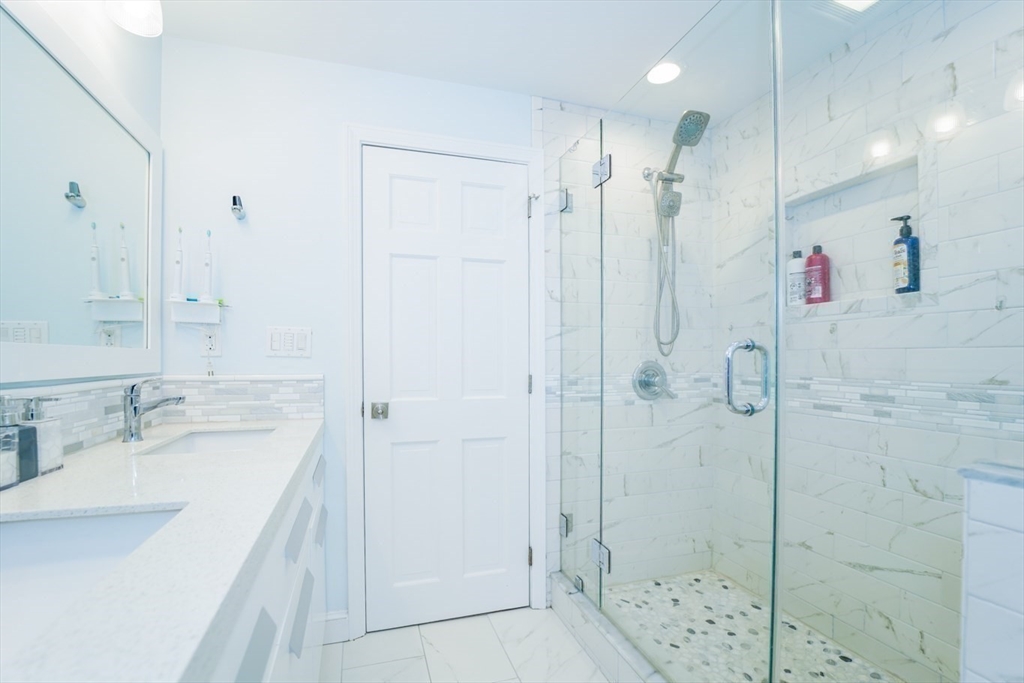
  • Total bathrooms2
  • full bathrooms2
  • Laundry room Electric Dryer Hookup, First Floor, Washer Hookup
  • Flooring Tile, Carpet, Hardwood
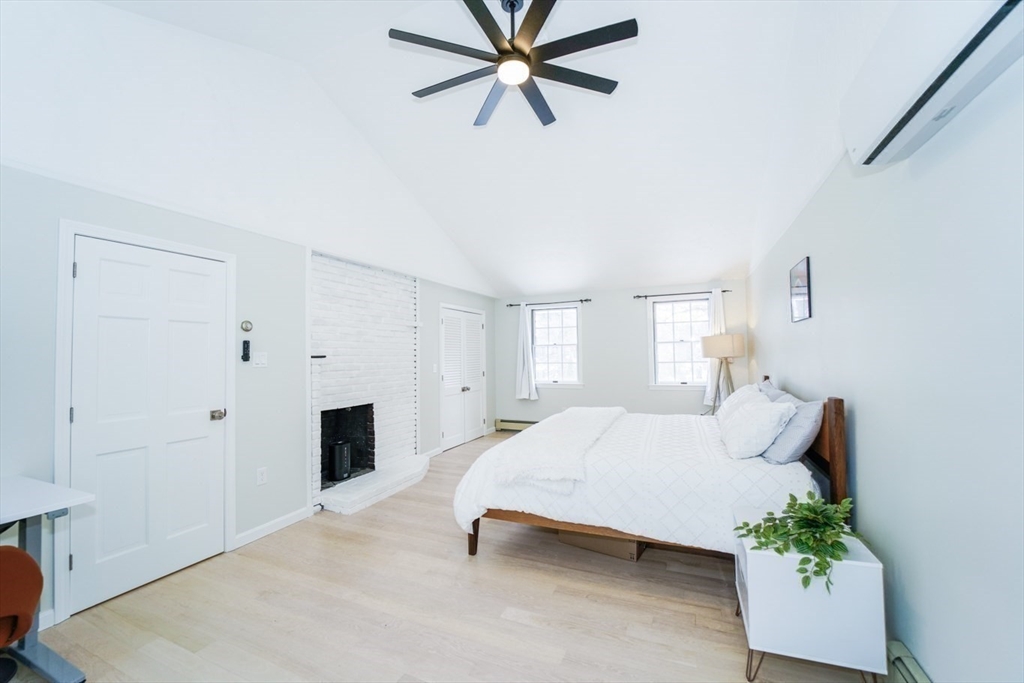
  • Fireplace Living Room, Master Bedroom
  • APPLIANCES Water Heater, Range, Dishwasher, Microwave, Refrigerator, Washer, Dryer

Area & Lot

  • Status Sold
  • Date Sold March 28, 2025
  • Living Area2,443 Sq.Ft.
  • Total Area2,443 Sq.Ft.
  • Lot Area0.43 Acres
  • MLS® ID73338918
  • TypeResidential
  • YEAR BUILT1986
  • NeighborhoodMiddlesex County
  • Architecture StylesColonial
  • Elementary SchoolWoburn & North
  • Middle SchoolWms
  • High SchoolWhs

Exterior

  • Garage Space3.0
  • water SourcePublic
  • utilitiesfor Electric Range, for Electric Dryer, Washer Hookup
  • roofShingle
  • parkingDetached, Storage, Workshop in Garage, Barn, Oversized, Paved Drive, Off Street, Tandem, Paved
  • HEAT TYPEBaseboard, Oil
  • AIR CONDITIONINGDuctless
  • sewerPrivate Sewer
  • SubstructureConcrete Perimeter
  • security FeaturesSecurity System
  • other exterior FeaturesDeck, Screens

Financial

  • Sales Price$938,000
  • Real Estate Tax $9,175/yr
  • Zoning R10

Middlesex County

A county in the Commonwealth of Massachusetts, in the United States.

Explore

Work With Us

Work with us at Keller Williams, where integrity, collaboration, and growth drive success. Join a top 1% office built on shared values and a passion for excellence.

Follow Me on Instagram