Leave a Message

Thank you for your message. We will be in touch with you shortly.

5 Mallard Rd
5 Mallard Rd
5 Mallard Rd
5 Mallard Rd
5 Mallard Rd
5 Mallard Rd
5 Mallard Rd
5 Mallard Rd
5 Mallard Rd
5 Mallard Rd
5 Mallard Rd
5 Mallard Rd
5 Mallard Rd
5 Mallard Rd
5 Mallard Rd
5 Mallard Rd
5 Mallard Rd
5 Mallard Rd
5 Mallard Rd
5 Mallard Rd
5 Mallard Rd
5 Mallard Rd
5 Mallard Rd
5 Mallard Rd
5 Mallard Rd
5 Mallard Rd
5 Mallard Rd
5 Mallard Rd
5 Mallard Rd
5 Mallard Rd
5 Mallard Rd
5 Mallard Rd
5 Mallard Rd
5 Mallard Rd
5 Mallard Rd
5 Mallard Rd
5 Mallard Rd
5 Mallard Rd
5 Mallard Rd
5 Mallard Rd
5 Mallard Rd
SEE ALL PHOTOS
5 Mallard Rd
5 Mallard Rd
5 Mallard Rd
5 Mallard Rd
5 Mallard Rd
5 Mallard Rd
5 Mallard Rd
5 Mallard Rd
5 Mallard Rd
5 Mallard Rd
5 Mallard Rd
5 Mallard Rd
5 Mallard Rd
5 Mallard Rd
5 Mallard Rd
5 Mallard Rd
5 Mallard Rd
5 Mallard Rd
5 Mallard Rd
5 Mallard Rd
5 Mallard Rd
5 Mallard Rd
5 Mallard Rd
5 Mallard Rd
5 Mallard Rd
5 Mallard Rd
5 Mallard Rd
5 Mallard Rd
5 Mallard Rd
5 Mallard Rd
5 Mallard Rd
5 Mallard Rd
5 Mallard Rd
5 Mallard Rd
5 Mallard Rd
5 Mallard Rd
5 Mallard Rd
5 Mallard Rd
5 Mallard Rd
5 Mallard Rd
5 Mallard Rd
Sold

5 Mallard Rd

5 Mallard Rd, Acton, MA 01720

$950,000
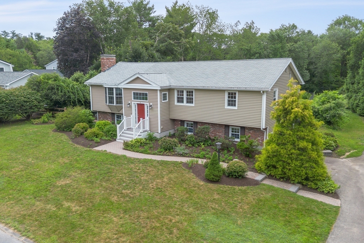
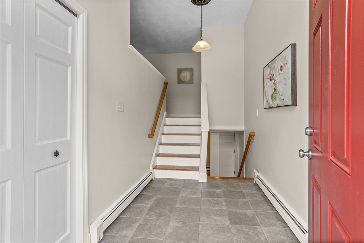
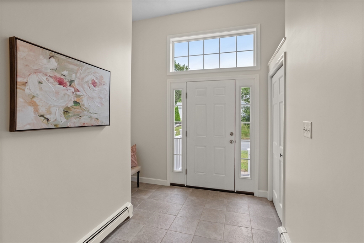
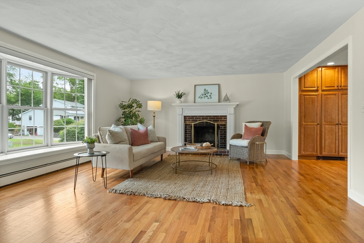
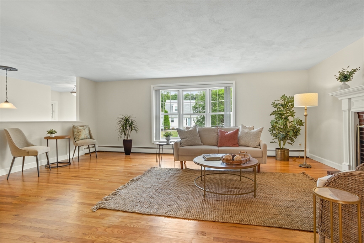
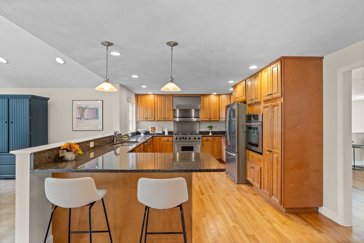
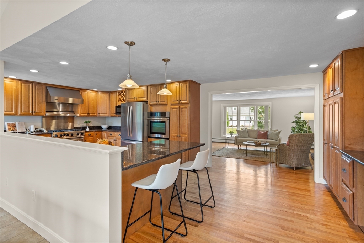
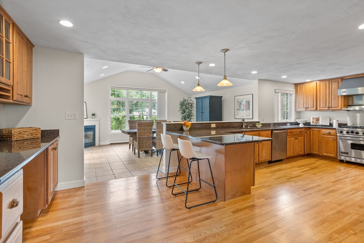
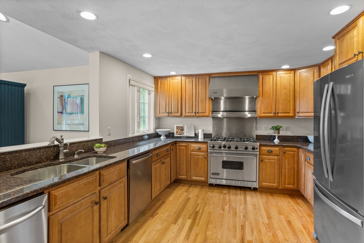
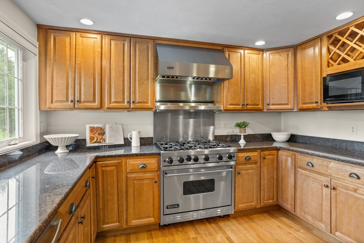
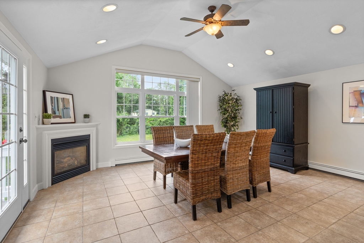
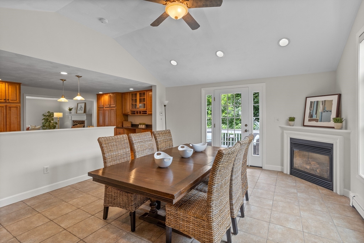
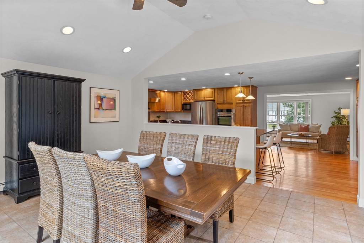
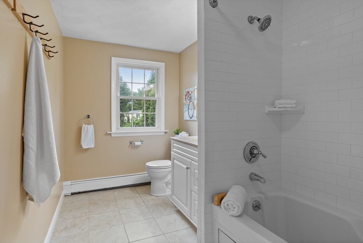
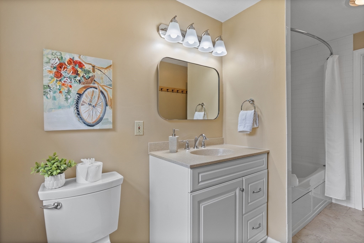
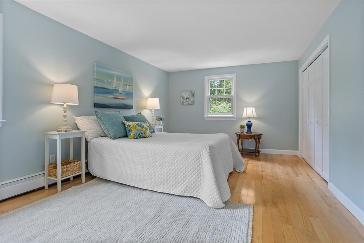
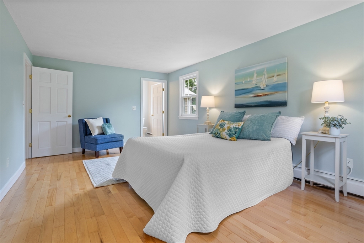
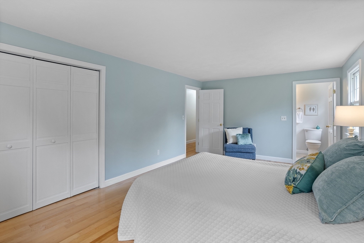
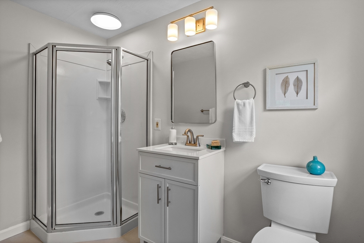
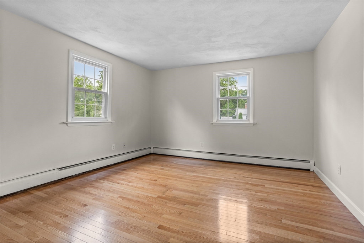
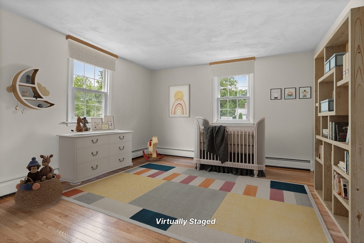
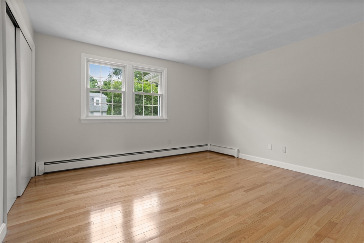
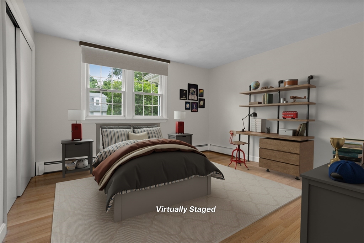
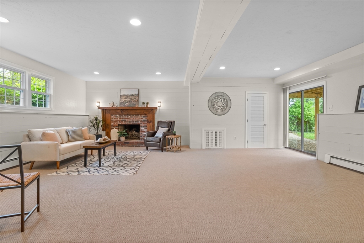
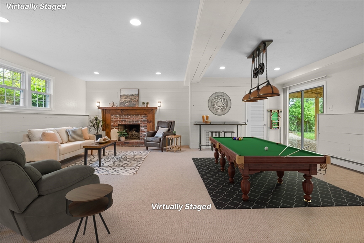
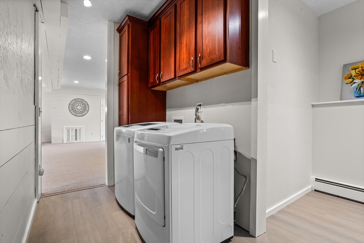
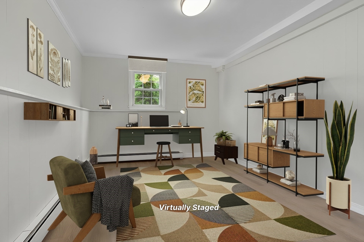
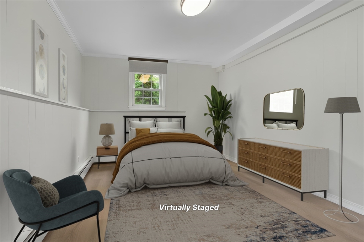
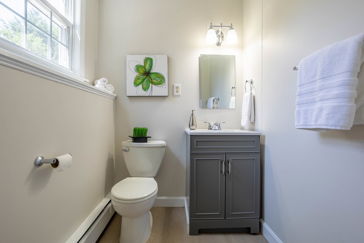
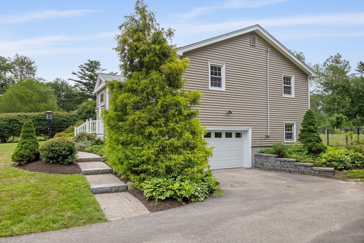
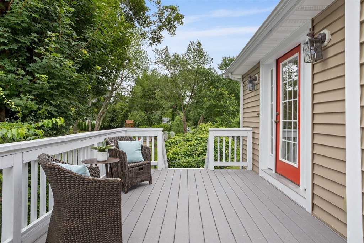
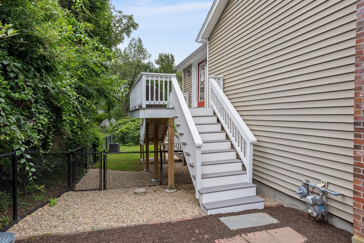
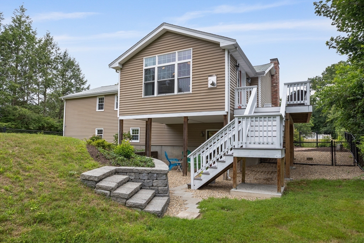
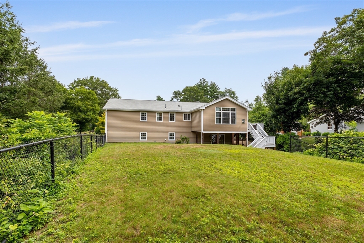
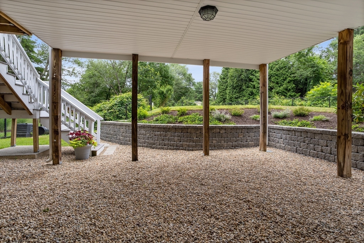
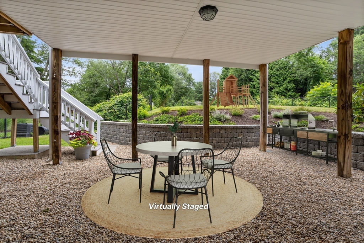
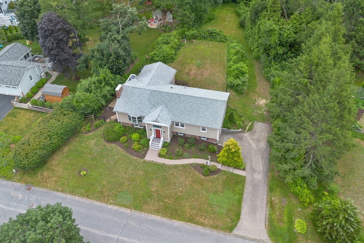
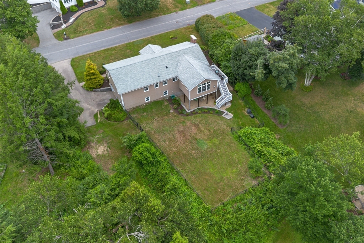
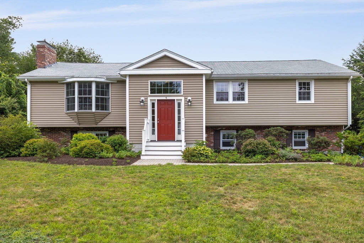

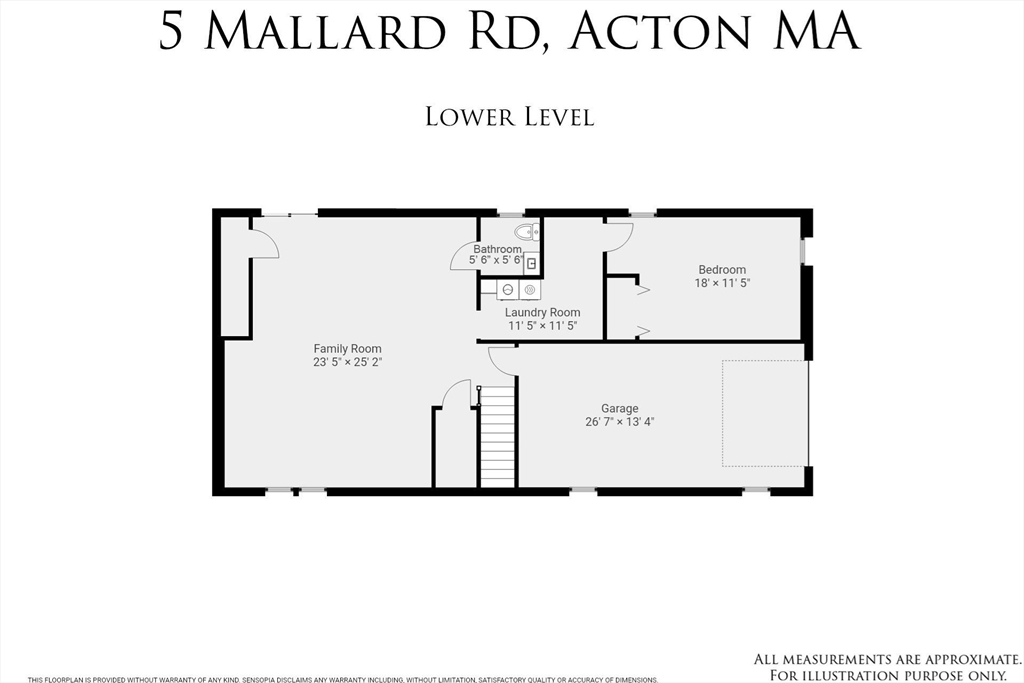
Welcome to this inviting 4 bed, 2.5 bath contemporary split-level home boasting a chef's kitchen with custom cabinetry, stainless steel appliances and a 6-burner Viking gas stove & vent hood, perfect for entertaining and large family gatherings. Features an open floor plan with a spacious dining area w/cathedral ceiling, back yard views, side deck and formal living room. Three large bedrms on upper level includes Master/bath and cedar closet. Relax in the lower level with a large family rm bonus area with a cozy fireplace, half bath, with access to outdoor space. The 4th bedroom or office is private with high ceiling and double closet. A dedicated laundry room with custom cabinetry and one-car garage complete this level. Hardwood flooring, 3 fireplaces (2 wood, 1 gas) w/oversized entry. Enjoy a large fenced yard and an ideal location just a short stroll to West Acton Village, top-rated AB schools, restaurants & shops. A perfect blend of space, style, and very desirable location.

4
beds

3
baths

3,011 Sq.Ft. LIVING AREA

0.48 Acres lot

Donna Sides

Donna Sides

Features & Amenities

Interior

  • total bedrooms4
  • Total bathrooms3
  • full bathrooms2
  • half bathroom1
  • Laundry room Closet/Cabinets - Custom Built, Flooring - Vinyl, Lighting - Overhead, First Floor, Gas Dryer Hookup, Washer Hookup
  • Flooring Tile, Vinyl, Carpet, Hardwood
  • Fireplace Dining Room, Family Room, Living Room
  • APPLIANCES Gas Water Heater, Range, Oven, Dishwasher, Trash Compactor, Microwave, Refrigerator, Washer, Dryer
  • other interior Features Internet Available - Broadband

Area & Lot

  • Status Sold
  • Date Sold August 13, 2025
  • Living Area3,011 Sq.Ft.
  • Total Area3,011 Sq.Ft.
  • Lot Area0.48 Acres
  • MLS® ID73405261
  • TypeResidential
  • YEAR BUILT1973
  • NeighborhoodMiddlesex County
  • Architecture StylesContemporary, Raised Ranch
  • Elementary SchoolChoice Of 6
  • Middle SchoolRj Grey
  • High SchoolAbrhs

Exterior

  • Garage Space1.0
  • water SourcePublic
  • utilitiesfor Gas Range, for Electric Oven, for Gas Dryer, Washer Hookup
  • roofShingle
  • parkingAttached, Garage Door Opener, Paved Drive, Off Street, Paved
  • HEAT TYPEBaseboard, Natural Gas
  • AIR CONDITIONINGNone
  • sewerPrivate Sewer
  • SubstructureConcrete Perimeter
  • Disability FeaturesNo
  • other exterior FeaturesDeck - Composite, Covered Patio/Deck, Rain Gutters, Screens, Stone Wall

Financial

  • Sales Price$950,000
  • Real Estate Tax $12,957/yr
  • Zoning R-2

Middlesex County

A county in the Commonwealth of Massachusetts, in the United States.

Explore

Work With Us

Work with us at Keller Williams, where integrity, collaboration, and growth drive success. Join a top 1% office built on shared values and a passion for excellence.

Follow Me on Instagram